
1005 10th Street Rosthern, Saskatchewan S0K 3R0

$399,900
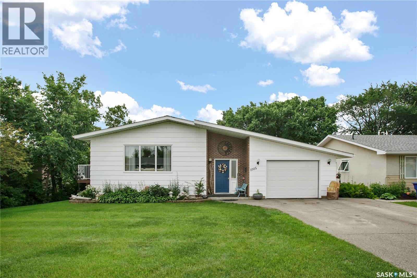
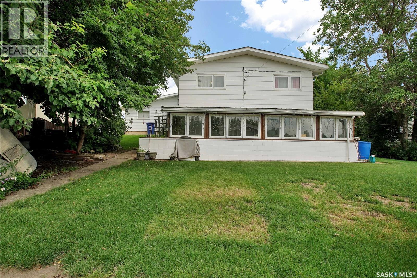
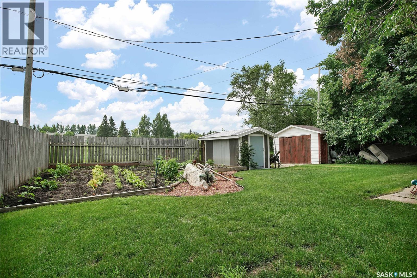
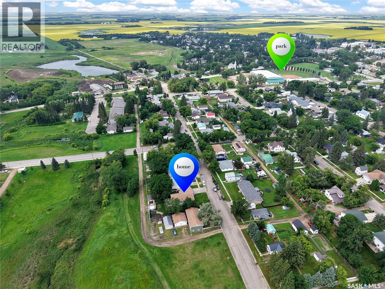
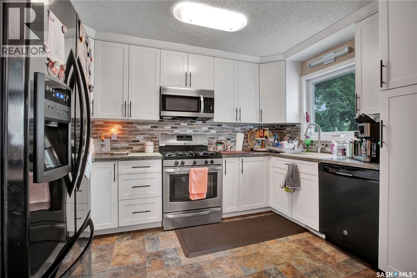
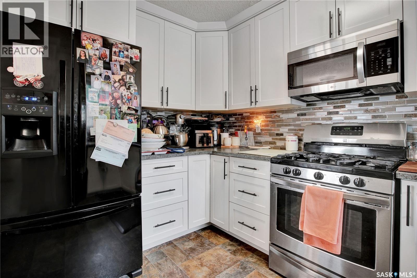
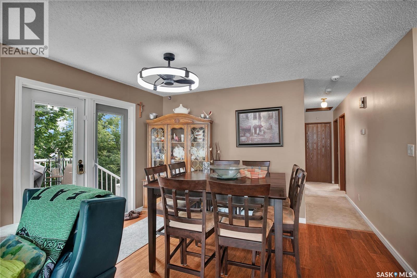
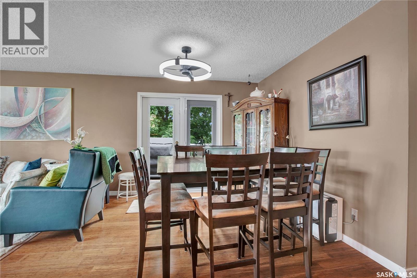
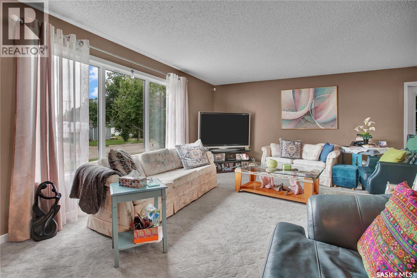
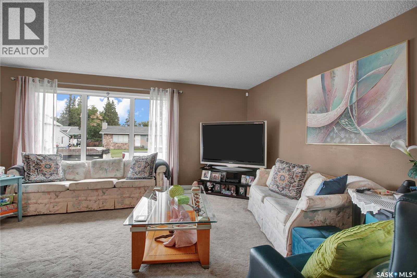
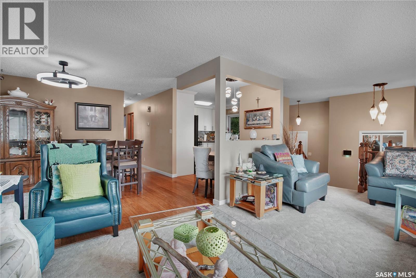
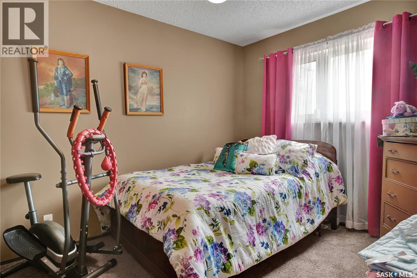
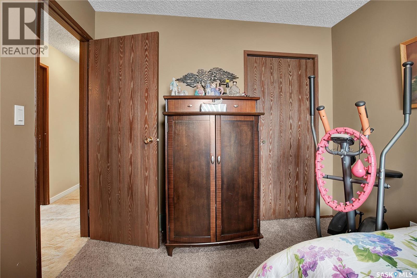
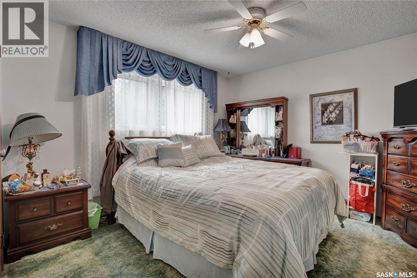
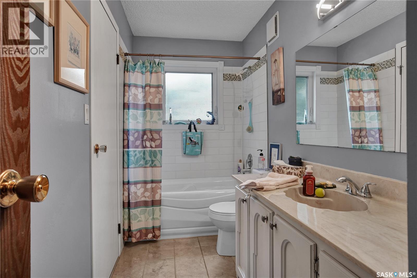
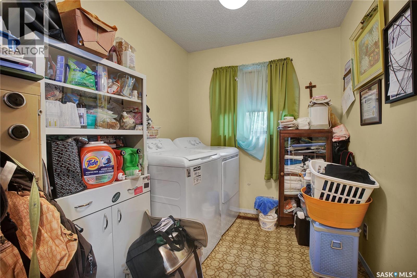
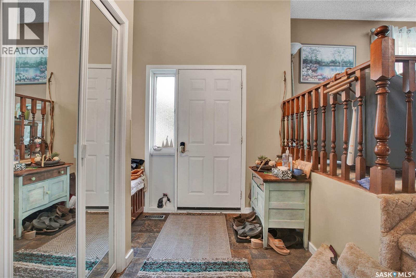
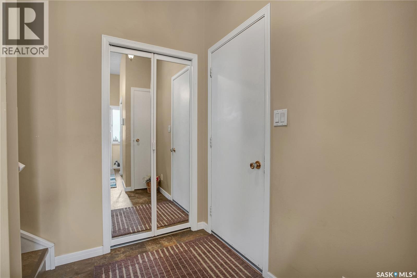
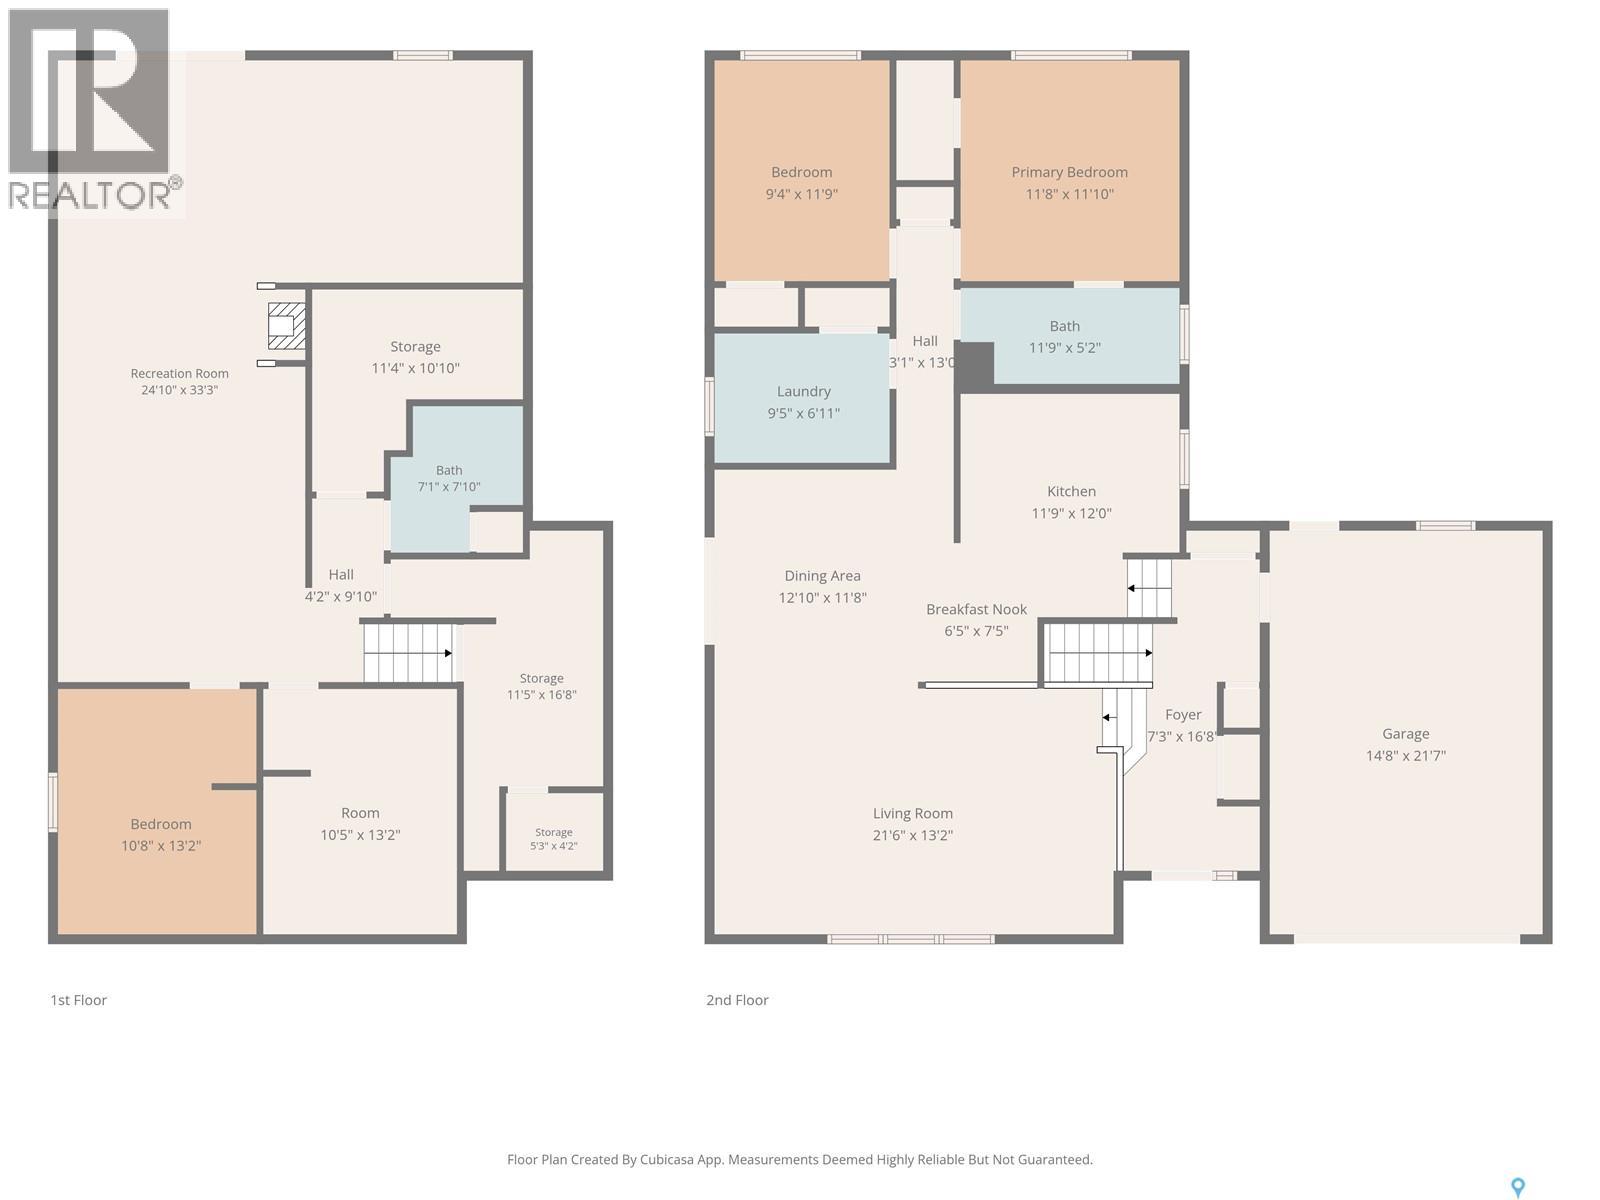
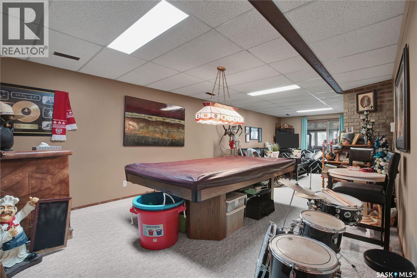
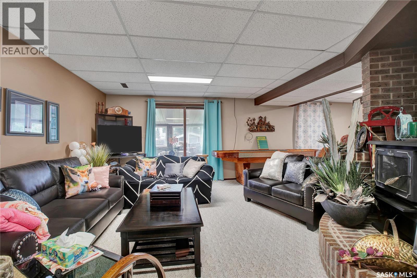
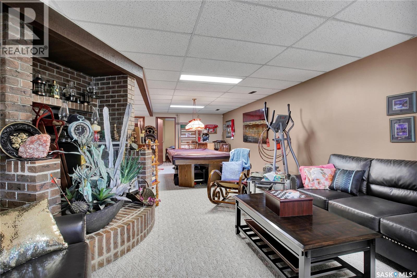
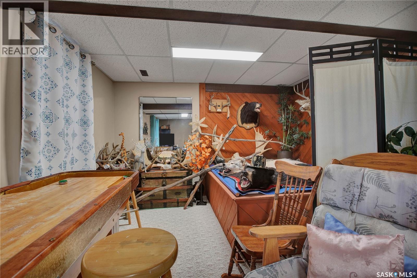
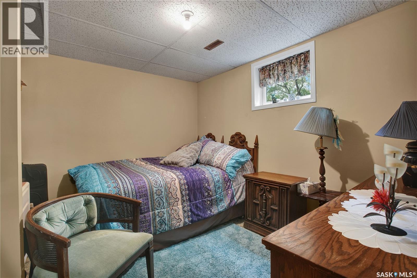
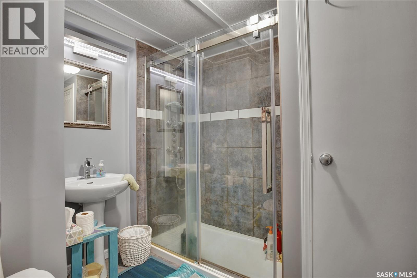
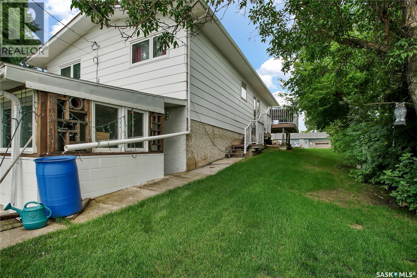
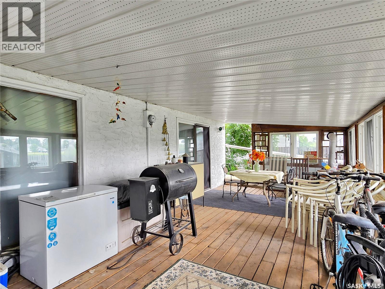
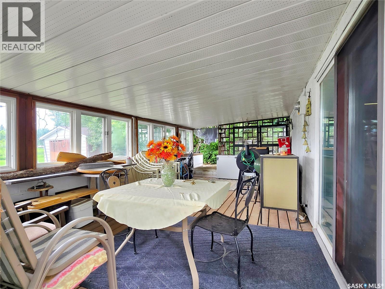
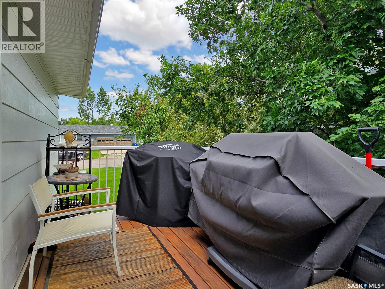
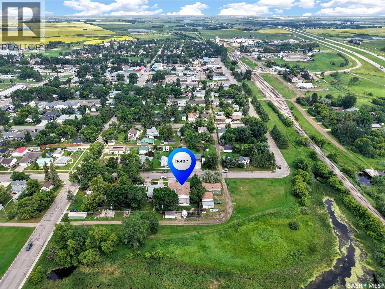
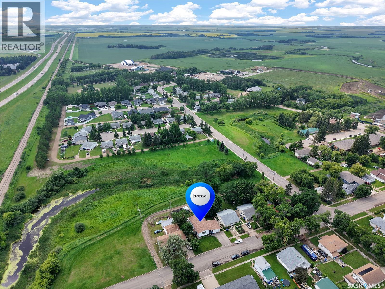
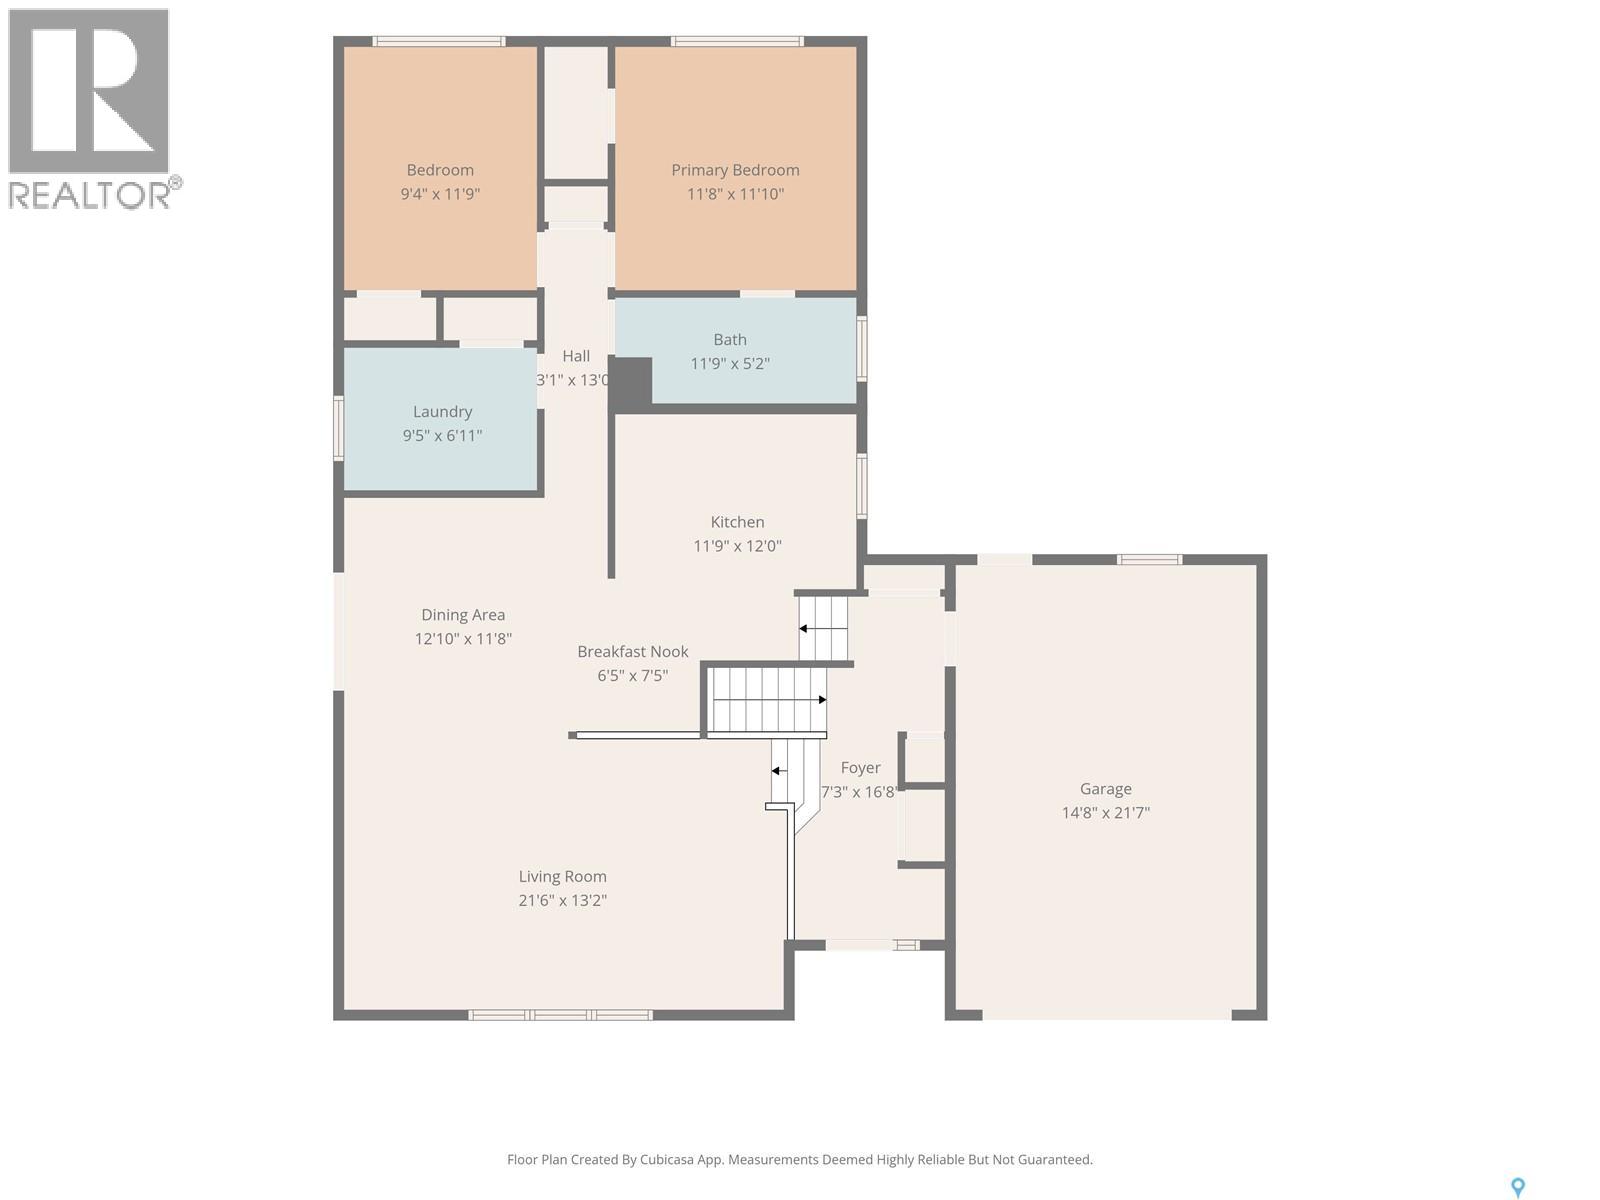
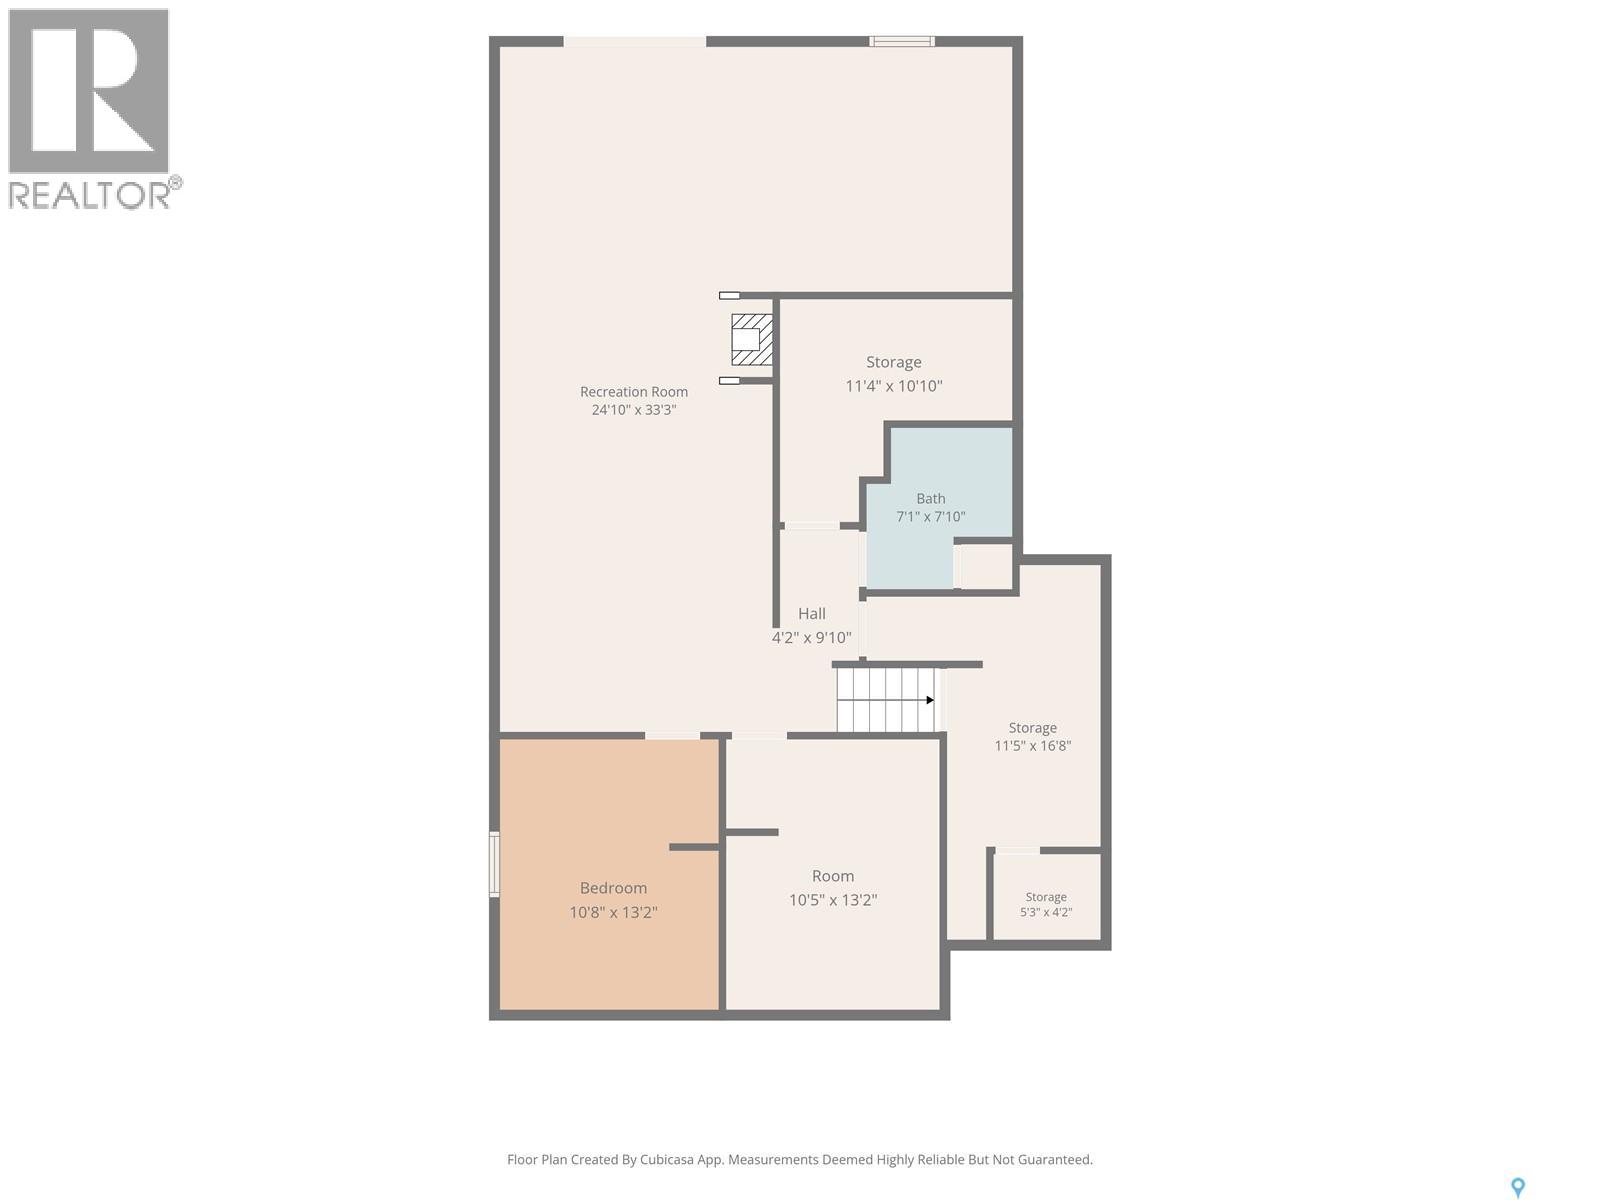
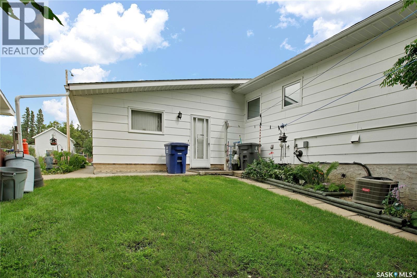
Discover the perfect blend of comfort, space, and small-town living in this well-maintained 1,268 sq. ft. bungalow located in one of Rosthern's most desirable family neighbourhoods. Featuring 4 bedrooms, plus two bathrooms, this home offers a flexible layout that will suit growing families or those needing additional office or guest space. The bright walkout basement is a standout feature, leading directly into a beautiful sunroom where you can relax and enjoy peaceful views year-round. Step outside to an incredible backyard that backs onto a scenic creek area, creating a rare park-like setting with the privacy and feel of an acreage right in town. There's plenty of room for children to play, gardens to flourish, and outdoor entertaining. Located minutes from downtown Rosthern, you'll enjoy the convenience of nearby shopping, restaurants, and everyday amenities while still feeling tucked away in nature. Rosthern continues to grow as one of Saskatchewan's most desirable communities, offering a new K-12 school, a modern hockey arena and curling rink and a welcoming small-town atmosphere. Whether you're commuting to Saskatoon or Prince Albert, both cities are an easy drive away, making this an ideal location for those seeking affordability without sacrificing accessibility. If you've been searching for a home that combines space, nature, and an exceptional location, this one deserves a spot at the top of your list. (id:62370)
Property Details
| MLS® Number | SK043167 |
| Property Type | Single Family |
| Features | Treed, Rectangular |
Building
| Bathroom Total | 2 |
| Bedrooms Total | 4 |
| Appliances | Washer, Refrigerator, Dryer, Microwave, Window Coverings, Storage Shed, Stove |
| Architectural Style | Bungalow |
| Basement Development | Finished |
| Basement Type | Full (finished) |
| Constructed Date | 1983 |
| Construction Style Attachment | Detached |
| Cooling Type | Central Air Conditioning |
| Heating Fuel | Natural Gas |
| Heating Type | Forced Air |
| Stories Total | 1 |
| Size Interior | 1,268 Ft2 |
| Type | House |
Parking
| Attached Garage | |
| Parking Space(s) | 2 |
Land
| Acreage | No |
| Landscape Features | Lawn |
| Size Frontage | 75 Ft |
| Size Irregular | 9000.00 |
| Size Total | 9000 Sqft |
| Size Total Text | 9000 Sqft |
Rooms
| Level | Type | Length | Width | Dimensions |
|---|---|---|---|---|
| Basement | Other | 12'10 x 32'6 | ||
| Basement | Bedroom | 10'6 x 11'6 | ||
| Basement | Office | 9'8 x 11'5 | ||
| Basement | 3pc Bathroom | 8' x 6'10 | ||
| Basement | Other | 10' x 6' | ||
| Basement | Sunroom | 12 ft | Measurements not available x 12 ft | |
| Main Level | Kitchen | 12' x 10'6 | ||
| Main Level | Dining Room | 10'9 x 13' | ||
| Main Level | Living Room | 21' x 11'4 | ||
| Main Level | Foyer | 8'4 x 16'8 | ||
| Main Level | Primary Bedroom | 11'9 x 11'14 | ||
| Main Level | Bedroom | 11'9 x 9'4 | ||
| Main Level | Bedroom | 6'10 x 9'10 | ||
| Main Level | 4pc Bathroom | 4'11 x 11'10 |



The trademarks REALTOR®, REALTORS®, and the REALTOR® logo are controlled by The Canadian Real Estate Association (CREA) and identify real estate professionals who are members of CREA. The trademarks MLS®, Multiple Listing Service® and the associated logos are owned by The Canadian Real Estate Association (CREA) and identify the quality of services provided by real estate professionals who are members of CREA. The trademark DDF® is owned by The Canadian Real Estate Association (CREA) and identifies CREA's Data Distribution Facility (DDF®)
July 23 2026 04:12:39
Saskatchewan REALTORS® Association
RE/MAX North Country