
31 602 Cartwright Street Saskatoon, Saskatchewan S7T 0G5

$1,999,900Maintenance,
$169.56 Monthly
Maintenance,
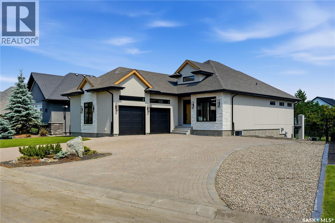
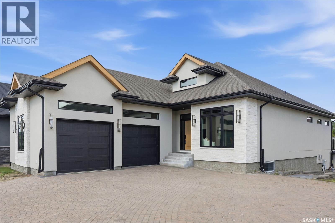
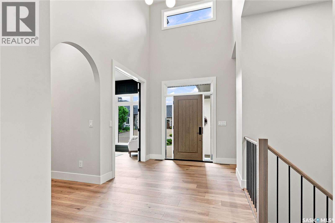
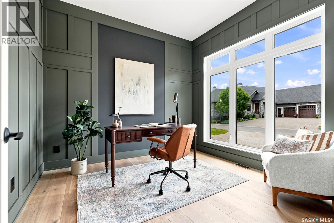
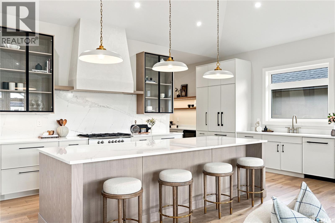
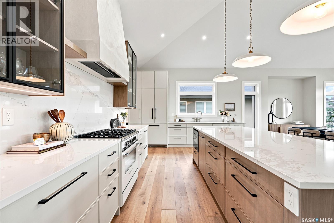
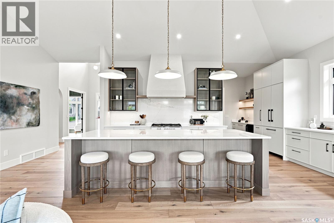
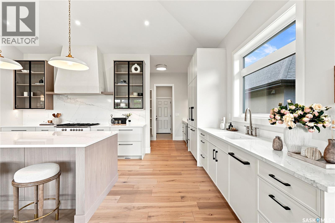
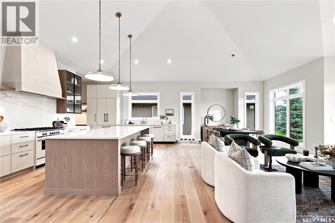
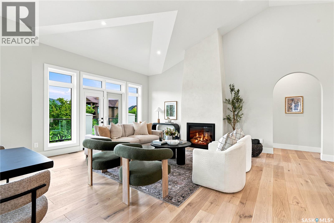
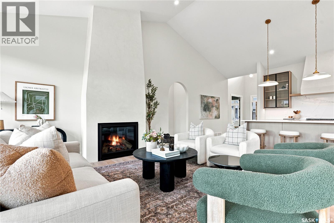
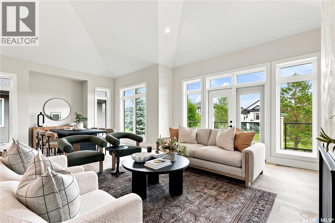
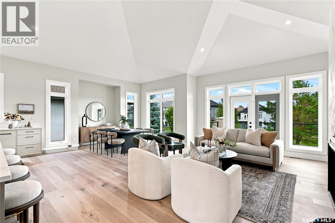
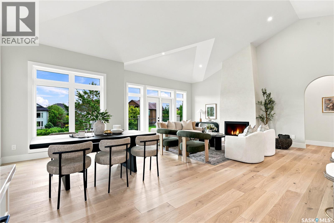
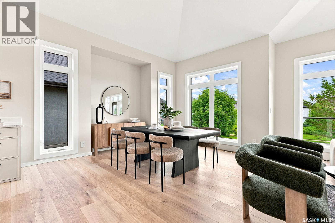
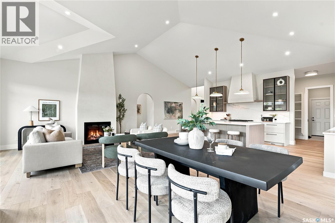
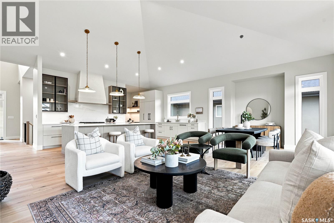
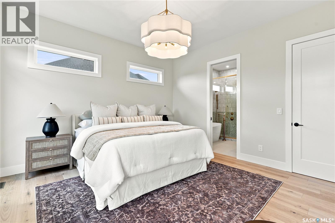
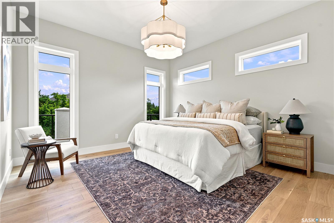
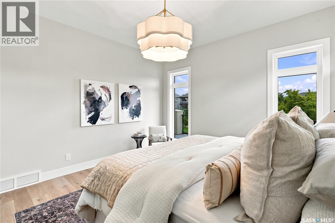
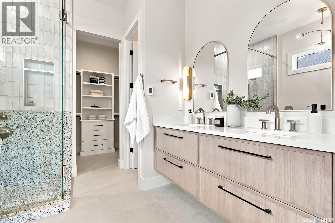
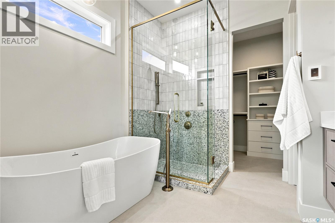
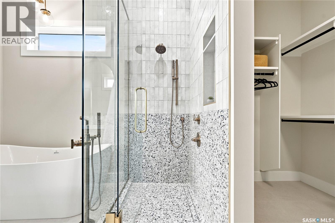
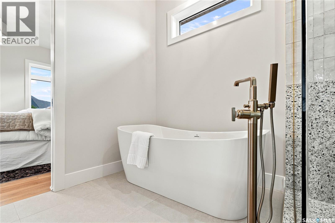
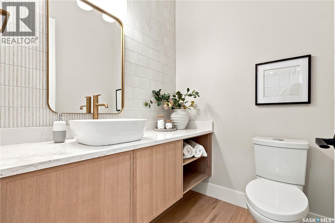
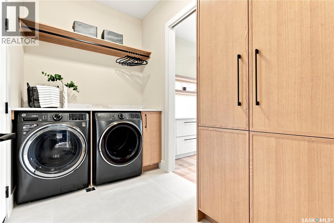
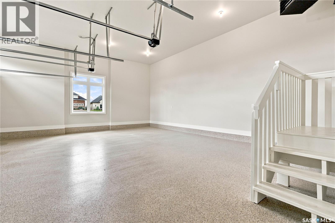
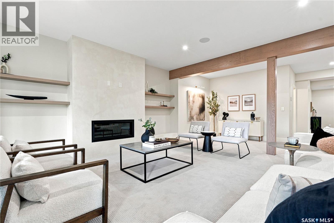
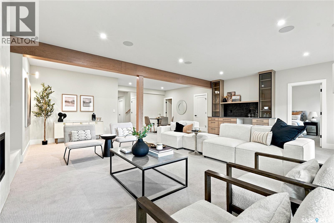
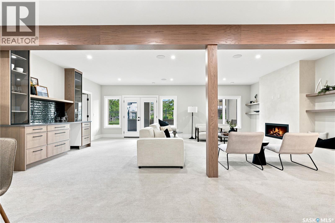
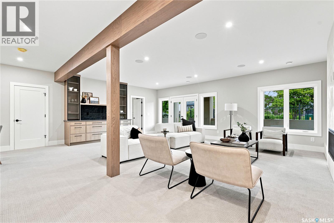
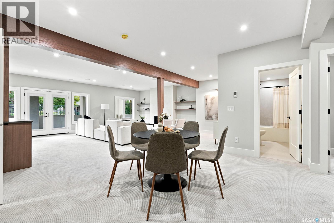
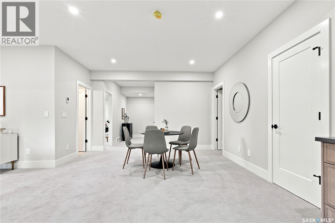
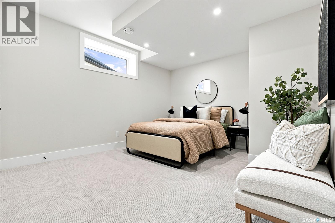
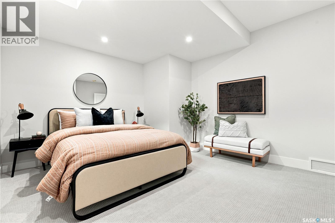
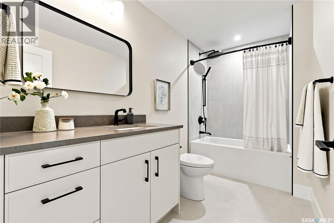
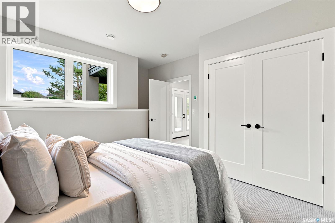
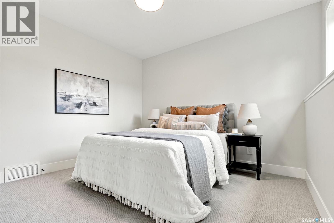
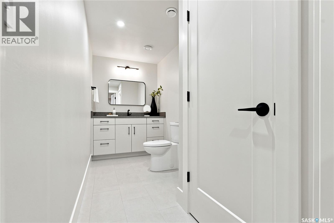
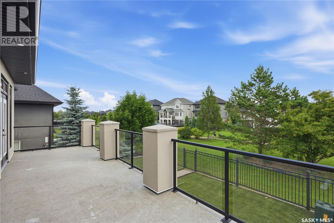
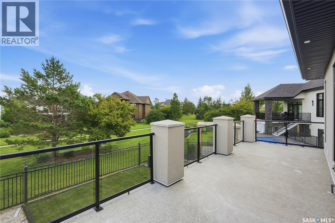
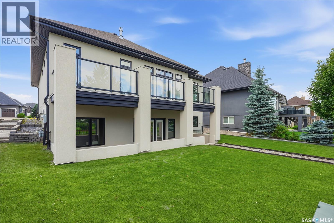
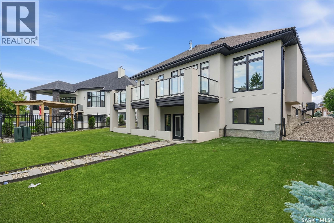
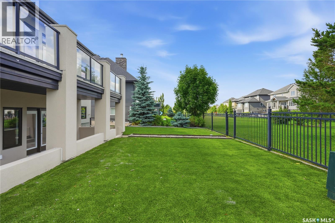
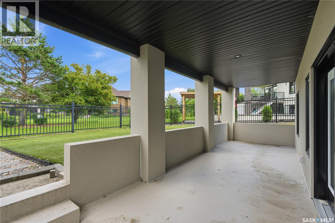
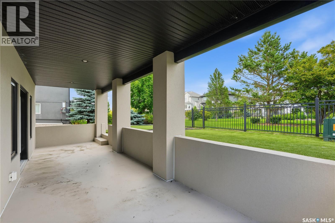
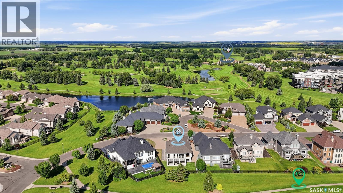
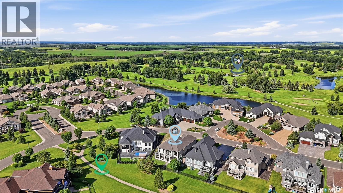
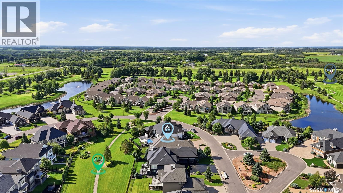
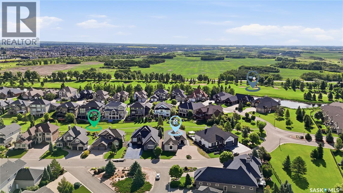
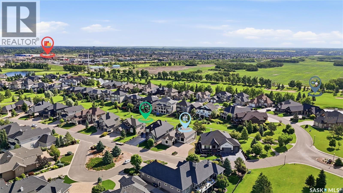
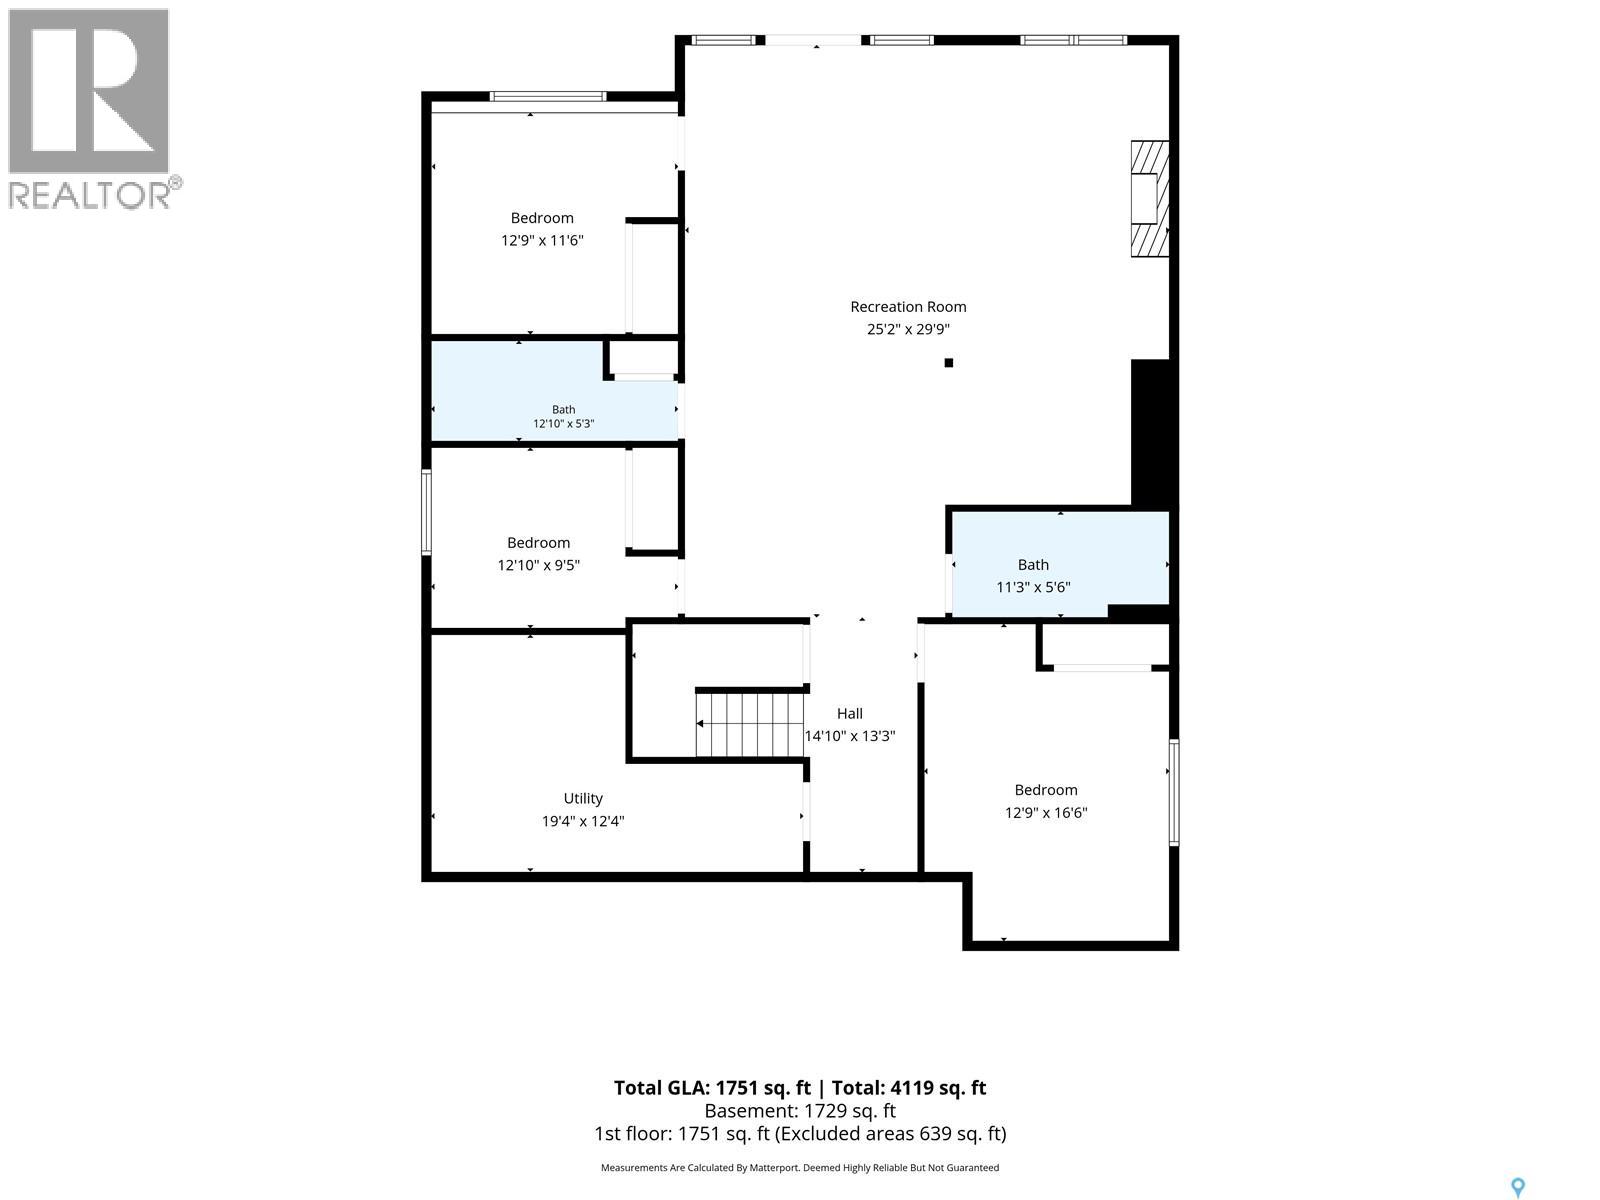
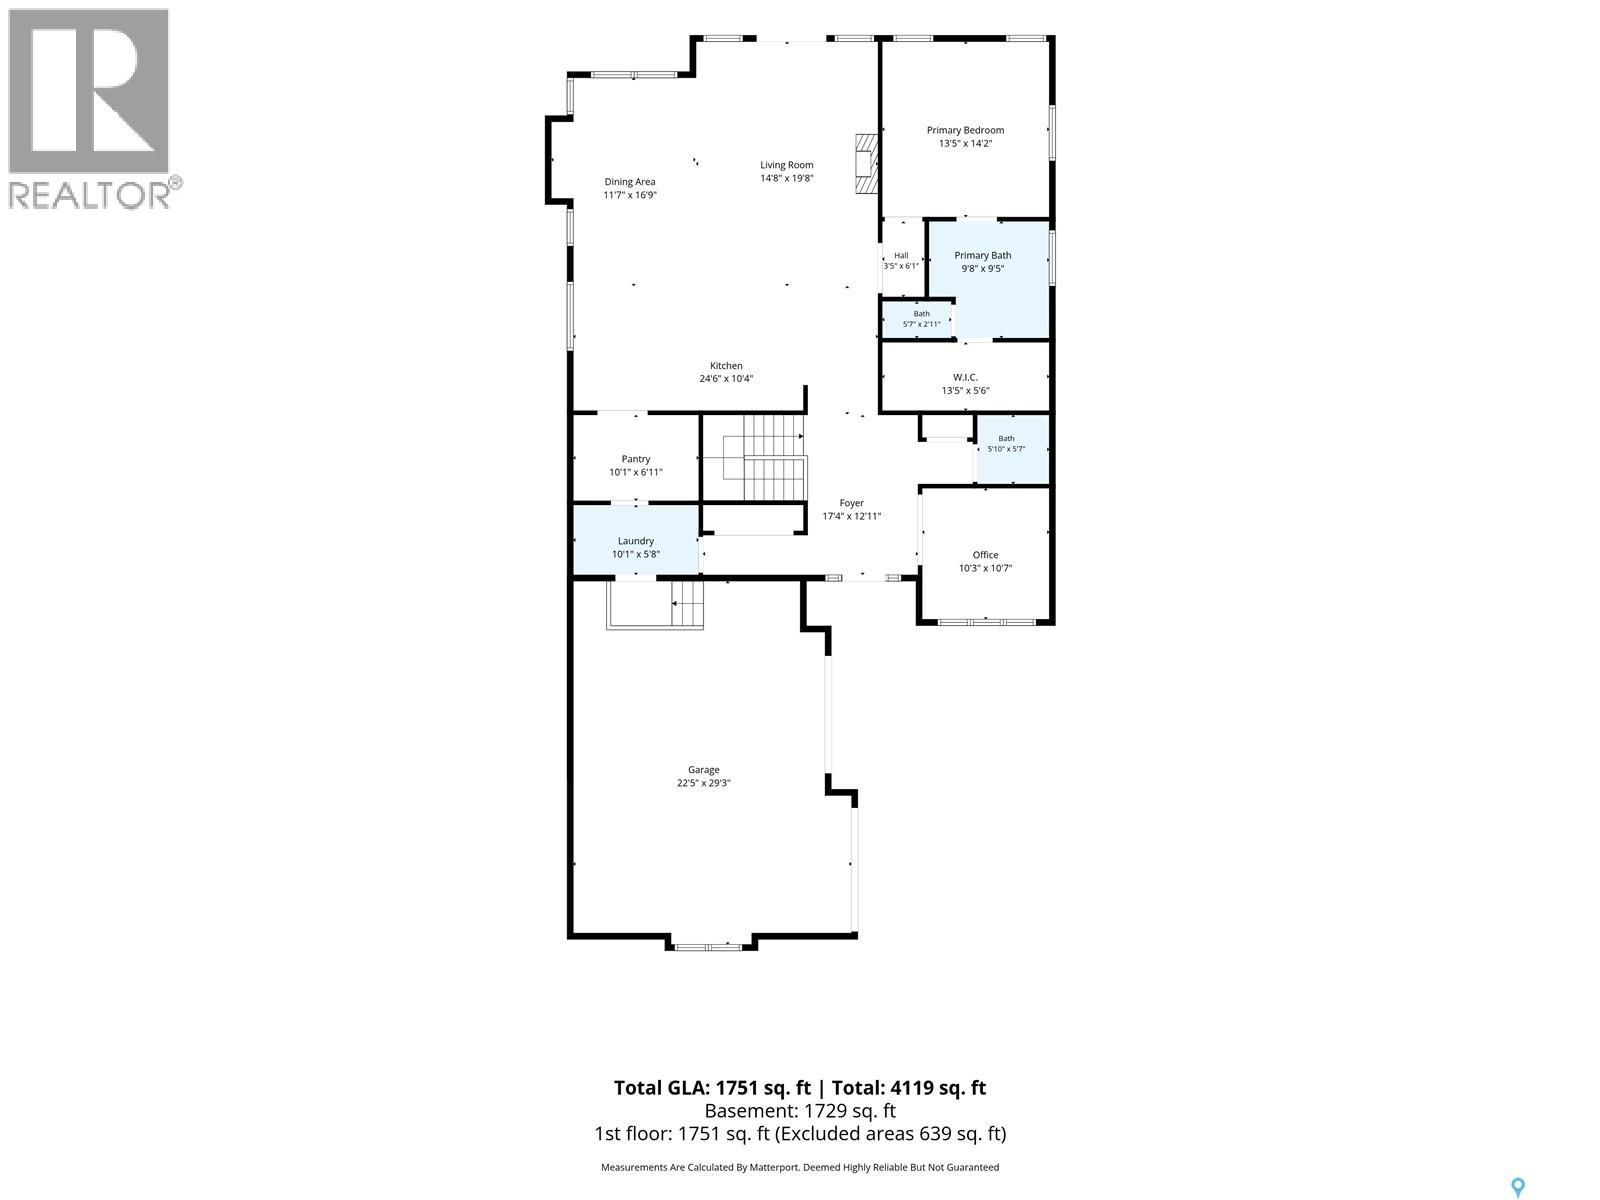
$169.56 MonthlyWelcome to this exceptional custom-built walkout bungalow in the prestigious community of The Willows, where luxury, comfort, and smart design come together. Perfectly positioned against green space and scenic walking paths, this brand-new executive home showcases timeless style, top craftsmanship, and refined finishes. Beyond the impressive 16-foot front entry, rich oak plank hardwood flooring, soaring vaulted ceilings, and a private main-floor office create a warm, elegant welcome. Designed for daily living and effortless entertaining, the gourmet kitchen features premium appliances, generous counter space, a dedicated coffee nook, and a spacious walk-in pantry. It flows seamlessly into the expansive great room, where ample natural light and a stunning gas fireplace create an inviting place to gather with family and friends. Just beyond, the deck is ideal for morning coffee or quiet evenings overlooking the peaceful green space and pathways. The main floor also includes a convenient laundry room and a calm primary bedroom retreat with a spa-inspired 5-piece ensuite. Enjoy a soaker tub, separate tiled shower, dual vanities, and in-floor heating for comfort in every season. The fully developed walkout basement adds outstanding living space with a spacious family room, cozy gas fireplace, and stylish dry bar for entertaining. Three additional bedrooms and two beautifully appointed bathrooms, both with in-floor heat, provide excellent accommodation for family and guests. Step outside to the walkout patio and enjoy another exceptional outdoor living area within the beautifully landscaped setting. An oversized 29' x 24' heated attached garage offers ample room for vehicles, storage, and hobbies. Located in one of Saskatoon's most desirable communities, The Willows delivers an unmatched lifestyle with picturesque trails, mature surroundings, and golf moments away. This remarkable executive bungalow is a rare combination of luxury, function, privacy, and enduring quality. (id:62370)
Property Details
| MLS® Number | SK042846 |
| Property Type | Single Family |
| Neigbourhood | The Willows |
| Community Features | Pets Allowed |
| Features | Treed, Rectangular, Sump Pump |
| Structure | Deck, Patio(s) |
Building
| Bathroom Total | 4 |
| Bedrooms Total | 4 |
| Appliances | Washer, Refrigerator, Dishwasher, Dryer, Microwave, Window Coverings, Garage Door Opener Remote(s), Hood Fan, Stove |
| Architectural Style | Bungalow |
| Constructed Date | 2026 |
| Construction Style Attachment | Attached |
| Cooling Type | Central Air Conditioning |
| Fireplace Fuel | Gas |
| Fireplace Present | Yes |
| Fireplace Type | Conventional |
| Heating Fuel | Natural Gas |
| Heating Type | Forced Air |
| Stories Total | 1 |
| Size Interior | 1,808 Ft2 |
| Type | Row / Townhouse |
Parking
| Attached Garage | |
| Heated Garage | |
| Parking Space(s) | 6 |
Land
| Acreage | No |
| Fence Type | Partially Fenced |
| Landscape Features | Lawn |
| Size Frontage | 49 Ft ,2 In |
| Size Irregular | 6772.28 |
| Size Total | 6772.28 Sqft |
| Size Total Text | 6772.28 Sqft |
Rooms
| Level | Type | Length | Width | Dimensions |
|---|---|---|---|---|
| Basement | Other | 12 ft ,4 in | 19 ft ,4 in | 12 ft ,4 in x 19 ft ,4 in |
| Basement | Bedroom | 16 ft ,6 in | 12 ft ,9 in | 16 ft ,6 in x 12 ft ,9 in |
| Basement | 2pc Bathroom | 5 ft ,6 in | 11 ft ,3 in | 5 ft ,6 in x 11 ft ,3 in |
| Basement | Other | 29 ft ,9 in | 25 ft ,2 in | 29 ft ,9 in x 25 ft ,2 in |
| Basement | Bedroom | 11 ft ,6 in | 12 ft ,9 in | 11 ft ,6 in x 12 ft ,9 in |
| Basement | 3pc Bathroom | 5 ft ,3 in | 12 ft ,10 in | 5 ft ,3 in x 12 ft ,10 in |
| Basement | Bedroom | 9 ft ,5 in | 12 ft ,10 in | 9 ft ,5 in x 12 ft ,10 in |
| Main Level | Foyer | 12 ft ,11 in | 17 ft ,4 in | 12 ft ,11 in x 17 ft ,4 in |
| Main Level | Kitchen | 10 ft ,4 in | 24 ft ,6 in | 10 ft ,4 in x 24 ft ,6 in |
| Main Level | Dining Room | 16 ft ,9 in | 11 ft ,7 in | 16 ft ,9 in x 11 ft ,7 in |
| Main Level | Living Room | 19 ft ,8 in | 14 ft ,8 in | 19 ft ,8 in x 14 ft ,8 in |
| Main Level | Primary Bedroom | 14 ft ,2 in | 13 ft ,5 in | 14 ft ,2 in x 13 ft ,5 in |
| Main Level | 5pc Ensuite Bath | 9 ft ,5 in | 9 ft ,8 in | 9 ft ,5 in x 9 ft ,8 in |
| Main Level | 2pc Bathroom | 5 ft ,7 in | 5 ft ,10 in | 5 ft ,7 in x 5 ft ,10 in |
| Main Level | Office | 10 ft ,7 in | 10 ft ,3 in | 10 ft ,7 in x 10 ft ,3 in |
| Main Level | Laundry Room | 5 ft ,8 in | 10 ft ,1 in | 5 ft ,8 in x 10 ft ,1 in |



The trademarks REALTOR®, REALTORS®, and the REALTOR® logo are controlled by The Canadian Real Estate Association (CREA) and identify real estate professionals who are members of CREA. The trademarks MLS®, Multiple Listing Service® and the associated logos are owned by The Canadian Real Estate Association (CREA) and identify the quality of services provided by real estate professionals who are members of CREA. The trademark DDF® is owned by The Canadian Real Estate Association (CREA) and identifies CREA's Data Distribution Facility (DDF®)
July 21 2026 01:20:13
Saskatchewan REALTORS® Association
Coldwell Banker Signature