
1924 22nd Street W Saskatoon, Saskatchewan S7M 0T9

$239,900
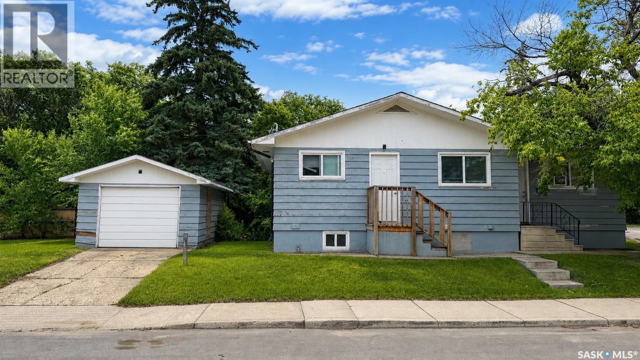
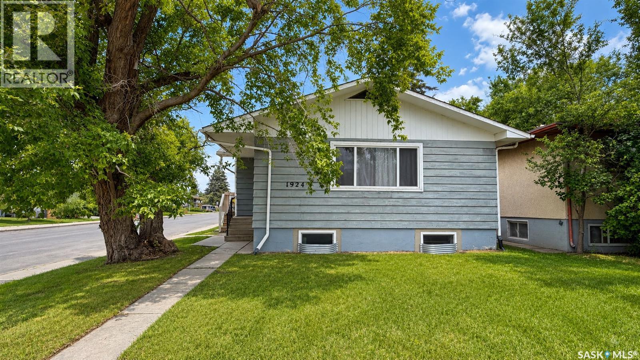
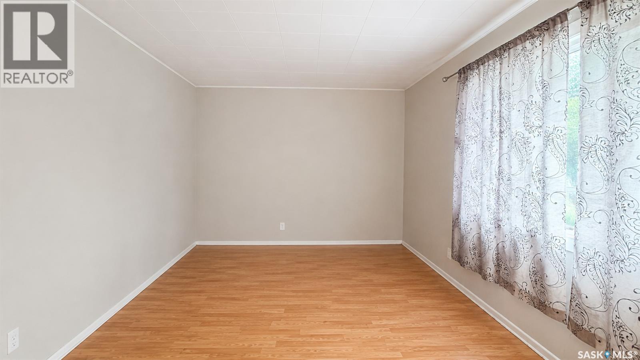
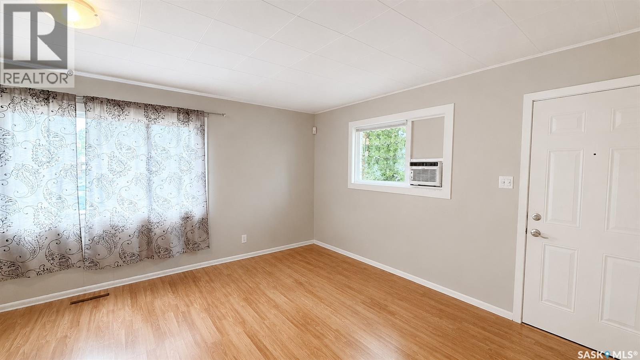
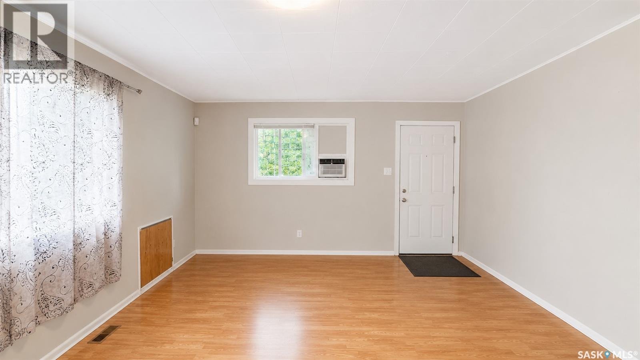
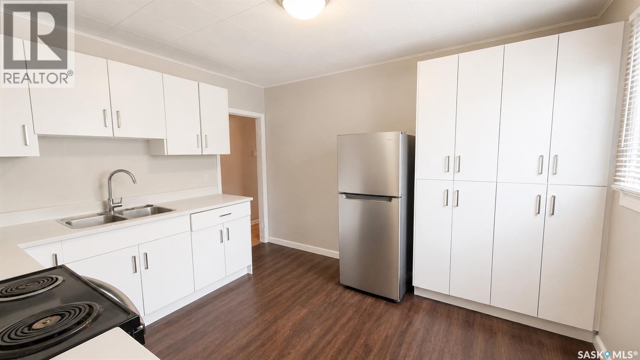
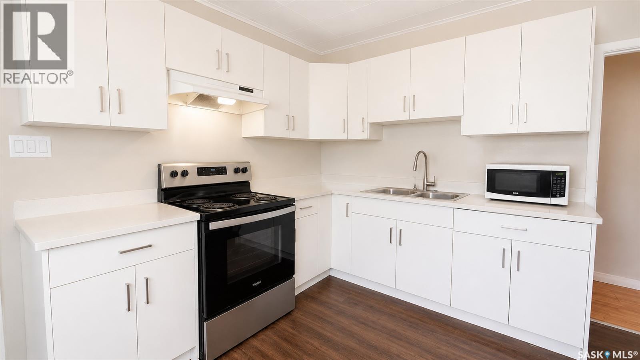
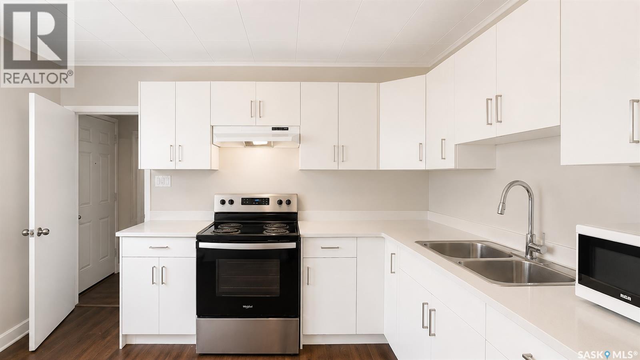
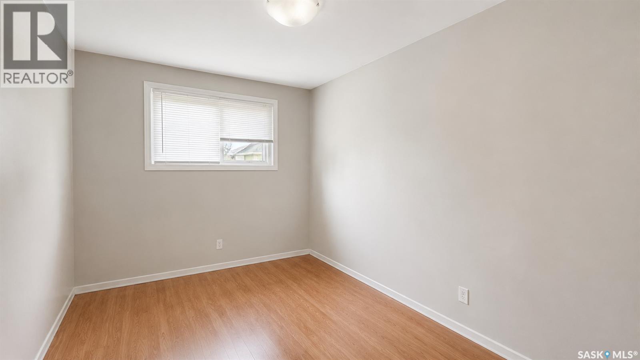
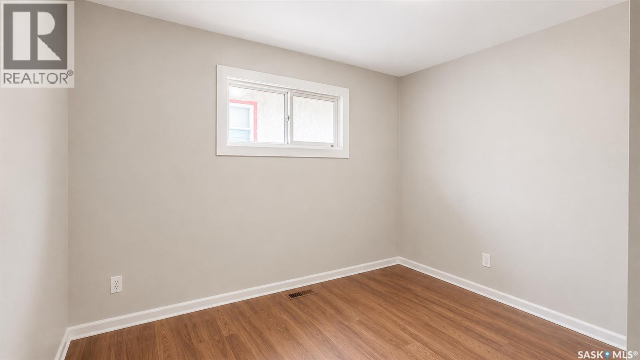
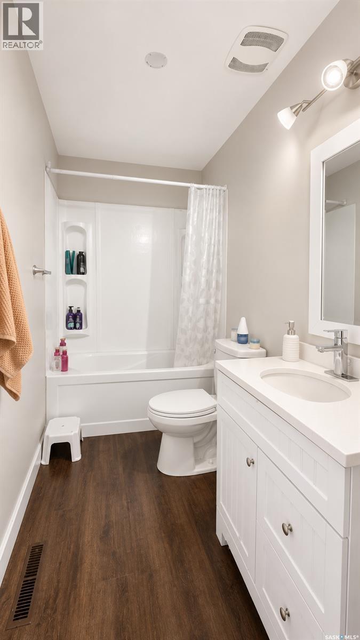
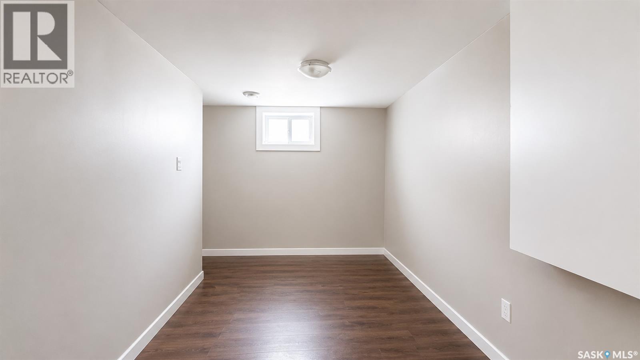
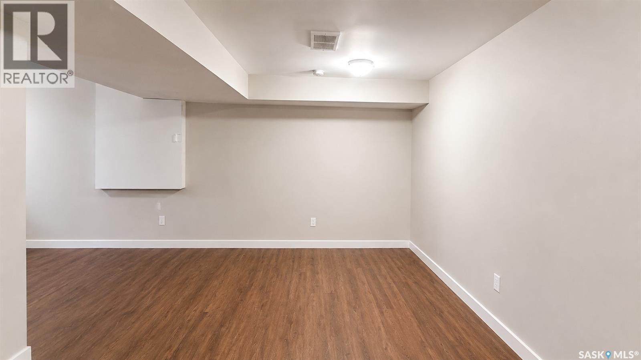
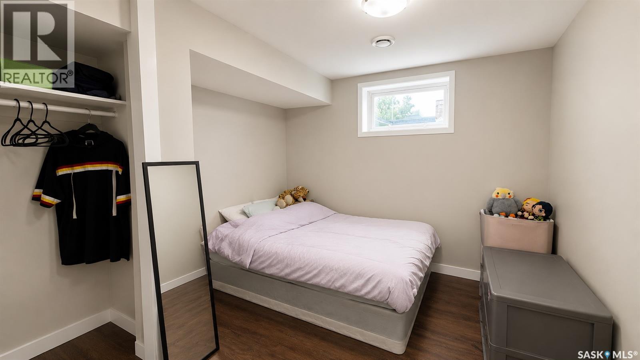
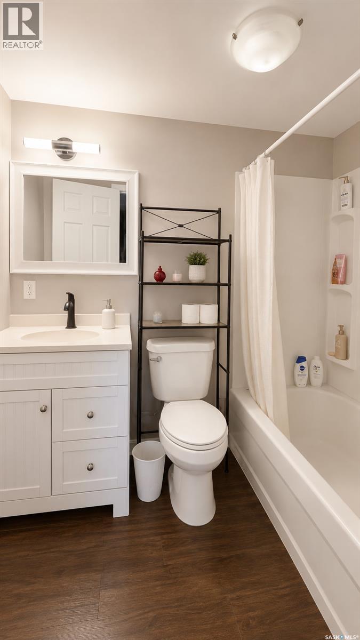
**Updated, spacious, and packed with potential—this is what incredible value looks like in today's Saskatoon real estate market.** With just under 1,000 sq. ft. on the main floor, this raised bungalow offers a bright, inviting layout with a large living room, generous dining area, and an updated kitchen featuring an abundance of white cabinetry, expansive counter space, and floor-to-ceiling pantry storage. Three bedrooms, a full bathroom, newer windows, fresh paint, and durable laminate flooring complete the main level. Downstairs you'll find two oversized bedrooms, a spacious family room, and an additional flex room that's ideal as a rec room, home office, or future kitchen. With its separate basement entrance, there's excellent potential for a future secondary suite. Outside, the large corner lot provides plenty of yard space along with a single detached garage. If you've been searching for a move-in ready home with room to grow, suite potential, and exceptional value, this Mount Royal property deserves a spot at the top of your list. Photos taken before tenants moved in. Home is tenant occupied. (id:62370)
Property Details
| MLS® Number | SK043173 |
| Property Type | Single Family |
| Neigbourhood | Mount Royal SA |
Building
| Bathroom Total | 2 |
| Bedrooms Total | 5 |
| Appliances | Washer, Refrigerator, Dryer, Stove |
| Architectural Style | Raised Bungalow |
| Basement Development | Finished |
| Basement Type | Full (finished) |
| Constructed Date | 1959 |
| Construction Style Attachment | Detached |
| Heating Fuel | Natural Gas |
| Heating Type | Forced Air |
| Stories Total | 1 |
| Size Interior | 932 Ft2 |
| Type | House |
Parking
| Detached Garage | |
| Parking Space(s) | 3 |
Land
| Acreage | No |
| Size Frontage | 35 Ft |
| Size Irregular | 35x142 |
| Size Total Text | 35x142 |
Rooms
| Level | Type | Length | Width | Dimensions |
|---|---|---|---|---|
| Basement | Family Room | 12 ft | 12 ft | 12 ft x 12 ft |
| Basement | Den | 10 ft | 10 ft | 10 ft x 10 ft |
| Basement | Bedroom | 11 ft | 10 ft | 11 ft x 10 ft |
| Basement | Bedroom | 10 ft | 12 ft | 10 ft x 12 ft |
| Basement | 4pc Bathroom | 8 ft | 6 ft | 8 ft x 6 ft |
| Basement | Laundry Room | x x x | ||
| Main Level | Living Room | 12 ft | 12 ft | 12 ft x 12 ft |
| Main Level | Dining Room | 10 ft | 10 ft | 10 ft x 10 ft |
| Main Level | Kitchen | 12 ft | 11 ft | 12 ft x 11 ft |
| Main Level | Bedroom | 11 ft | 11 ft | 11 ft x 11 ft |
| Main Level | Bedroom | 12 ft | 11 ft | 12 ft x 11 ft |
| Main Level | Bedroom | 10 ft | 10 ft | 10 ft x 10 ft |
| Main Level | 4pc Bathroom | 8 ft | 6 ft | 8 ft x 6 ft |



The trademarks REALTOR®, REALTORS®, and the REALTOR® logo are controlled by The Canadian Real Estate Association (CREA) and identify real estate professionals who are members of CREA. The trademarks MLS®, Multiple Listing Service® and the associated logos are owned by The Canadian Real Estate Association (CREA) and identify the quality of services provided by real estate professionals who are members of CREA. The trademark DDF® is owned by The Canadian Real Estate Association (CREA) and identifies CREA's Data Distribution Facility (DDF®)
August 05 2026 08:03:55
Saskatchewan REALTORS® Association
Boyes Group Realty Inc.