
301 Rupert Street Simpson, Saskatchewan S0G 4M0

$149,900
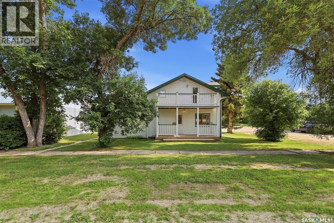
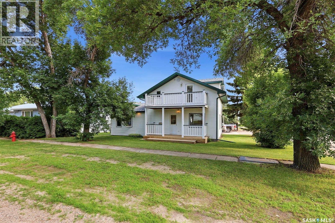
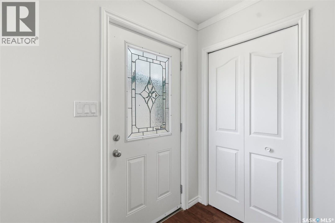
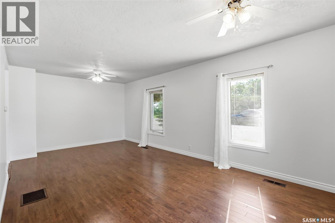
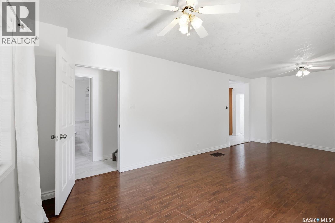
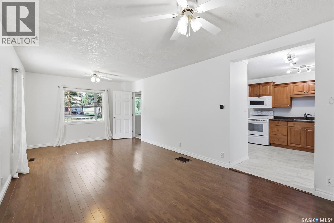
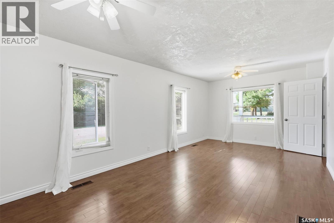
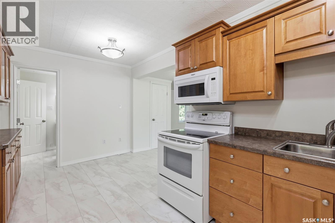
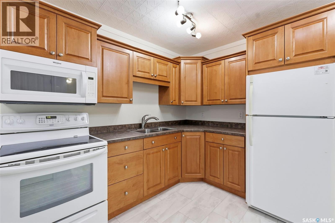
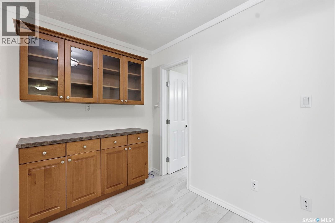
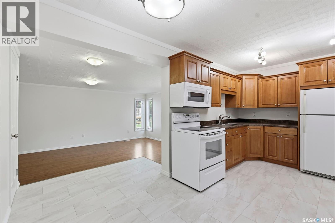
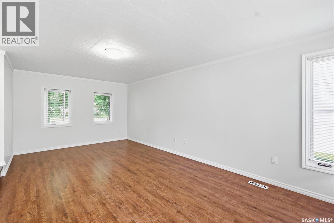
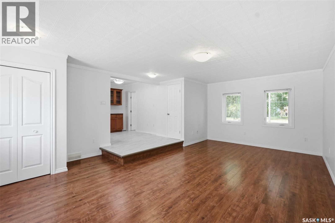
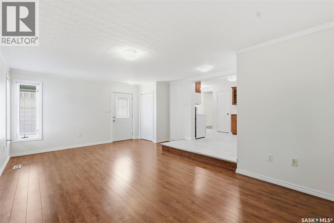
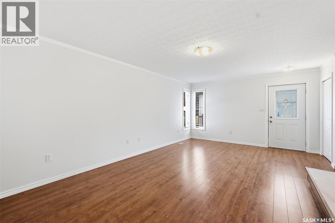
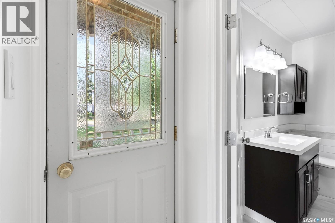
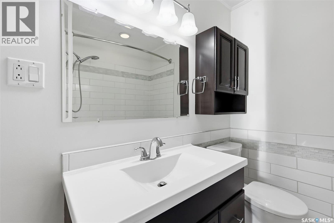
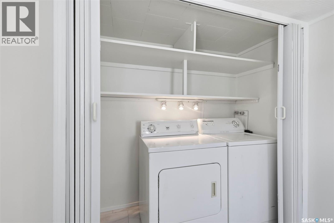
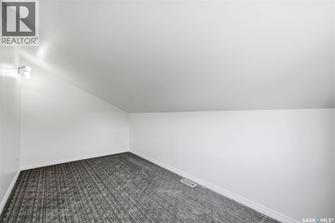
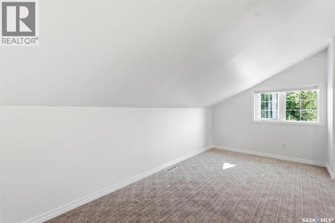
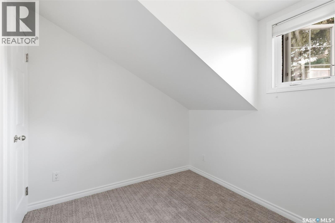
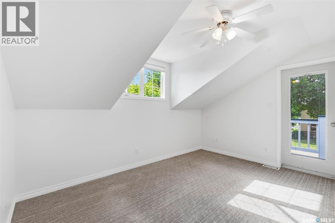
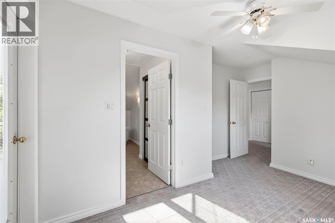
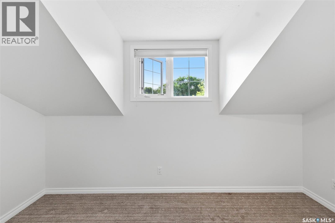
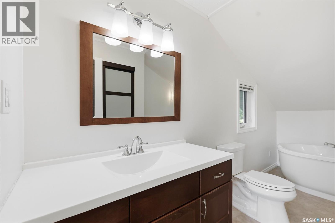
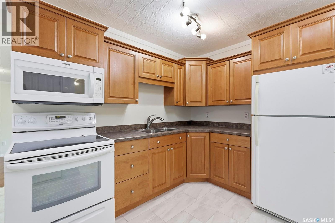
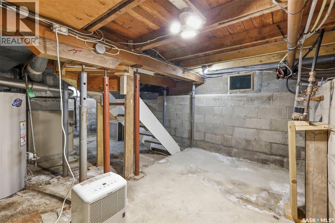
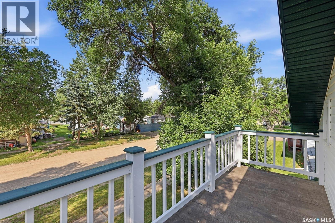
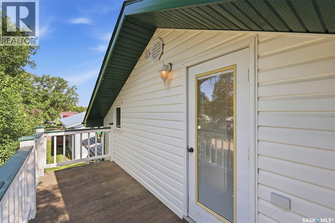
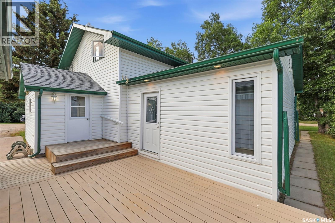
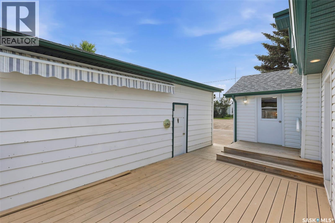
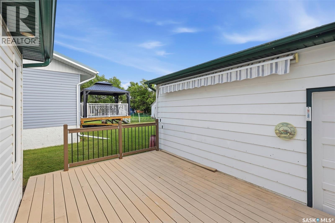
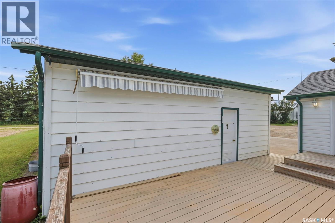
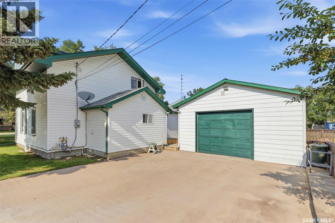
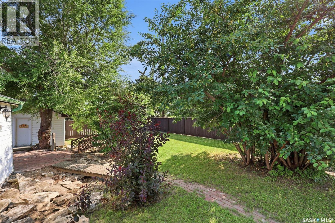
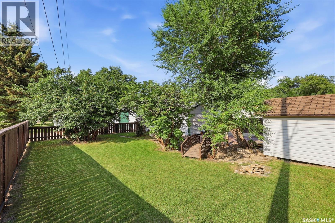
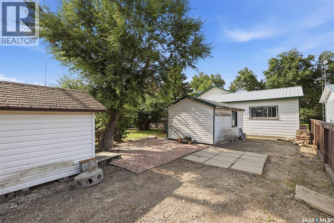
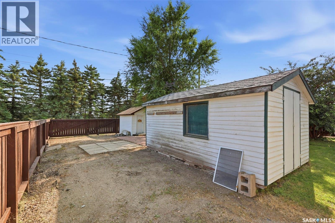
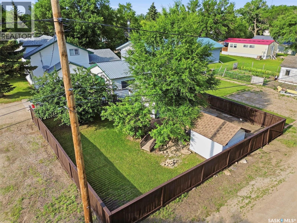
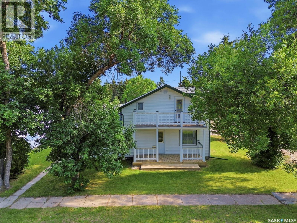
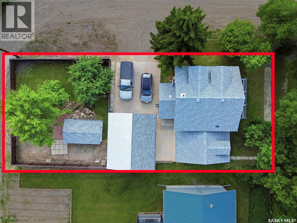
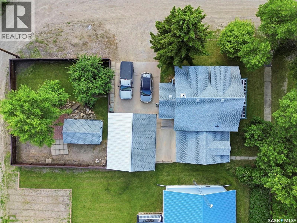
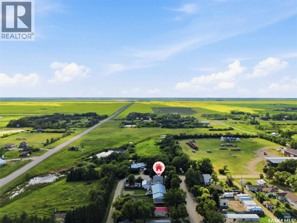
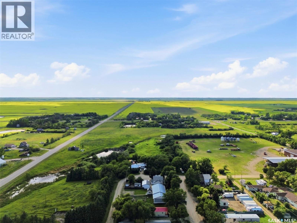
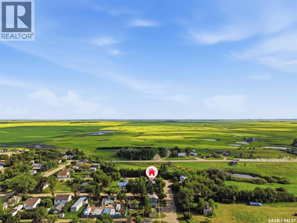
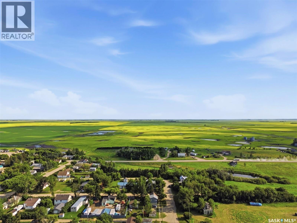
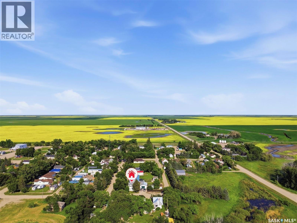
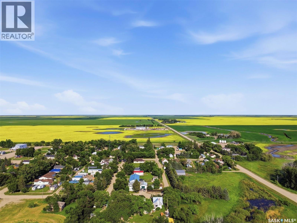
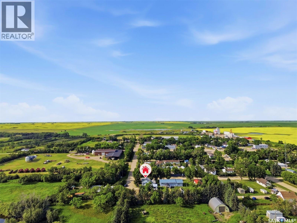
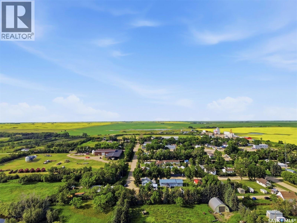
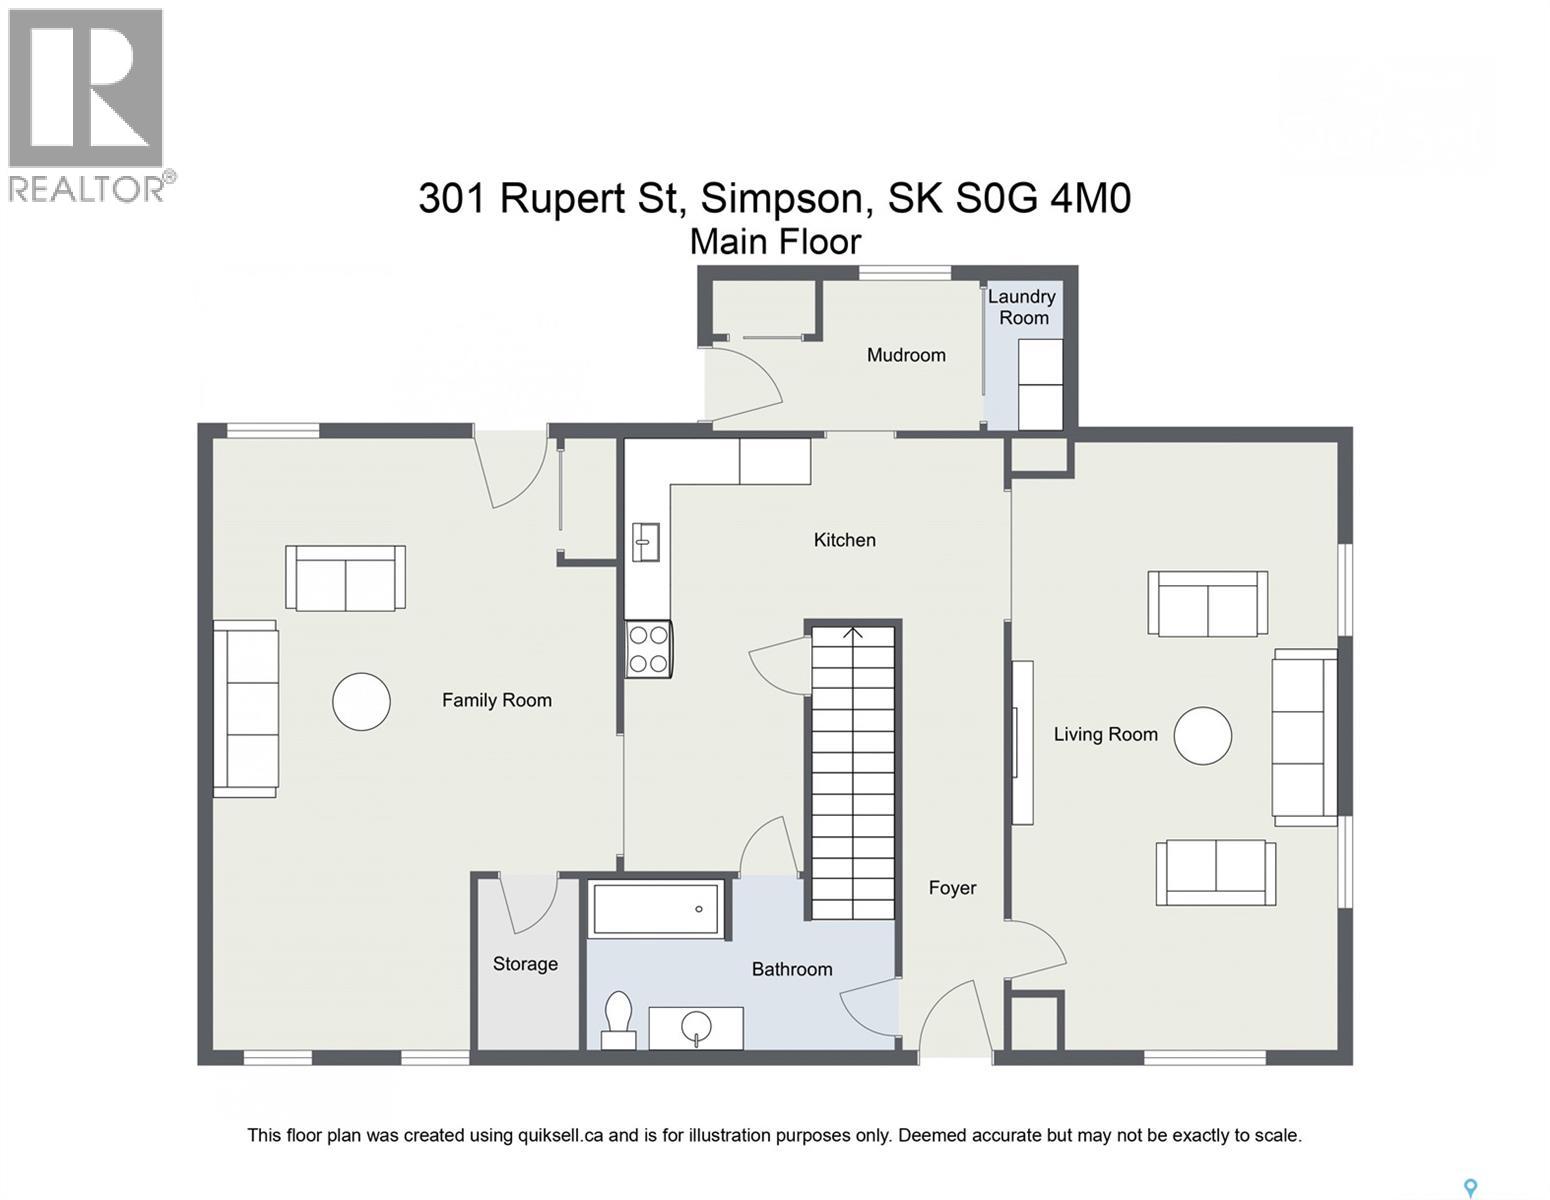
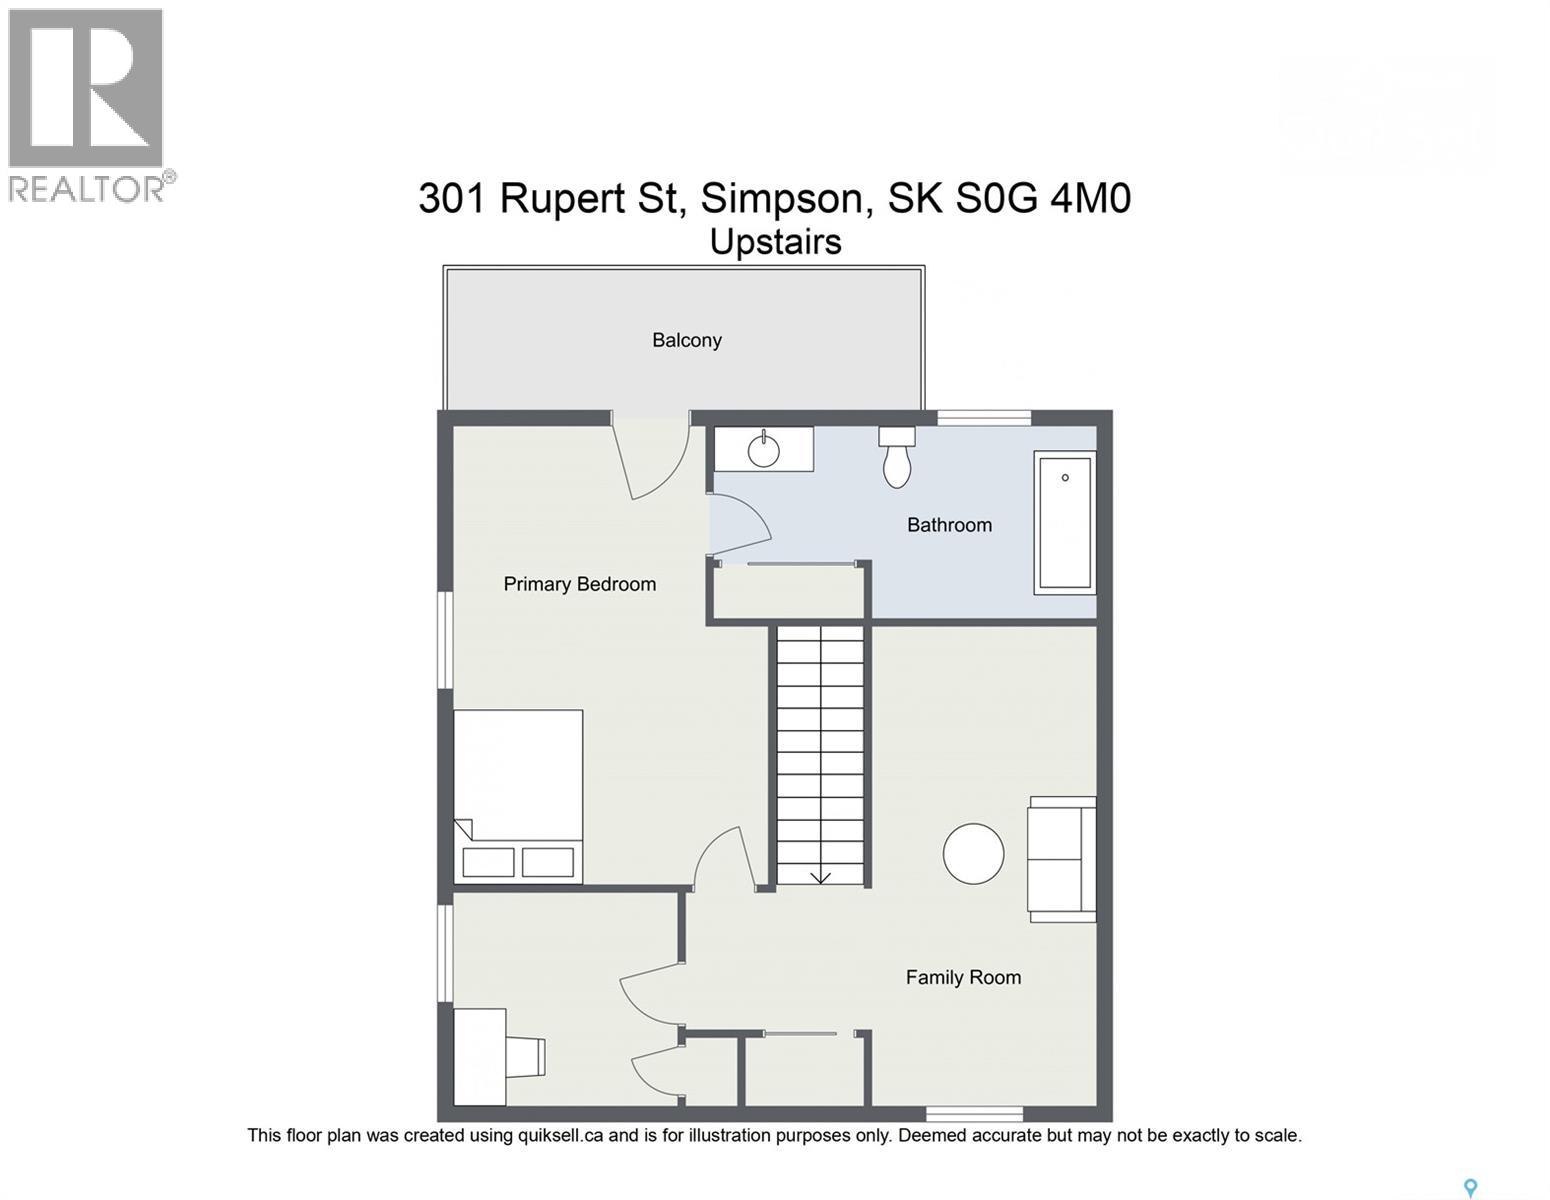
Welcome to this inviting 1½-storey home in the friendly community of Simpson. Blending timeless character with thoughtful updates, this detached residence was originally built in 1930 and features a substantial addition completed in 2010, offering 1,502 sq. ft. of living space with 2 bedrooms and 2 bathrooms. From the moment you arrive, you'll appreciate the home's charming curb appeal. The crisp white exterior with green trim is complemented by a welcoming covered front porch, an upper-level balcony, and mature trees that provide shade, privacy, and a beautiful setting. Inside, the main floor offers a bright and functional layout with a spacious living room, a large family room, a centrally located kitchen, a full bathroom, convenient main-floor laundry, mudroom, and additional storage space. Upstairs, you'll find a generous primary bedroom, a second family room that provides flexible living space for a home office, recreation area, or guest accommodations, a full bathroom, and direct access to the private balcony—an ideal spot to enjoy your morning coffee or unwind at the end of the day. With immediate possession available, this home is an excellent opportunity for first-time buyers, retirees, or anyone looking to enjoy the benefits of small-town living. If you've been searching for an affordable home that offers character, updated living space, and a peaceful setting, this property is ready to welcome its next owners. Contact for your viewing Today!! (id:62370)
Property Details
| MLS® Number | SK043170 |
| Property Type | Single Family |
| Features | Treed, Corner Site, Rectangular |
| Structure | Deck |
Building
| Bathroom Total | 2 |
| Bedrooms Total | 2 |
| Appliances | Washer, Refrigerator, Dryer, Microwave, Garage Door Opener Remote(s), Storage Shed, Stove |
| Constructed Date | 1930 |
| Construction Style Attachment | Detached |
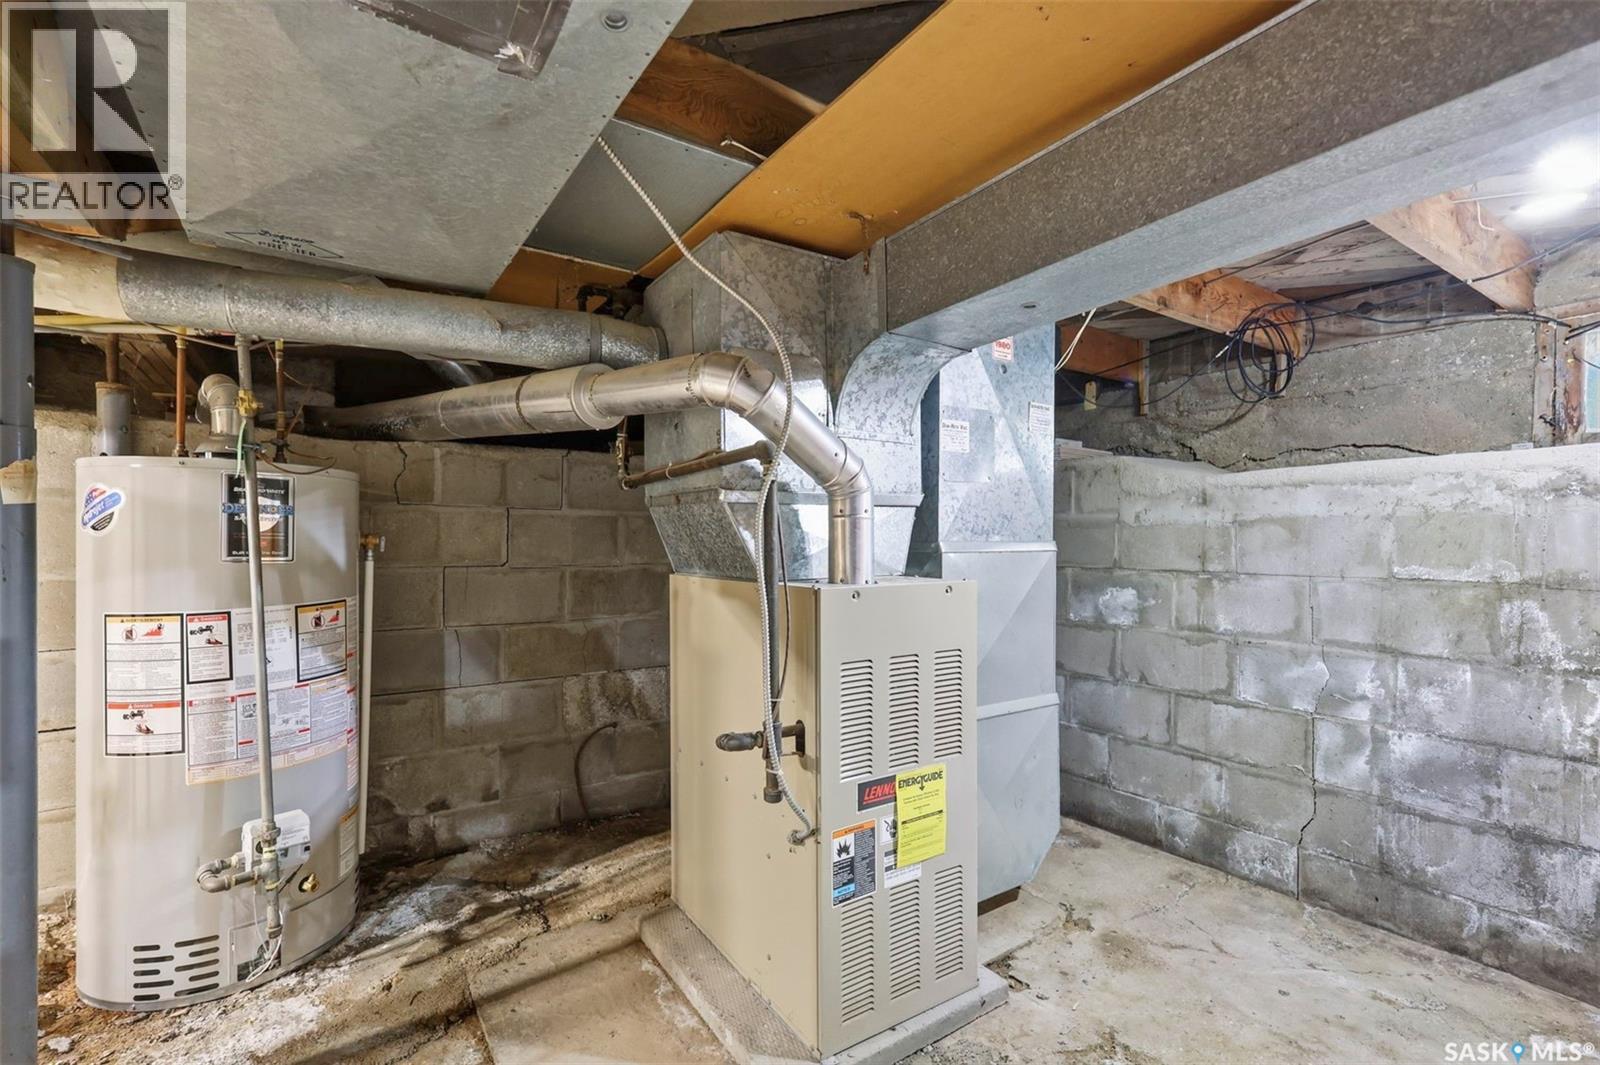
| Heating Fuel | Natural Gas |
| Heating Type | Forced Air |
| Stories Total | 2 |
| Size Interior | 1,502 Ft2 |
| Type | House |
Parking
| Detached Garage | |
| Gravel | |
| Parking Space(s) | 3 |
Land
| Acreage | No |
| Fence Type | Fence |
| Landscape Features | Lawn |
| Size Frontage | 50 Ft |
| Size Irregular | 6000.00 |
| Size Total | 6000 Sqft |
| Size Total Text | 6000 Sqft |
Rooms
| Level | Type | Length | Width | Dimensions |
|---|---|---|---|---|
| Second Level | Bonus Room | 15'-9" x 8'-0" | ||
| Second Level | Bedroom | 9-'5" x 8'-2" | ||
| Second Level | Primary Bedroom | 11'-6" x 13'-3" | ||
| Second Level | 3pc Ensuite Bath | 13'-5" x 6'-10" | ||
| Main Level | Enclosed Porch | 13'-3" x 6'-10" | ||
| Main Level | Living Room | 23'-1" x 11'-5" | ||
| Main Level | Family Room | 20'-11" x 15'-4" | ||
| Main Level | Kitchen/dining Room | 16'-11" x 8'-8" | ||
| Main Level | 4pc Bathroom | 8'-9" x 5'-9" |



The trademarks REALTOR®, REALTORS®, and the REALTOR® logo are controlled by The Canadian Real Estate Association (CREA) and identify real estate professionals who are members of CREA. The trademarks MLS®, Multiple Listing Service® and the associated logos are owned by The Canadian Real Estate Association (CREA) and identify the quality of services provided by real estate professionals who are members of CREA. The trademark DDF® is owned by The Canadian Real Estate Association (CREA) and identifies CREA's Data Distribution Facility (DDF®)
July 22 2026 04:11:30
Saskatchewan REALTORS® Association
Realty Executives Watrous