
103 150 Pawlychenko Lane Saskatoon, Saskatchewan S7V 0B4

$289,500Maintenance,
$494.30 Monthly
Maintenance,
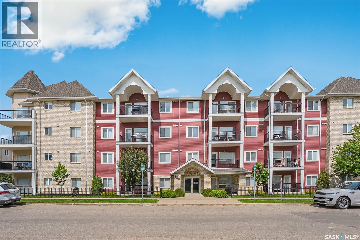
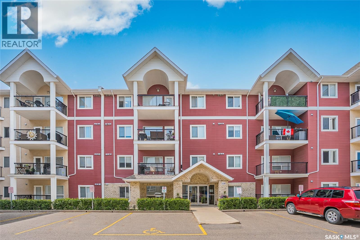
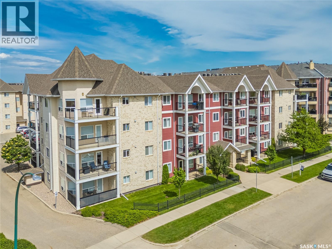
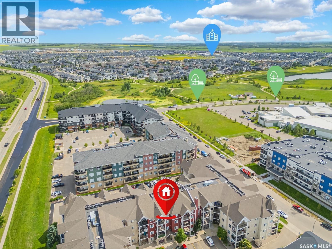
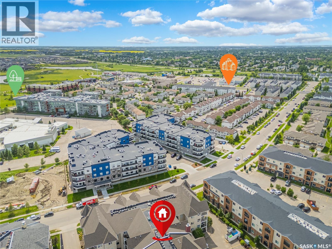
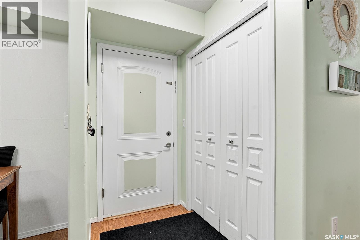
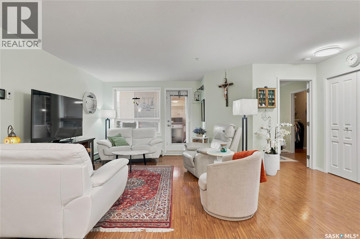
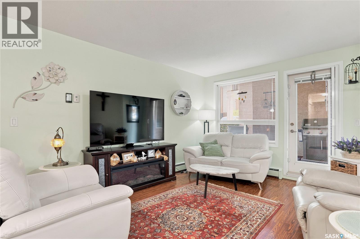
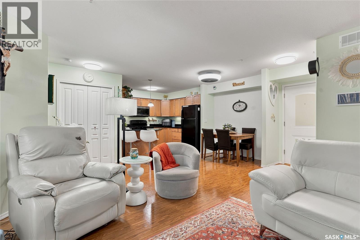
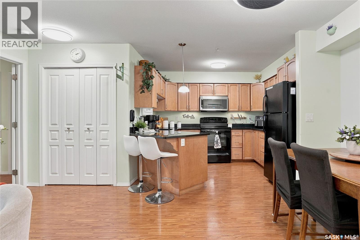
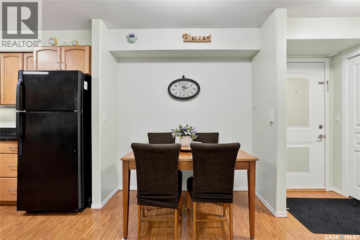
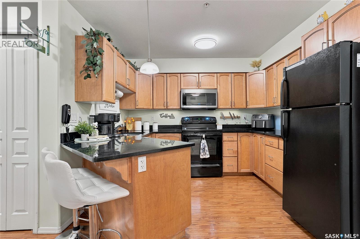
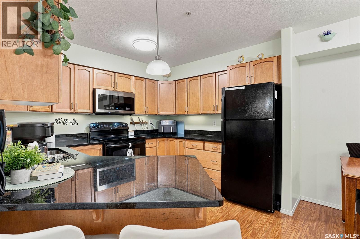
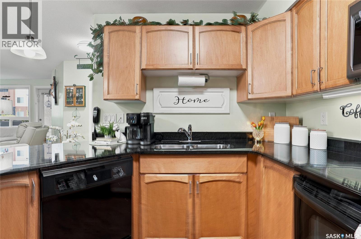
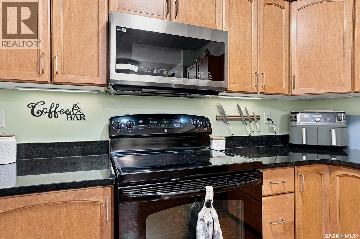
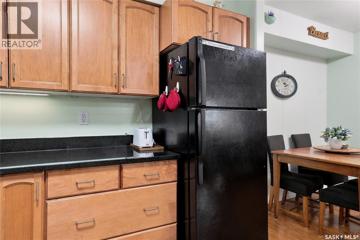
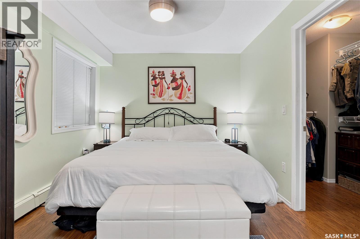
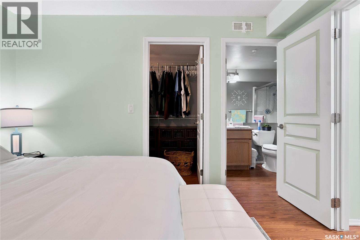
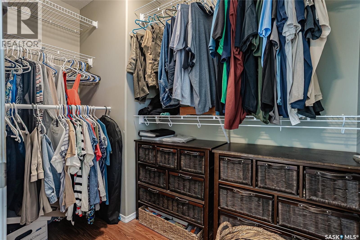
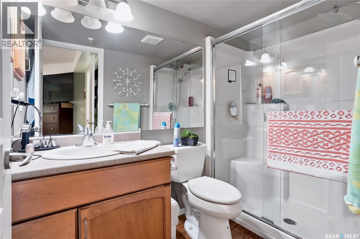
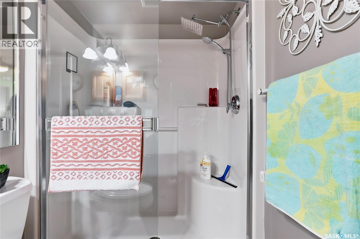
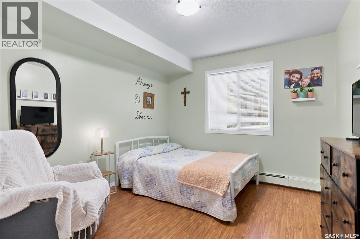
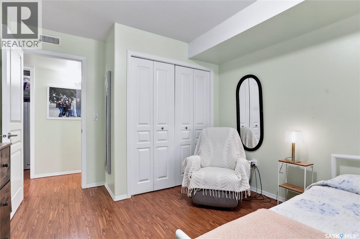
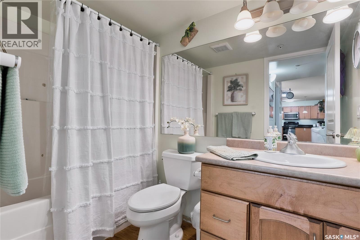
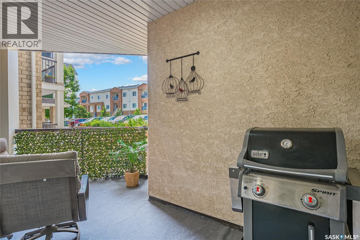
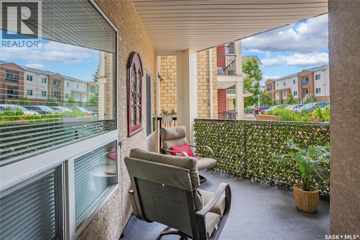
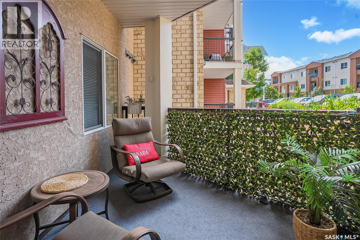
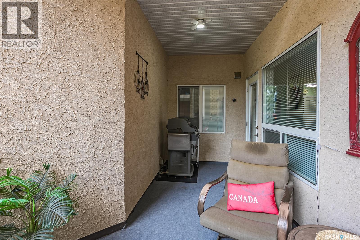
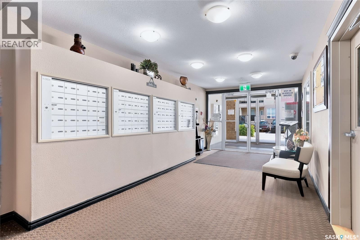
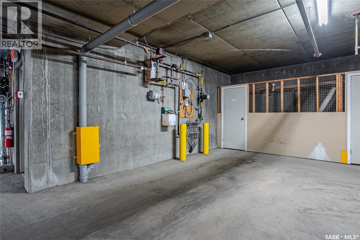
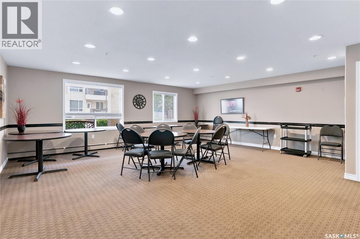
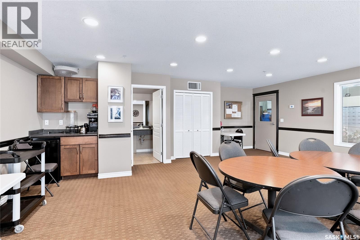
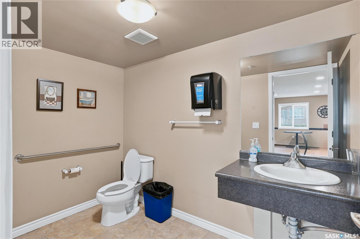
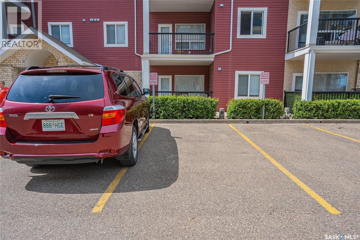
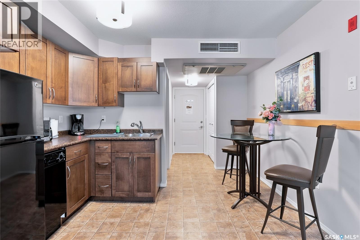
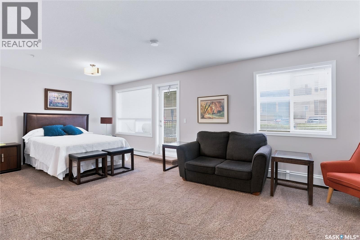
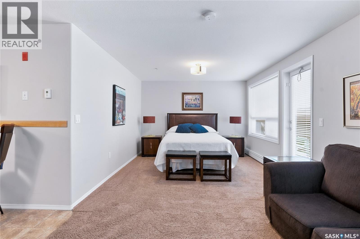
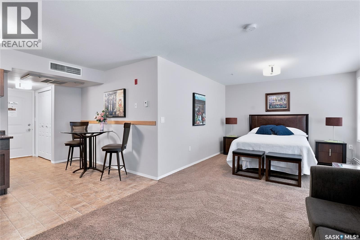
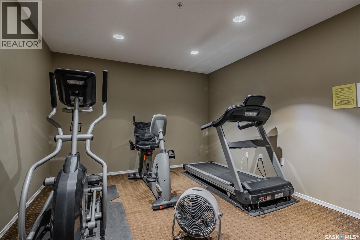
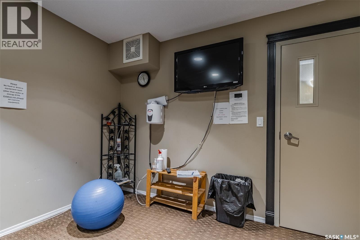
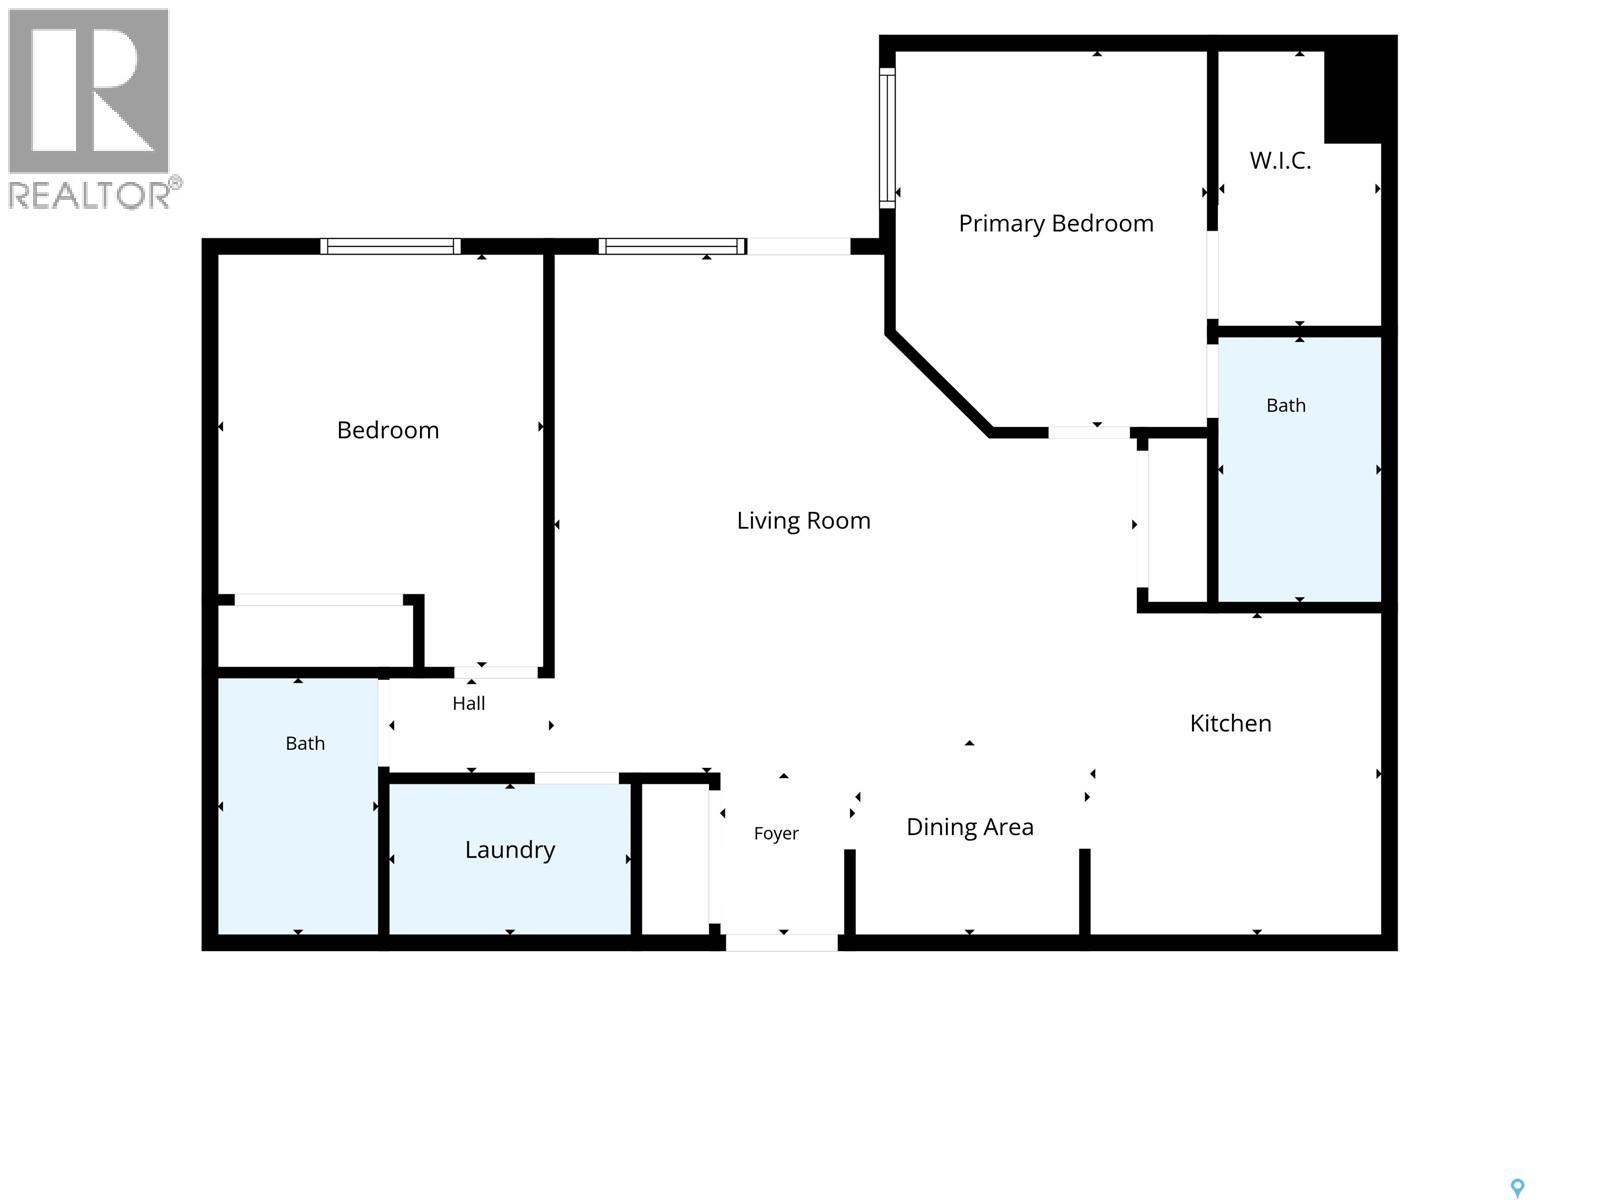
$494.30 MonthlySome condos are simply easier to live in, and this is one of them. 150 Pawlychenko Lane #103 is in the heart of Lakewood, this thoughtfully designed 904 sq. ft. main floor condo offers 2 bedrooms, 2 bathrooms, and a layout that adapts just as well to quiet evenings at home as it does to hosting family and friends. Being on the main floor means no waiting for elevators, while the oversized covered patio gives you a comfortable outdoor space that's sheltered from the elements and ready for summer BBQs with the convenience of a natural gas hookup. Even better, the gas is included in your condo fees. Inside, you'll find durable flooring throughout, fresh paint, modern stained maple cabinetry, granite countertops, LED lighting upgrades, and a functional eat-up peninsula complete with bar stools that are included. A newer microwave and an impressive $12,500 central air conditioning system upgrade that was installed in 2023. It features a transferable 10-year warranty. Check a major item off your maintenance list with this unit! Life here extends beyond your front door. The building is known for being exceptionally quiet, safe, and welcoming, with friendly neighbours and welcoming optional community activities if you enjoy getting involved. There's also an amenities room, exercise area, and guest suite available to rent when friends or family come to visit too. Winter mornings become a little easier thanks to the heated underground garage ramp too. You'll also appreciate having both an underground parking stall with storage directly in front and an additional electrified surface stall just outside the east door. Set in one of Saskatoon's most convenient neighbourhoods, you're just minutes from shopping, restaurants, walking paths, parks, and just about every amenity you could need. If you're looking for low-maintenance living without giving up comfort, convenience, or community, this condo deserves a spot on your viewing list. (id:62370)
Property Details
| MLS® Number | SK042926 |
| Property Type | Single Family |
| Neigbourhood | Lakewood S.C. |
| Community Features | Pets Not Allowed |
| Features | Elevator, Wheelchair Access, Balcony |
Building
| Bathroom Total | 2 |
| Bedrooms Total | 2 |
| Amenities | Exercise Centre, Guest Suite |
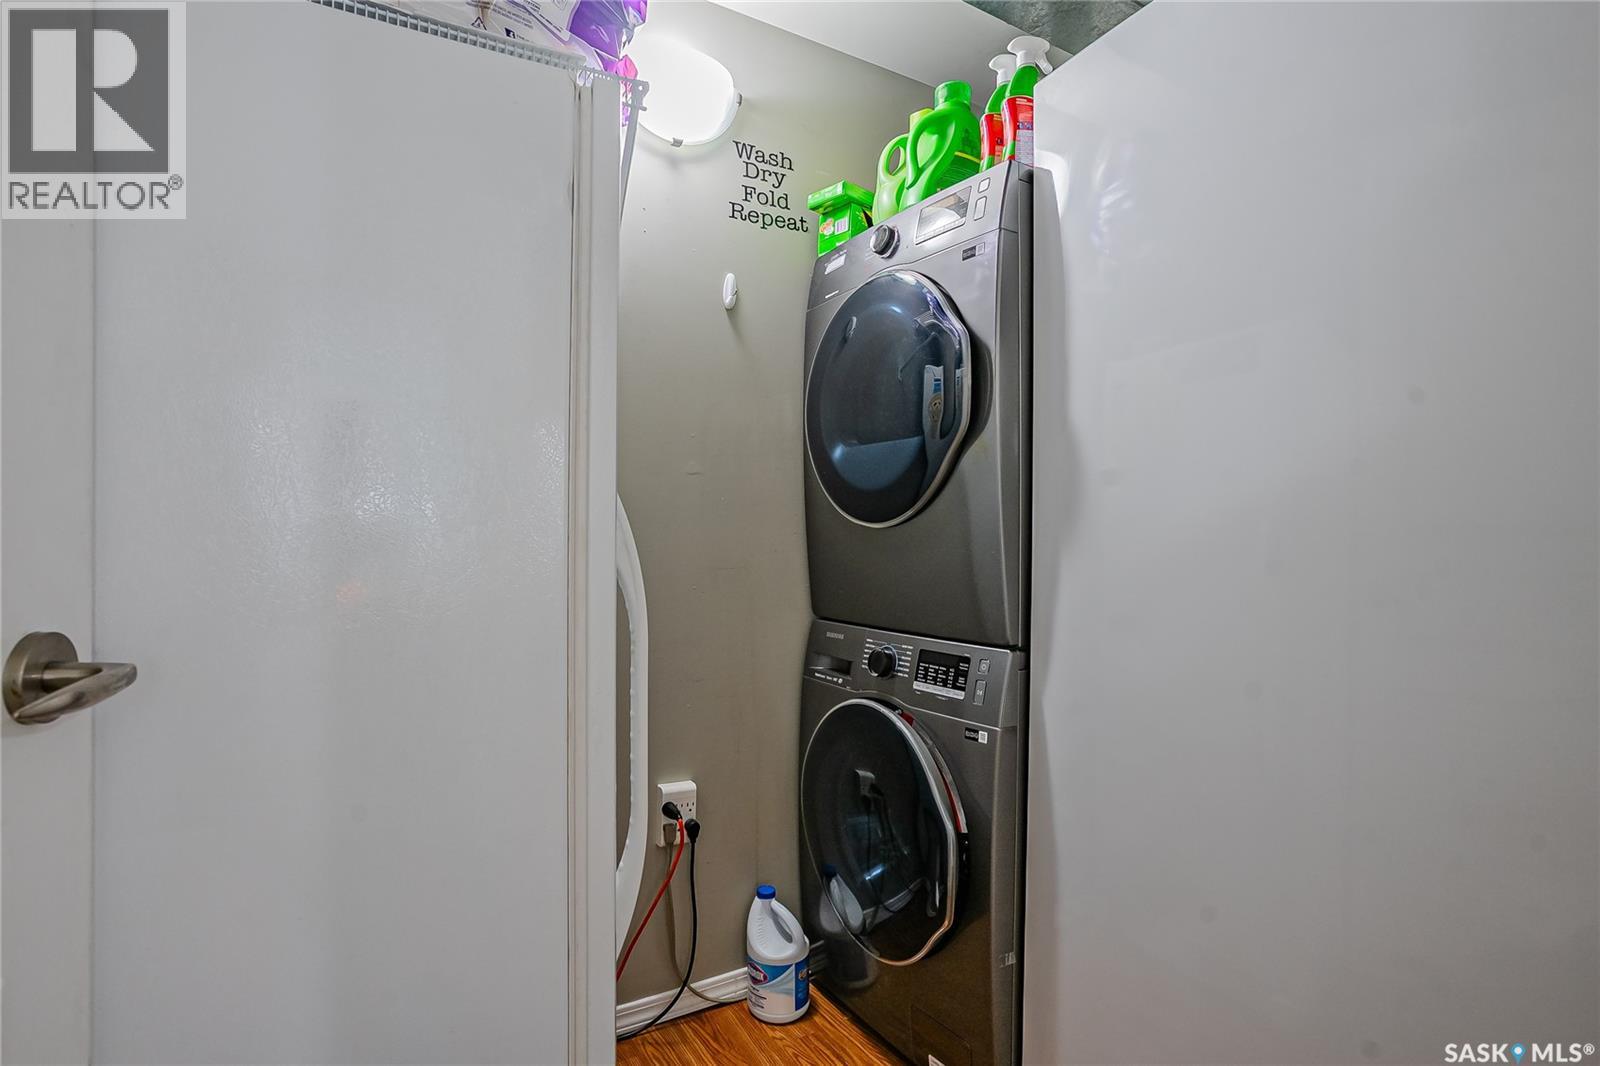
| Appliances | Washer, Refrigerator, Dishwasher, Dryer, Microwave, Window Coverings, Garage Door Opener Remote(s), Stove |
| Architectural Style | High Rise |
| Constructed Date | 2009 |
| Cooling Type | Central Air Conditioning |
| Heating Type | Baseboard Heaters, Hot Water |
| Size Interior | 904 Ft2 |
| Type | Apartment |
Parking
| Underground | 1 |
| Surfaced | 1 |
| Other | |
| Heated Garage | |
| Parking Space(s) | 2 |
Land
| Acreage | No |
Rooms
| Level | Type | Length | Width | Dimensions |
|---|---|---|---|---|
| Main Level | Living Room | 13 ft ,5 in | 13 ft ,5 in | 13 ft ,5 in x 13 ft ,5 in |
| Main Level | Dining Room | 7 ft ,11 in | 6 ft | 7 ft ,11 in x 6 ft |
| Main Level | Kitchen | 9 ft ,4 in | 6 ft ,5 in | 9 ft ,4 in x 6 ft ,5 in |
| Main Level | Primary Bedroom | 9 ft ,10 in | 11 ft ,11 in | 9 ft ,10 in x 11 ft ,11 in |
| Main Level | 3pc Ensuite Bath | Measurements not available | ||
| Main Level | Bedroom | 10 ft ,1 in | 10 ft ,8 in | 10 ft ,1 in x 10 ft ,8 in |
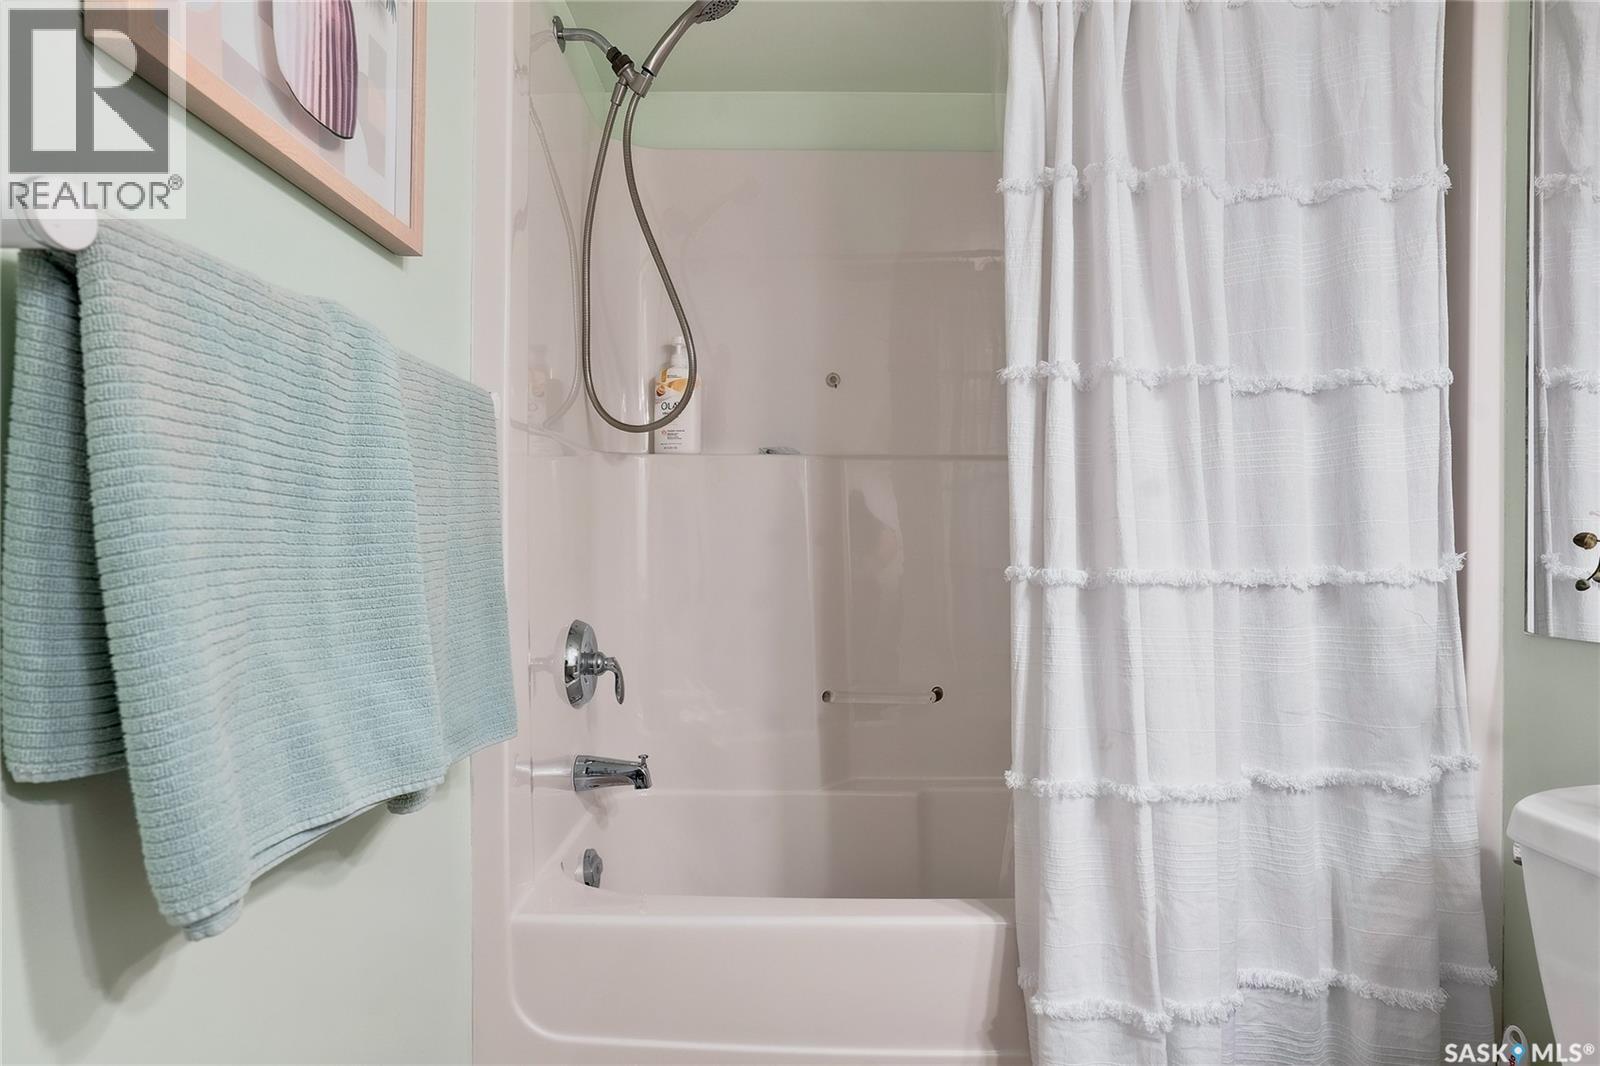
| Main Level | 4pc Bathroom | Measurements not available | ||
| Main Level | Laundry Room | Measurements not available |



The trademarks REALTOR®, REALTORS®, and the REALTOR® logo are controlled by The Canadian Real Estate Association (CREA) and identify real estate professionals who are members of CREA. The trademarks MLS®, Multiple Listing Service® and the associated logos are owned by The Canadian Real Estate Association (CREA) and identify the quality of services provided by real estate professionals who are members of CREA. The trademark DDF® is owned by The Canadian Real Estate Association (CREA) and identifies CREA's Data Distribution Facility (DDF®)
July 21 2026 01:50:25
Saskatchewan REALTORS® Association
Boyes Group Realty Inc.