
1601 Morgan Avenue Saskatoon, Saskatchewan S7H 2R2

$449,900
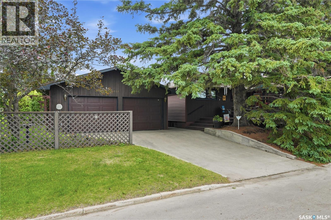
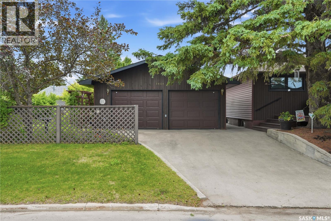
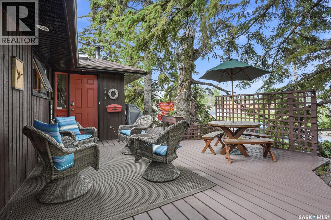
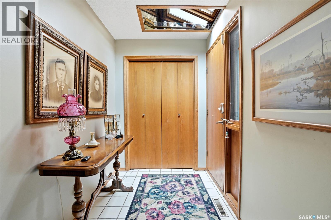
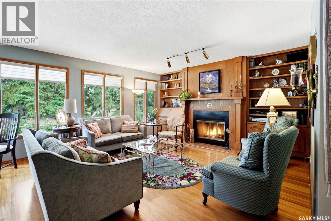
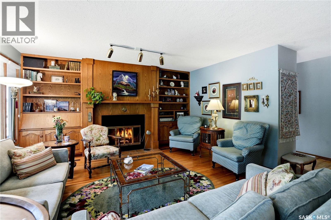
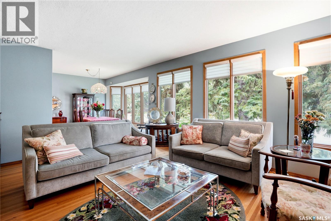
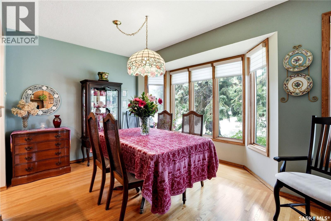
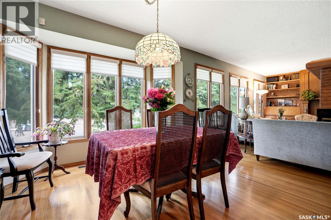
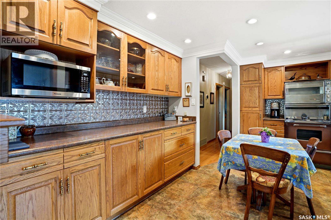
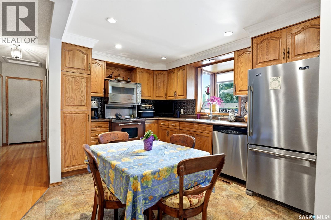
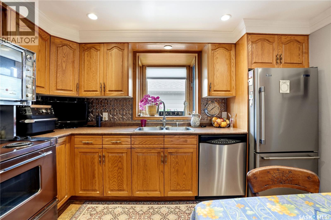
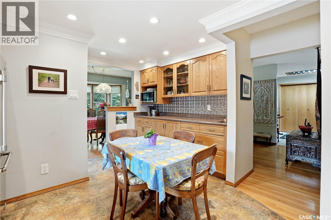
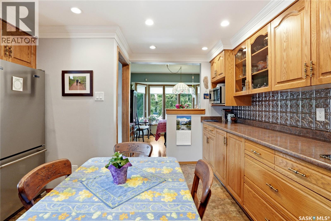
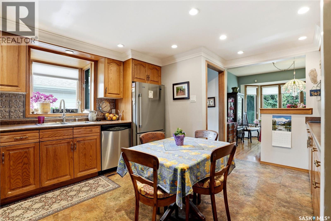
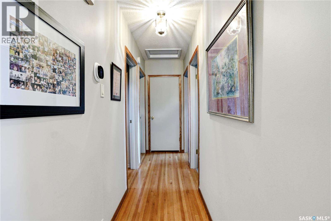
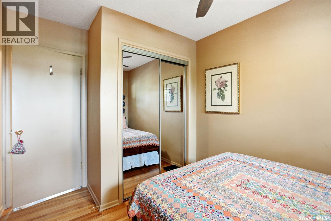
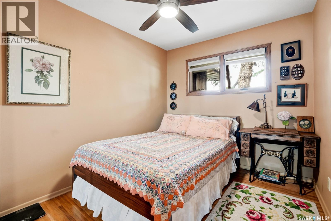
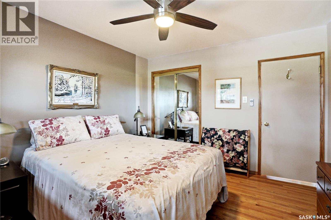
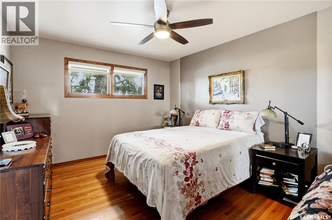
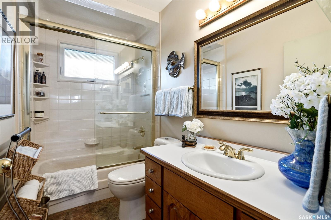
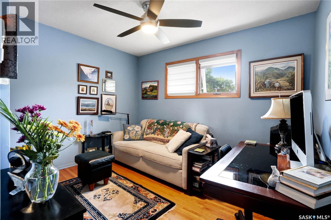
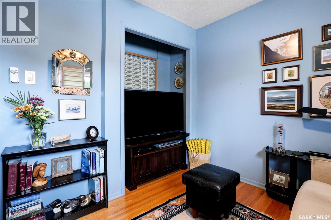
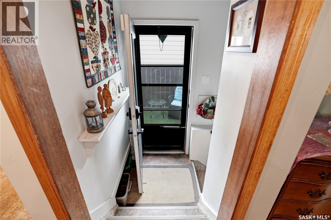
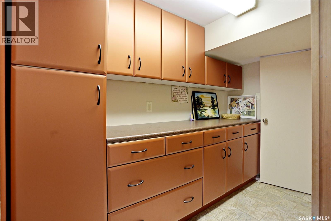
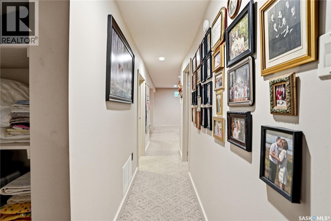
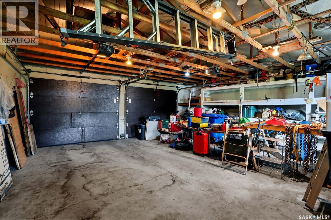
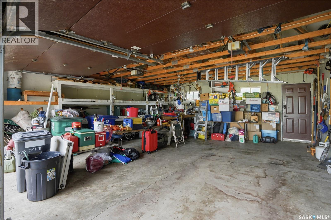
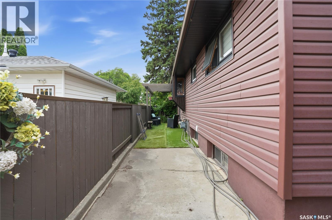
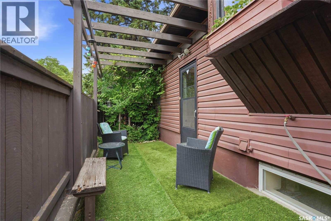
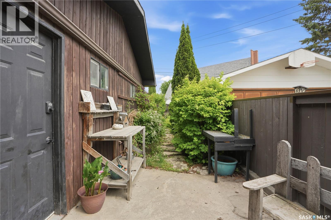
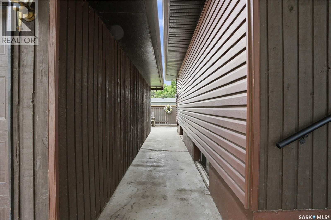
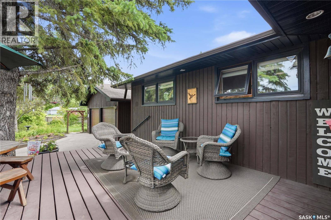
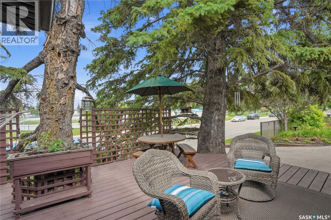
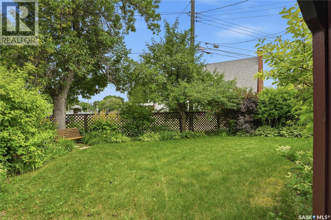
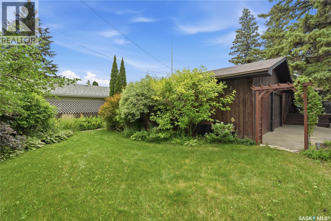
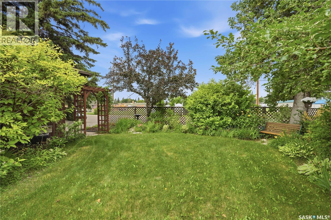
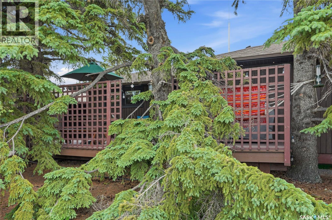
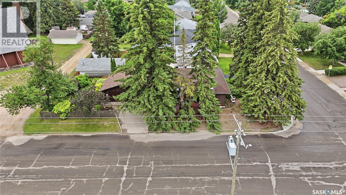
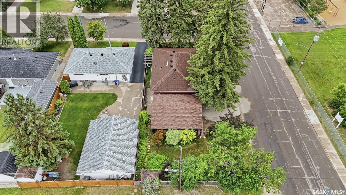
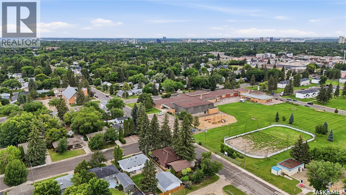
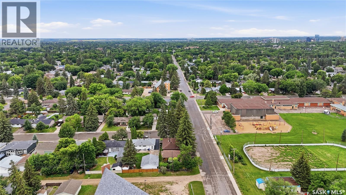
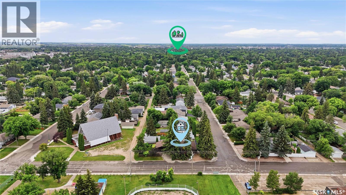
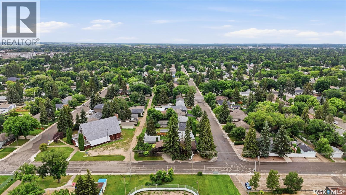
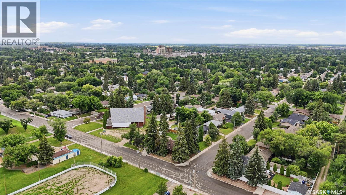
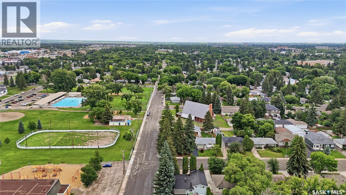
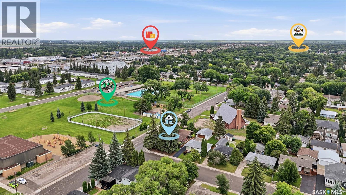
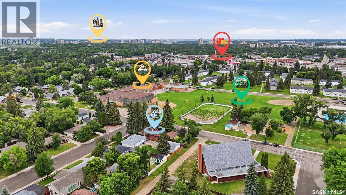
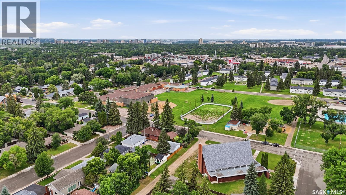
Presentation of offers Thursday July 23rd @3pm. Please submit a preapproval letter with all offers Some homes are simply unforgettable, and this is one of them. Nestled on a beautiful corner lot in the heart of Holliston, this rare home combines the warmth and character of a cozy cabin with all the conveniences of city living. Lovingly cared for by the same family for more than 50 years, it has been thoughtfully expanded, beautifully updated, and meticulously maintained. It’s the kind of home where memories have been made for generations—and now it’s ready for the next family to write their story. Imagine sitting on your front deck while your children or grandchildren walk across the street to school, spend summer afternoons at the spray park and pool, or lace up their skates at the outdoor rink in the winter. This is more than a great location—it’s a lifestyle built around community, connection, and convenience. Inside, you’ll find beautiful hardwood floors, a bright living and dining room wrapped in windows, a cozy wood-burning fireplace, an updated kitchen with abundant cabinetry, and plenty of room for everyone with five bedrooms, two bathrooms, and a den. Outside, the park-like yard and double detached garage complete this exceptional property. The rarer the find, the more valuable it becomes, and homes like this don’t come on the market very often. As per the Seller’s direction, all offers will be presented on 07/23/2026 3:00PM. (id:62370)
Property Details
| MLS® Number | SK043011 |
| Property Type | Single Family |
| Neigbourhood | Holliston |
| Features | Treed, Corner Site, Lane, Rectangular |
| Structure | Deck |
Building
| Bathroom Total | 2 |
| Bedrooms Total | 5 |
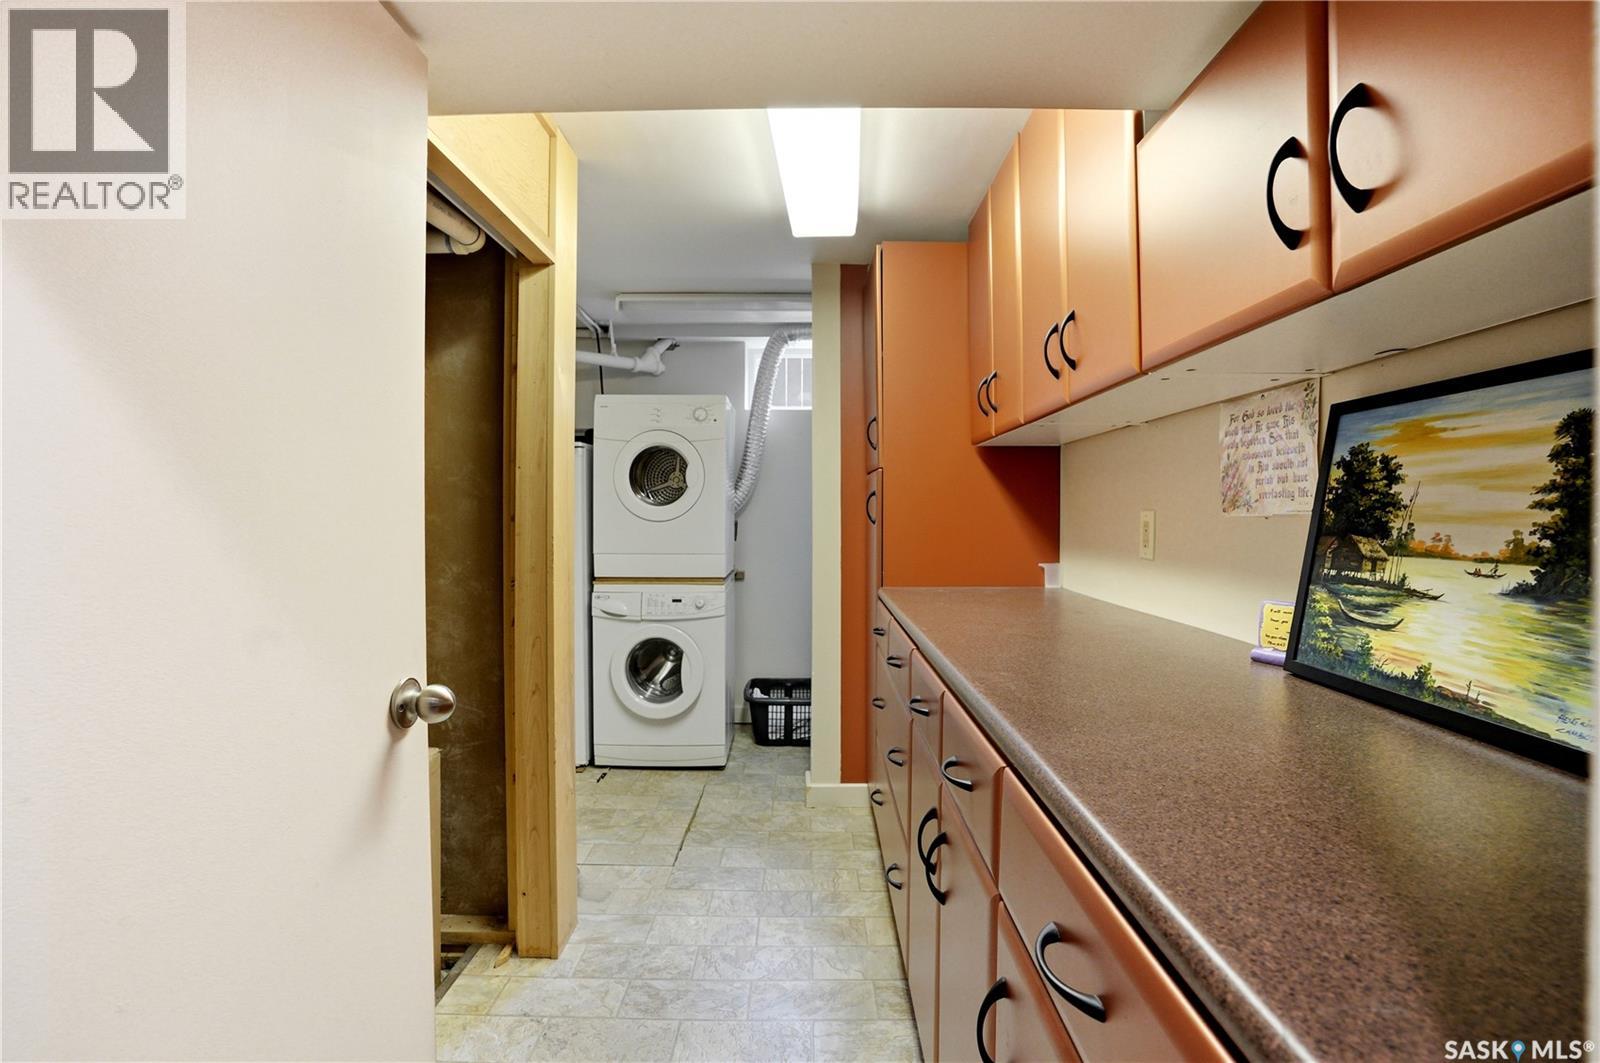
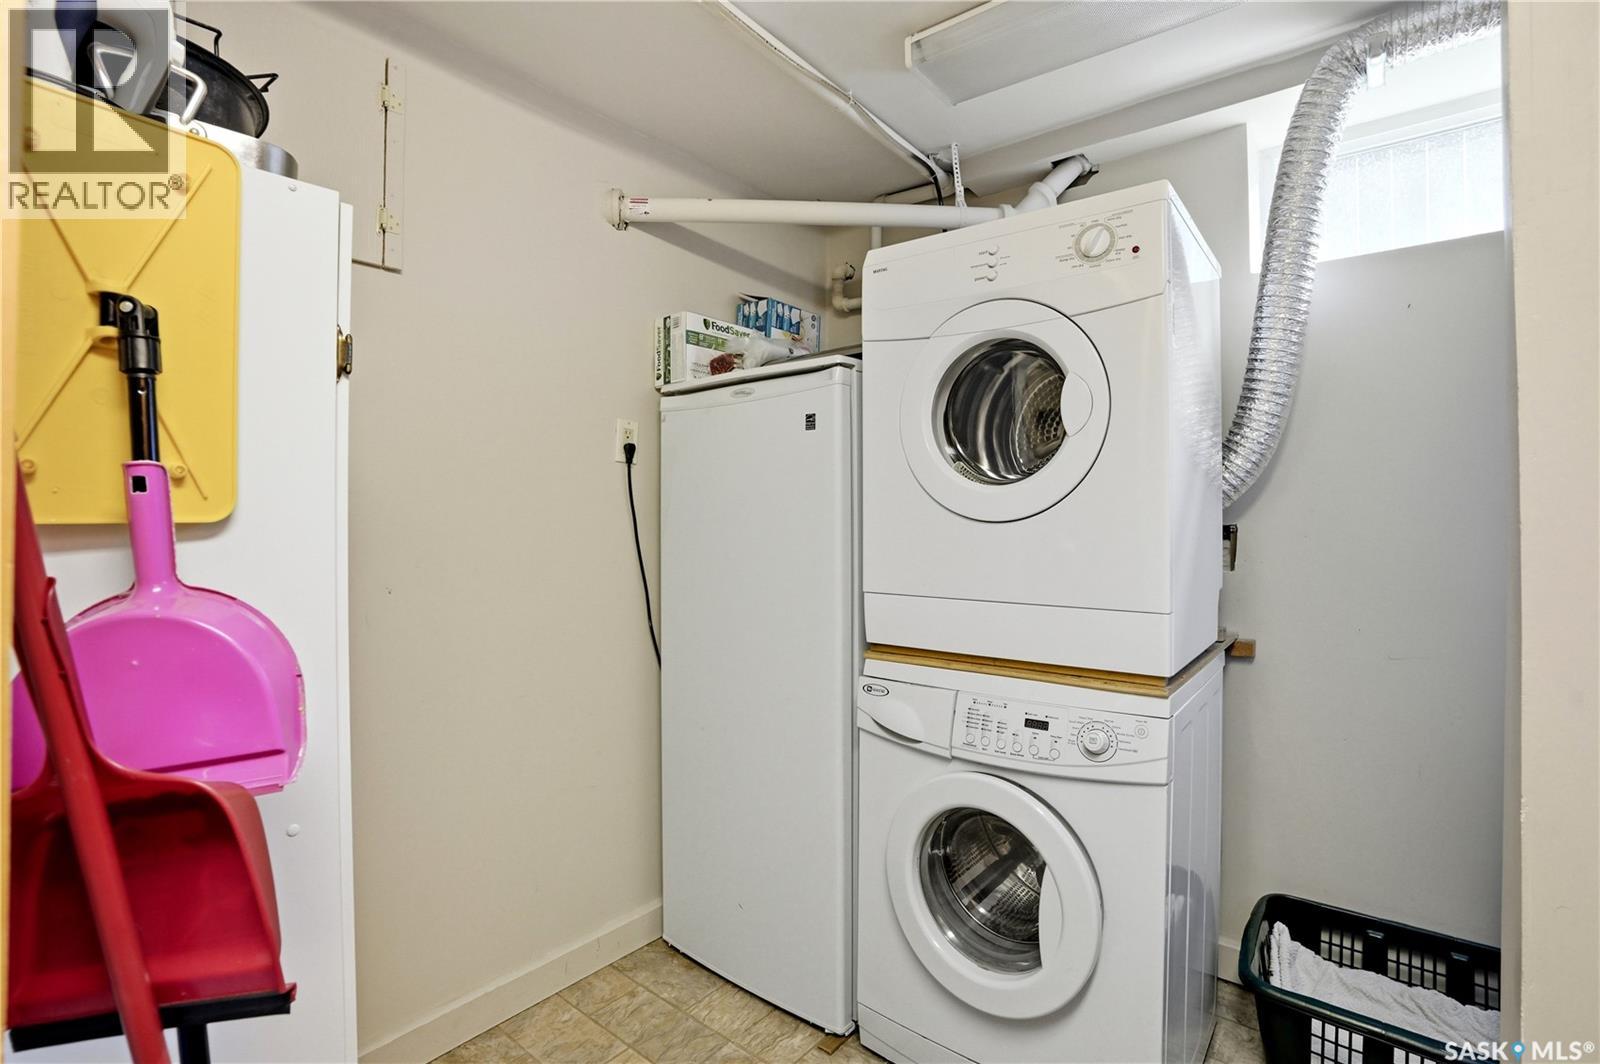
| Appliances | Washer, Refrigerator, Dryer, Freezer, Garage Door Opener Remote(s), Stove |
| Architectural Style | Bungalow |
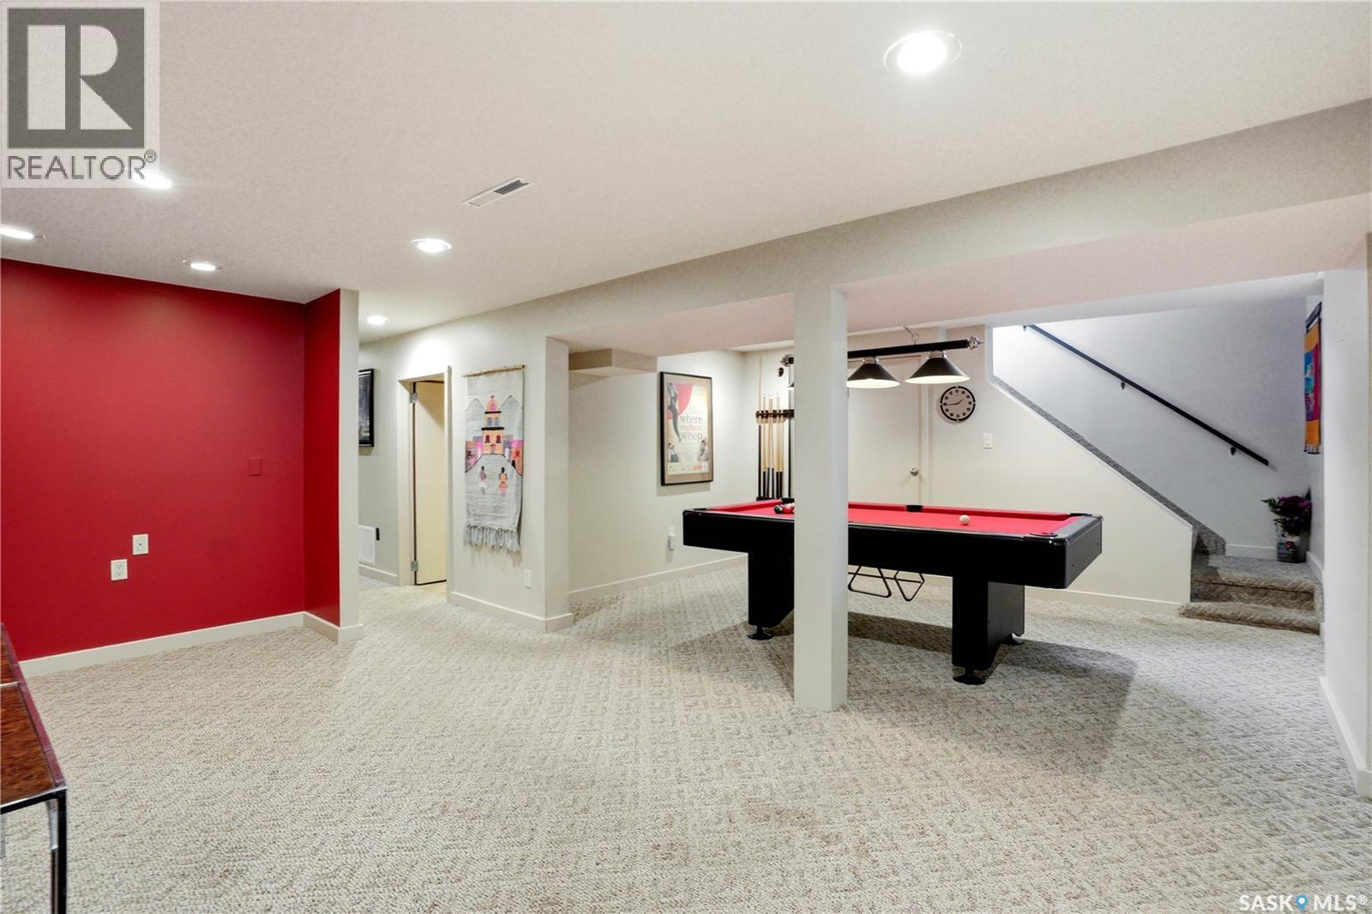
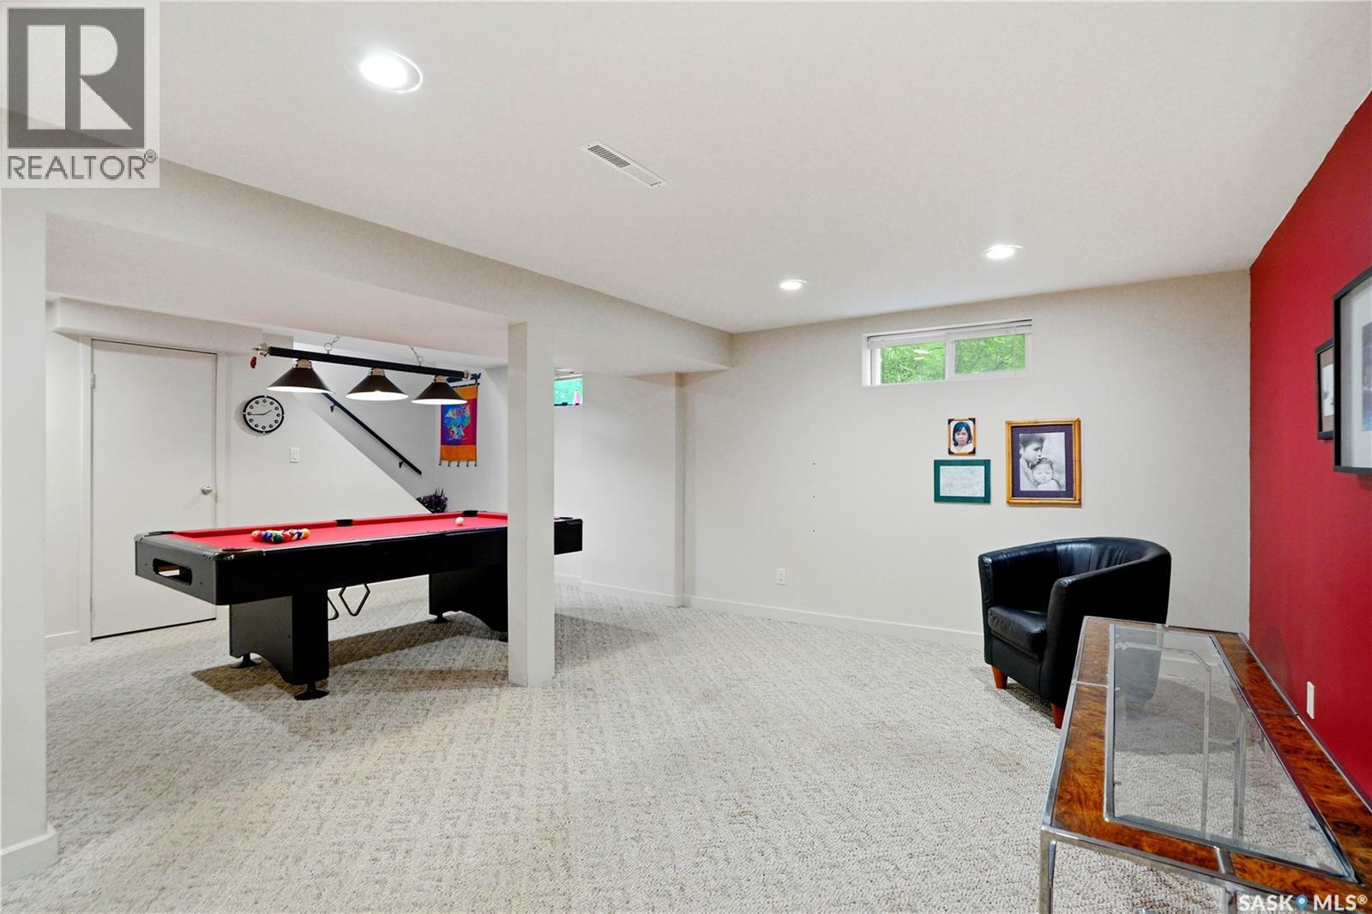
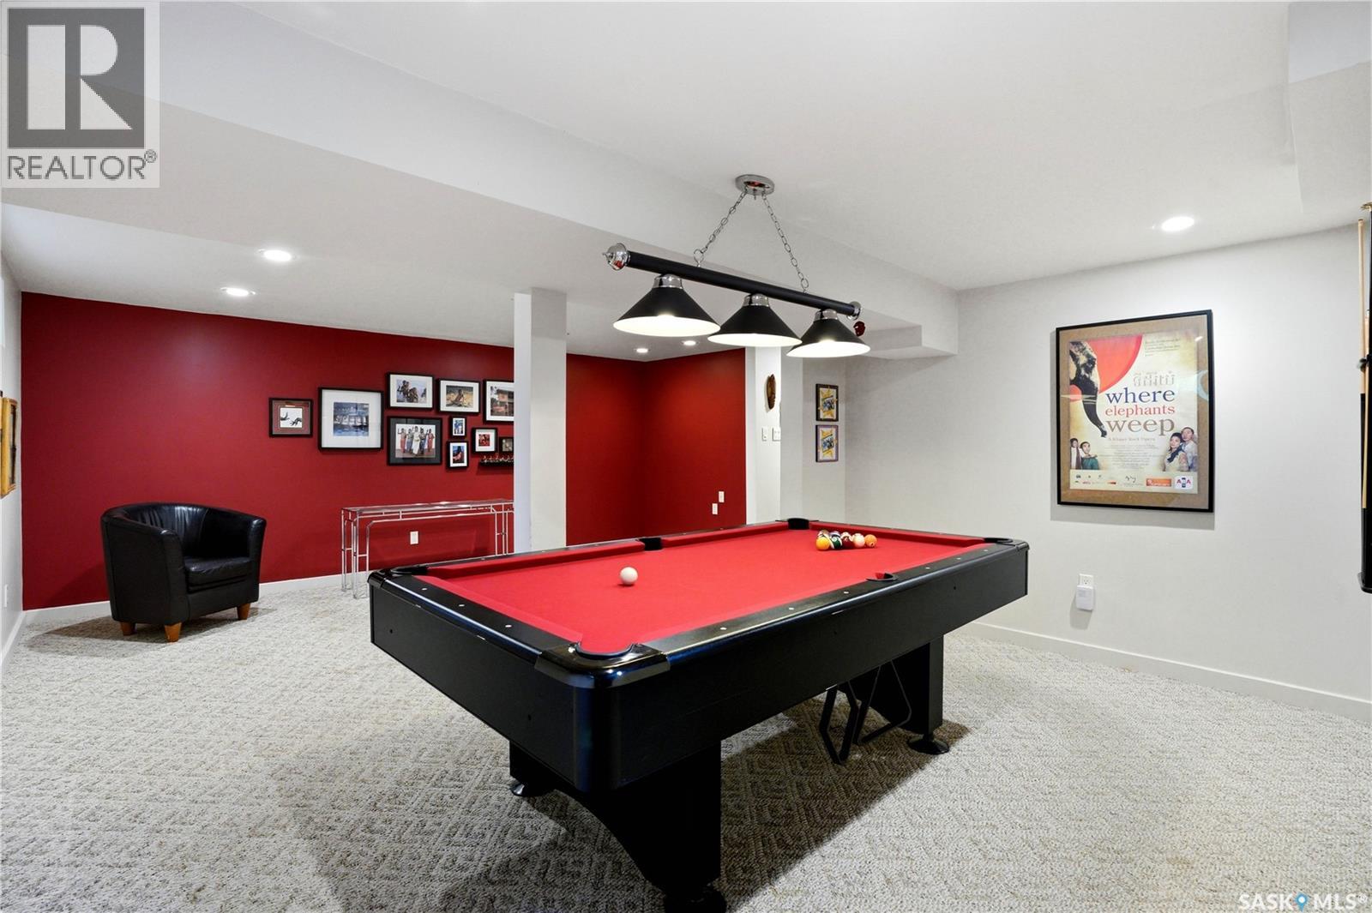
| Basement Development | Finished |
| Basement Type | Full (finished) |
| Constructed Date | 1967 |
| Construction Style Attachment | Detached |
| Fireplace Fuel | Wood |
| Fireplace Present | Yes |
| Fireplace Type | Conventional |
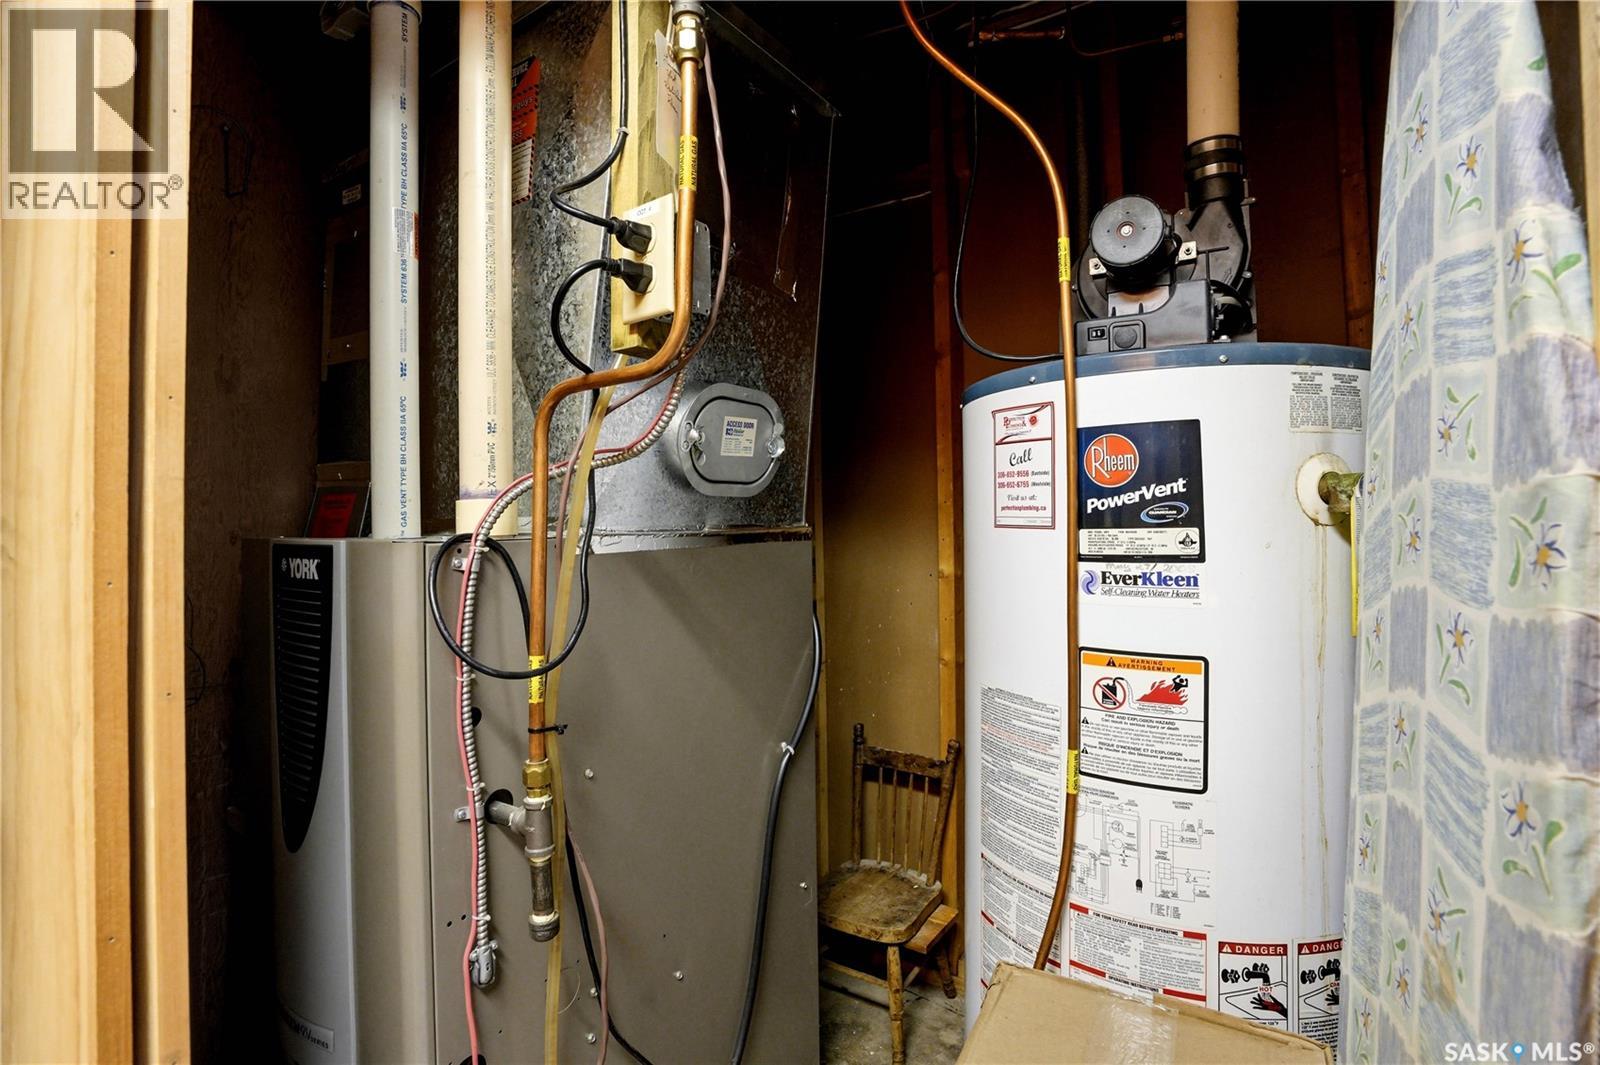
| Heating Fuel | Natural Gas |
| Heating Type | Forced Air |
| Stories Total | 1 |
| Size Interior | 1,232 Ft2 |
| Type | House |
Parking
| Detached Garage | |
| Parking Space(s) | 4 |
Land
| Acreage | No |
| Fence Type | Fence |
| Landscape Features | Lawn |
| Size Frontage | 50 Ft |
| Size Irregular | 6075.00 |
| Size Total | 6075 Sqft |
| Size Total Text | 6075 Sqft |
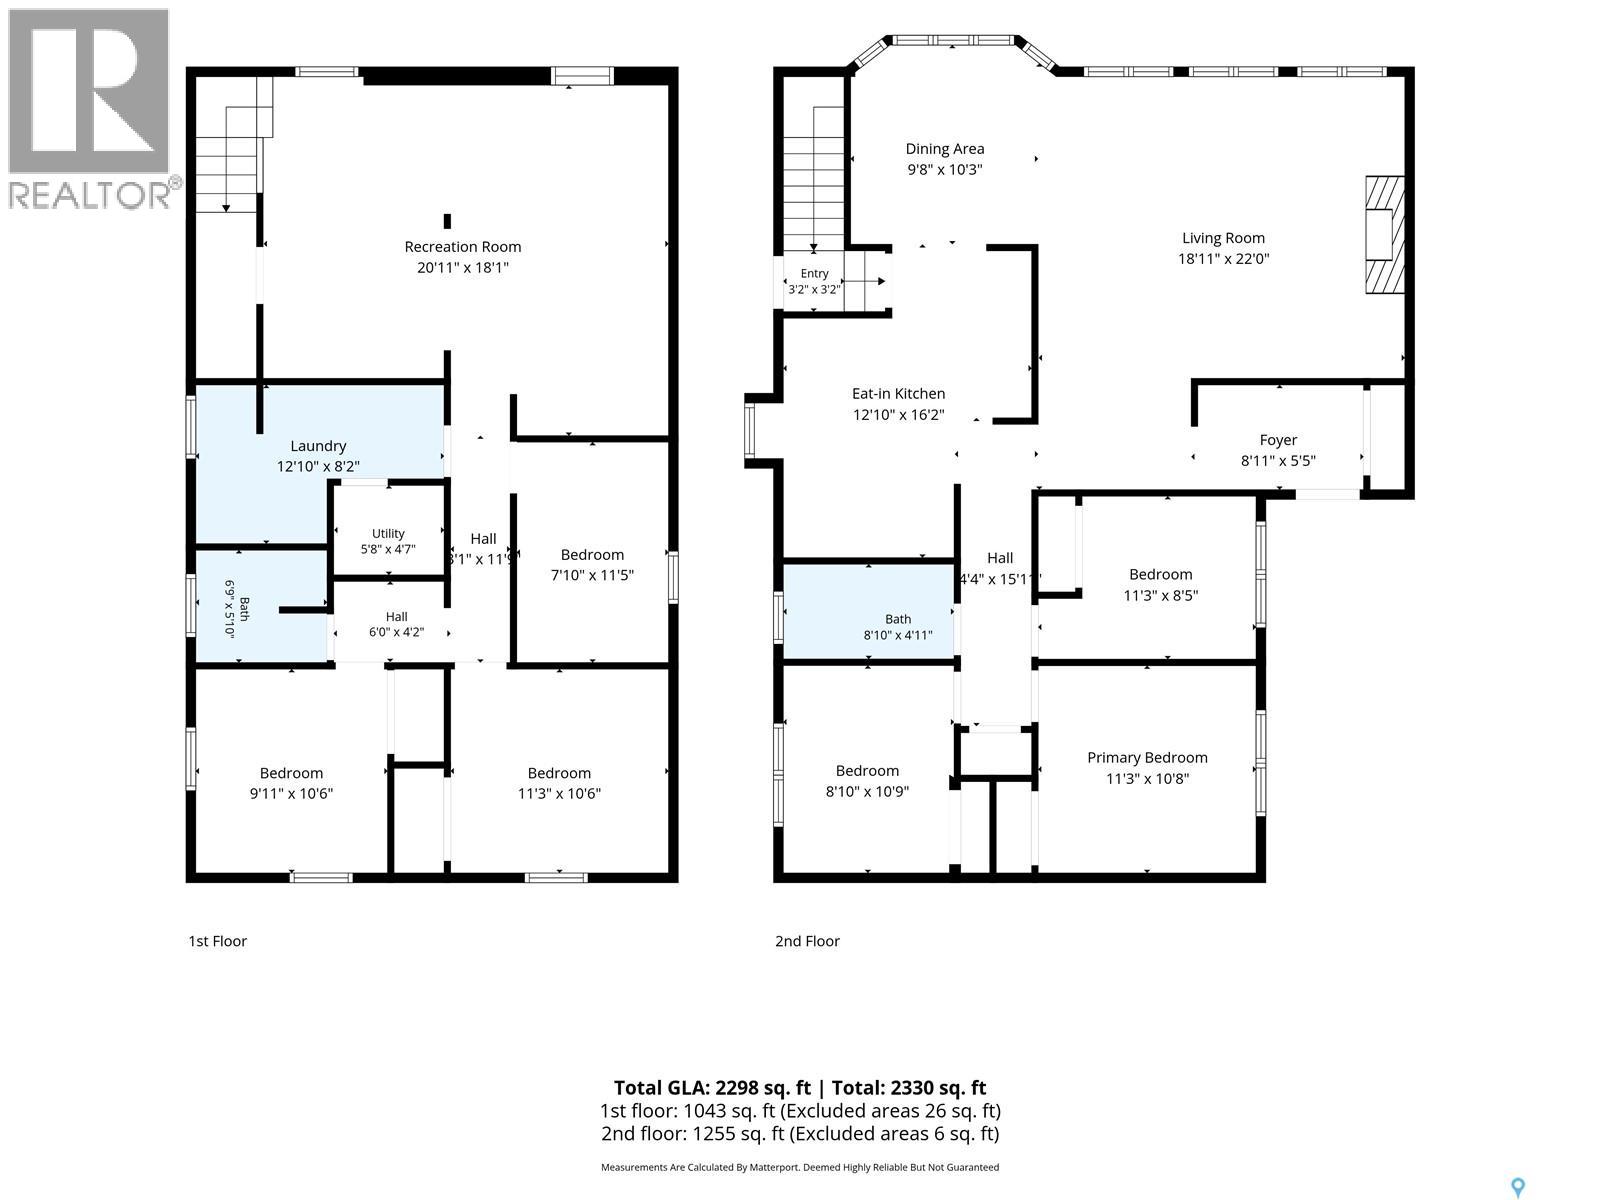
Rooms
| Level | Type | Length | Width | Dimensions |
|---|---|---|---|---|
| Basement | Family Room | 20'11 x 18'1 | ||
| Basement | Laundry Room | 12'10 x 8'2 | ||
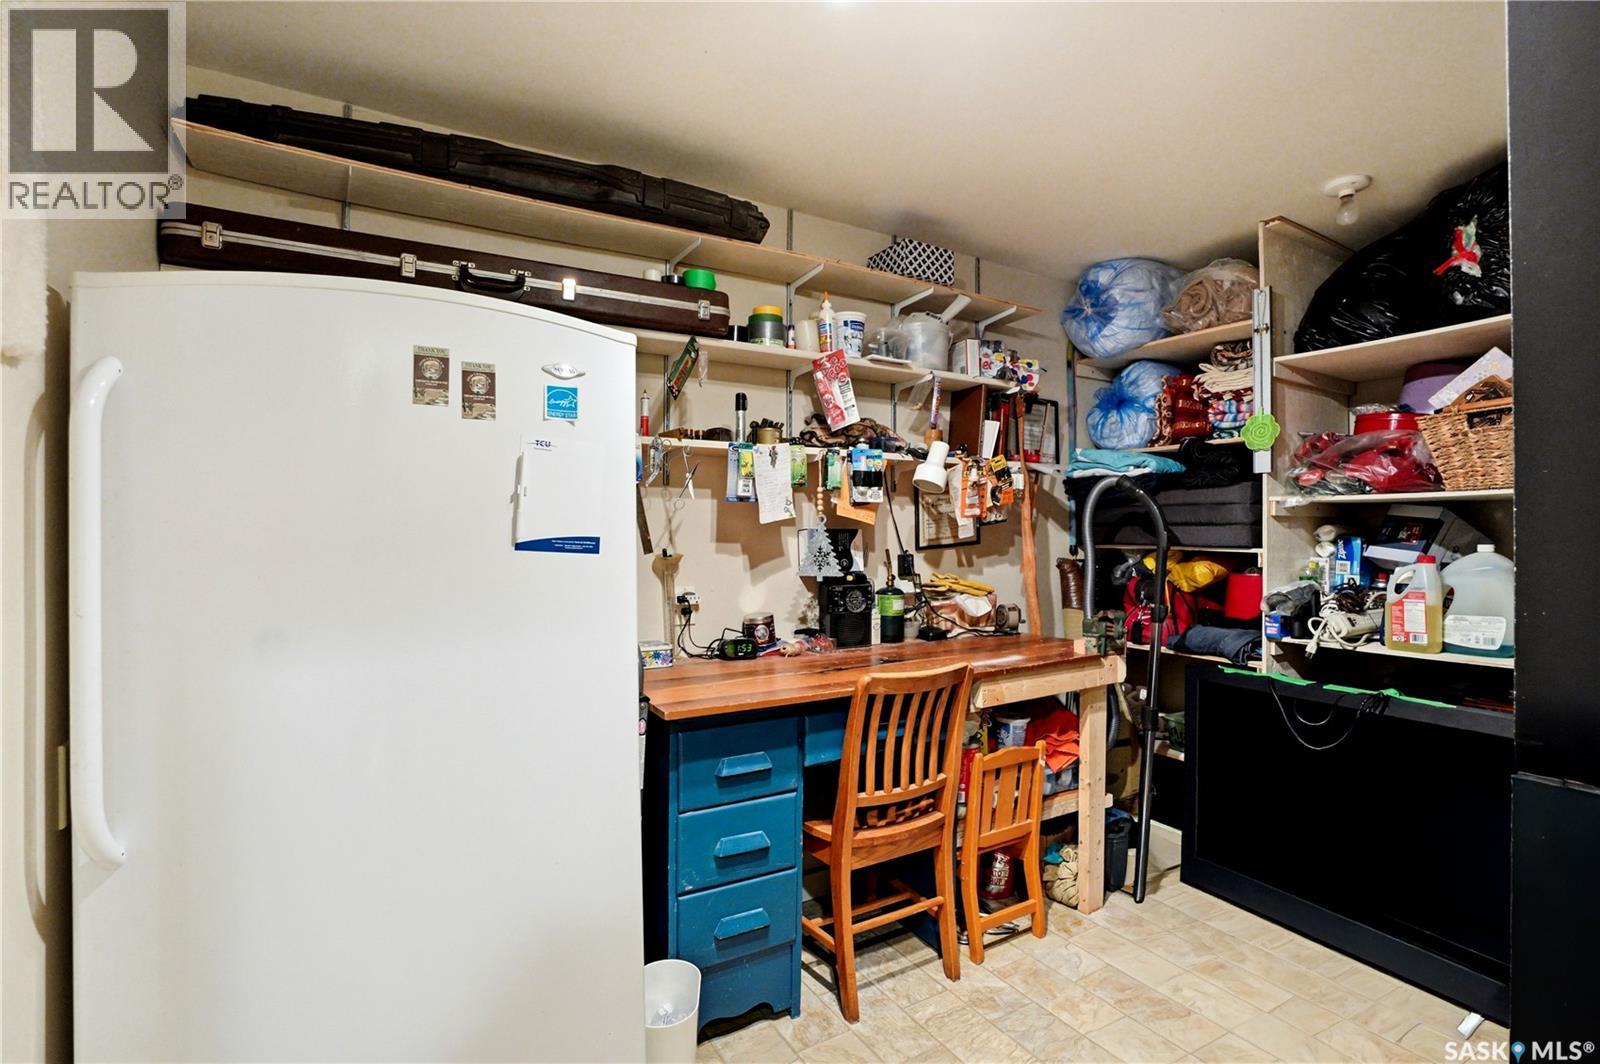
| Basement | Other | 5'8 x 4'7 | ||
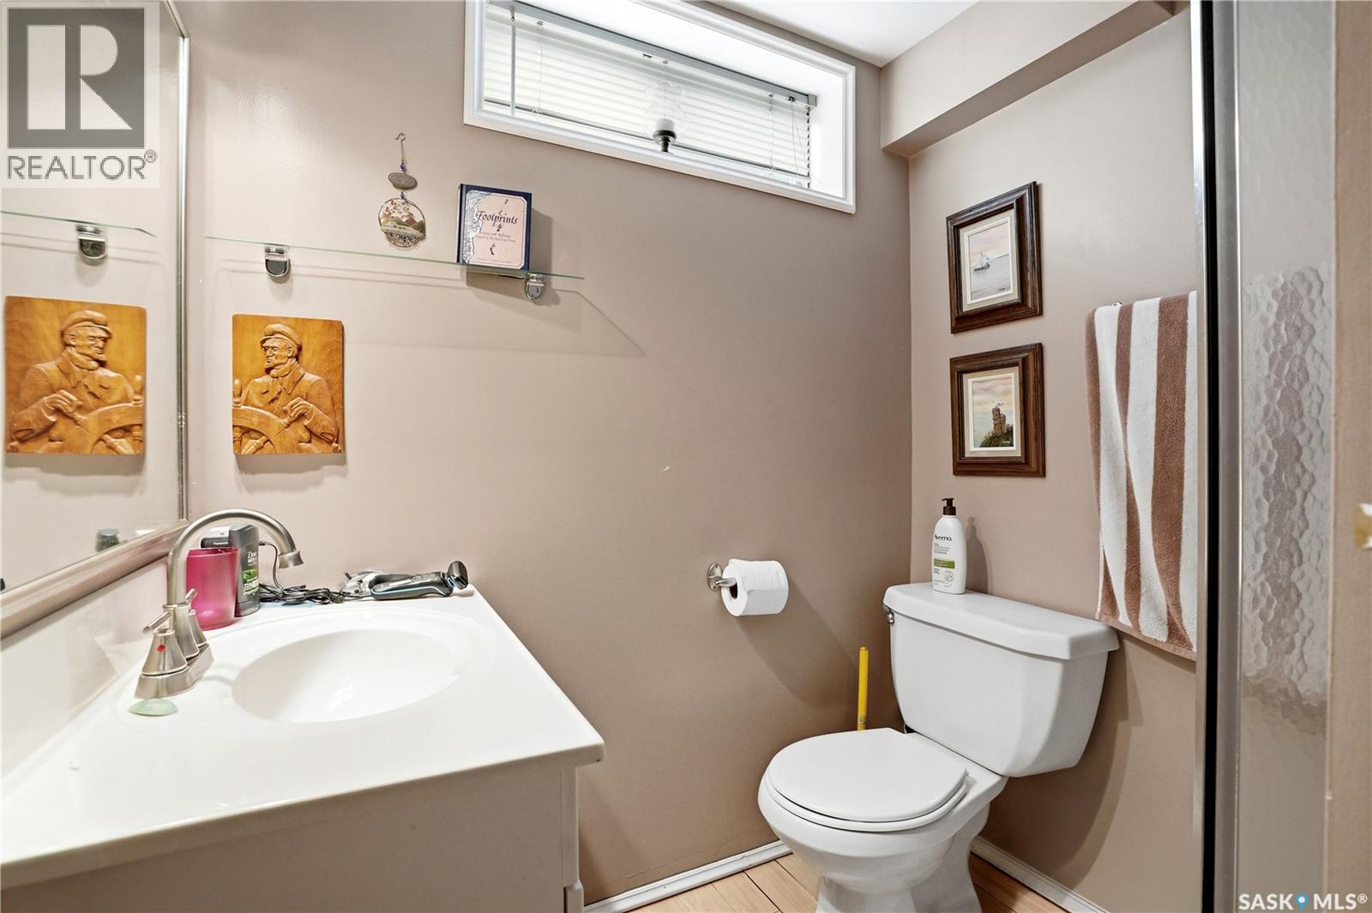
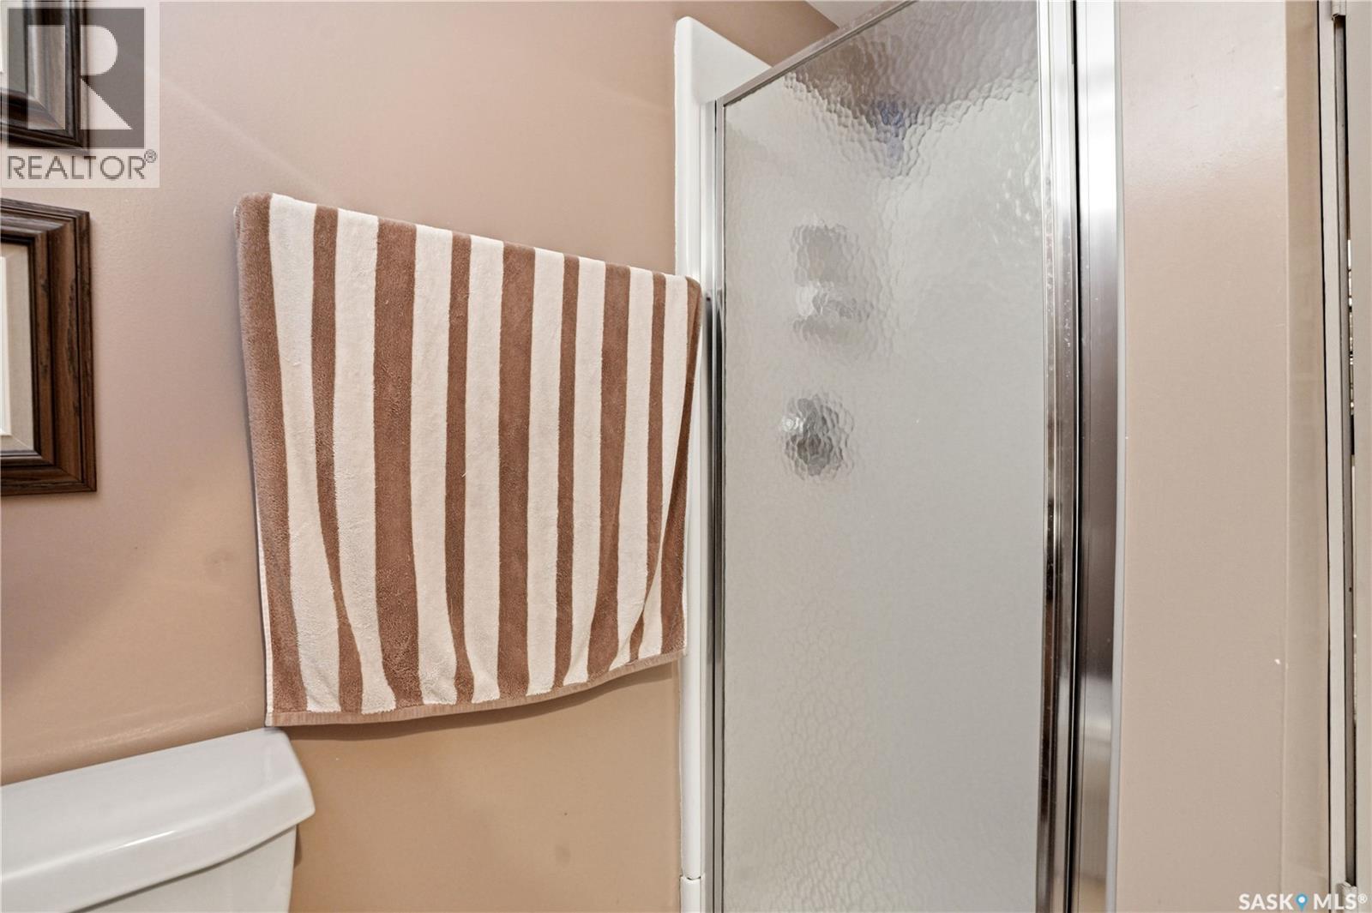
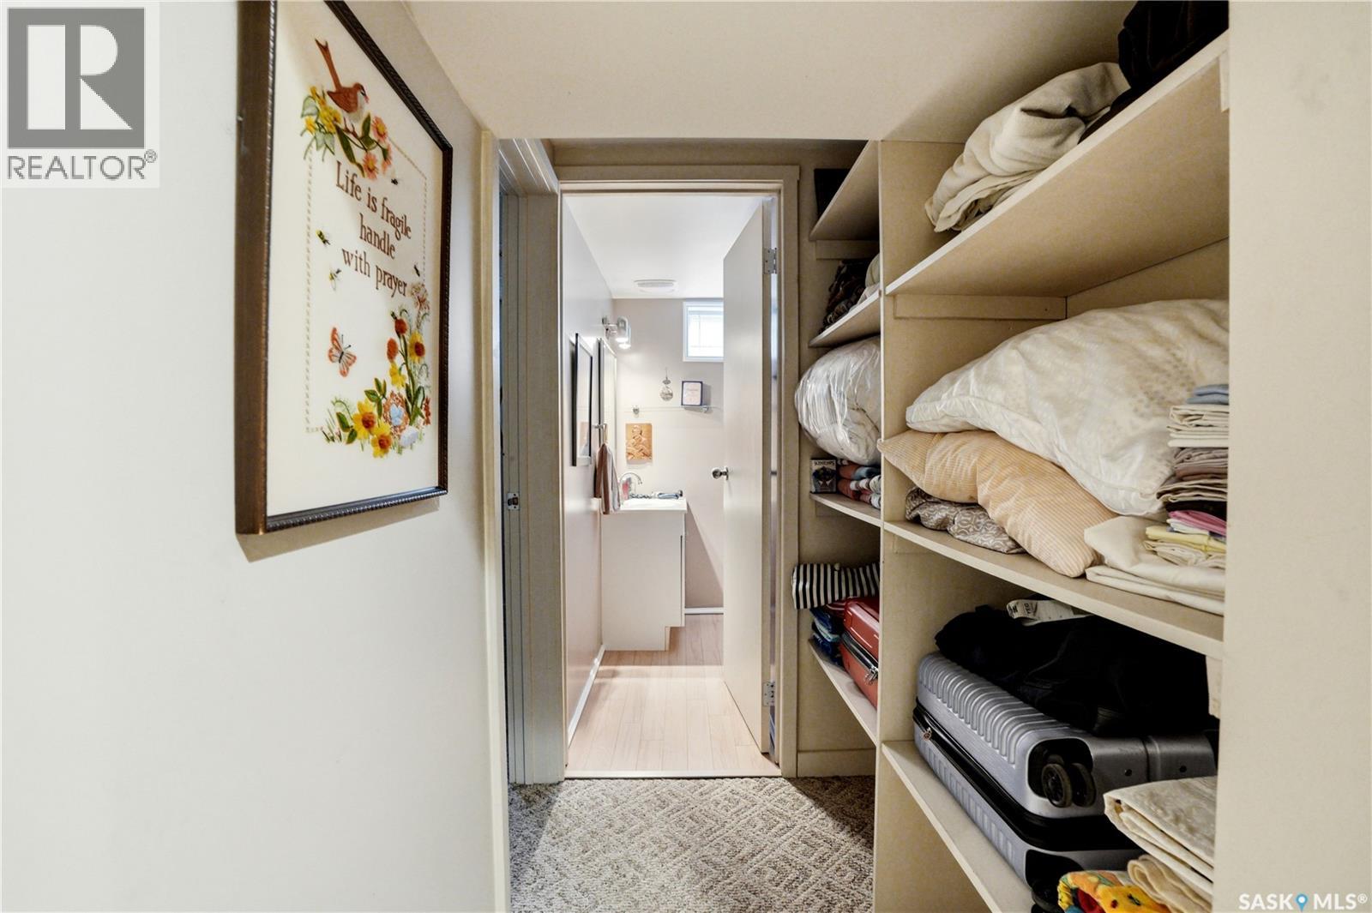
| Basement | 3pc Bathroom | 6'9 x 5'10 | ||
| Basement | Den | 11'5 x 7'10 | ||
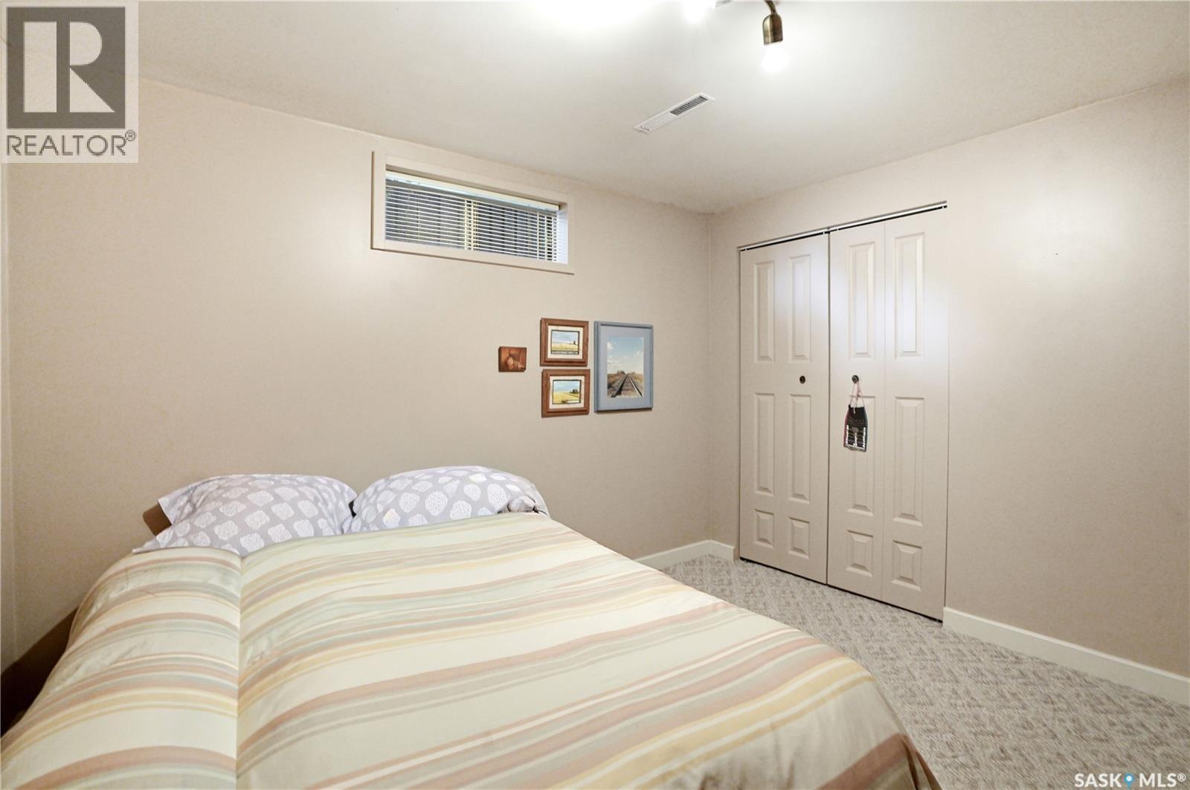
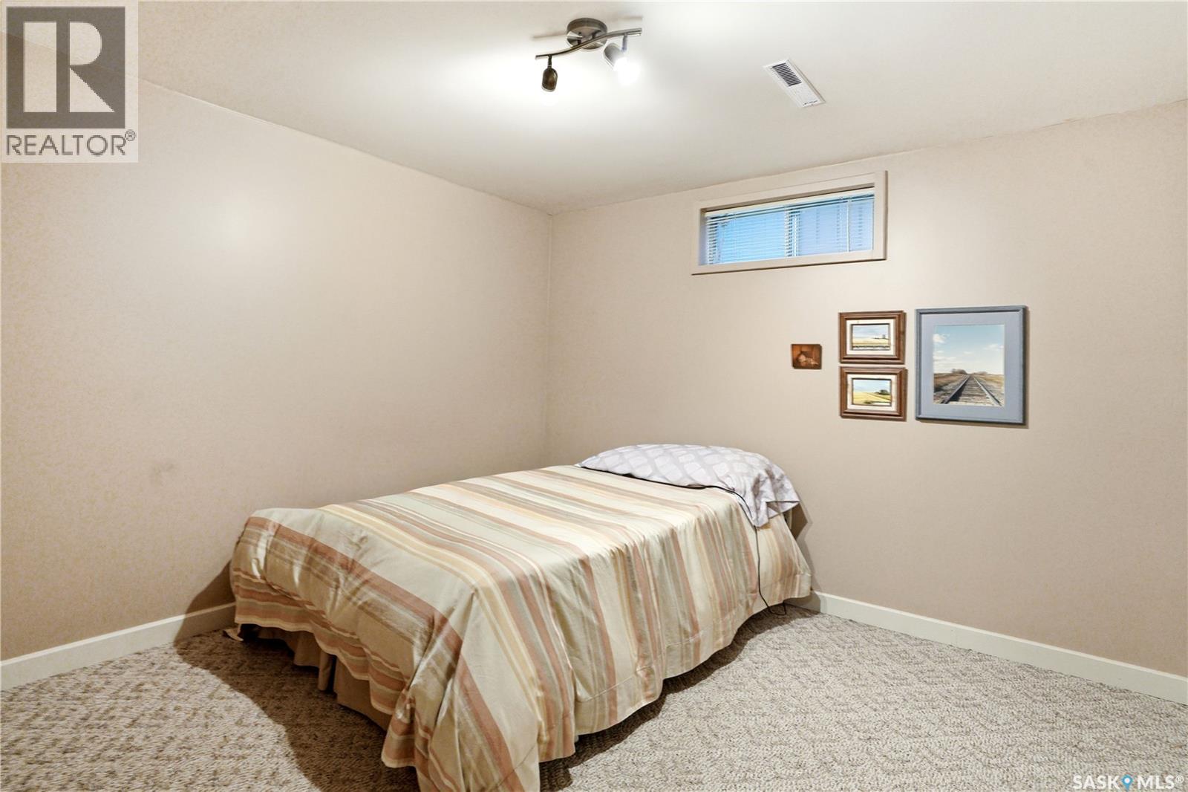
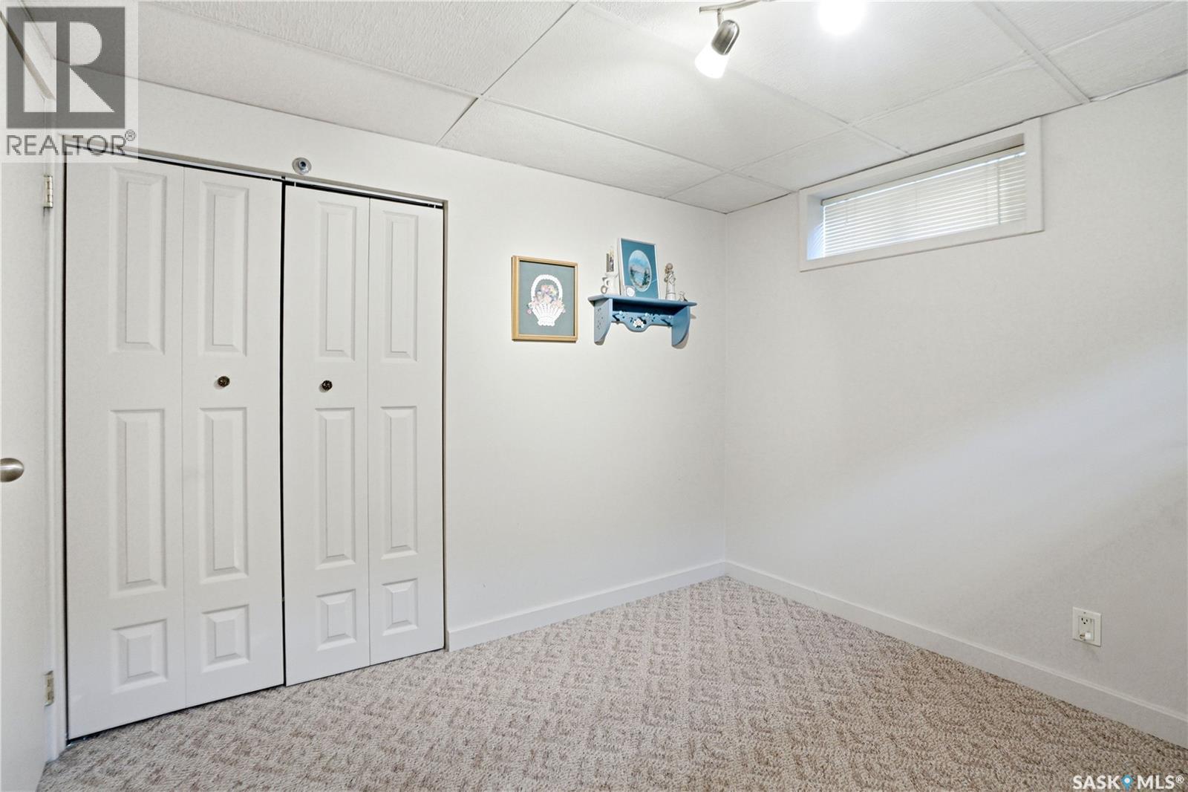
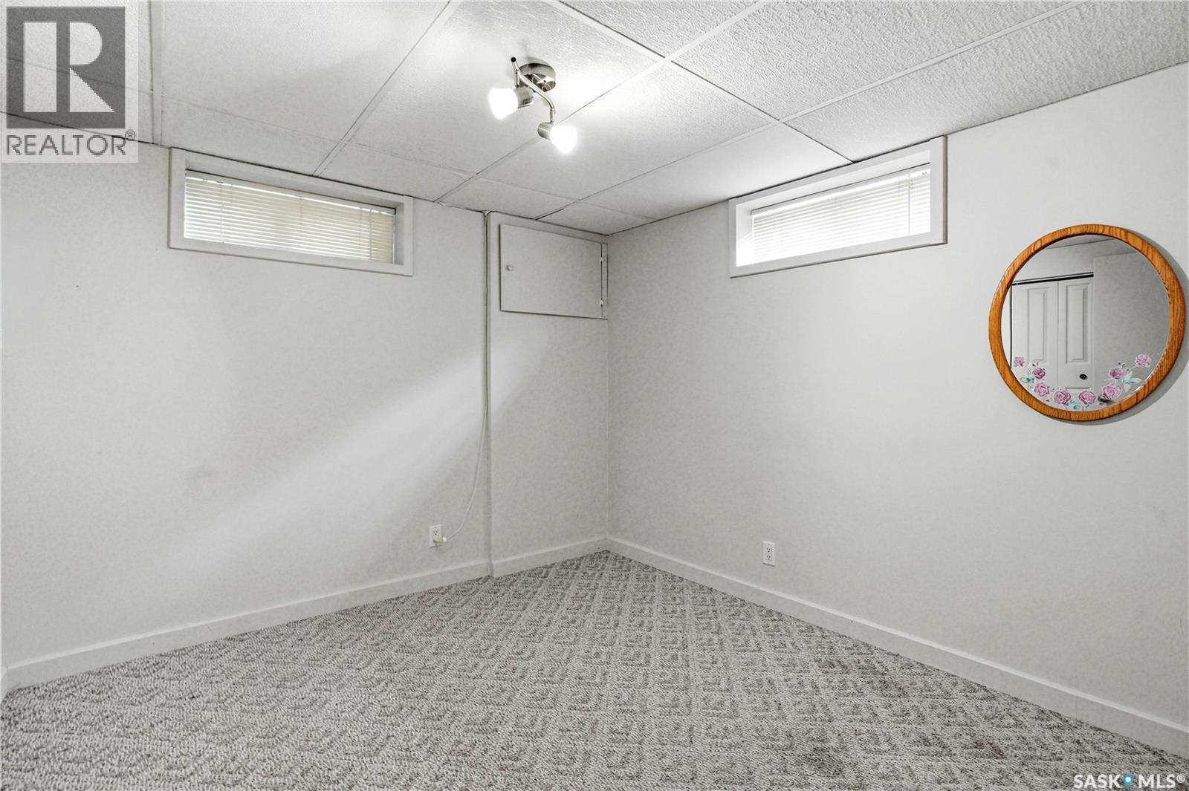
| Basement | Bedroom | 10'6 x 9'11 | ||
| Basement | Bedroom | 11'3 x 10'6 | ||
| Main Level | Foyer | 11'8 x 5'5 | ||
| Main Level | Living Room | 22 ft | 22 ft x Measurements not available | |
| Main Level | Dining Room | 10'3 x 9'8 | ||
| Main Level | Kitchen | 16'2 x 12'10 | ||
| Main Level | 4pc Bathroom | 8'10 x 4'11 | ||
| Main Level | Bedroom | 11'3 x 8'5 | ||
| Main Level | Bedroom | 10'9 x 8'10 | ||
| Main Level | Bedroom | 11'3 x 10'8 |



The trademarks REALTOR®, REALTORS®, and the REALTOR® logo are controlled by The Canadian Real Estate Association (CREA) and identify real estate professionals who are members of CREA. The trademarks MLS®, Multiple Listing Service® and the associated logos are owned by The Canadian Real Estate Association (CREA) and identify the quality of services provided by real estate professionals who are members of CREA. The trademark DDF® is owned by The Canadian Real Estate Association (CREA) and identifies CREA's Data Distribution Facility (DDF®)
July 20 2026 09:36:16
Saskatchewan REALTORS® Association
RE/MAX Saskatoon