
3234 Maxwell Street Saskatoon, Saskatchewan S7L 4K8

$359,900
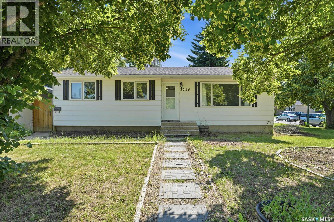
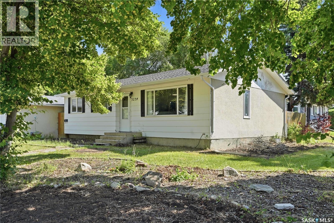
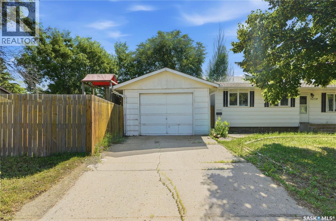
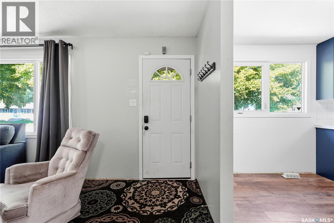
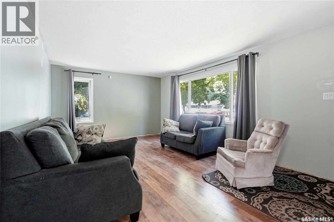
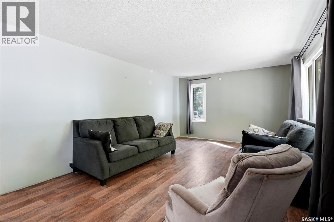
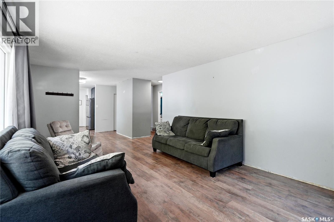
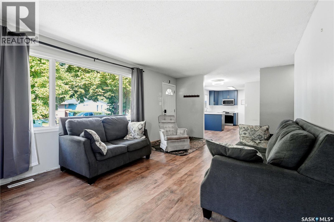
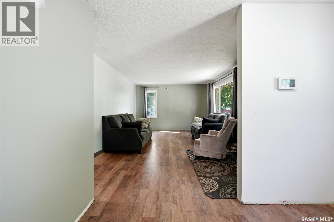
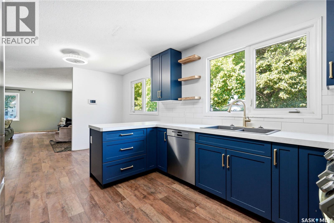
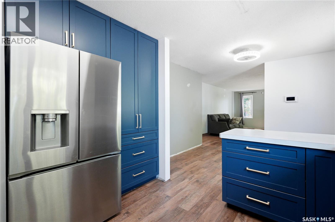
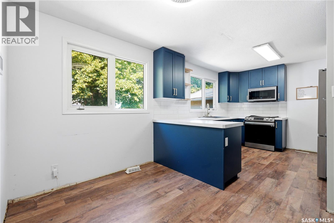
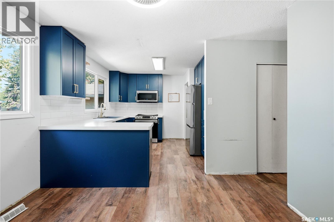
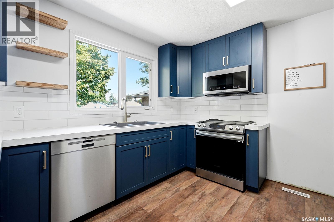
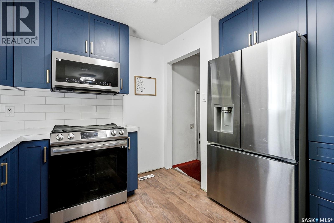
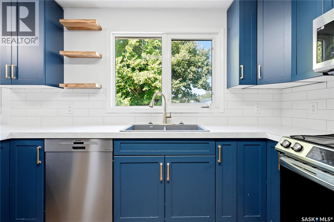
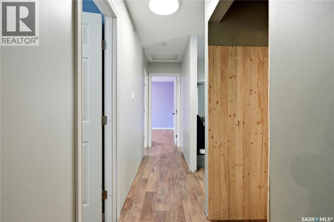
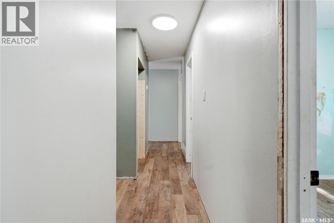
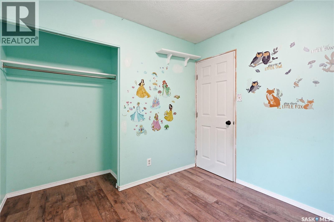
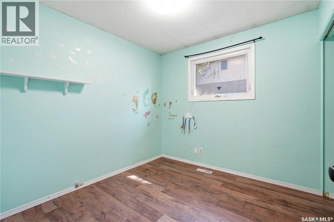
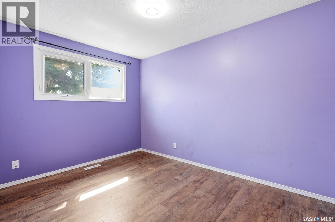
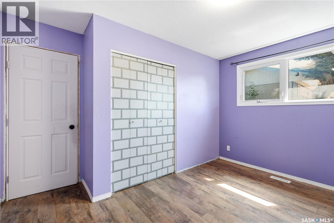
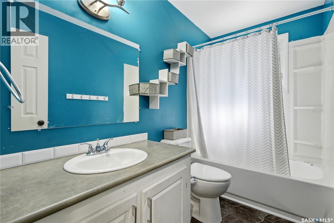
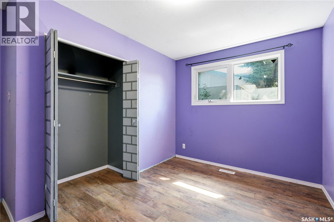
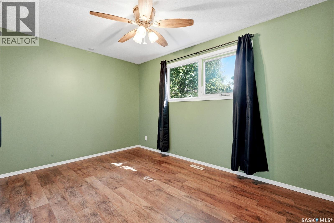
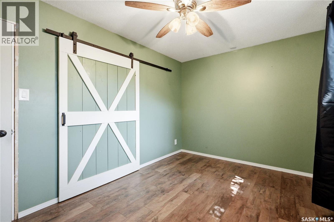
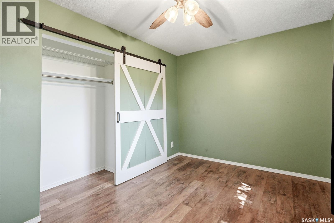
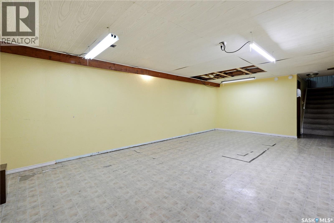
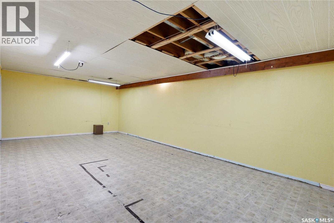
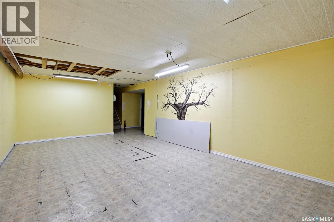
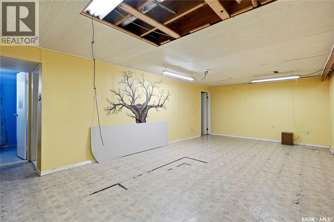
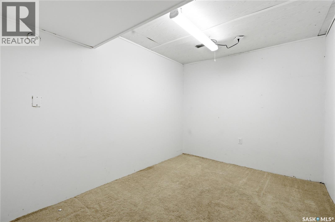
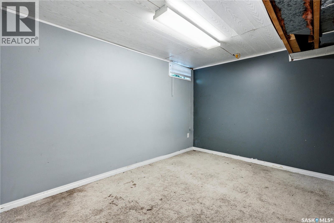
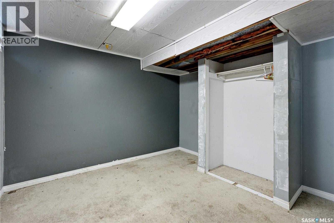
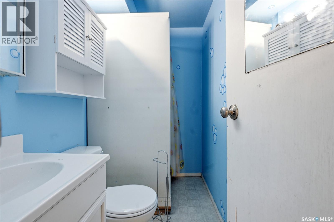
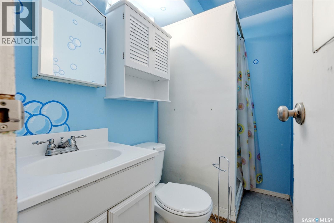
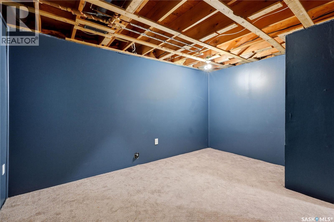
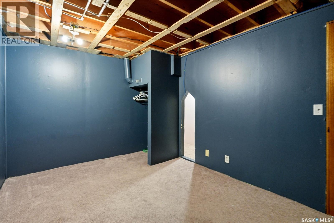
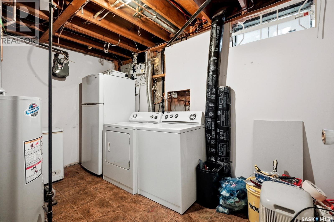
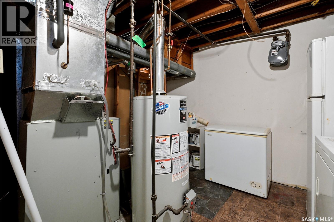
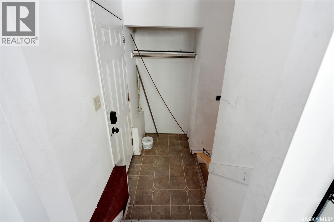
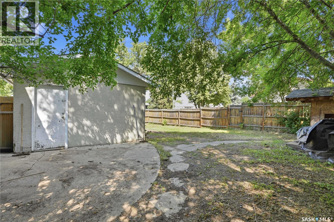
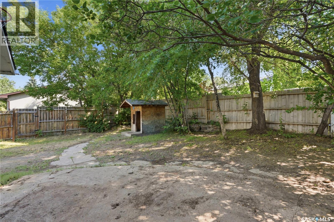
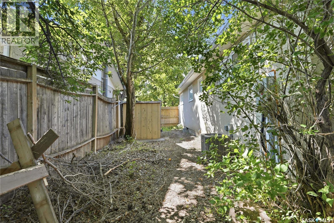
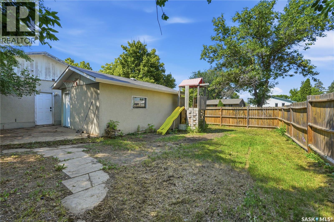
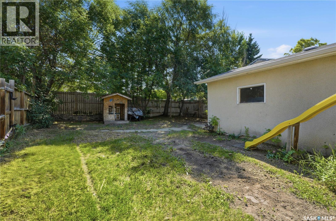
Welcome to 3234 Maxwell Street in Saskatoon's desirable Massey Place neighbourhood! Situated on a spacious corner lot, this bungalow offers plenty of outdoor space along with a single detached garage. The main floor features a bright living room, three bedrooms, bathroom, and a fabulous kitchen with dining area. The basement has the added benefit of a separate side entrance and offers a large family room, two additional bedrooms, a den, a second bathroom, and a laundry/mechanical area. (please note: basement bedroom windows do not meet current legal egress requirements). Whether you're looking to purchase your first home or add to your investment portfolio, this property offers plenty of possibilities. Bring your ideas and make it your own. Don't miss your opportunity to view this great home! (id:62370)
Property Details
| MLS® Number | SK043027 |
| Property Type | Single Family |
| Neigbourhood | Massey Place |
| Features | Treed, Corner Site |
Building
| Bathroom Total | 2 |
| Bedrooms Total | 5 |
| Appliances | Washer, Refrigerator, Dishwasher, Dryer, Alarm System, Stove |
| Architectural Style | Bungalow |
| Basement Type | Full |
| Constructed Date | 1973 |
| Construction Style Attachment | Detached |
| Fire Protection | Alarm System |
| Heating Fuel | Natural Gas |
| Heating Type | Forced Air |
| Stories Total | 1 |
| Size Interior | 1,060 Ft2 |
| Type | House |
Parking
| Detached Garage | |
| Parking Space(s) | 2 |
Land
| Acreage | No |
| Fence Type | Fence |
| Landscape Features | Lawn |
| Size Irregular | 6397.00 |
| Size Total | 6397 Sqft |
| Size Total Text | 6397 Sqft |
Rooms
| Level | Type | Length | Width | Dimensions |
|---|---|---|---|---|
| Basement | Den | 13'06 x 9'04 | ||
| Basement | Family Room | 24 ft | 13 ft | 24 ft x 13 ft |
| Basement | Den | 13 ft ,7 in | 9 ft ,7 in | 13 ft ,7 in x 9 ft ,7 in |
| Basement | Bedroom | 8'02 x 10'08 | ||
| Basement | Bedroom | 10'08 x 11'09 | ||
| Basement | 3pc Bathroom | X x X | ||
| Basement | Laundry Room | X x X | ||
| Basement | Family Room | 13 ft | Measurements not available x 13 ft | |
| Main Level | Living Room | 20'01 x 12'05 | ||
| Main Level | Kitchen/dining Room | 11 ft | Measurements not available x 11 ft | |
| Main Level | 4pc Bathroom | X x X | ||
| Main Level | Bedroom | 12'05 x 8'07 | ||
| Main Level | Bedroom | 9 ft | Measurements not available x 9 ft | |
| Main Level | Primary Bedroom | 9 ft | Measurements not available x 9 ft |



The trademarks REALTOR®, REALTORS®, and the REALTOR® logo are controlled by The Canadian Real Estate Association (CREA) and identify real estate professionals who are members of CREA. The trademarks MLS®, Multiple Listing Service® and the associated logos are owned by The Canadian Real Estate Association (CREA) and identify the quality of services provided by real estate professionals who are members of CREA. The trademark DDF® is owned by The Canadian Real Estate Association (CREA) and identifies CREA's Data Distribution Facility (DDF®)
July 21 2026 01:49:56
Saskatchewan REALTORS® Association
Coldwell Banker Signature