
309 810 Hampton Circle Saskatoon, Saskatchewan S7R 0K1

$399,900Maintenance,
$100 Monthly
Maintenance,
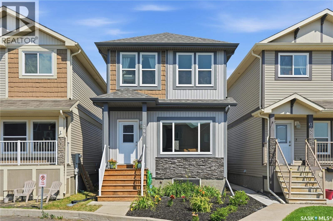
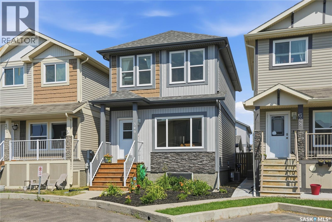
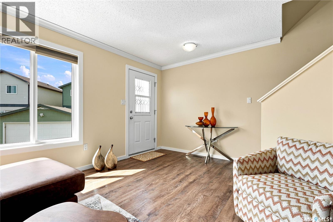
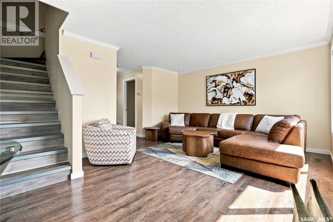
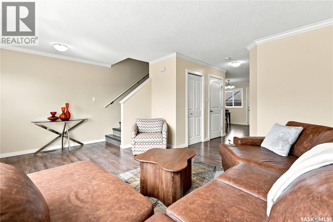
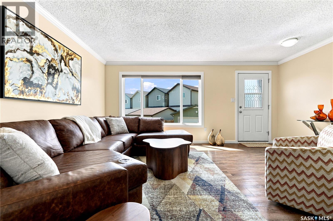
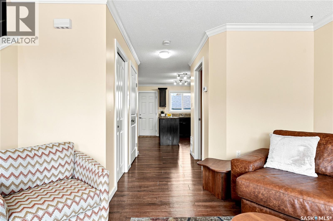
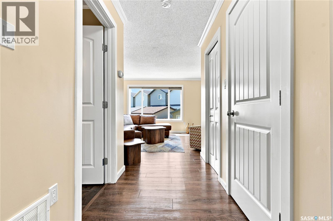
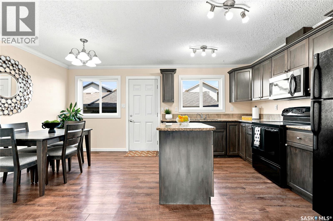
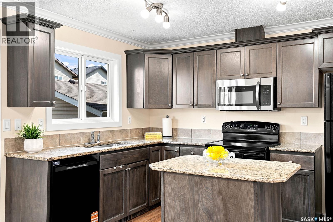
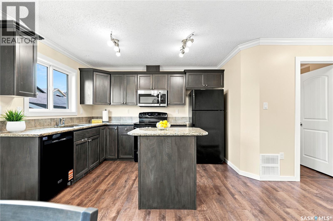
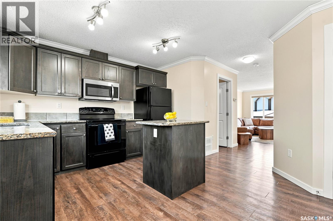
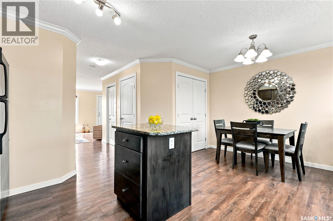
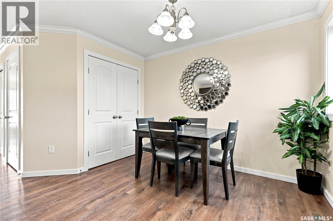
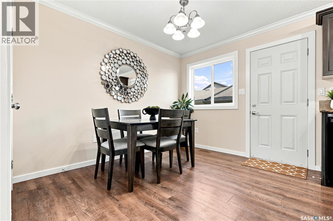
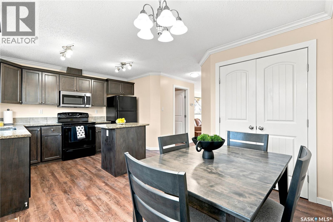
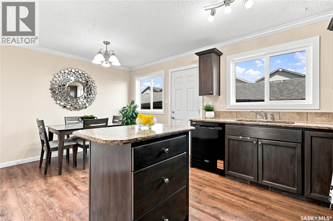
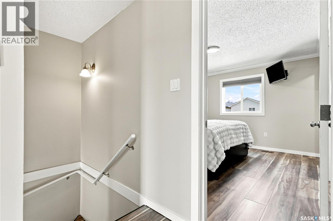
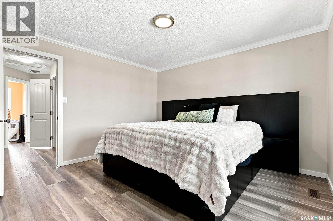
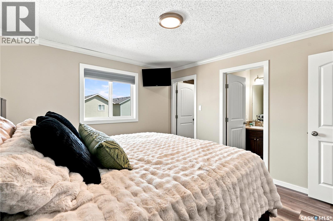
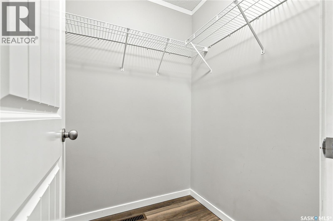
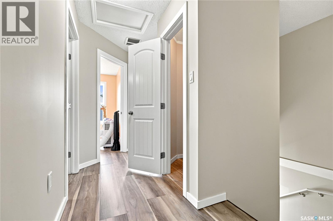
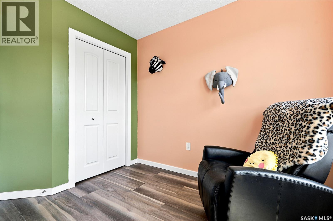
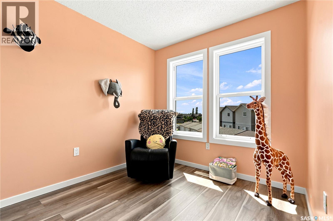
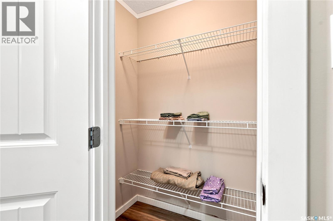
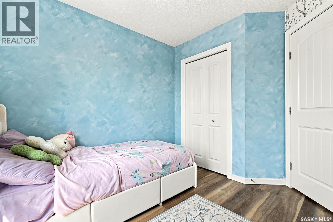
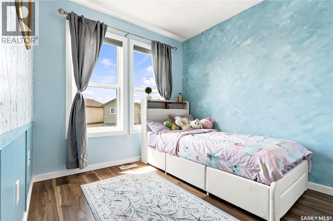
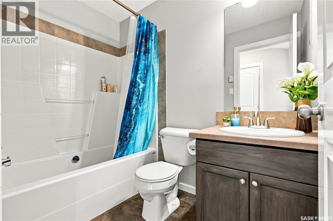
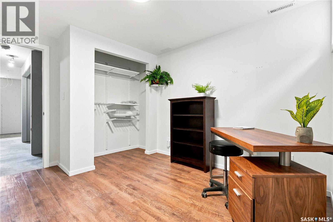
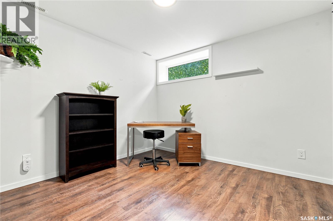
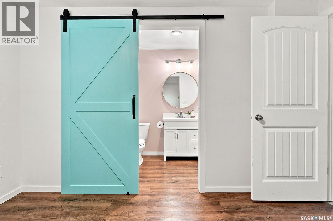
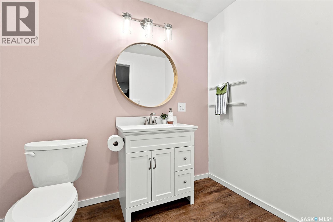
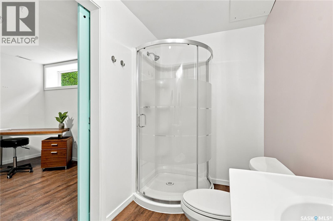
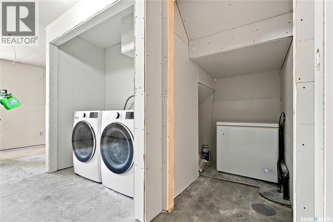
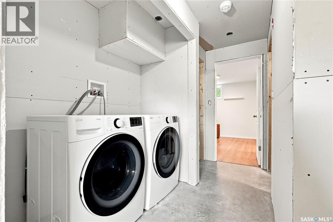
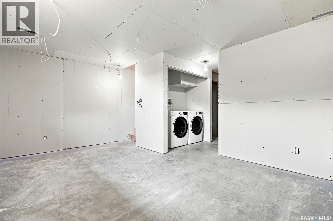
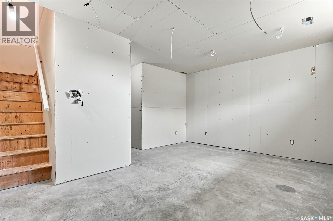
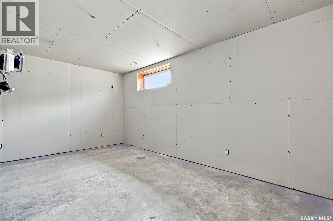
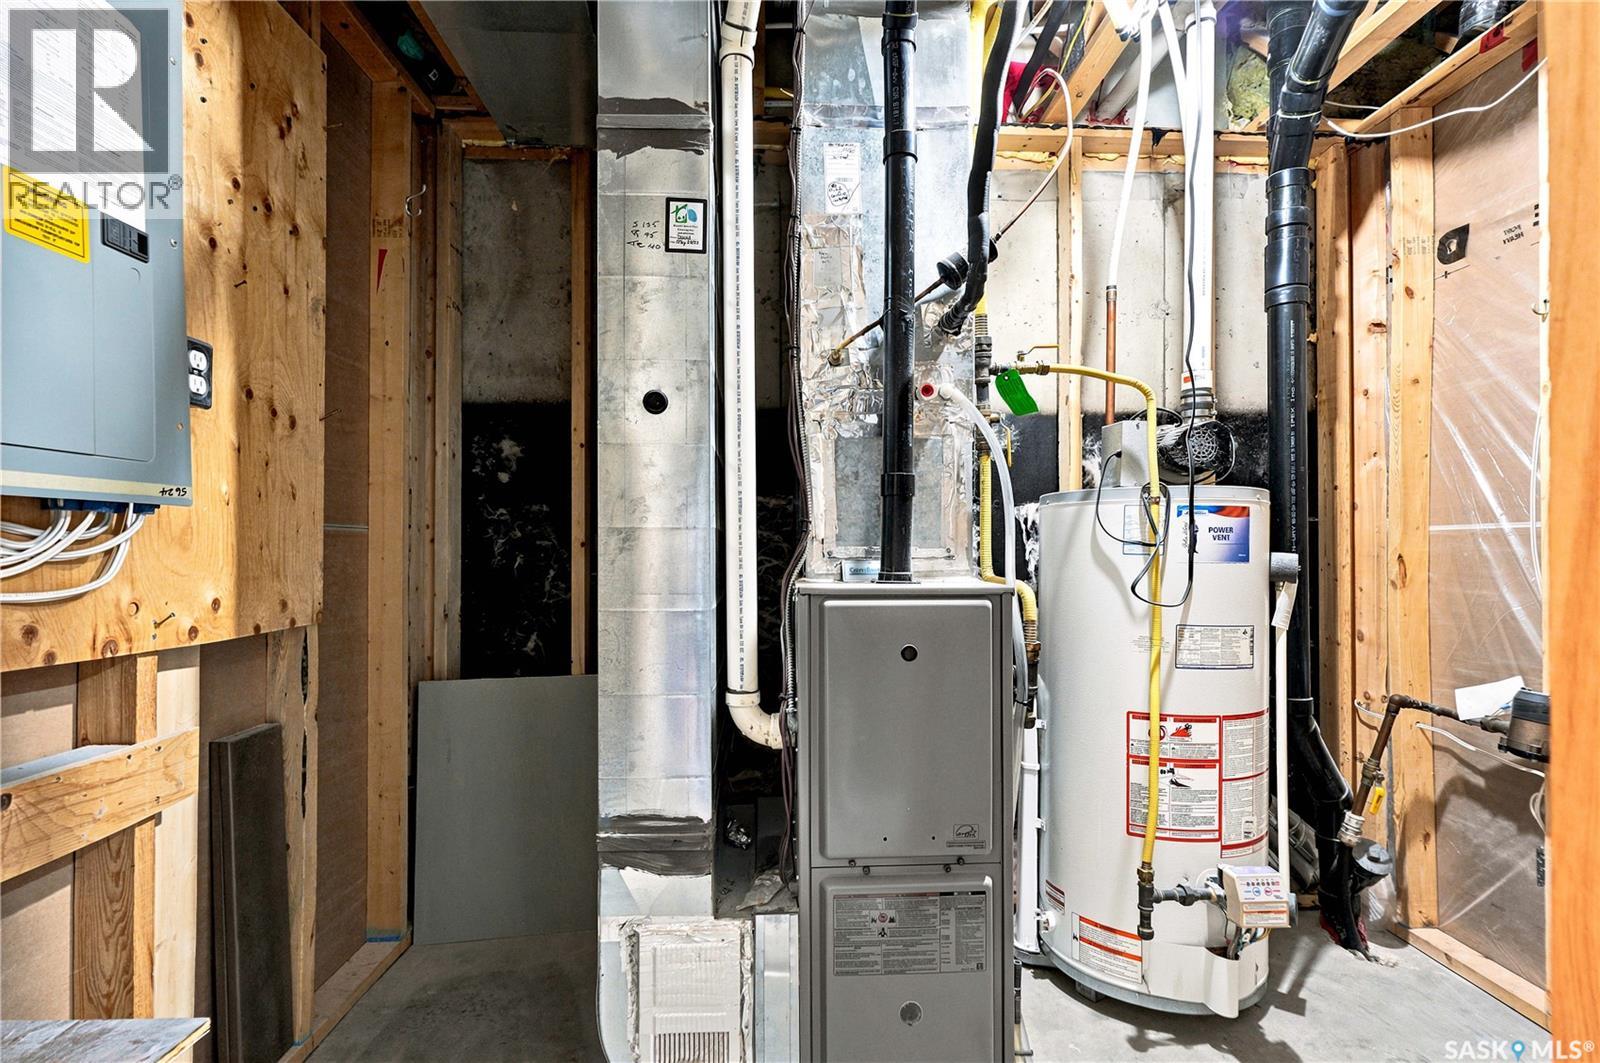
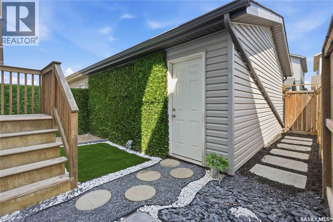
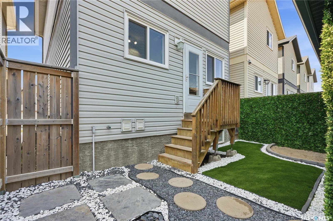
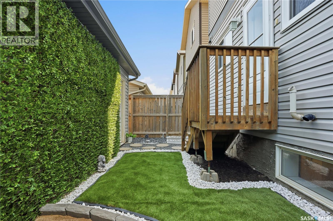
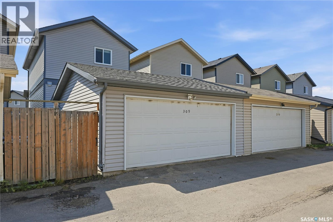
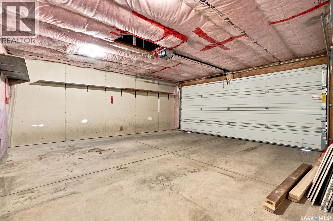
$100 MonthlyLooking for exceptional value? This beautifully updated 4-bedroom, 4-bathroom detached home in the quiet community of Hampton Village offers an incredible opportunity to own a home for under $400,000. With 1,224 sq. ft. above grade, a double detached garage, and a low-maintenance backyard, this home is designed for easy living inside and out. The bright, functional layout has seen numerous recent updates, including luxury vinyl plank flooring (2025), fresh paint (2026), a new dishwasher (2026), new microwave (2026), and basement improvements featuring new electrical and drywall (2025). The garage door was also repaired in 2025, giving you added peace of mind. One of the biggest perks is the affordable $100/month condo fee, which covers lawn care, snow removal, and maintenance of the common areas—allowing you to spend more time enjoying your home and less time maintaining it. Whether you're a growing family, first-time buyer, or investor, it's hard to find another renovated 4-bedroom, 4-bathroom detached home with these features at this price point. Don't miss your chance to call this Hampton Village gem home! (id:62370)
Property Details
| MLS® Number | SK043080 |
| Property Type | Single Family |
| Neigbourhood | Hampton Village |
| Community Features | Pets Allowed |
| Features | Rectangular, Balcony, Sump Pump |
| Structure | Deck |
Building
| Bathroom Total | 4 |
| Bedrooms Total | 4 |
| Appliances | Washer, Refrigerator, Dishwasher, Dryer, Microwave, Window Coverings, Garage Door Opener Remote(s), Stove |
| Architectural Style | 2 Level |
| Basement Development | Partially Finished |
| Basement Type | Full (partially Finished) |
| Constructed Date | 2012 |
| Construction Style Attachment | Detached |
| Cooling Type | Central Air Conditioning |
| Heating Fuel | Natural Gas |
| Heating Type | Forced Air |
| Stories Total | 2 |
| Size Interior | 1,224 Ft2 |
| Type | House |
Parking
| Detached Garage | |
| Parking Space(s) | 2 |
Land
| Acreage | No |
| Fence Type | Fence |
Rooms
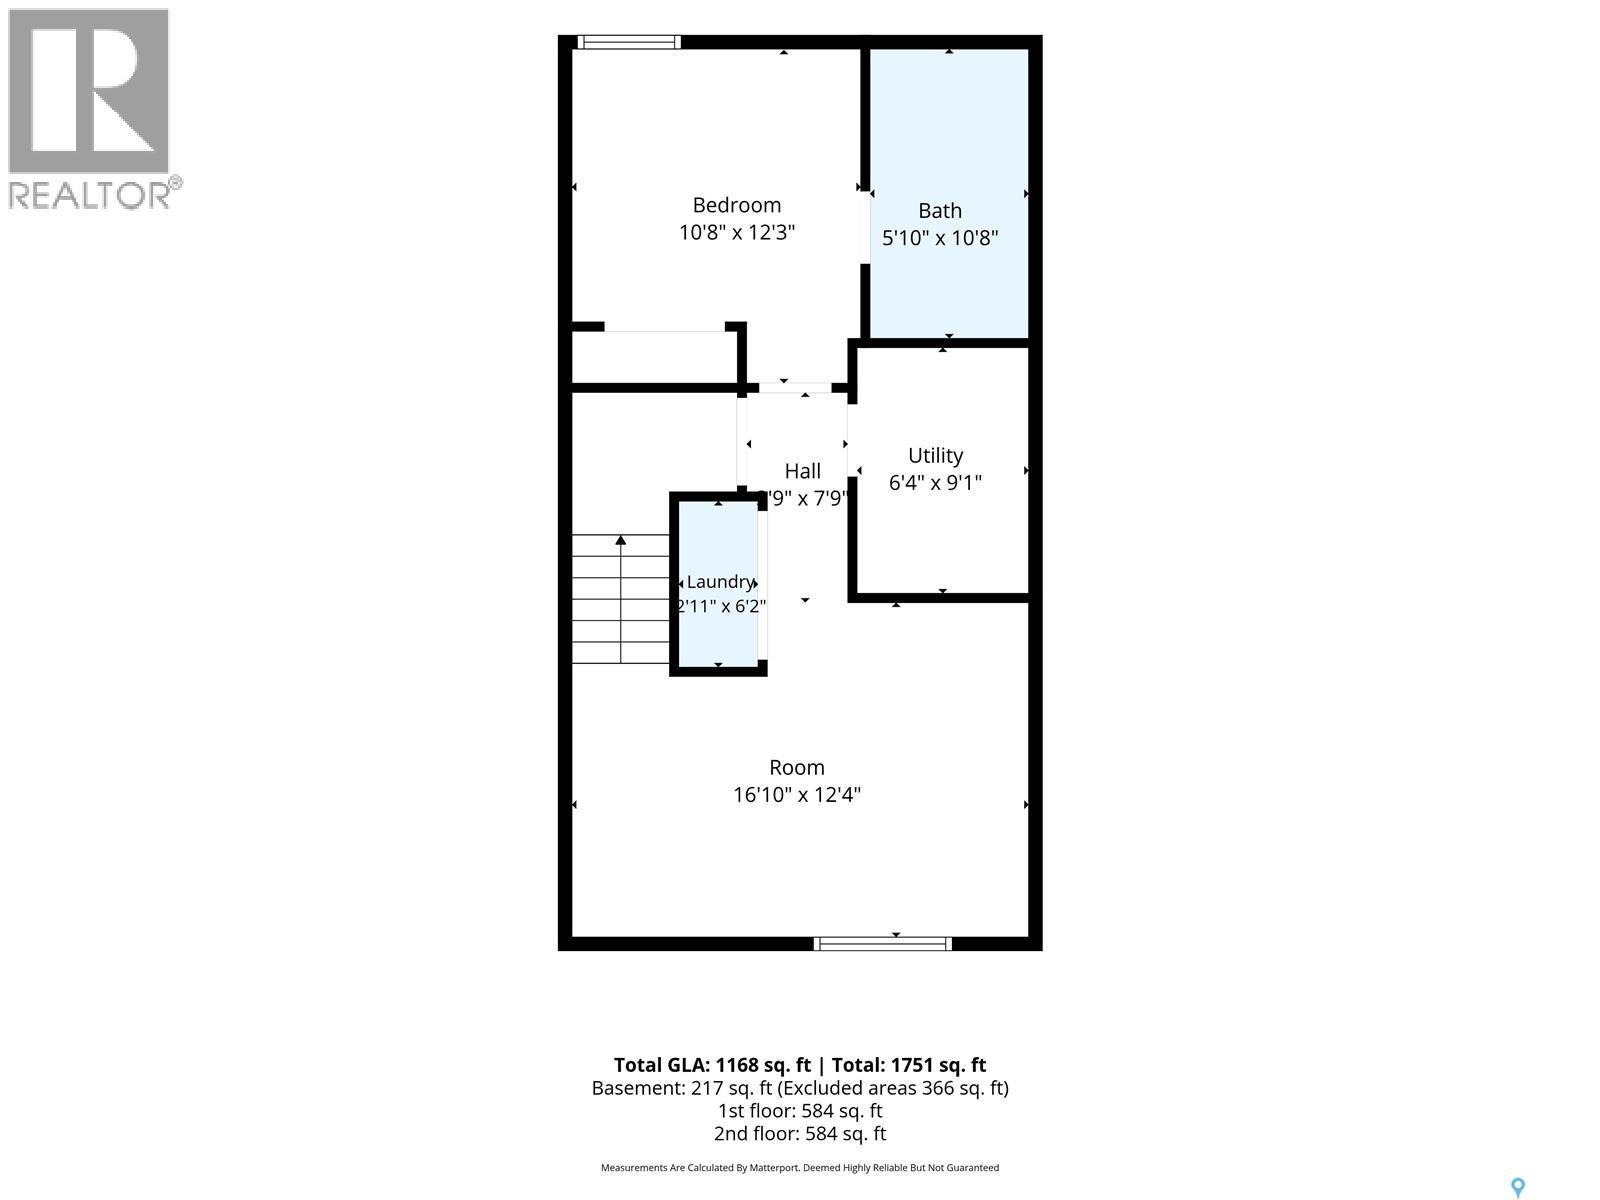
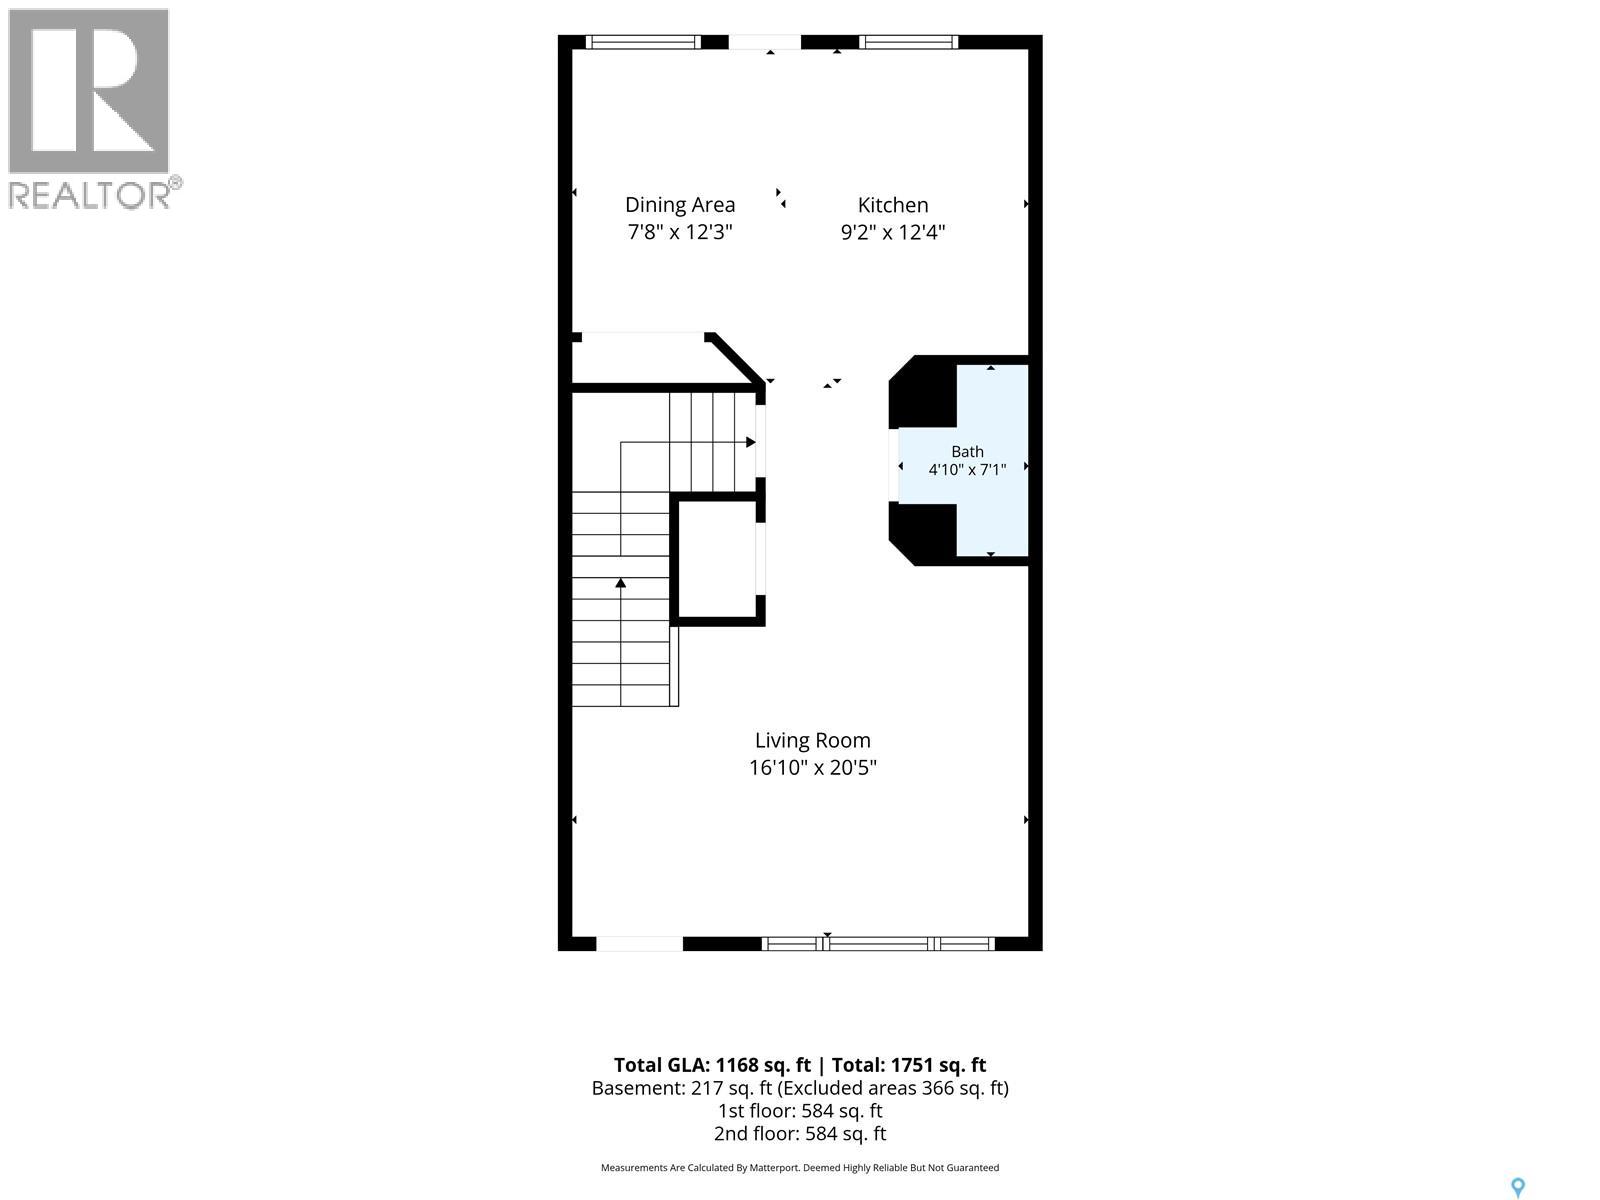
| Level | Type | Length | Width | Dimensions |
|---|---|---|---|---|
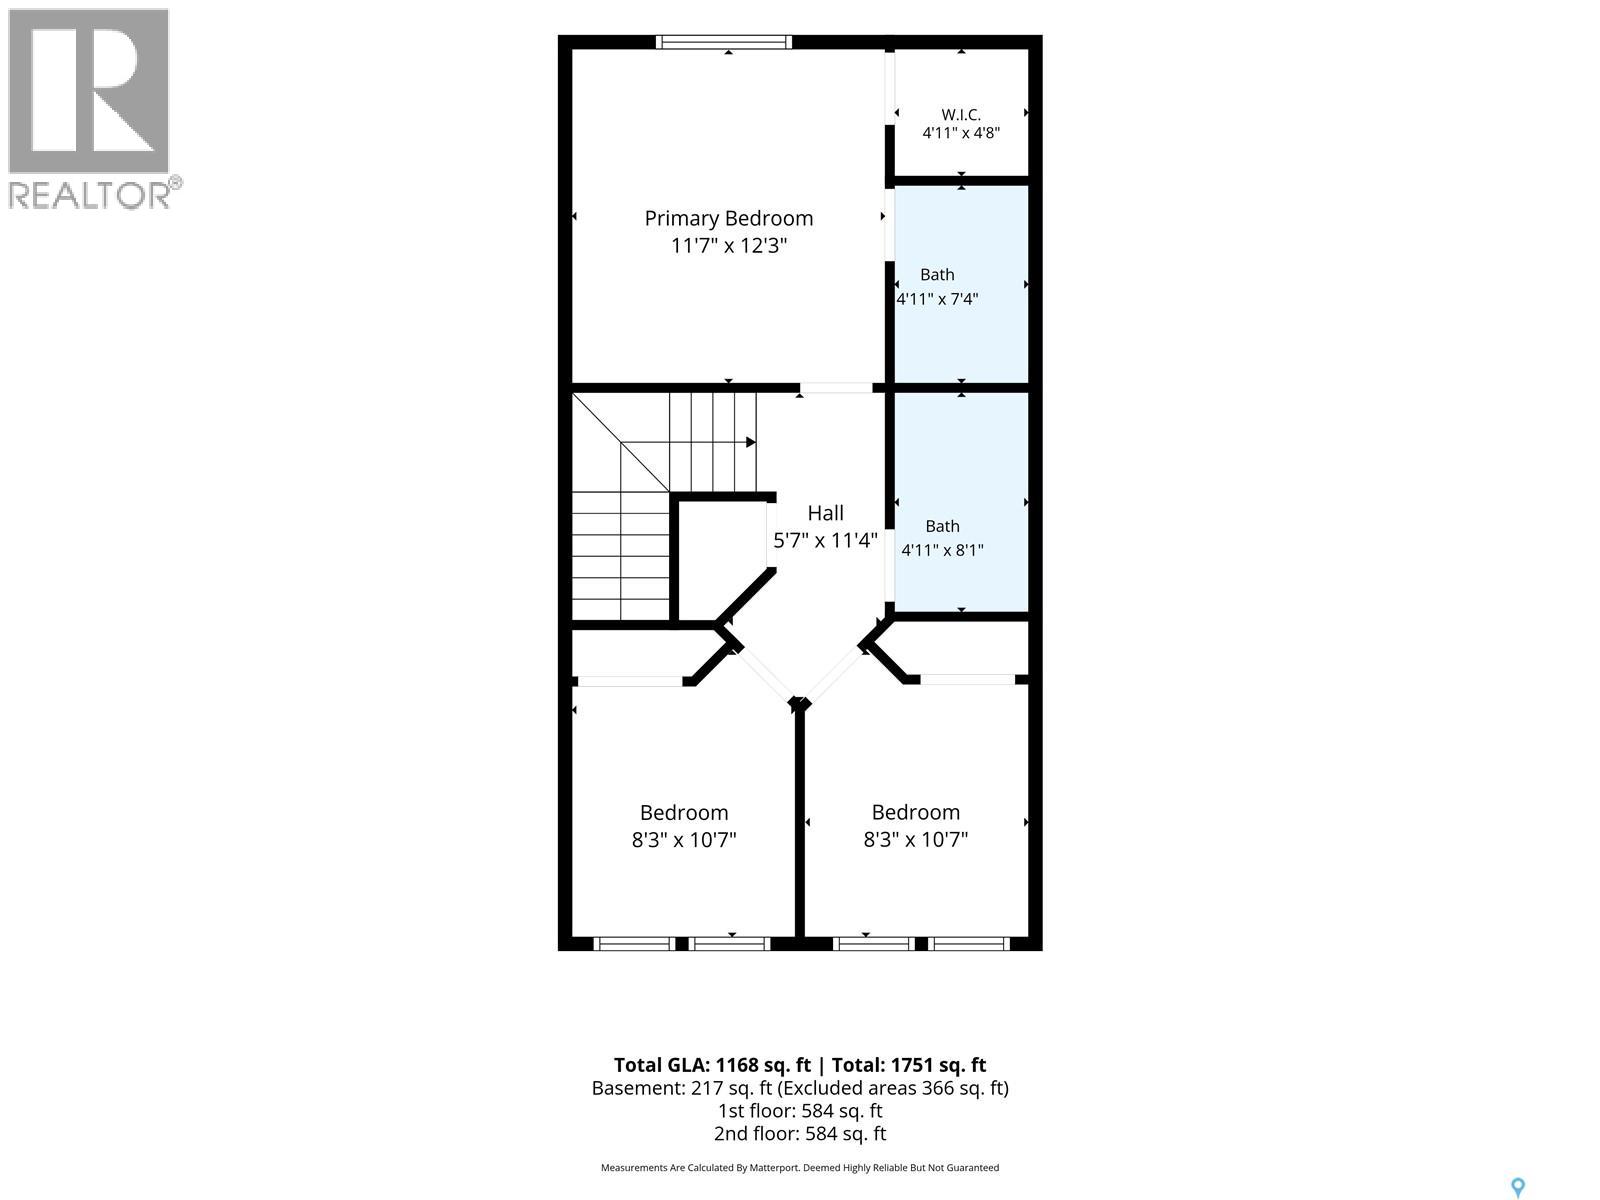
| Second Level | Primary Bedroom | 12'6 x 11'7 | ||
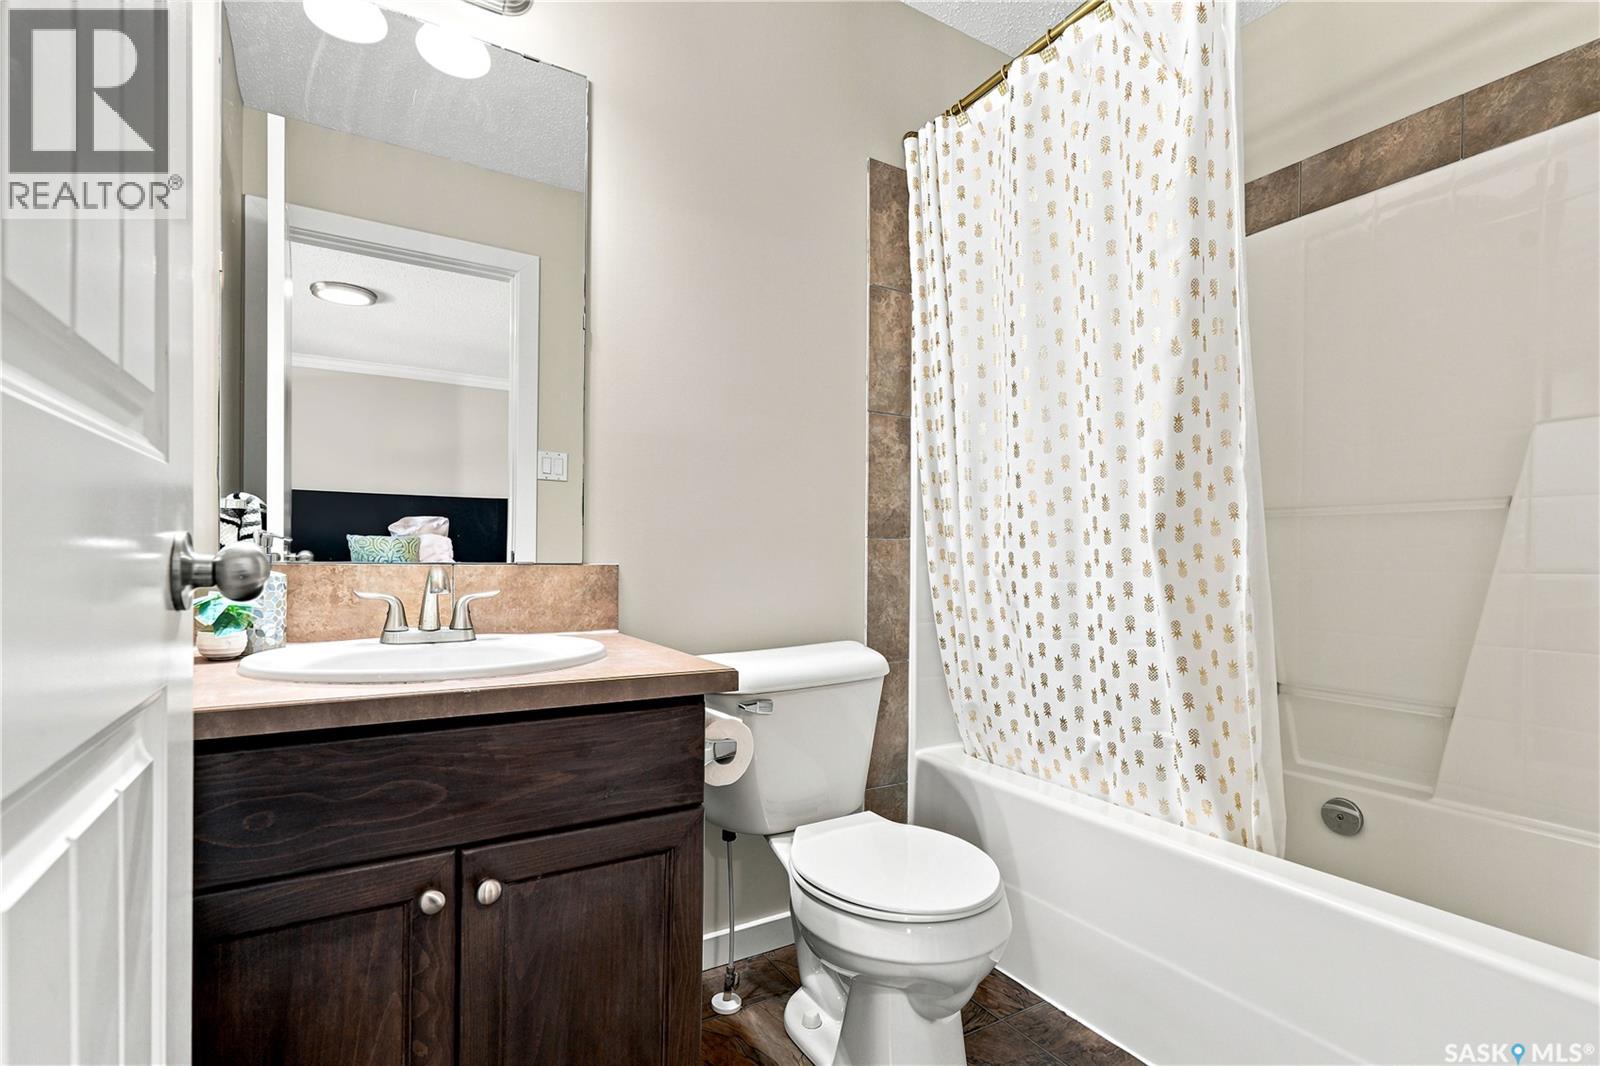
| Second Level | 4pc Ensuite Bath | Measurements not available | ||
| Second Level | Bedroom | 8'3 x 9' | ||
| Second Level | Bedroom | 8'3 x 9' | ||
| Second Level | 4pc Bathroom | Measurements not available | ||
| Basement | 3pc Bathroom | Measurements not available | ||
| Basement | Bedroom | 9'5 x 10'2 | ||
| Basement | Family Room | Measurements not available | ||
| Basement | Laundry Room | Measurements not available | ||
| Main Level | Living Room | 16'11 x 12'6 | ||
| Main Level | Dining Room | 8' x 10'7 | ||
| Main Level | Kitchen | 9' x 11'4 | ||
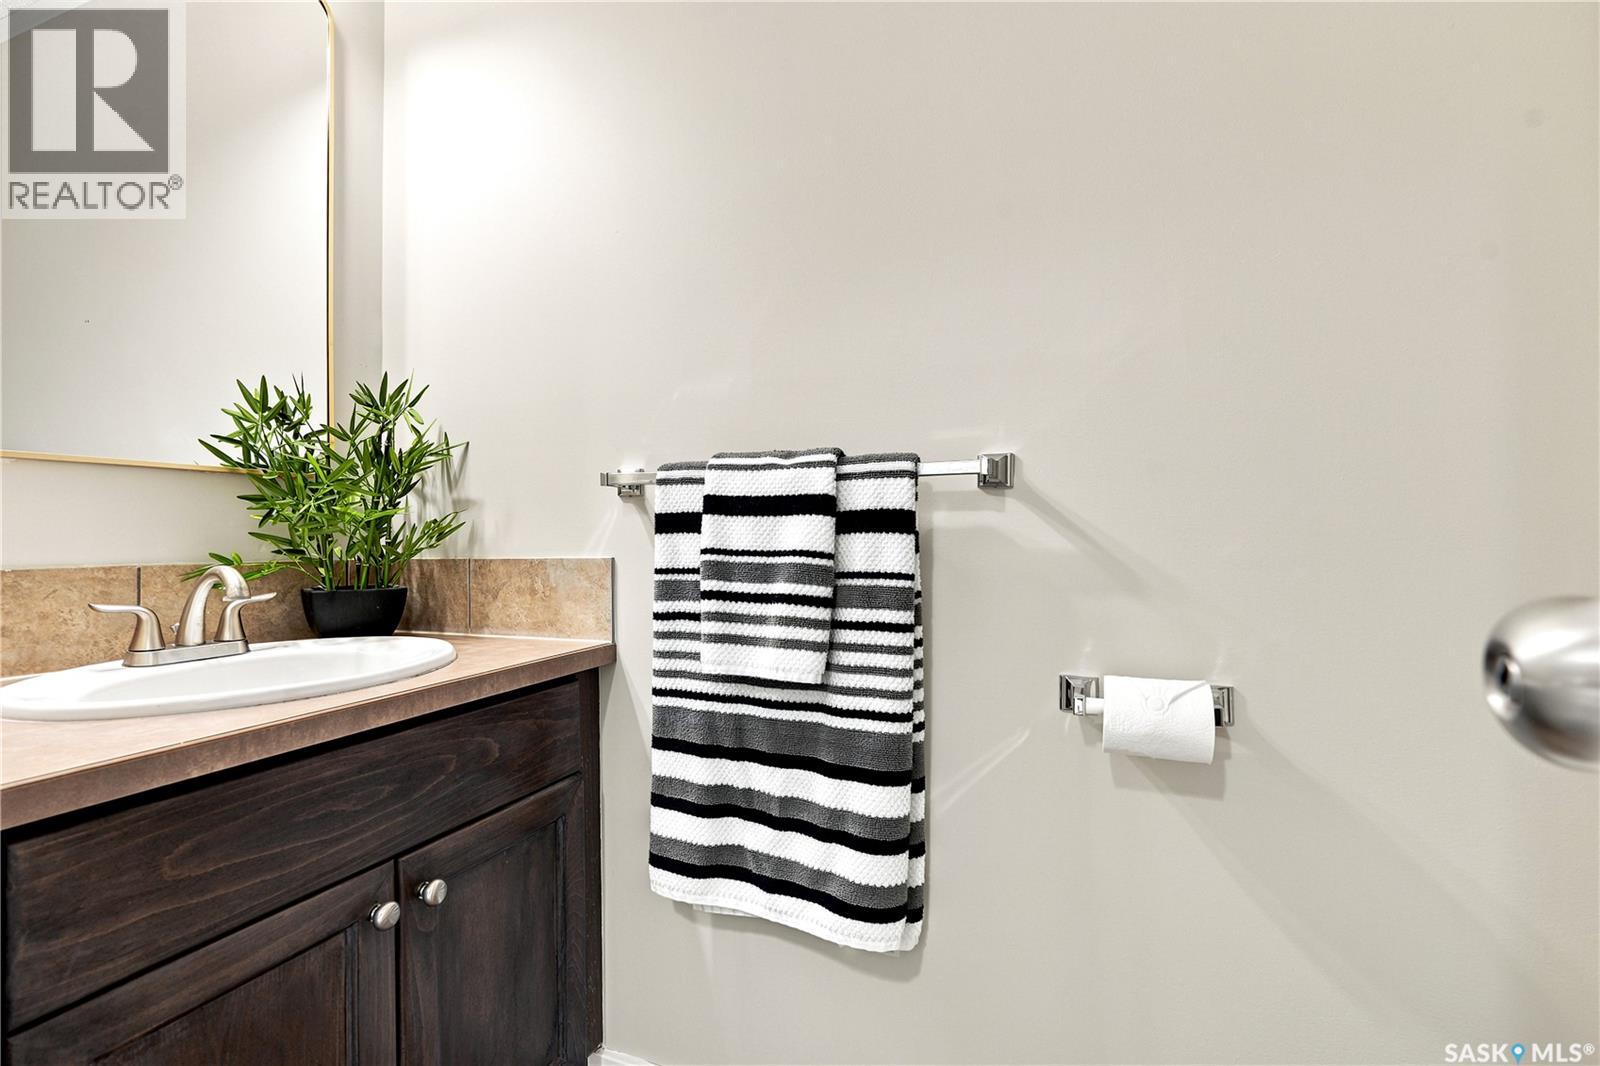
| Main Level | 2pc Bathroom | Measurements not available |



The trademarks REALTOR®, REALTORS®, and the REALTOR® logo are controlled by The Canadian Real Estate Association (CREA) and identify real estate professionals who are members of CREA. The trademarks MLS®, Multiple Listing Service® and the associated logos are owned by The Canadian Real Estate Association (CREA) and identify the quality of services provided by real estate professionals who are members of CREA. The trademark DDF® is owned by The Canadian Real Estate Association (CREA) and identifies CREA's Data Distribution Facility (DDF®)
July 20 2026 10:11:46
Saskatchewan REALTORS® Association
Coldwell Banker Signature