
1912 Jesse Bay Estevan, Saskatchewan S4A 2W3

$729,000
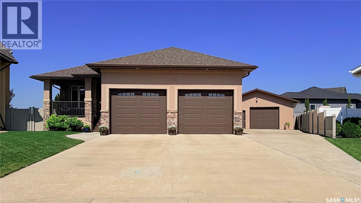
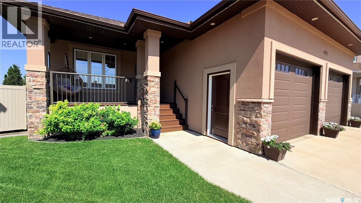
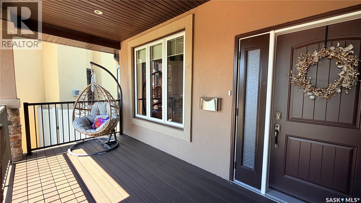
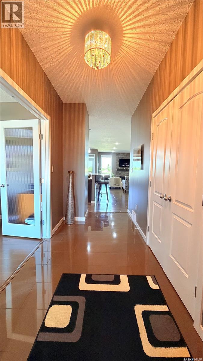
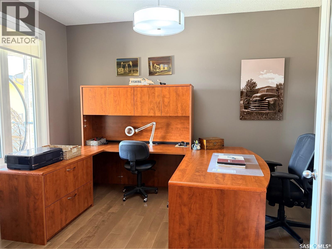
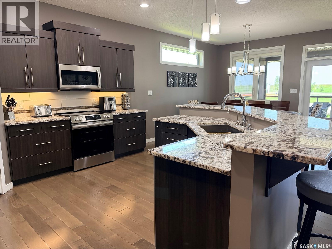
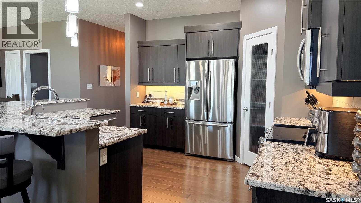
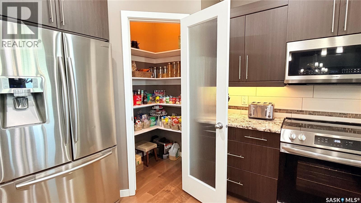
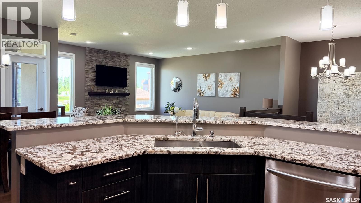
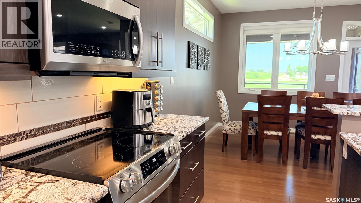
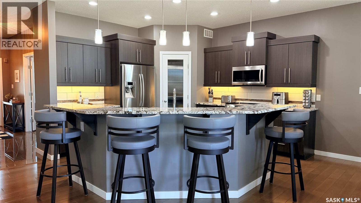
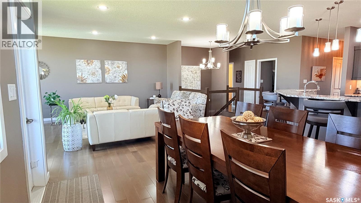
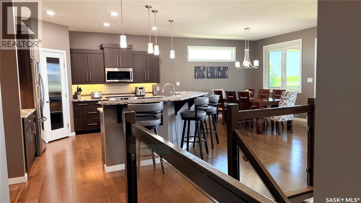
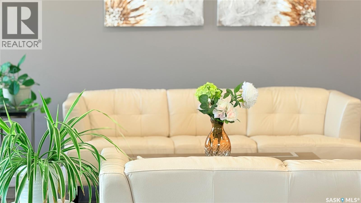
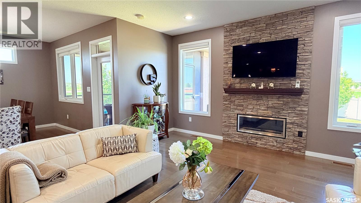
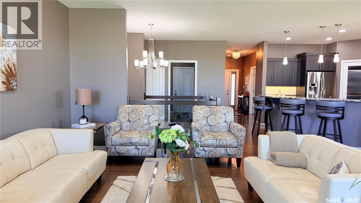
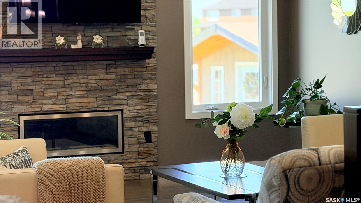
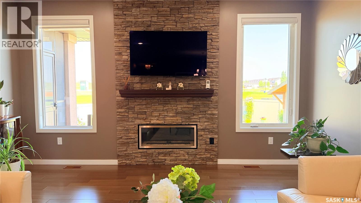
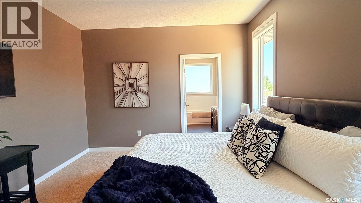
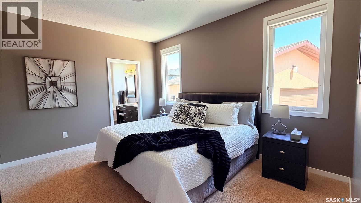
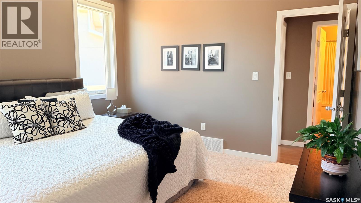
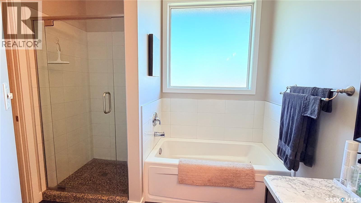
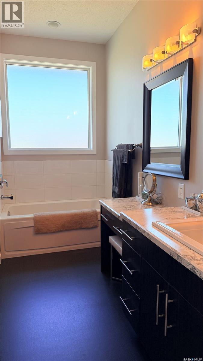
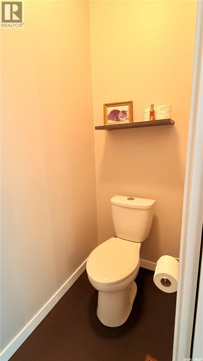
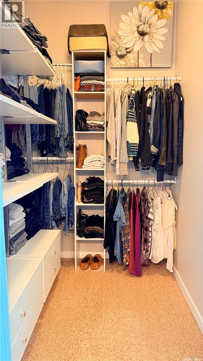
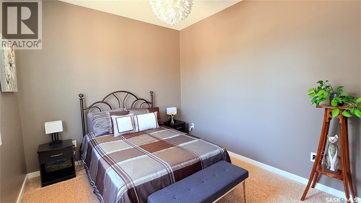
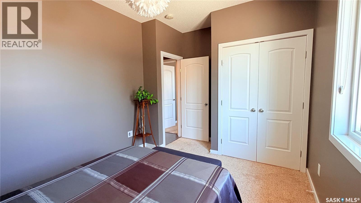
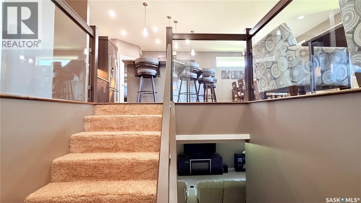
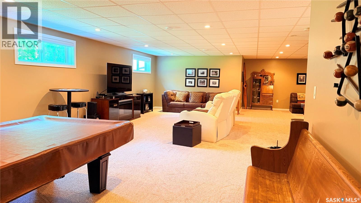
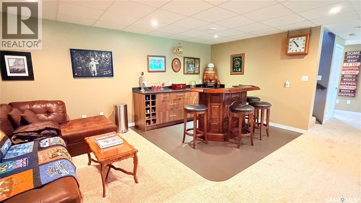
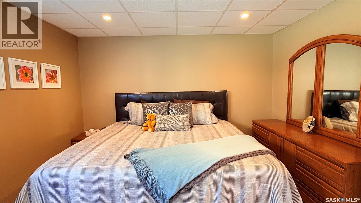
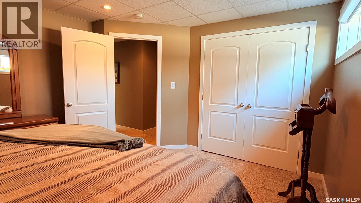
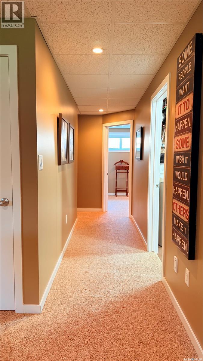
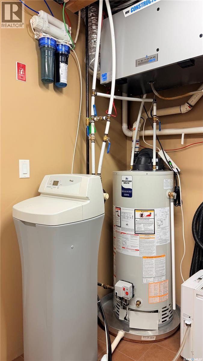
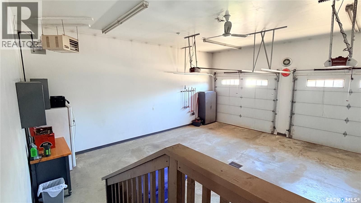
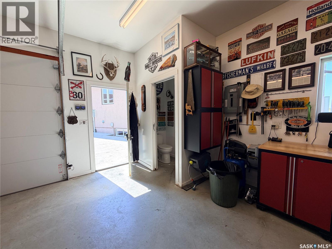
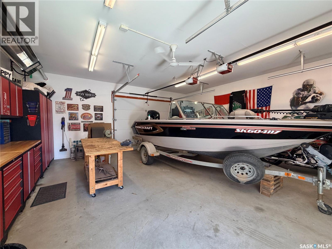
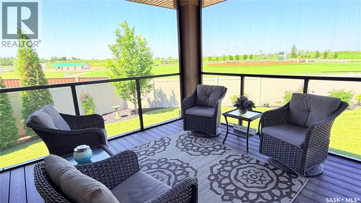
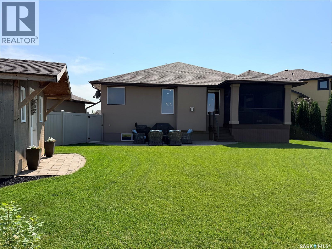
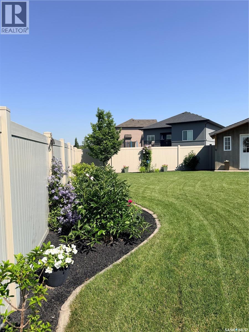
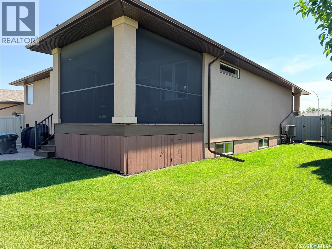
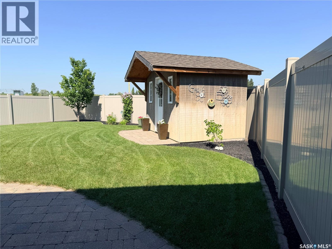
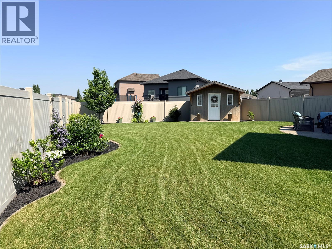
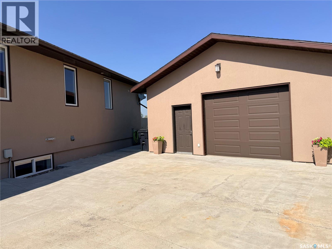
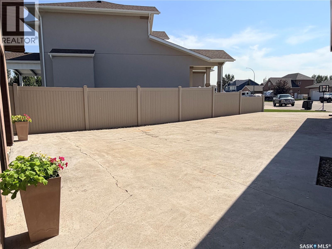
If you've been wanting to live the executive lifestyle, the wait is officially over. This stunning stucco home was custom built in 2013 by a reputable local builder. It is located on a large .24 acre lot in a quiet cul-de-sac close to walking paths, schools, parks, and the hospital. This custom build has large secondary bedrooms, a gleaming kitchen, gorgeous engineered maple floors, upgraded EVERYTHING, an entertainers dream basement, 2 double garages (one with a 1/2 bath), gas fireplace, screened in porch, triple driveway, and oodles of other features that you just have to see with your own eyes. The primary suite is spacious and beautiful, yet simple and easy to live in. The maintenance from these original owners has been nothing short of meticulous. No quality has been sacrificed since the home was built. I'd dare to say there isn't even a blade of grass out of place. If you're looking to upgrade your life, this 1689 sq. ft. masterpiece is waiting for you. (id:62370)
Property Details
| MLS® Number | SK043187 |
| Property Type | Single Family |
| Neigbourhood | Dominion Heights EV |
| Features | Cul-de-sac, Treed, Lane |
| Structure | Deck, Patio(s) |
Building
| Bathroom Total | 3 |
| Bedrooms Total | 4 |
| Appliances | Washer, Refrigerator, Dishwasher, Dryer, Microwave, Window Coverings, Garage Door Opener Remote(s), Storage Shed, Stove |
| Architectural Style | Raised Bungalow |
| Basement Development | Finished |
| Basement Type | Full (finished) |
| Constructed Date | 2013 |
| Construction Style Attachment | Detached |
| Cooling Type | Central Air Conditioning |
| Fireplace Fuel | Gas |
| Fireplace Present | Yes |
| Fireplace Type | Conventional |
| Heating Fuel | Natural Gas |
| Heating Type | Forced Air |
| Stories Total | 1 |
| Size Interior | 1,689 Ft2 |
| Type | House |
Parking
| Attached Garage | |
| Detached Garage | |
| Heated Garage | |
| Parking Space(s) | 8 |
Land
| Acreage | No |
| Fence Type | Fence |
| Landscape Features | Lawn, Underground Sprinkler |
| Size Irregular | 0.24 |
| Size Total | 0.24 Ac |
| Size Total Text | 0.24 Ac |
Rooms
| Level | Type | Length | Width | Dimensions |
|---|---|---|---|---|
| Basement | Other | 23 ft ,8 in | 17 ft ,10 in | 23 ft ,8 in x 17 ft ,10 in |
| Basement | Games Room | 15 ft | 15 ft ,8 in | 15 ft x 15 ft ,8 in |
| Basement | Other | 18 ft | 15 ft ,6 in | 18 ft x 15 ft ,6 in |
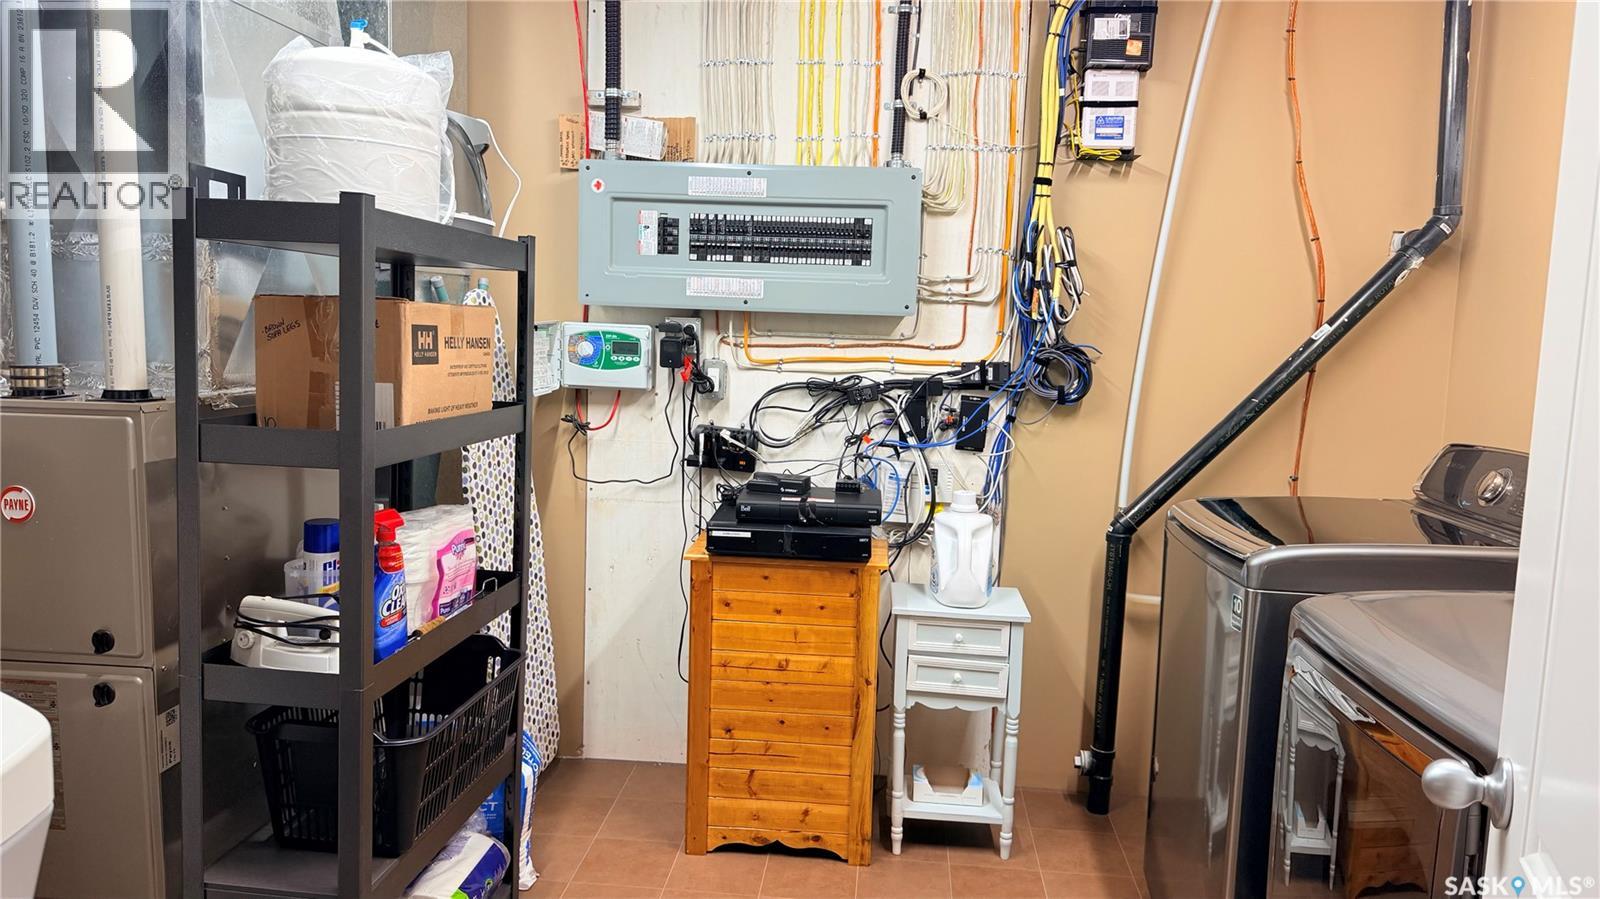
| Basement | Laundry Room | 9 ft ,8 in | 11 ft ,6 in | 9 ft ,8 in x 11 ft ,6 in |
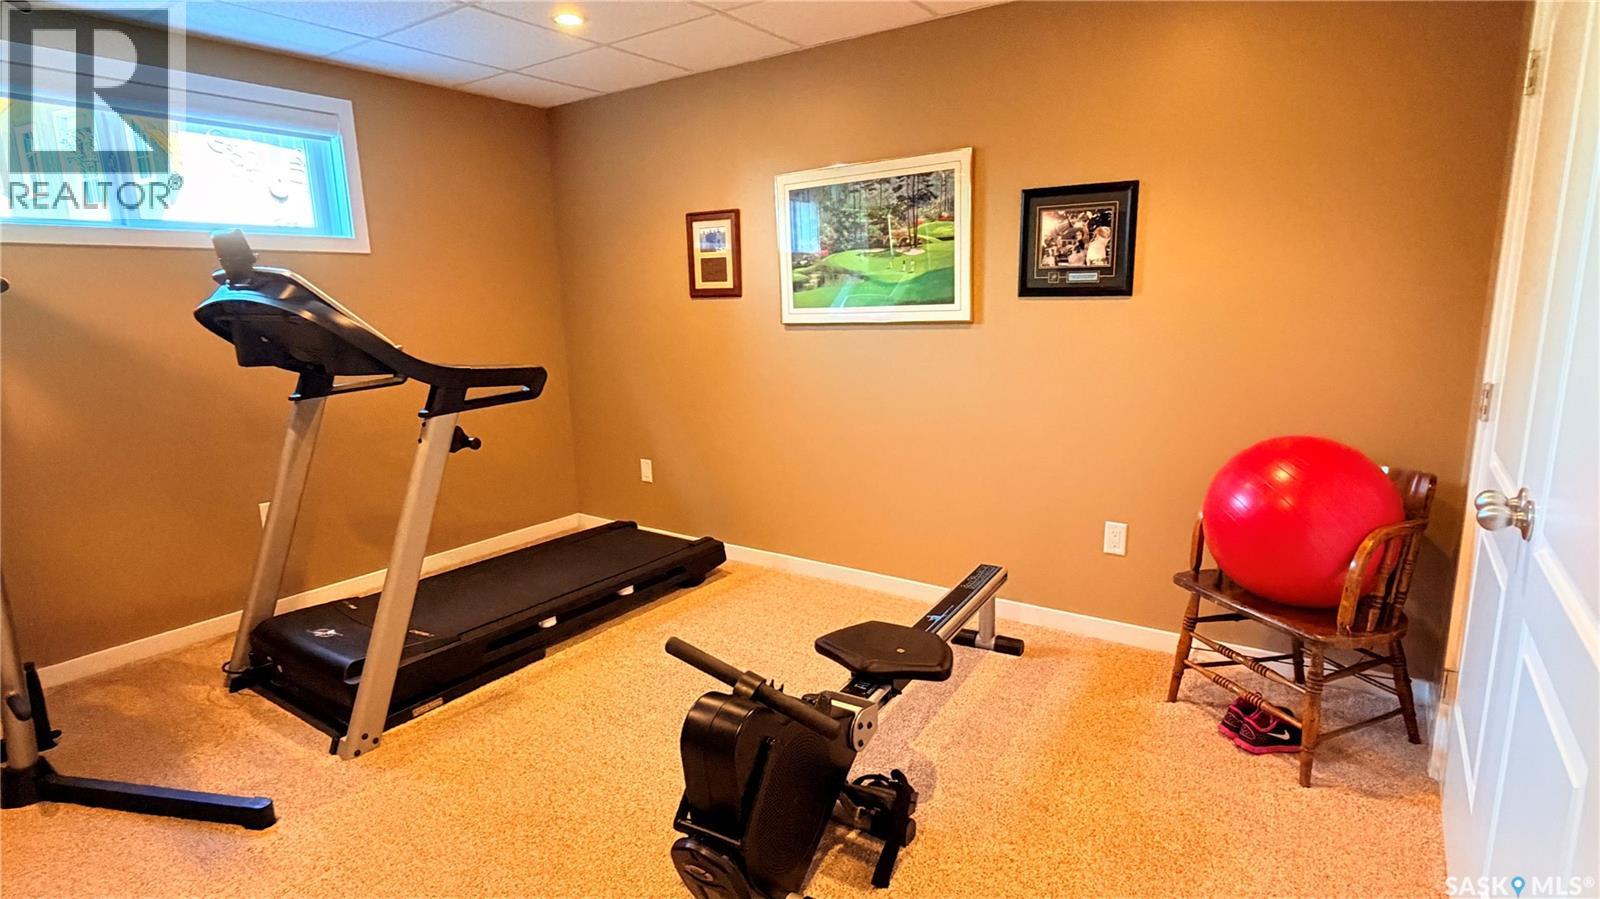
| Basement | Bedroom | 13 ft ,2 in | 11 ft ,10 in | 13 ft ,2 in x 11 ft ,10 in |
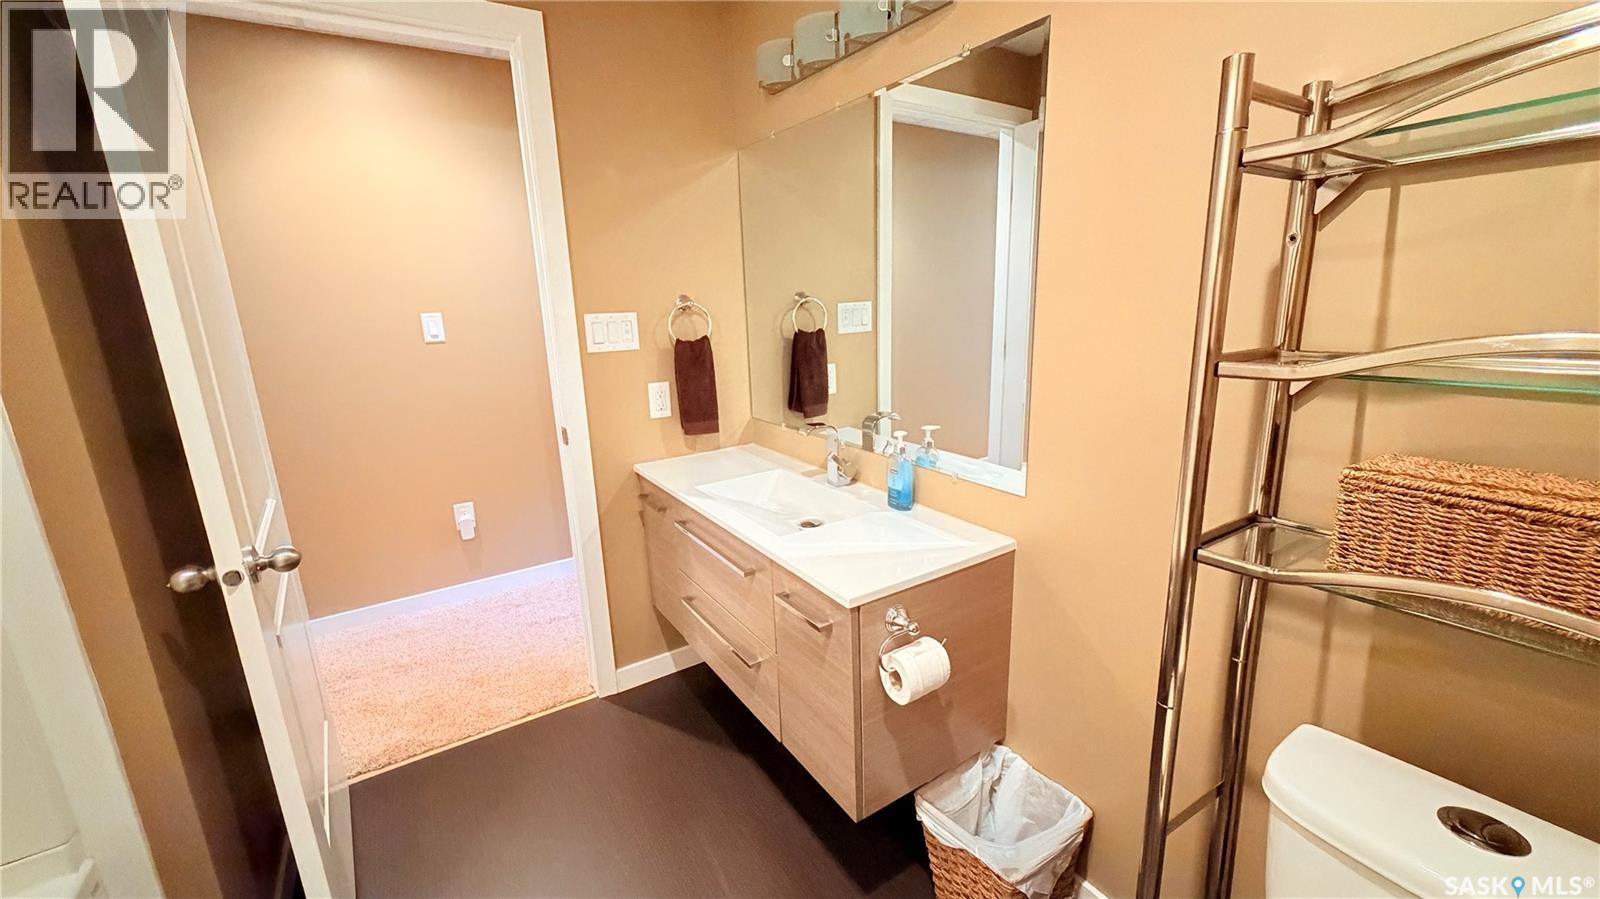
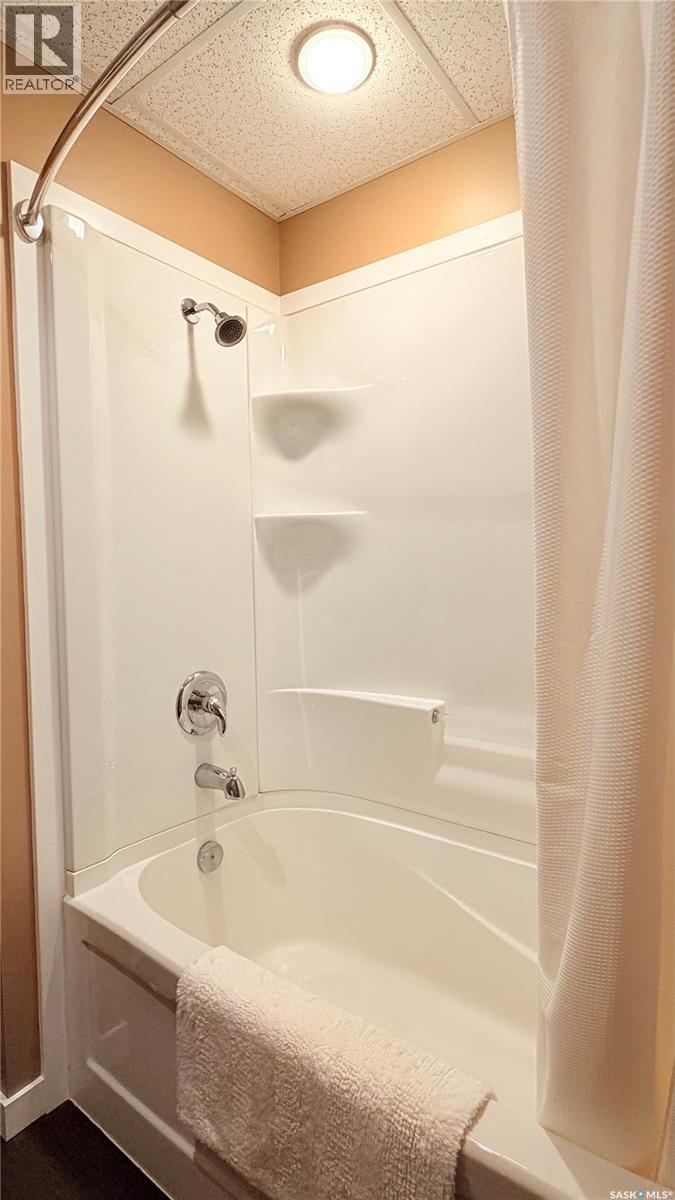
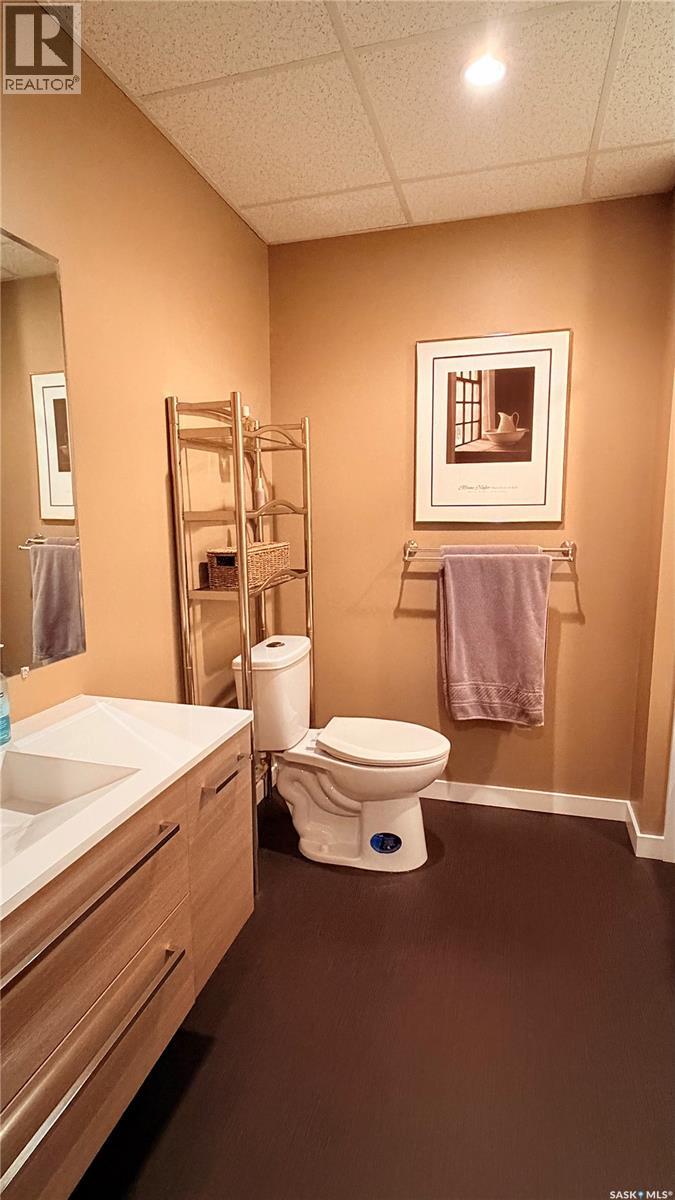
| Basement | 4pc Bathroom | 8 ft | 8 ft ,2 in | 8 ft x 8 ft ,2 in |
| Basement | Bedroom | 13 ft ,2 in | 11 ft ,10 in | 13 ft ,2 in x 11 ft ,10 in |
| Main Level | Foyer | 13 ft ,4 in | 5 ft ,8 in | 13 ft ,4 in x 5 ft ,8 in |
| Main Level | Office | 13 ft ,4 in | 10 ft | 13 ft ,4 in x 10 ft |
| Main Level | Kitchen | 13 ft ,4 in | 11 ft ,8 in | 13 ft ,4 in x 11 ft ,8 in |
| Main Level | Dining Room | 12 ft | 12 ft | 12 ft x 12 ft |
| Main Level | Other | 18 ft ,4 in | 15 ft ,8 in | 18 ft ,4 in x 15 ft ,8 in |
| Main Level | Bedroom | 11 ft ,8 in | 9 ft ,10 in | 11 ft ,8 in x 9 ft ,10 in |
| Main Level | Primary Bedroom | 14 ft | 12 ft | 14 ft x 12 ft |
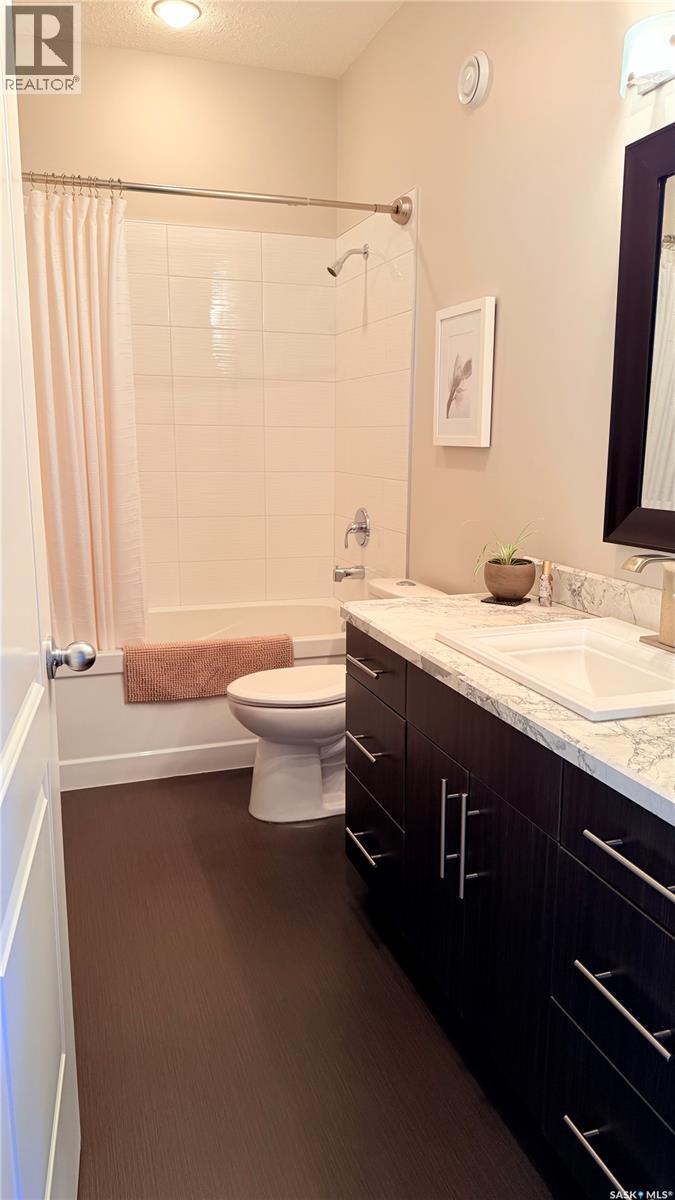
| Main Level | 4pc Bathroom | 10 ft ,6 in | 5 ft | 10 ft ,6 in x 5 ft |
| Main Level | 4pc Ensuite Bath | 11 ft ,4 in | 8 ft ,8 in | 11 ft ,4 in x 8 ft ,8 in |
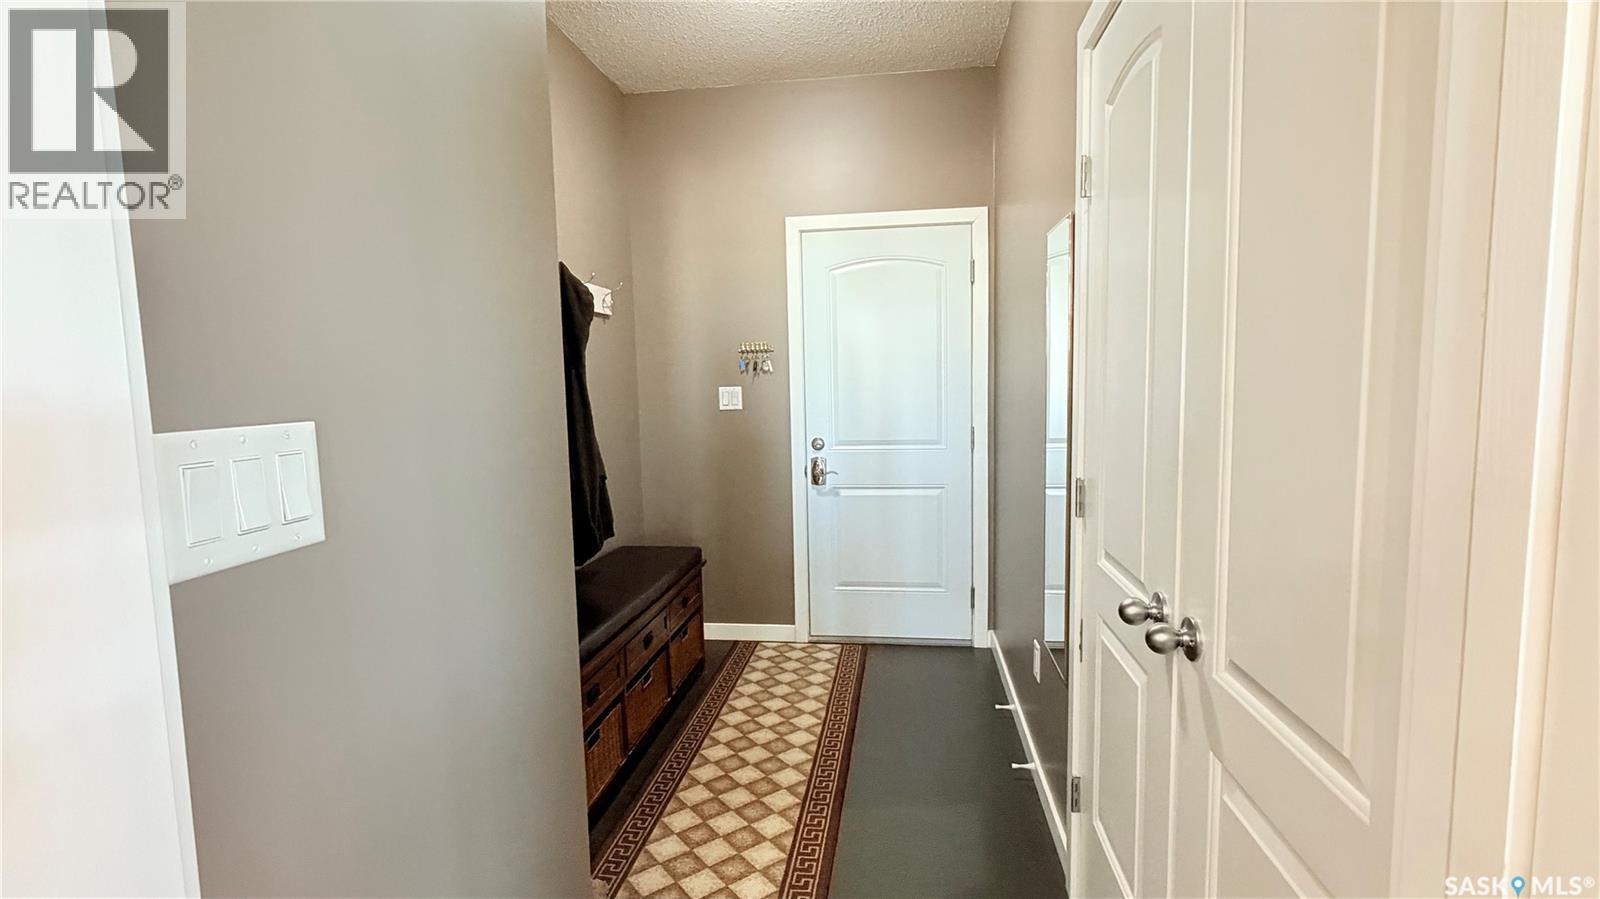
| Main Level | Mud Room | 8 ft ,2 in | 5 ft ,10 in | 8 ft ,2 in x 5 ft ,10 in |



The trademarks REALTOR®, REALTORS®, and the REALTOR® logo are controlled by The Canadian Real Estate Association (CREA) and identify real estate professionals who are members of CREA. The trademarks MLS®, Multiple Listing Service® and the associated logos are owned by The Canadian Real Estate Association (CREA) and identify the quality of services provided by real estate professionals who are members of CREA. The trademark DDF® is owned by The Canadian Real Estate Association (CREA) and identifies CREA's Data Distribution Facility (DDF®)
July 21 2026 04:36:17
Saskatchewan REALTORS® Association
Coldwell Banker Choice Real Estate