
509 Mark Avenue Moosomin, Saskatchewan S0G 3N0

$284,900
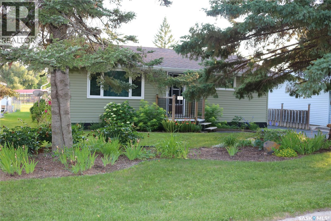
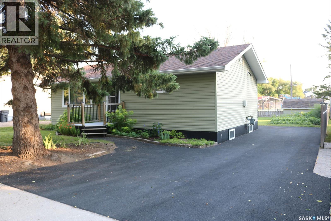
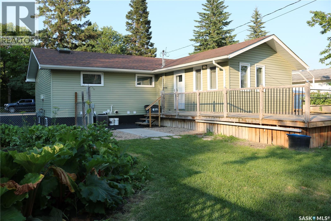
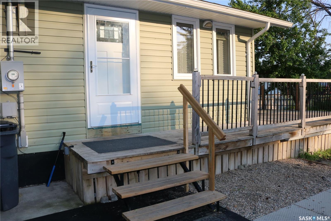
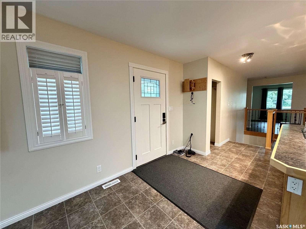
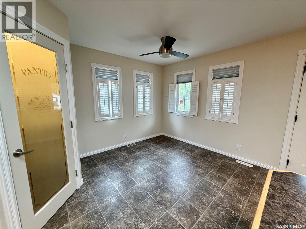
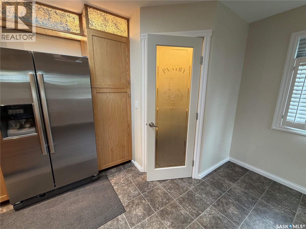
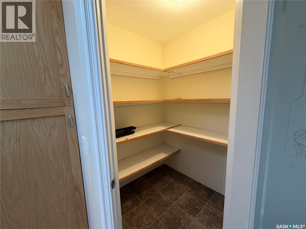
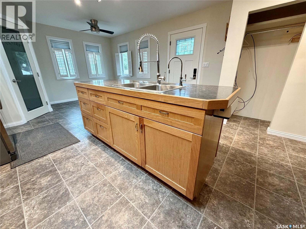
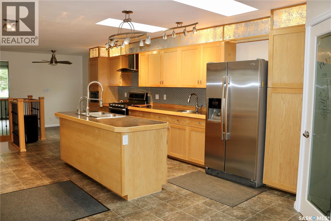
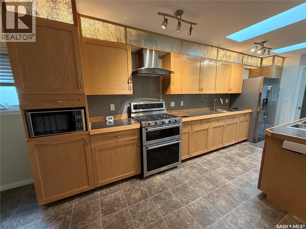
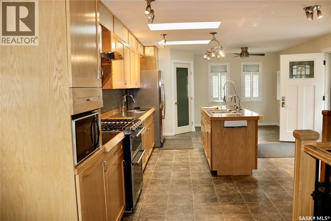
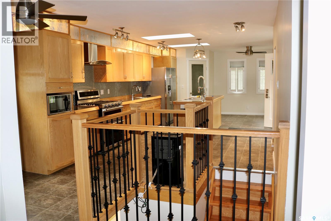
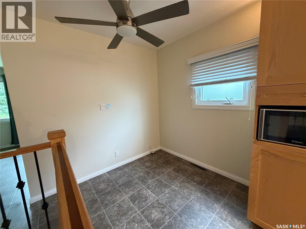
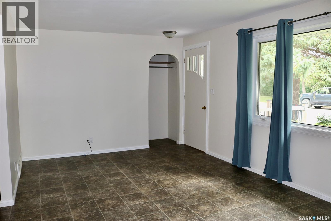
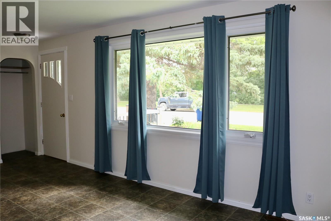
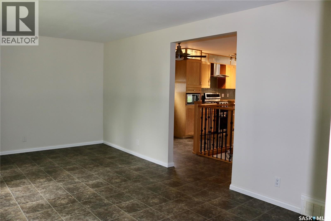
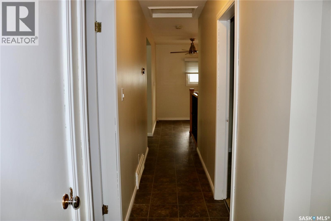
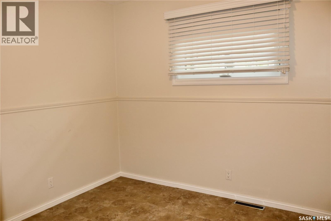
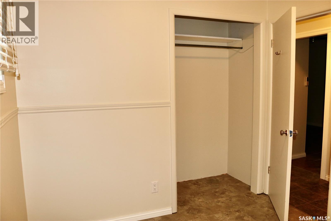
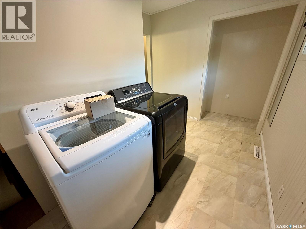
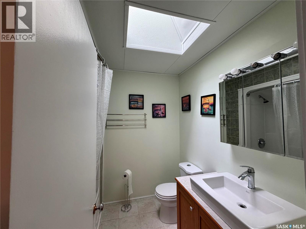
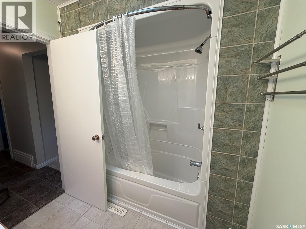
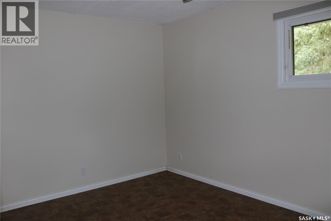
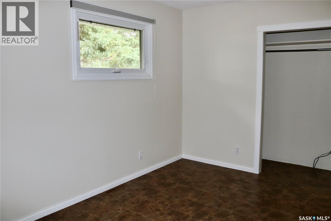
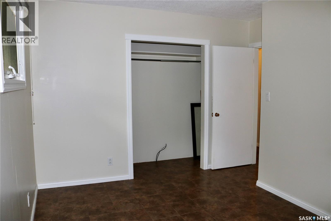
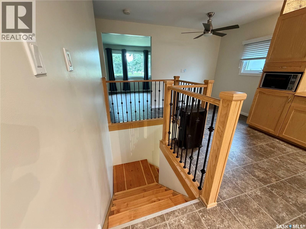
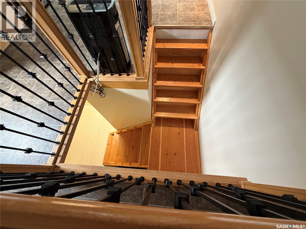
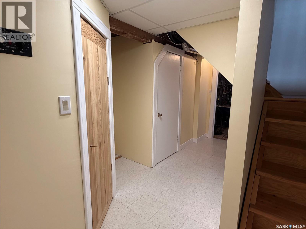
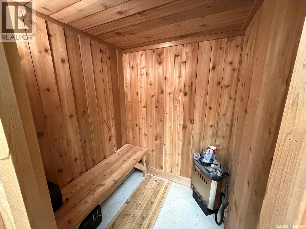
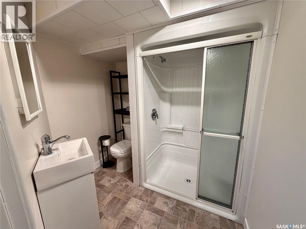
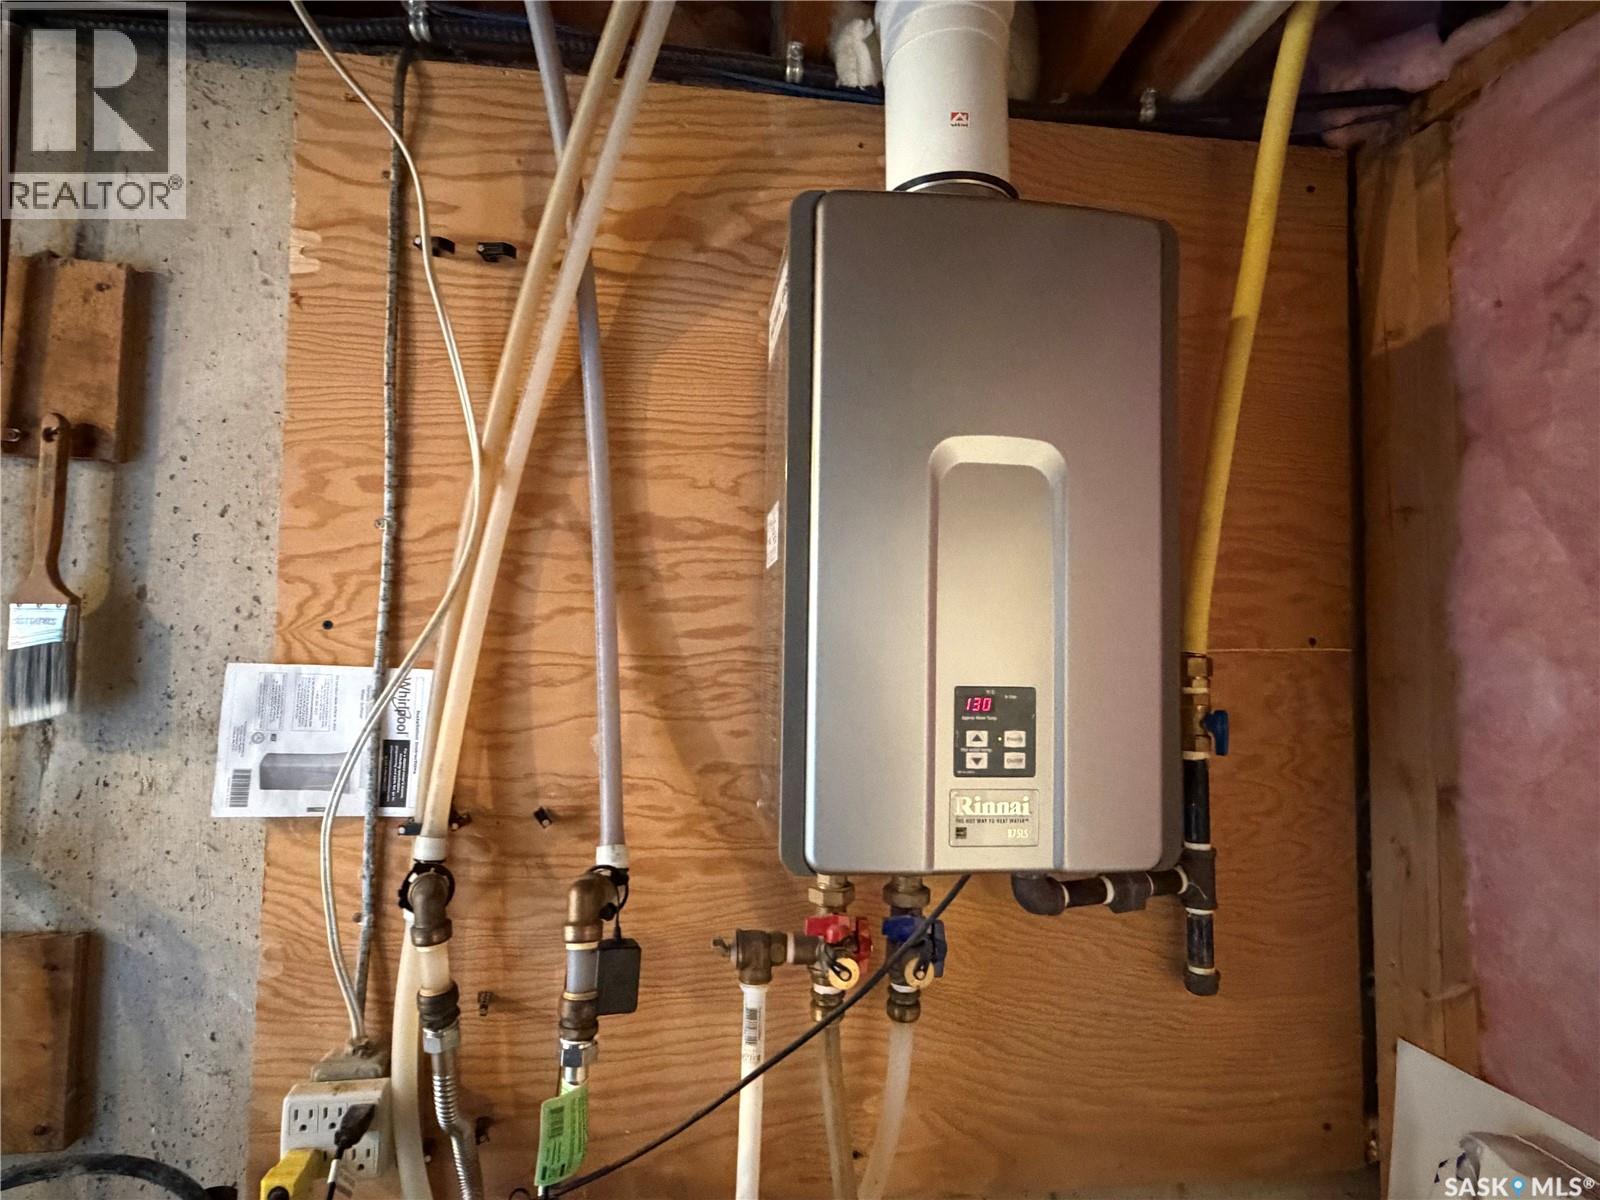
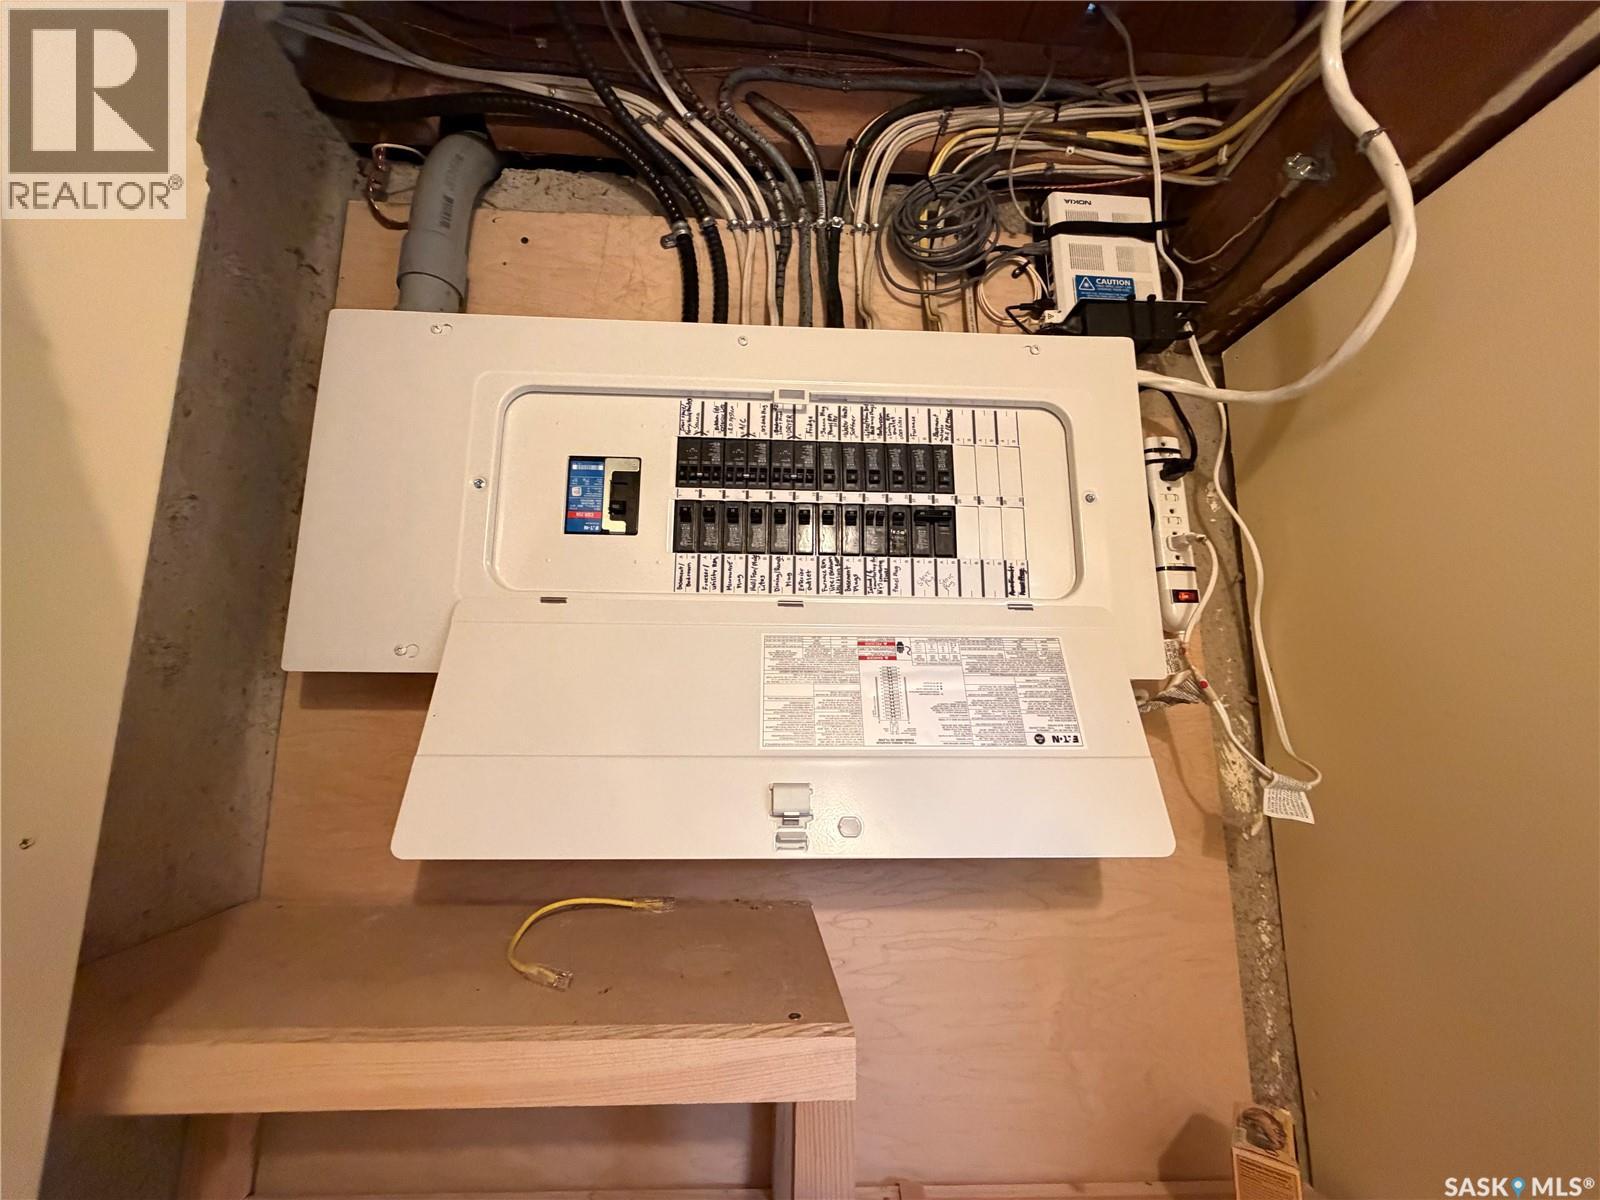
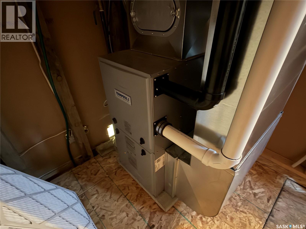
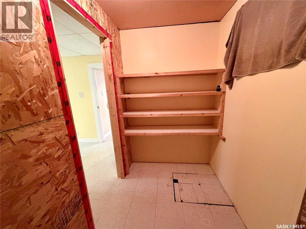
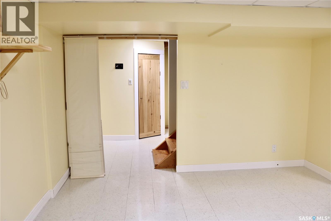
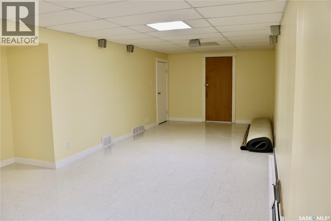
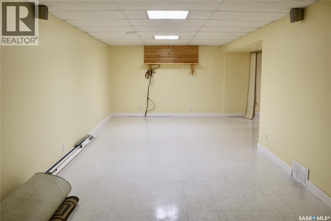
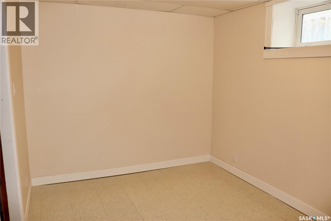
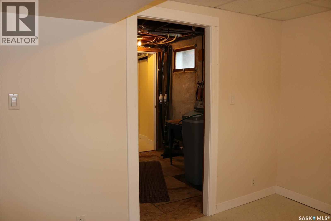
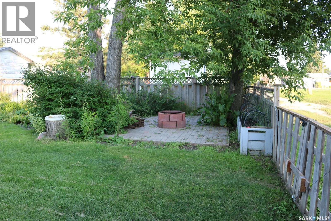
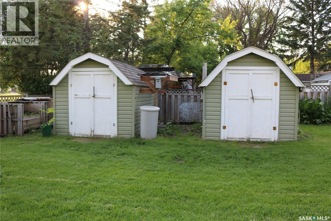
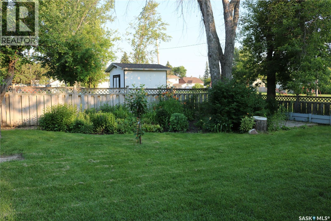
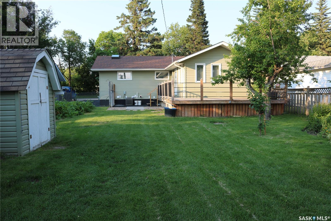
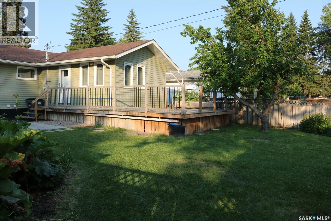
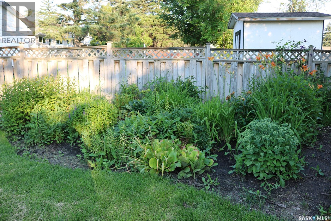
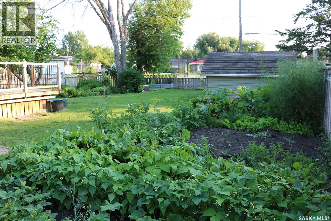
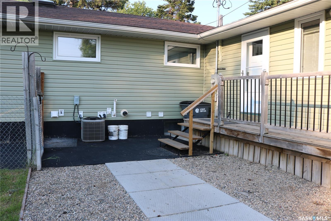
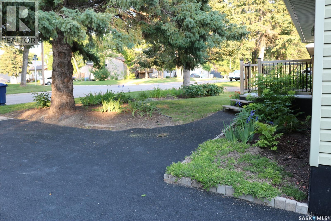
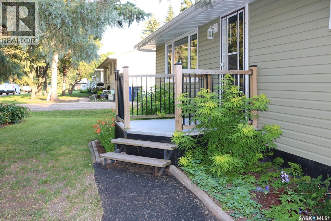
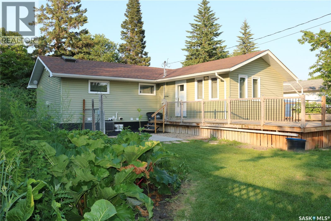
A beautiful place to call home! This property has been loved by its owners and it shows! Wonderful curb appeal with perennials, mature trees, and a recently updated rubber paved driveway. Some of the updates include windows, shingles, siding, furnace, on-demand water heater, 200 amp electrical panel and much more. Come in off the back deck to the bright dining area and kitchen with custom cabinets. The details in this kitchen have been very well planned, including a large corner pantry, dual fuel stove, island, and two gorgeous skylights. A nook at the end of the cabinets is a great place for a computer desk. The living room is a great size with lots of natural light. Down the hall you'll find two bedrooms, a main floor laundry room, and full bath with another skylight! Lovely railing surrounds the staircase with solid wood steps. In the basement, treat yourself with the built in sauna. Lots of storage space in the crawlspace below the kitchen and dining area. There's a second bathroom with a large walk in shower. The utility area is next with updates galore. A third bedroom is also down here, as well as a cold storage room and a massive family room. You'll enjoy this gorgeous yard that backs onto the park, basketball court and swimming pool. There's also a patio with fire pit, his and hers storage sheds, crabapple trees and a garden oasis with loads of perennials. What more could you need? Contact your agent to view this move-in ready home! (id:62370)
Property Details
| MLS® Number | SK043122 |
| Property Type | Single Family |
| Features | Treed, Rectangular, Sump Pump |
| Structure | Deck, Patio(s) |
Building
| Bathroom Total | 2 |
| Bedrooms Total | 3 |
| Appliances | Washer, Refrigerator, Satellite Dish, Dryer, Microwave, Window Coverings, Hood Fan, Storage Shed, Stove |
| Architectural Style | Bungalow |
| Basement Development | Finished |
| Basement Type | Full, Crawl Space (finished) |
| Constructed Date | 1962 |
| Construction Style Attachment | Detached |
| Cooling Type | Central Air Conditioning |
| Heating Fuel | Natural Gas |
| Heating Type | Forced Air |
| Stories Total | 1 |
| Size Interior | 1,184 Ft2 |
| Type | House |
Parking
| None | |
| Parking Space(s) | 3 |
Land
| Acreage | No |
| Fence Type | Fence |
| Landscape Features | Lawn, Garden Area |
| Size Frontage | 54 Ft |
| Size Irregular | 6750.00 |
| Size Total | 6750 Sqft |
| Size Total Text | 6750 Sqft |
Rooms
| Level | Type | Length | Width | Dimensions |
|---|---|---|---|---|
| Basement | 3pc Bathroom | 6'6 x 7'1 | ||
| Basement | Other | 11 ft | Measurements not available x 11 ft | |
| Basement | Bedroom | 8'4 x 10'8 | ||
| Basement | Family Room | 28'10 x 10'8 | ||
| Main Level | Kitchen | 20' x 12'2 | ||
| Main Level | Dining Room | 9'1 x 9'8 | ||
| Main Level | Dining Nook | 6'6 x 6'5 | ||
| Main Level | Living Room | 11 ft | Measurements not available x 11 ft | |
| Main Level | Bedroom | 8'4 x 9'2 | ||
| Main Level | Bedroom | 13'6 x 9'2 | ||
| Main Level | 4pc Bathroom | 7'4 x 6'11 | ||
| Main Level | Laundry Room | 10'6 x 5'10 |



The trademarks REALTOR®, REALTORS®, and the REALTOR® logo are controlled by The Canadian Real Estate Association (CREA) and identify real estate professionals who are members of CREA. The trademarks MLS®, Multiple Listing Service® and the associated logos are owned by The Canadian Real Estate Association (CREA) and identify the quality of services provided by real estate professionals who are members of CREA. The trademark DDF® is owned by The Canadian Real Estate Association (CREA) and identifies CREA's Data Distribution Facility (DDF®)
July 21 2026 03:16:05
Saskatchewan REALTORS® Association
RE/MAX Blue Chip Realty