
45 4640 Harbour Landing Drive Regina, Saskatchewan S4W 0B8

$169,900Maintenance,
$294.19 Monthly
Maintenance,
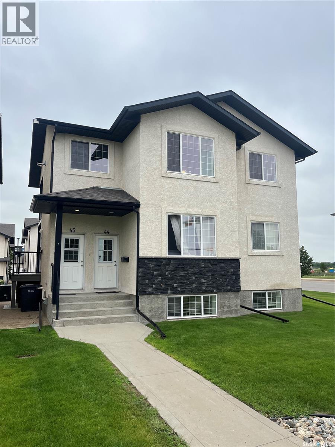
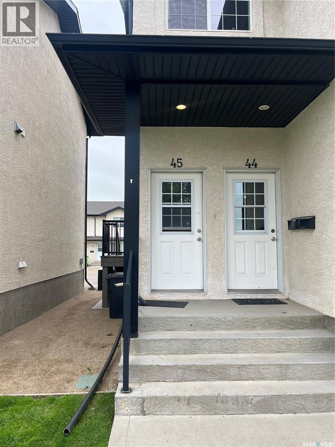
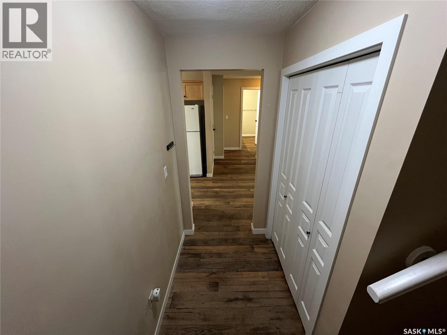
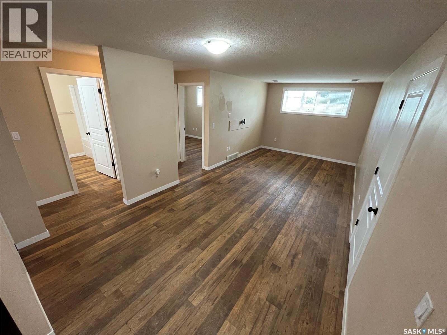
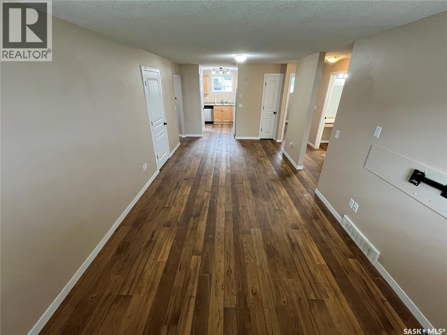
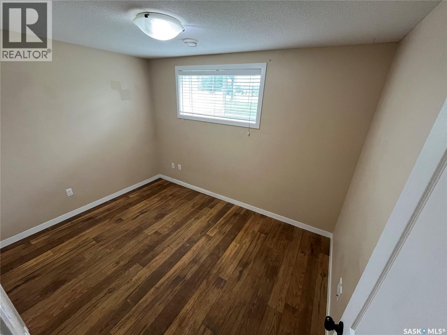
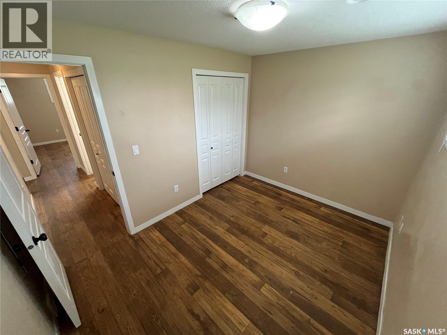
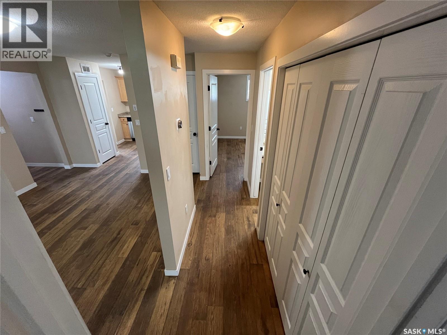
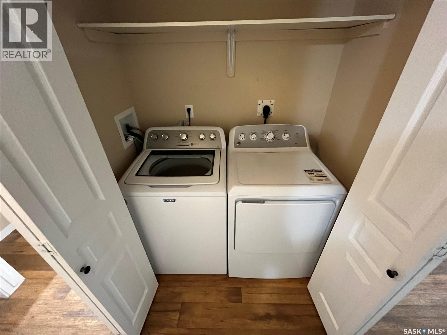
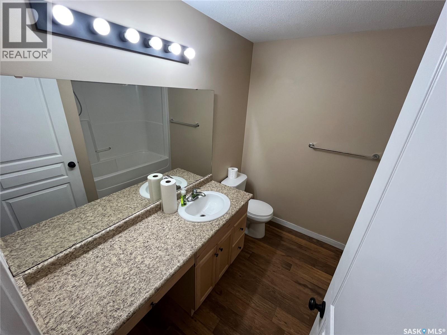
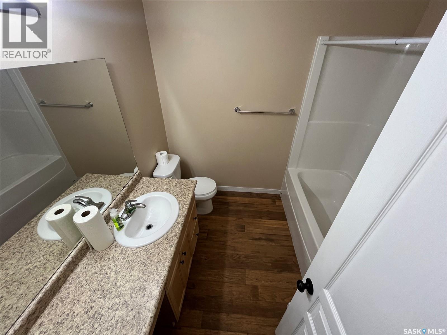
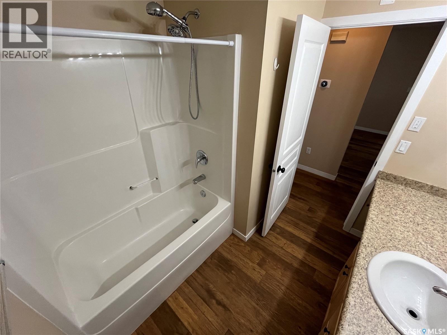
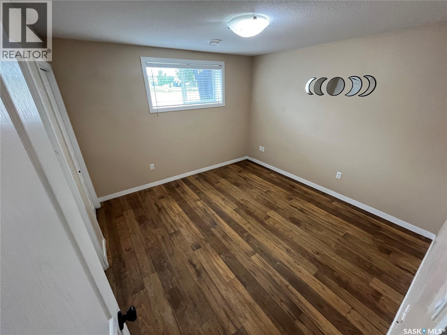
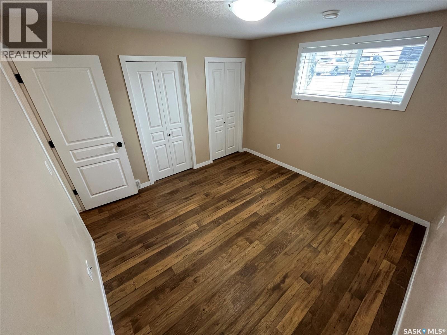
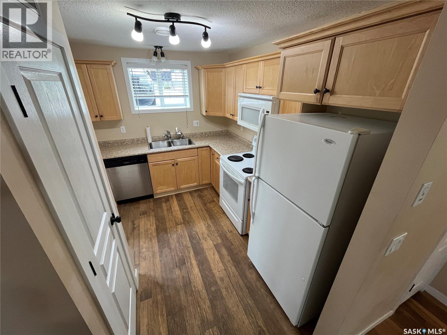
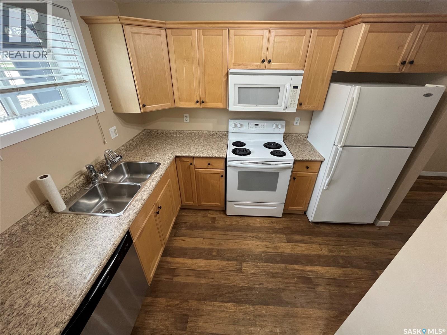
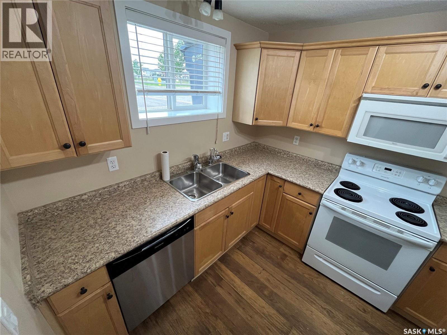
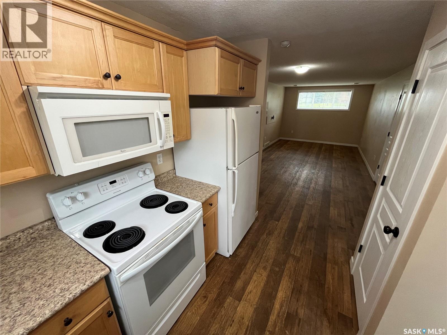
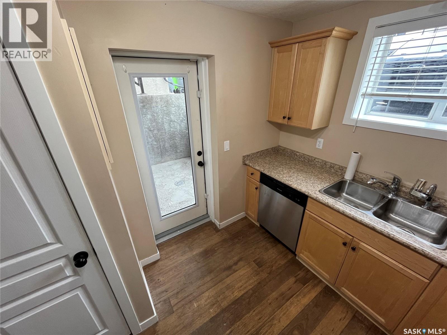
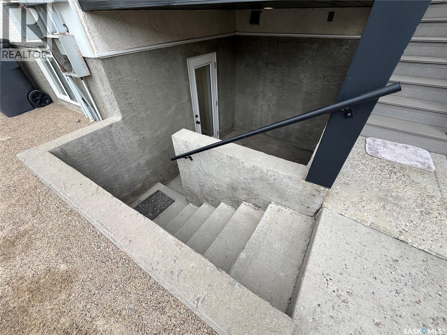
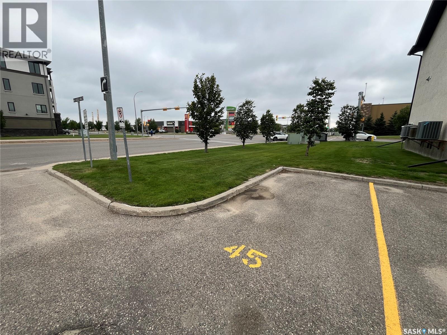
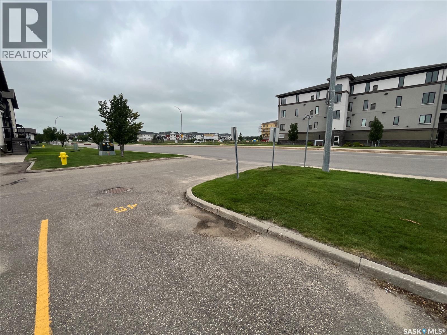
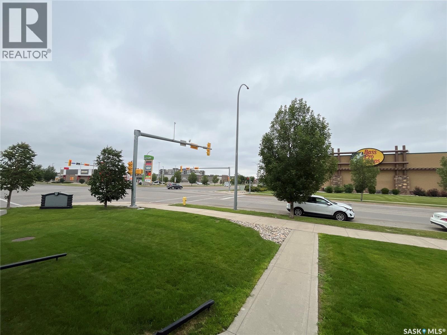
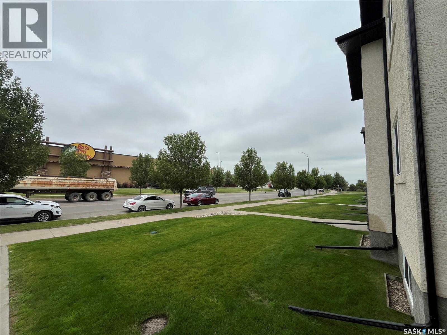
$294.19 MonthlyWelcome to #45 - 4640 Harbour Landing Drive, a well located condo offering modern comfort in the heart of the highly desirable Harbour Landing neighbourhood. With just over 1,000 sq. ft. of well-planned living space, this move-in-ready home is ideal for first-time buyers, professionals, downsizers, or investors looking for a low-maintenance lifestyle. Step inside to a bright, open-concept design that effortlessly connects the living room, dining area, and kitchen, creating a welcoming space for everyday living and entertaining. The kitchen features modern cabinetry, generous storage, and a functional layout that makes meal preparation a breeze. The home offers two spacious bedrooms separated by a full 4-piece bathroom for added privacy, while the conveniently located in-suite laundry enhances everyday functionality. Just off the kitchen, you'll find a large patio with ease of access to the unit—perfect for enjoying your morning coffee, relaxing outdoors, or easily coming and going. Your assigned parking stall is located a few steps outside the rear entrance, making daily life both convenient and accessible. Situated in one of Regina's most vibrant communities, you'll enjoy being just minutes from shopping, restaurants, parks, walking paths, schools, and all the amenities Harbour Landing has to offer, with quick access to major roadways for an easy commute. Built in 2010, this condo provides the benefits of carefree ownership, with exterior maintenance and snow removal managed by the condo corporation so you can spend more time enjoying your home. Offering an outstanding combination of location, style, and value, this is an excellent opportunity to own in one of Regina's most popular neighbourhoods. Quick possession is available—book your private showing today! (id:62370)
Property Details
| MLS® Number | SK043168 |
| Property Type | Single Family |
| Neigbourhood | Harbour Landing |
| Community Features | Pets Allowed With Restrictions |
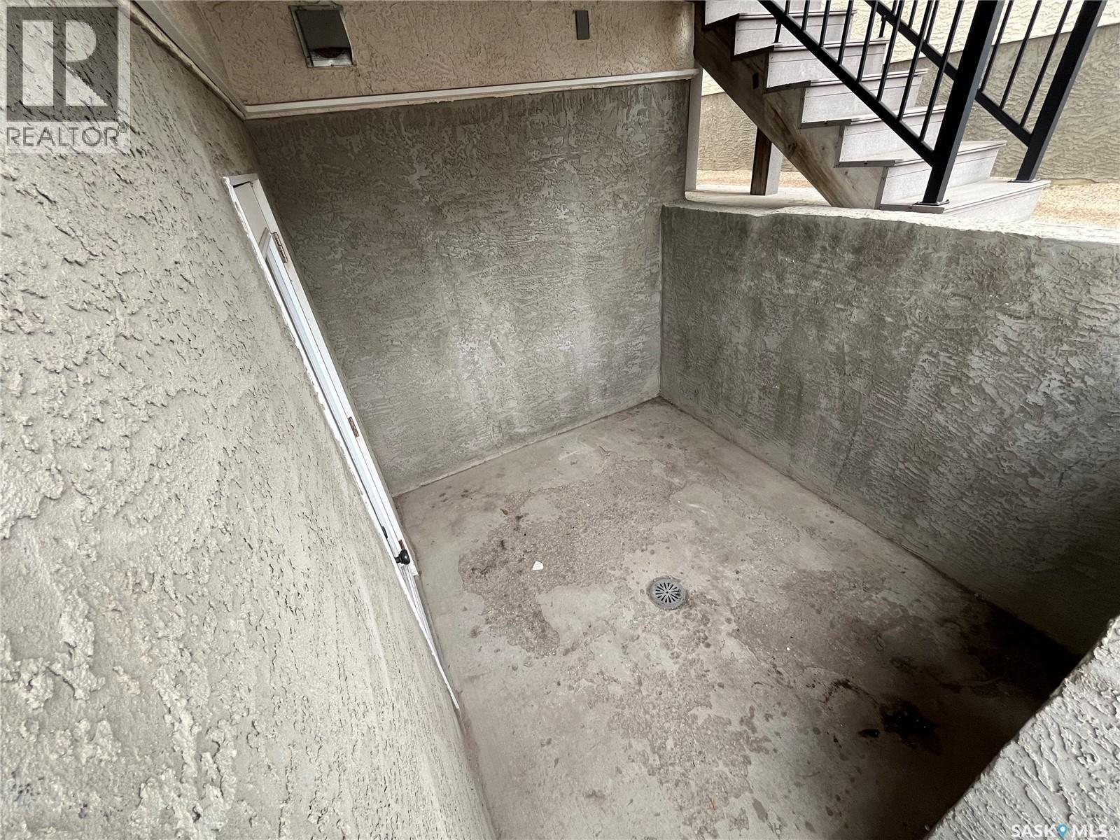
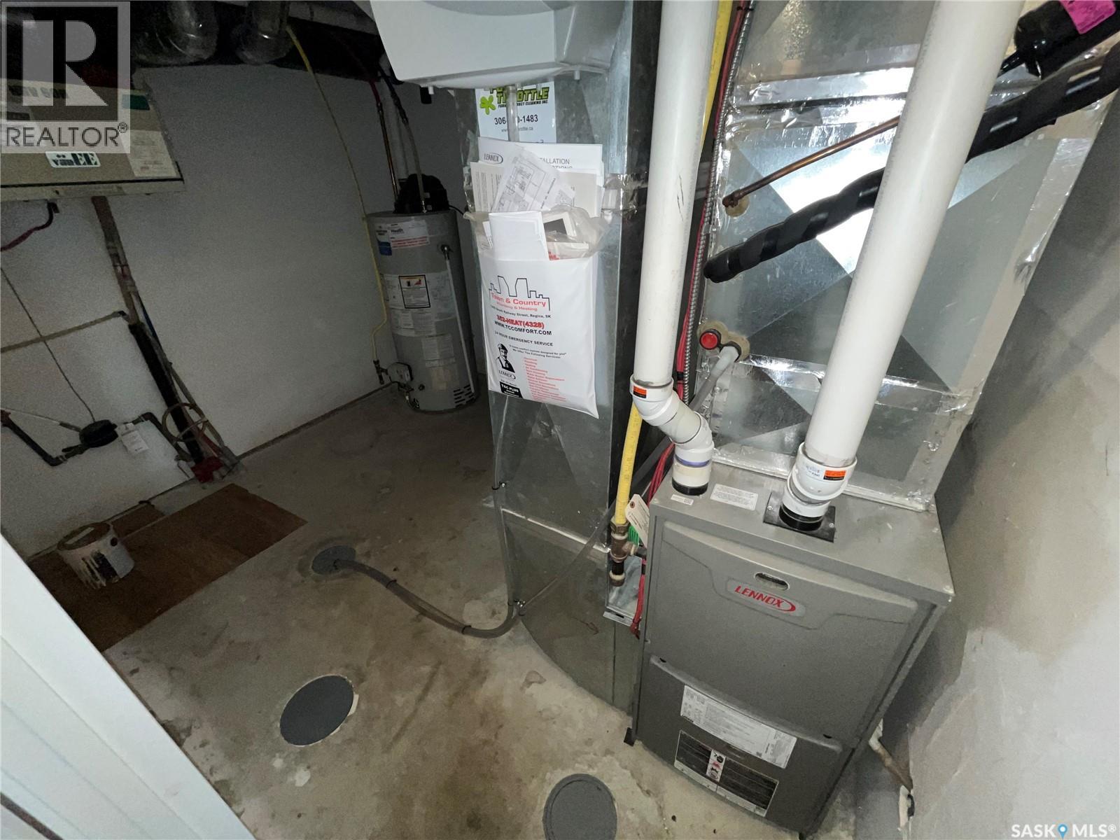
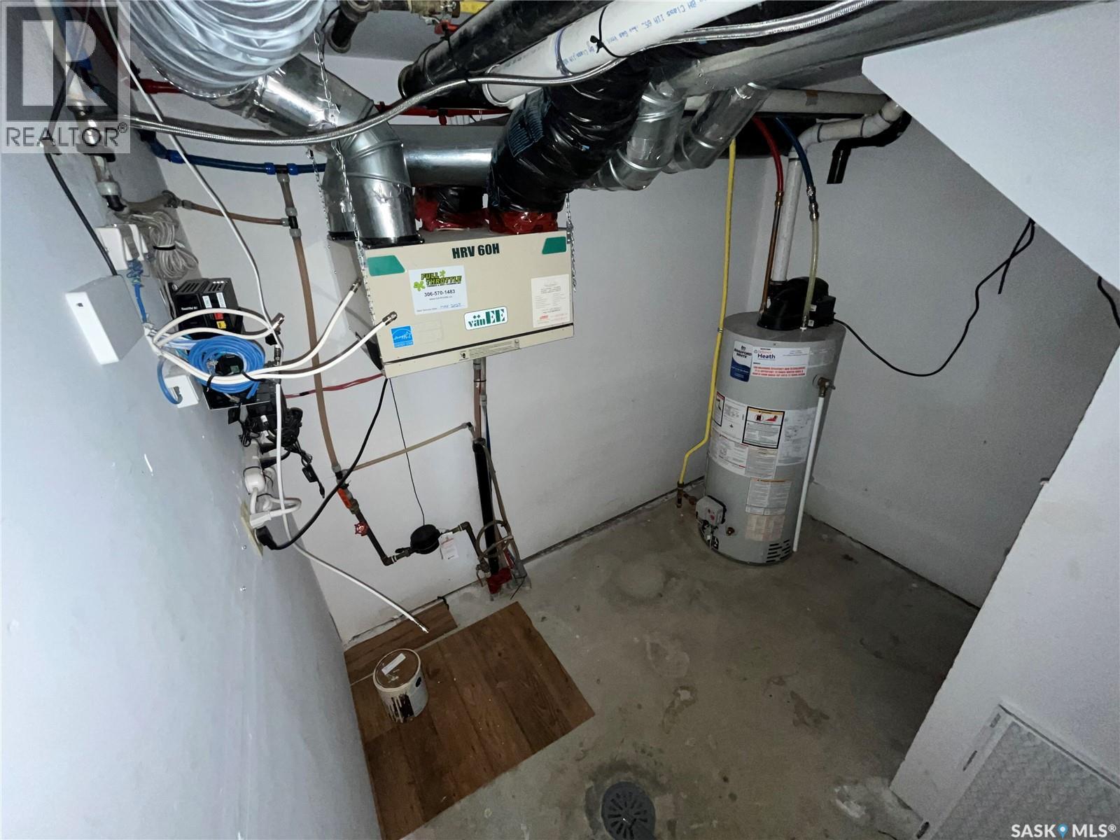
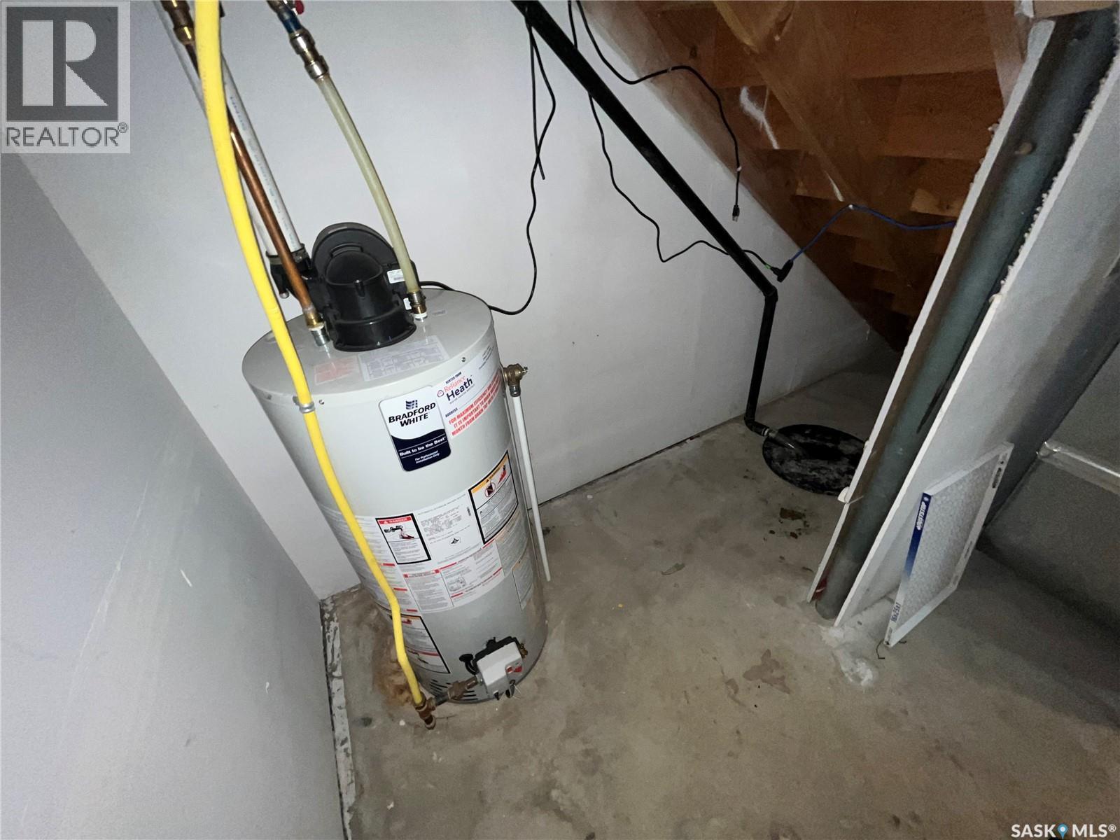
| Features | Sump Pump |
| Structure | Patio(s) |
Building
| Bathroom Total | 1 |
| Bedrooms Total | 2 |
| Appliances | Washer, Refrigerator, Dishwasher, Dryer, Microwave, Window Coverings, Stove |
| Architectural Style | Low Rise |
| Constructed Date | 2010 |
| Cooling Type | Central Air Conditioning, Air Exchanger |
| Heating Fuel | Natural Gas |
| Heating Type | Forced Air |
| Size Interior | 1,098 Ft2 |
| Type | Apartment |
Parking
| Parking Space(s) | 1 |
Land
| Acreage | No |
Rooms
| Level | Type | Length | Width | Dimensions |
|---|---|---|---|---|
| Main Level | Living Room | 13 ft ,7 in | 10 ft ,5 in | 13 ft ,7 in x 10 ft ,5 in |
| Main Level | Kitchen | 8 ft ,5 in | 10 ft ,5 in | 8 ft ,5 in x 10 ft ,5 in |
| Main Level | Dining Room | 8 ft ,1 in | 10 ft ,5 in | 8 ft ,1 in x 10 ft ,5 in |
| Main Level | Bedroom | 8 ft ,4 in | 11 ft ,5 in | 8 ft ,4 in x 11 ft ,5 in |
| Main Level | Bedroom | 11 ft ,4 in | 11 ft ,6 in | 11 ft ,4 in x 11 ft ,6 in |
| Main Level | 4pc Bathroom | Measurements not available | ||
| Main Level | Other | Measurements not available |



The trademarks REALTOR®, REALTORS®, and the REALTOR® logo are controlled by The Canadian Real Estate Association (CREA) and identify real estate professionals who are members of CREA. The trademarks MLS®, Multiple Listing Service® and the associated logos are owned by The Canadian Real Estate Association (CREA) and identify the quality of services provided by real estate professionals who are members of CREA. The trademark DDF® is owned by The Canadian Real Estate Association (CREA) and identifies CREA's Data Distribution Facility (DDF®)
September 17 2026 09:36:47
Saskatchewan REALTORS® Association
Realty Executives Diversified Realty