
2606 46th Avenue Lloydminster, Saskatchewan S9V 1S3

$283,500
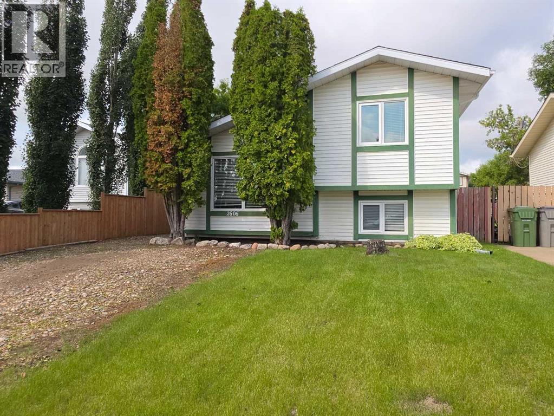
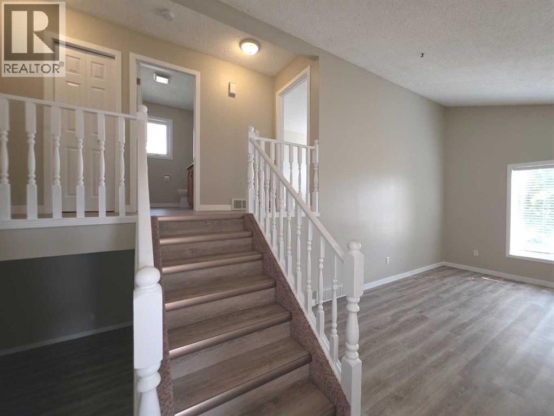
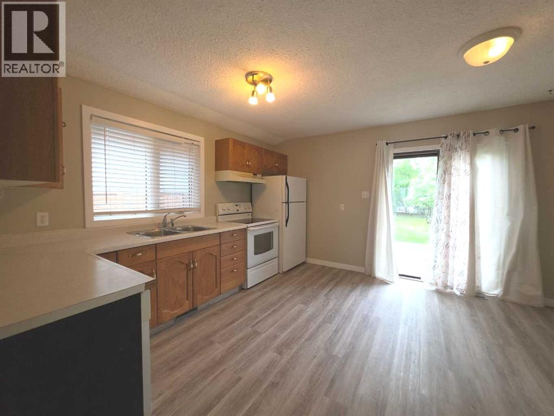
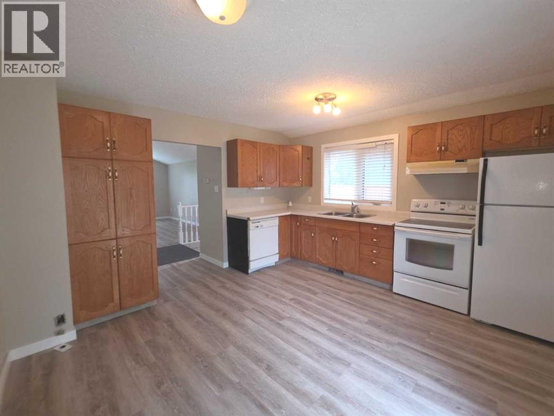
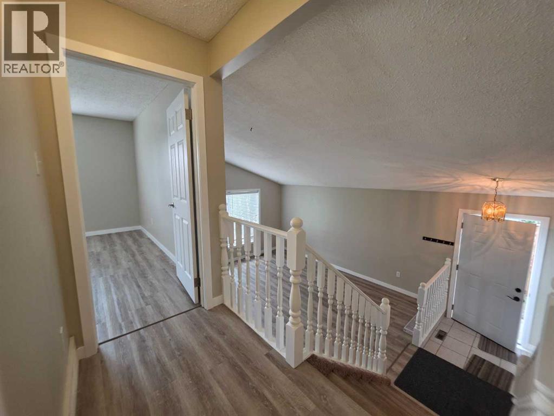
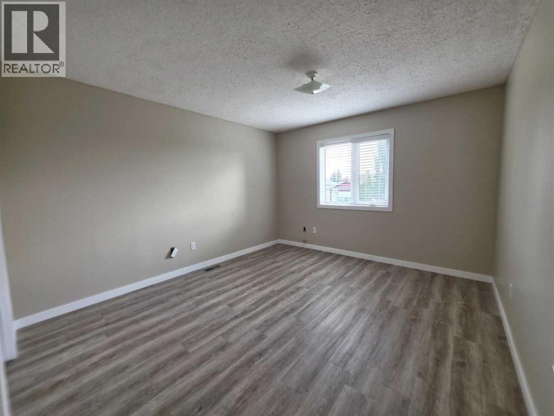
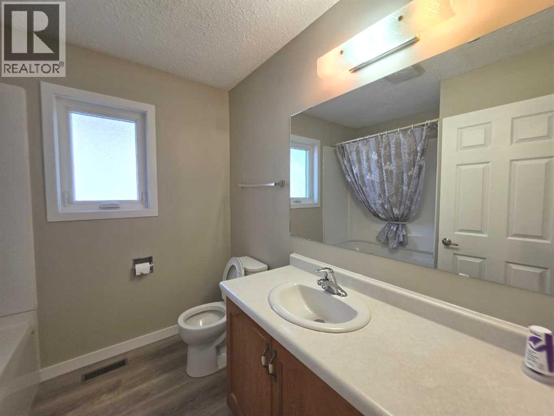
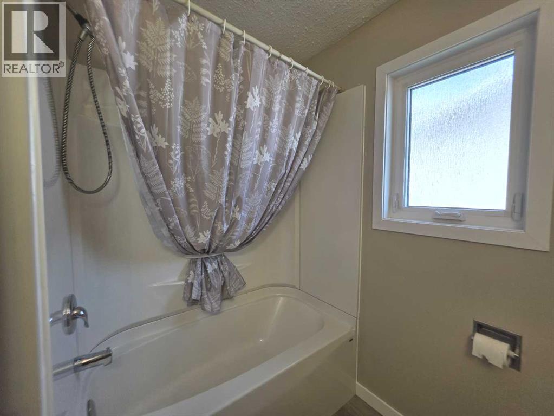
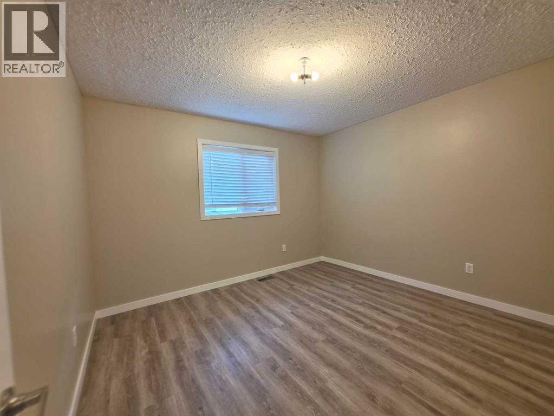
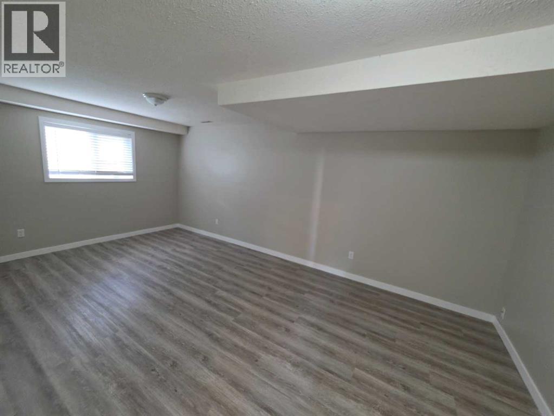
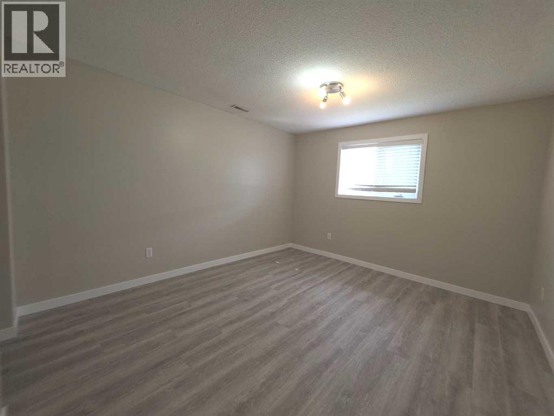
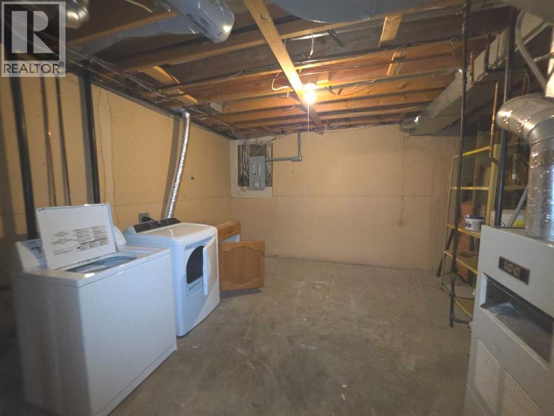
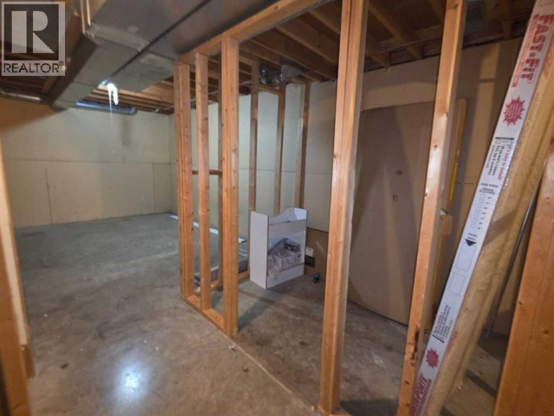
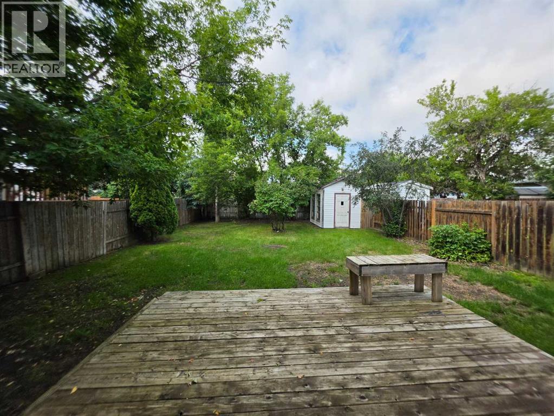
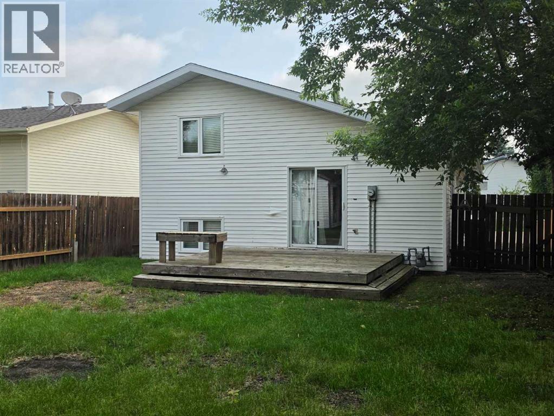
Located within minutes to Winston Churchill Elementary school. in Lloydminster SK. Quiet crescent location. 4 level split starter home with vaulted ceiling, upgrades and patio access to the fenced rear yard. The main level offers a bright spacious living room, kitchen and eating area. The 2nd level features 2 large bedrooms and an upgraded bathroom (4pc). The lower 3rd level has a large family room and a large 3rd bedroom. The basement level is unfinished with laundry/storage and a RI bathroom. Upgrades include neutral laminate flooring on 3 levels, neutral paint, windows & more! Immediate Possession can be accommodated! (id:62370)
Property Details
| MLS® Number | A2330631 |
| Property Type | Single Family |
| Community Name | Aurora |
| Amenities Near By | Playground, Schools |
| Features | See Remarks, Pvc Window, No Animal Home, No Smoking Home |
| Parking Space Total | 2 |
| Plan | 87b14827 |
Building
| Bathroom Total | 1 |
| Bedrooms Above Ground | 3 |
| Bedrooms Total | 3 |
| Appliances | Refrigerator, Dishwasher, Stove, Window Coverings, Washer & Dryer |
| Architectural Style | 4 Level |
| Basement Development | Unfinished |
| Basement Type | Full (unfinished) |
| Constructed Date | 1987 |
| Construction Material | Wood Frame |
| Construction Style Attachment | Detached |
| Cooling Type | None |
| Flooring Type | Laminate |
| Heating Fuel | Natural Gas |
| Heating Type | Other, Forced Air |
| Size Interior | 933 Ft2 |
| Total Finished Area | 933 Sqft |
| Type | House |
Parking
| Gravel | |
| None |
Land
| Acreage | No |
| Fence Type | Fence |
| Land Amenities | Playground, Schools |
| Landscape Features | Lawn |
| Size Frontage | 12 M |
| Size Irregular | 4903.00 |
| Size Total | 4903 Sqft|4,051 - 7,250 Sqft |
| Size Total Text | 4903 Sqft|4,051 - 7,250 Sqft |
| Zoning Description | Ldr |
Rooms
| Level | Type | Length | Width | Dimensions |
|---|---|---|---|---|
| Second Level | Bedroom | 12.92 Ft x 11.58 Ft | ||
| Second Level | 4pc Bathroom | 7.58 Ft x 7.50 Ft | ||
| Second Level | Bedroom | 11.00 Ft x 11.67 Ft | ||
| Third Level | Family Room | 19.25 Ft x 11.25 Ft | ||
| Third Level | Bedroom | 12.67 Ft x 11.33 Ft | ||
| Basement | Storage | 14.25 Ft x 13.33 Ft | ||
| Basement | Roughed-in Bathroom | 5.17 Ft x 7.42 Ft | ||
| Basement | Furnace | 12.83 Ft x 13.00 Ft | ||
| Basement | Laundry Room | 7.00 Ft x 8.00 Ft | ||
| Main Level | Other | 13.17 Ft x 13.17 Ft | ||
| Main Level | Living Room | 15.67 Ft x 13.17 Ft |



The trademarks REALTOR®, REALTORS®, and the REALTOR® logo are controlled by The Canadian Real Estate Association (CREA) and identify real estate professionals who are members of CREA. The trademarks MLS®, Multiple Listing Service® and the associated logos are owned by The Canadian Real Estate Association (CREA) and identify the quality of services provided by real estate professionals who are members of CREA. The trademark DDF® is owned by The Canadian Real Estate Association (CREA) and identifies CREA's Data Distribution Facility (DDF®)
September 10 2026 01:21:01
REALTORS® Association of Lloydminster & District
Real Estate Centre