
551 2nd Avenue Nw Swift Current, Saskatchewan S9H 0R1

$235,000
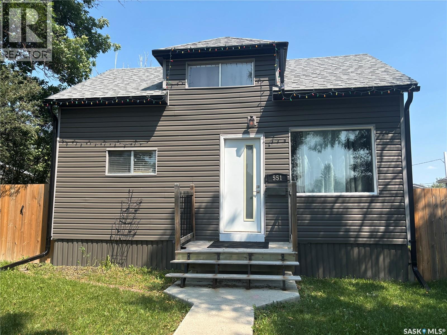
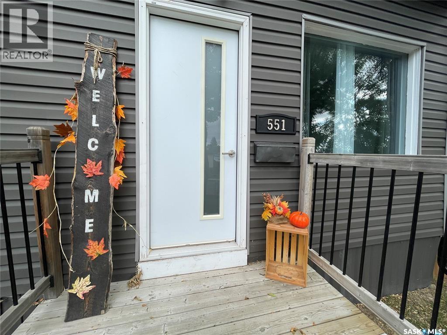
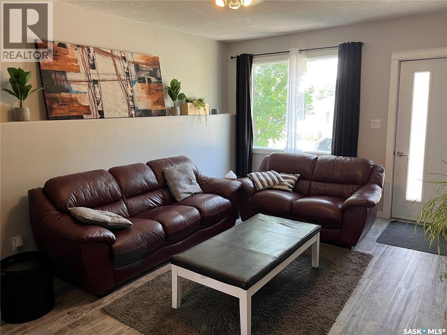
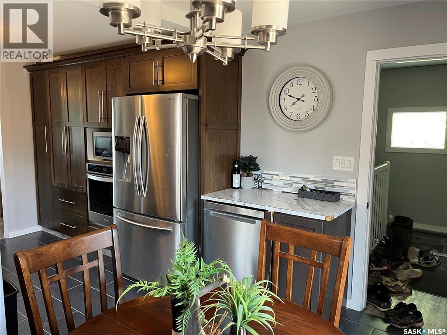
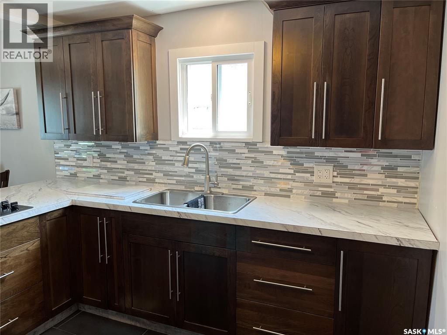
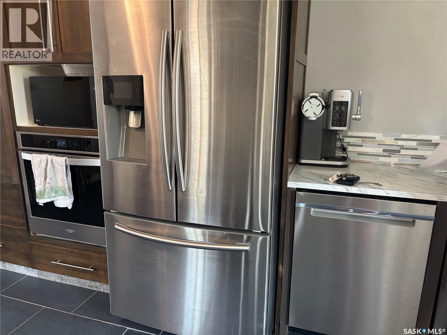
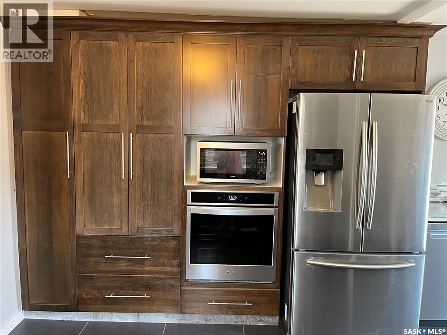
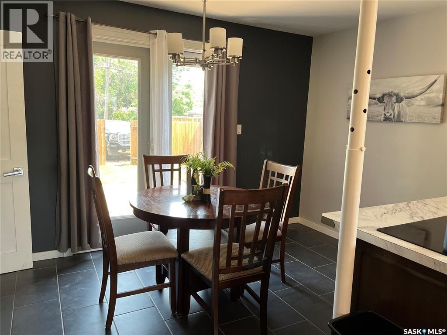
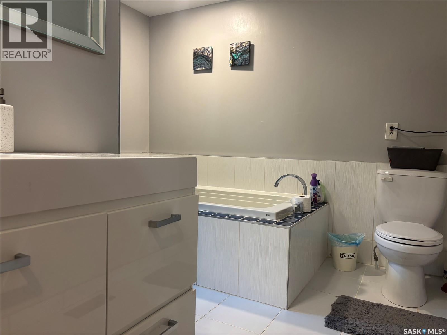
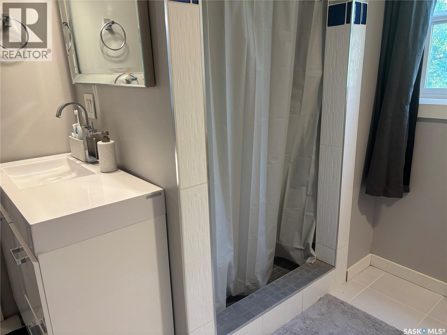
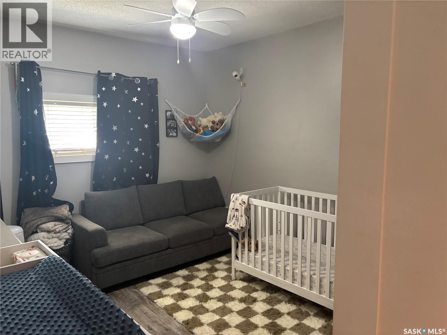
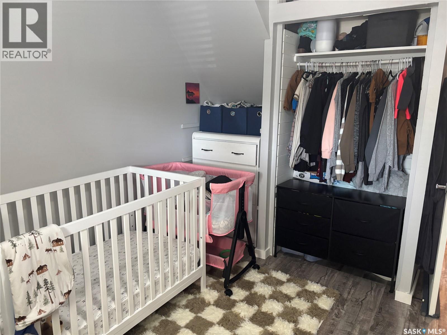
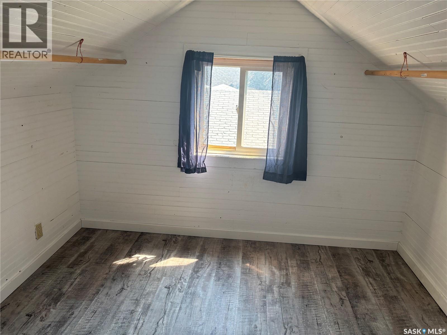
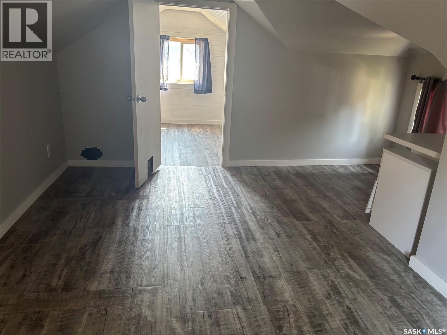
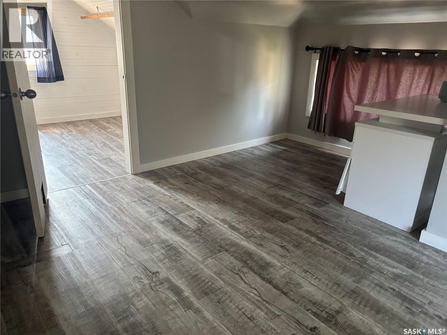
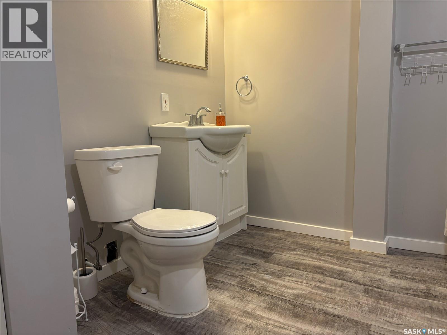
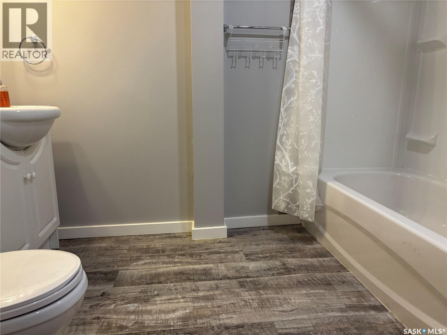
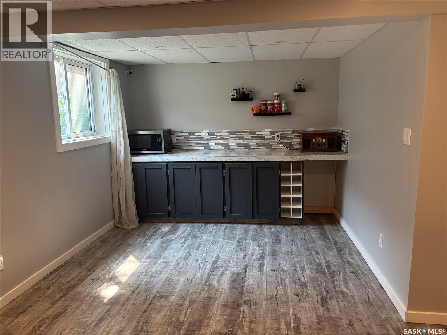
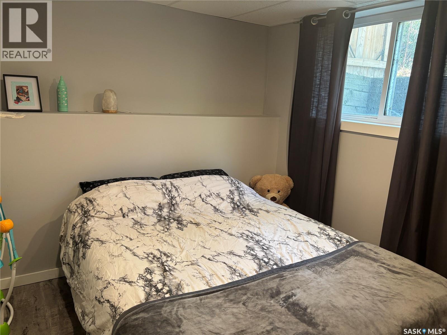
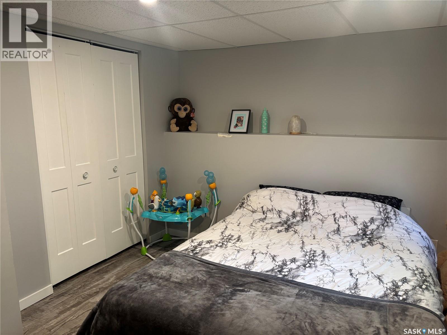
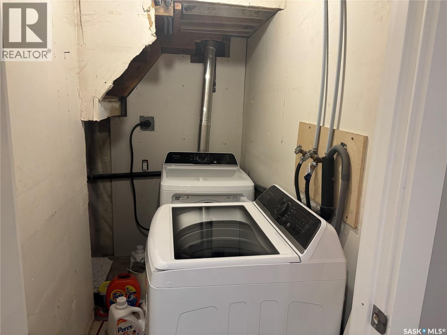
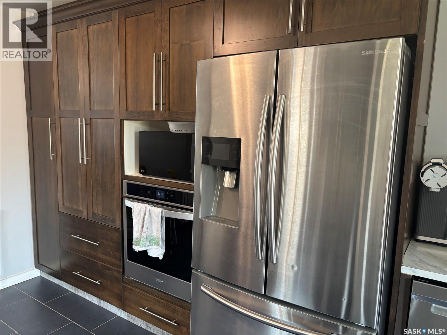
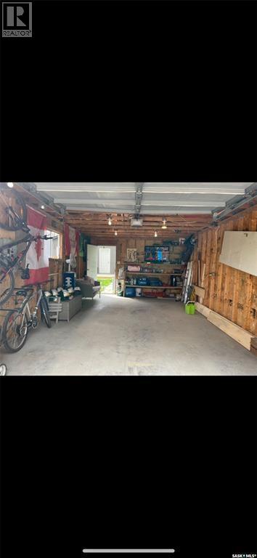
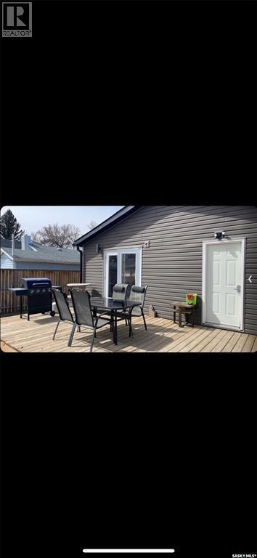
Welcome to 551 2nd Avenue NW! This 3 bedroom, 2 bathroom home has had extensive recent updates. The spacious dream kitchen boasts dark cabinets, and stainless steel appliances. The dining room has patio doors going out to a large deck and a fenced back yard. The main floor has a bright living room, a large bedroom, a 4 piece bath with tiled shower as well as a soaker tub. Upstairs you will find another bedroom with a large walk in closet. The basement was completely renovated in 2019 including new walls, a spacious recreation room, utility room, another 4 piece bathroom, a storage room and a large bedroom. New suspended ceiling, vinyl plank flooring, and has large windows that give tons of light. This home has newer shingles, soffit and facia, vinyl siding as well as new eavestroughs. There is a oversized single detached garage in the back, perfect for parking out of the elements in winter and summer. This is a must see to appreciate property. Call today for more information or to book your own showing. (id:62370)
Property Details
| MLS® Number | SK043032 |
| Property Type | Single Family |
| Neigbourhood | North West |
| Features | Treed, Rectangular |
| Structure | Deck |
Building
| Bathroom Total | 2 |
| Bedrooms Total | 3 |
| Appliances | Washer, Refrigerator, Dishwasher, Dryer, Oven - Built-in, Window Coverings, Garage Door Opener Remote(s), Stove |
| Basement Development | Finished |
| Basement Type | Full (finished) |
| Constructed Date | 1910 |
| Construction Style Attachment | Detached |
| Cooling Type | Central Air Conditioning |
| Heating Fuel | Natural Gas |
| Heating Type | Forced Air |
| Stories Total | 2 |
| Size Interior | 888 Ft2 |
| Type | House |
Parking
| Detached Garage | |
| Gravel | |
| Parking Space(s) | 4 |
Land
| Acreage | No |
| Fence Type | Fence |
| Landscape Features | Lawn |
| Size Frontage | 50 Ft |
| Size Irregular | 5750.00 |
| Size Total | 5750 Sqft |
| Size Total Text | 5750 Sqft |
Rooms
| Level | Type | Length | Width | Dimensions |
|---|---|---|---|---|
| Second Level | Other | 9 ft | 7 ft | 9 ft x 7 ft |
| Second Level | Bedroom | 12 ft ,5 in | 10 ft | 12 ft ,5 in x 10 ft |
| Basement | Storage | 8 ft | 7 ft | 8 ft x 7 ft |
| Basement | Other | 7 ft | 4 ft | 7 ft x 4 ft |
| Basement | Laundry Room | 8 ft | 4 ft | 8 ft x 4 ft |
| Basement | 4pc Bathroom | 9 ft | 9 ft | 9 ft x 9 ft |
| Basement | Bedroom | 18 ft | 10 ft | 18 ft x 10 ft |
| Basement | Other | 23 ft | 9 ft | 23 ft x 9 ft |
| Main Level | Kitchen | 12 ft | 10 ft | 12 ft x 10 ft |
| Main Level | Living Room | 13 ft | 9 ft | 13 ft x 9 ft |
| Main Level | Primary Bedroom | 14 ft | 10 ft | 14 ft x 10 ft |
| Main Level | Dining Room | 12 ft | 8 ft | 12 ft x 8 ft |
| Main Level | 4pc Bathroom | 9 ft | 9 ft | 9 ft x 9 ft |



The trademarks REALTOR®, REALTORS®, and the REALTOR® logo are controlled by The Canadian Real Estate Association (CREA) and identify real estate professionals who are members of CREA. The trademarks MLS®, Multiple Listing Service® and the associated logos are owned by The Canadian Real Estate Association (CREA) and identify the quality of services provided by real estate professionals who are members of CREA. The trademark DDF® is owned by The Canadian Real Estate Association (CREA) and identifies CREA's Data Distribution Facility (DDF®)
July 20 2026 03:16:10
Saskatchewan REALTORS® Association
Davidson Realty Group