
460 Mistusinne Crescent Mistusinne, Saskatchewan S0H 1J0

$157,000
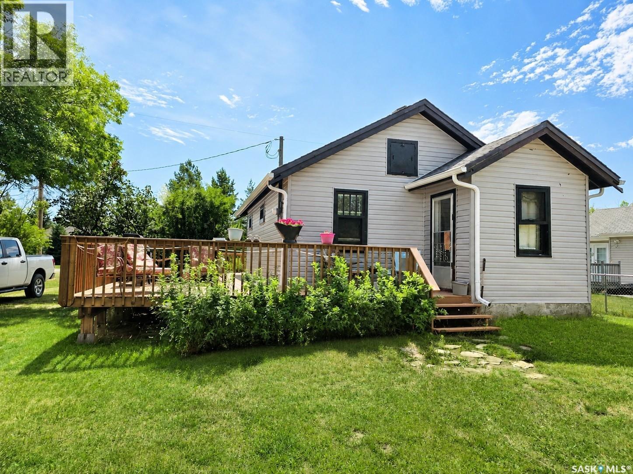
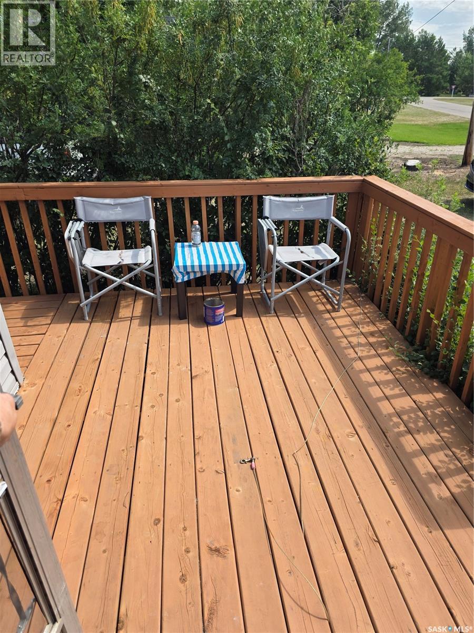
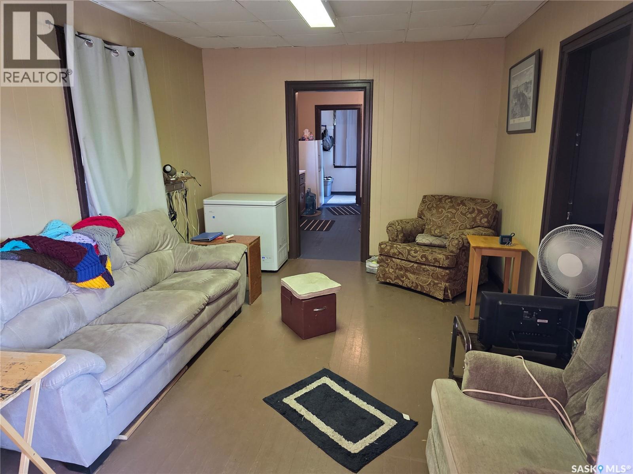
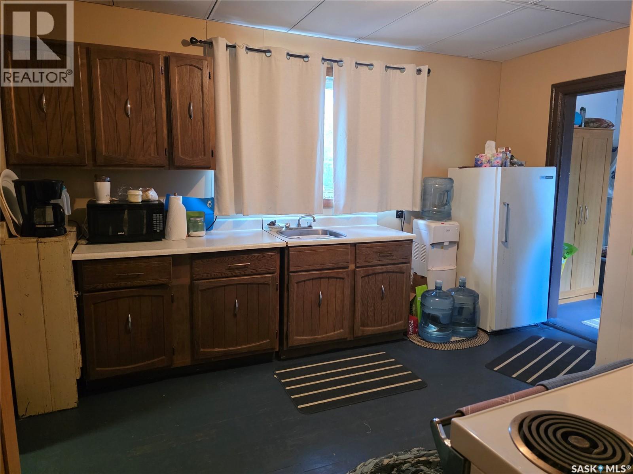
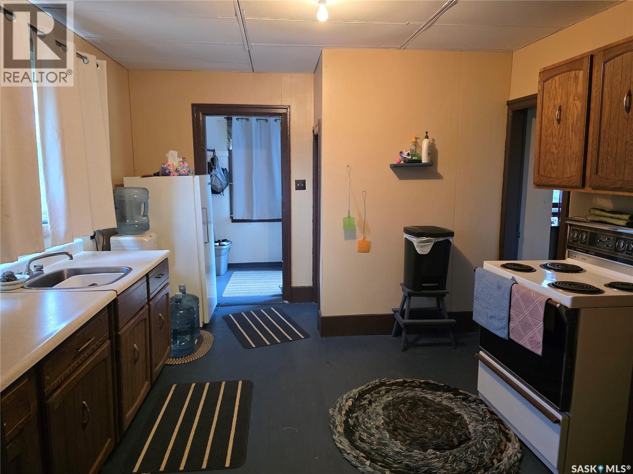
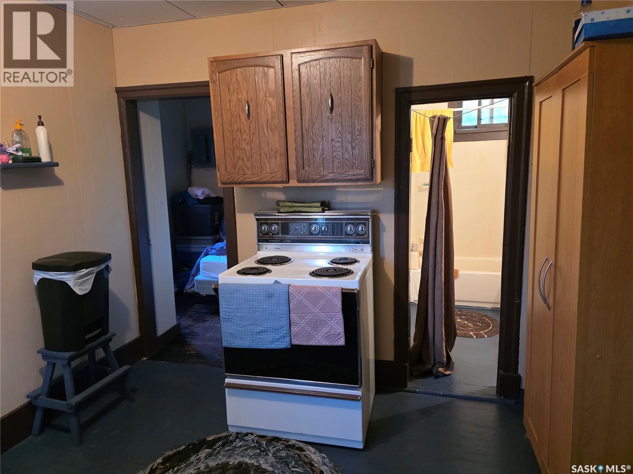
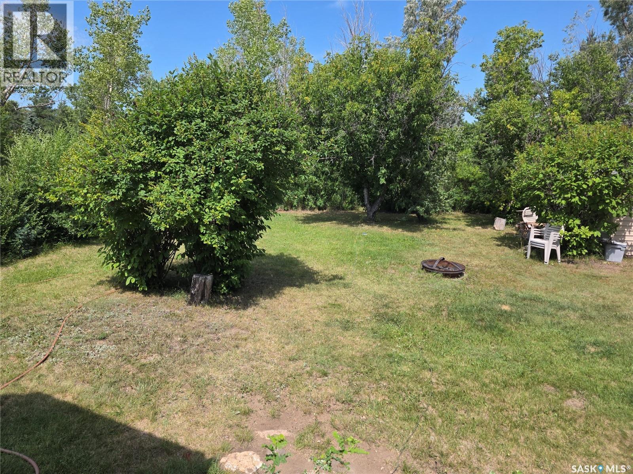
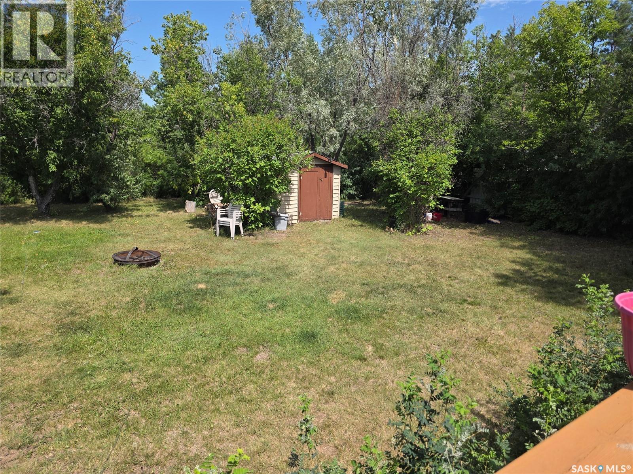
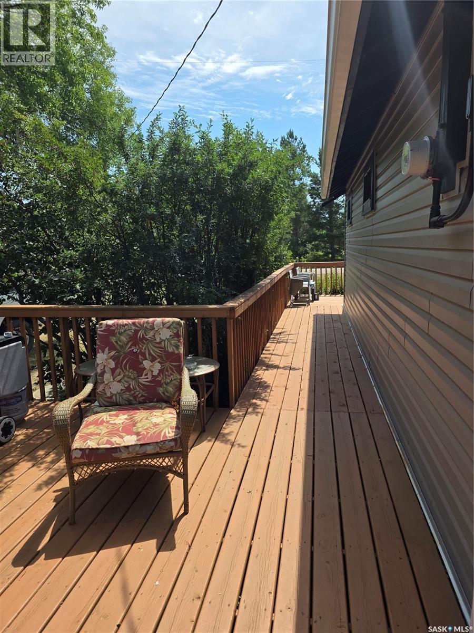
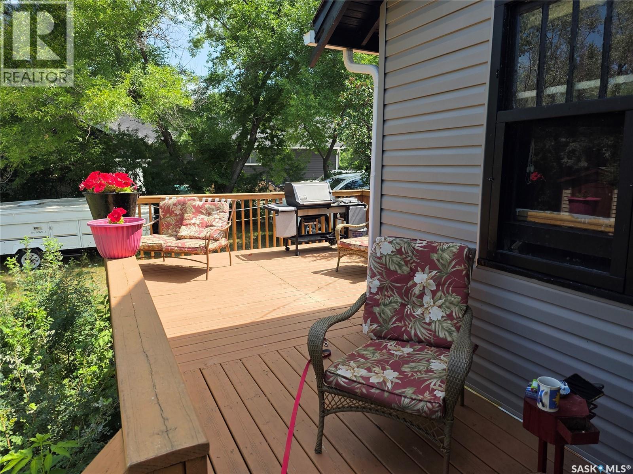
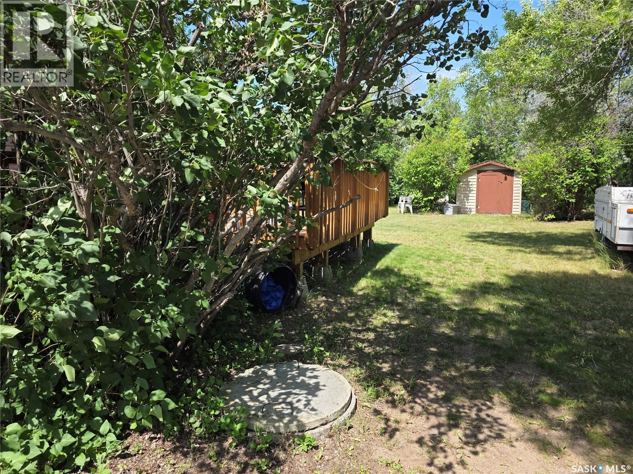
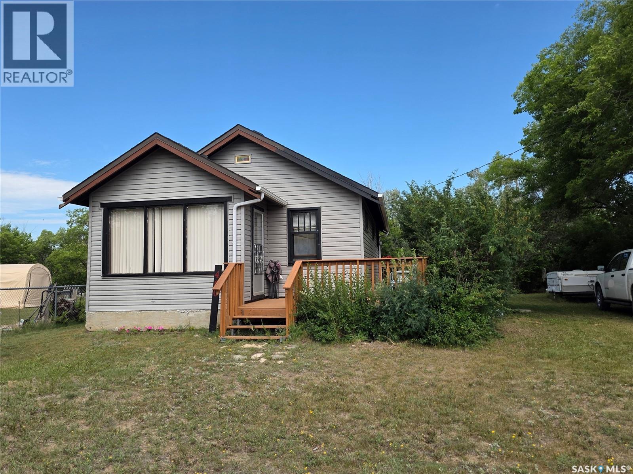
Escape to the lake and enjoy the relaxed resort lifestyle in this charming 2-bedroom cabin, perfectly situated in a sought-after Lake Diefenbaker resort community. Whether you're looking for a weekend getaway, summer retreat, or affordable escape, this cozy cabin offers comfort, convenience, and easy access to everything the area has to offer. The large well treed 60x120 lot can be enjoyed from the newly expanded deck. The outdoor space is ideal for relaxing after a day on the water or gathering with family and friends around the fire. There is plenty of room for company to park with the large drive way. Located just minutes from the Mistusinne boat launch, parks, beaches, and recreational amenities, you'll spend your days boating, fishing, swimming, and exploring the natural beauty of Lake Diefenbaker. Mistusinne also has paved streets and its very own affordable golf course! Elbow is located under 10 minutes away with a 24 hour access gym/library in the Community Centre, Trans Canada Walking trail, grocery, restaurants, 18 hole Championship Golf Course, Marina, upcoming daycare and Clinic in the works! Enjoy the best of lake living with nearby amenities, scenic surroundings, and endless opportunities for recreation right at your doorstep. A fantastic opportunity to own your own piece of paradise at one of Saskatchewan's premier lake destinations. (id:62370)
Property Details
| MLS® Number | SK043036 |
| Property Type | Single Family |
| Neigbourhood | Lake Diefenbaker |
| Features | Treed, Irregular Lot Size, Recreational |
| Structure | Deck |
Building
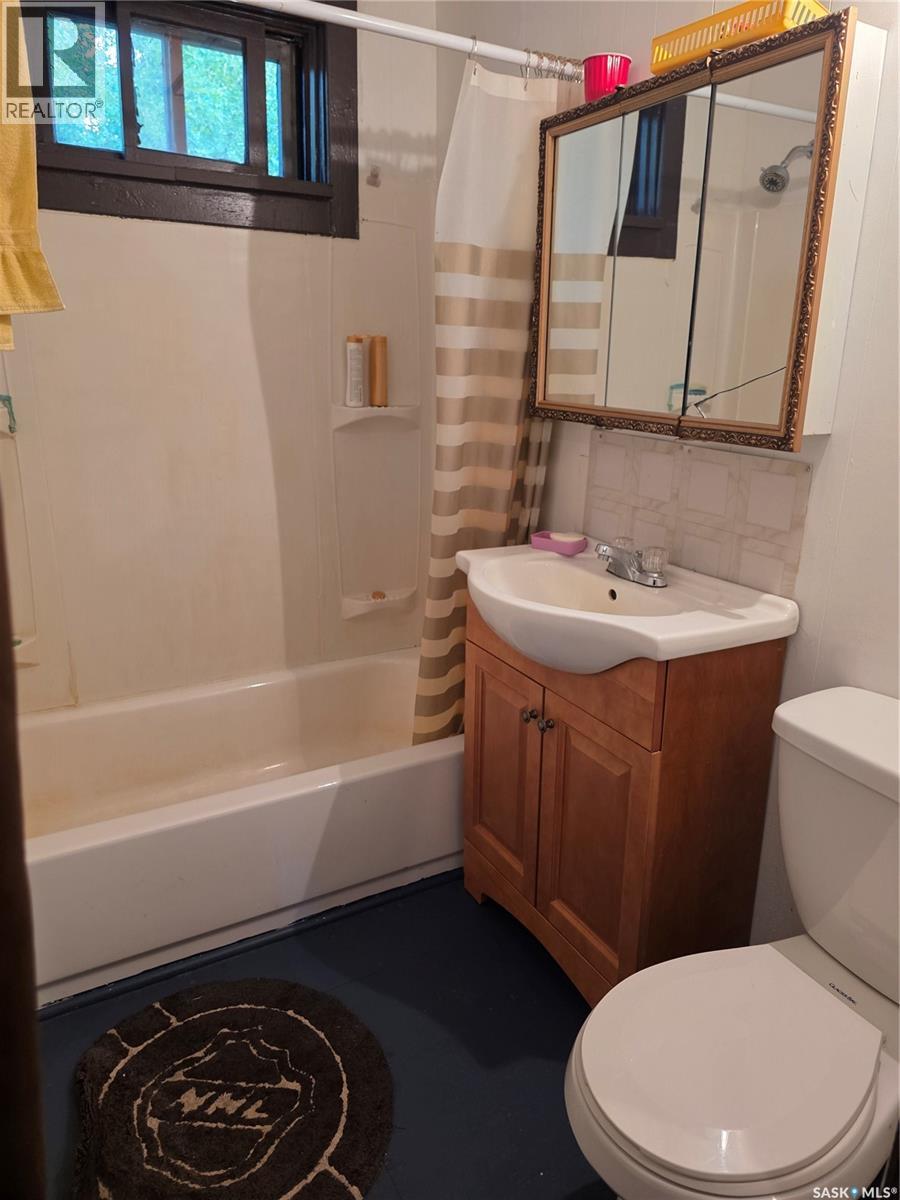
| Bathroom Total | 1 |
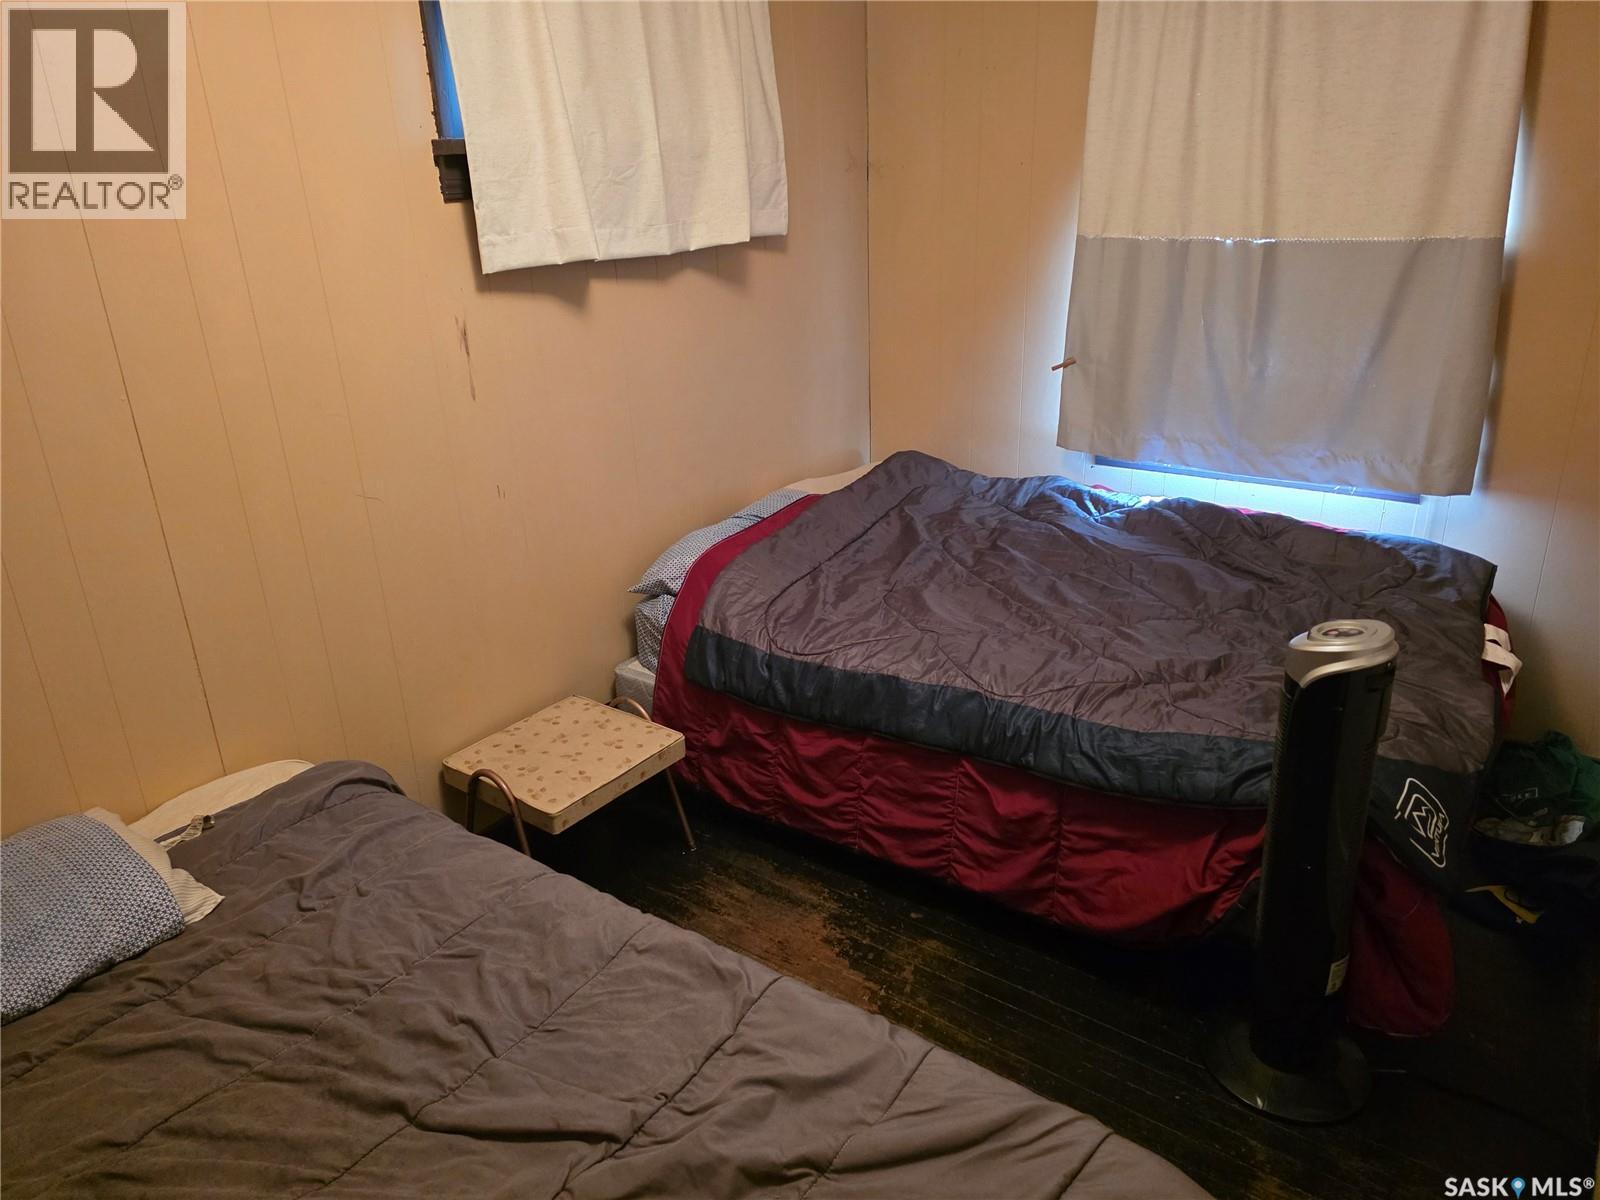
| Bedrooms Total | 2 |
| Appliances | Refrigerator, Window Coverings, Stove |
| Architectural Style | Bungalow |
| Basement Development | Unfinished |
| Basement Type | Crawl Space (unfinished) |
| Constructed Date | 1920 |
| Construction Style Attachment | Detached |
| Heating Type | Other |
| Stories Total | 1 |
| Size Interior | 710 Ft2 |
| Type | House |
Parking
| None | |
| R V | |
| Gravel | |
| Parking Space(s) | 4 |
Land
| Acreage | No |
| Landscape Features | Lawn |
| Size Frontage | 60 Ft |
| Size Irregular | 0.19 |
| Size Total | 0.19 Ac |
| Size Total Text | 0.19 Ac |
Rooms
| Level | Type | Length | Width | Dimensions |
|---|---|---|---|---|
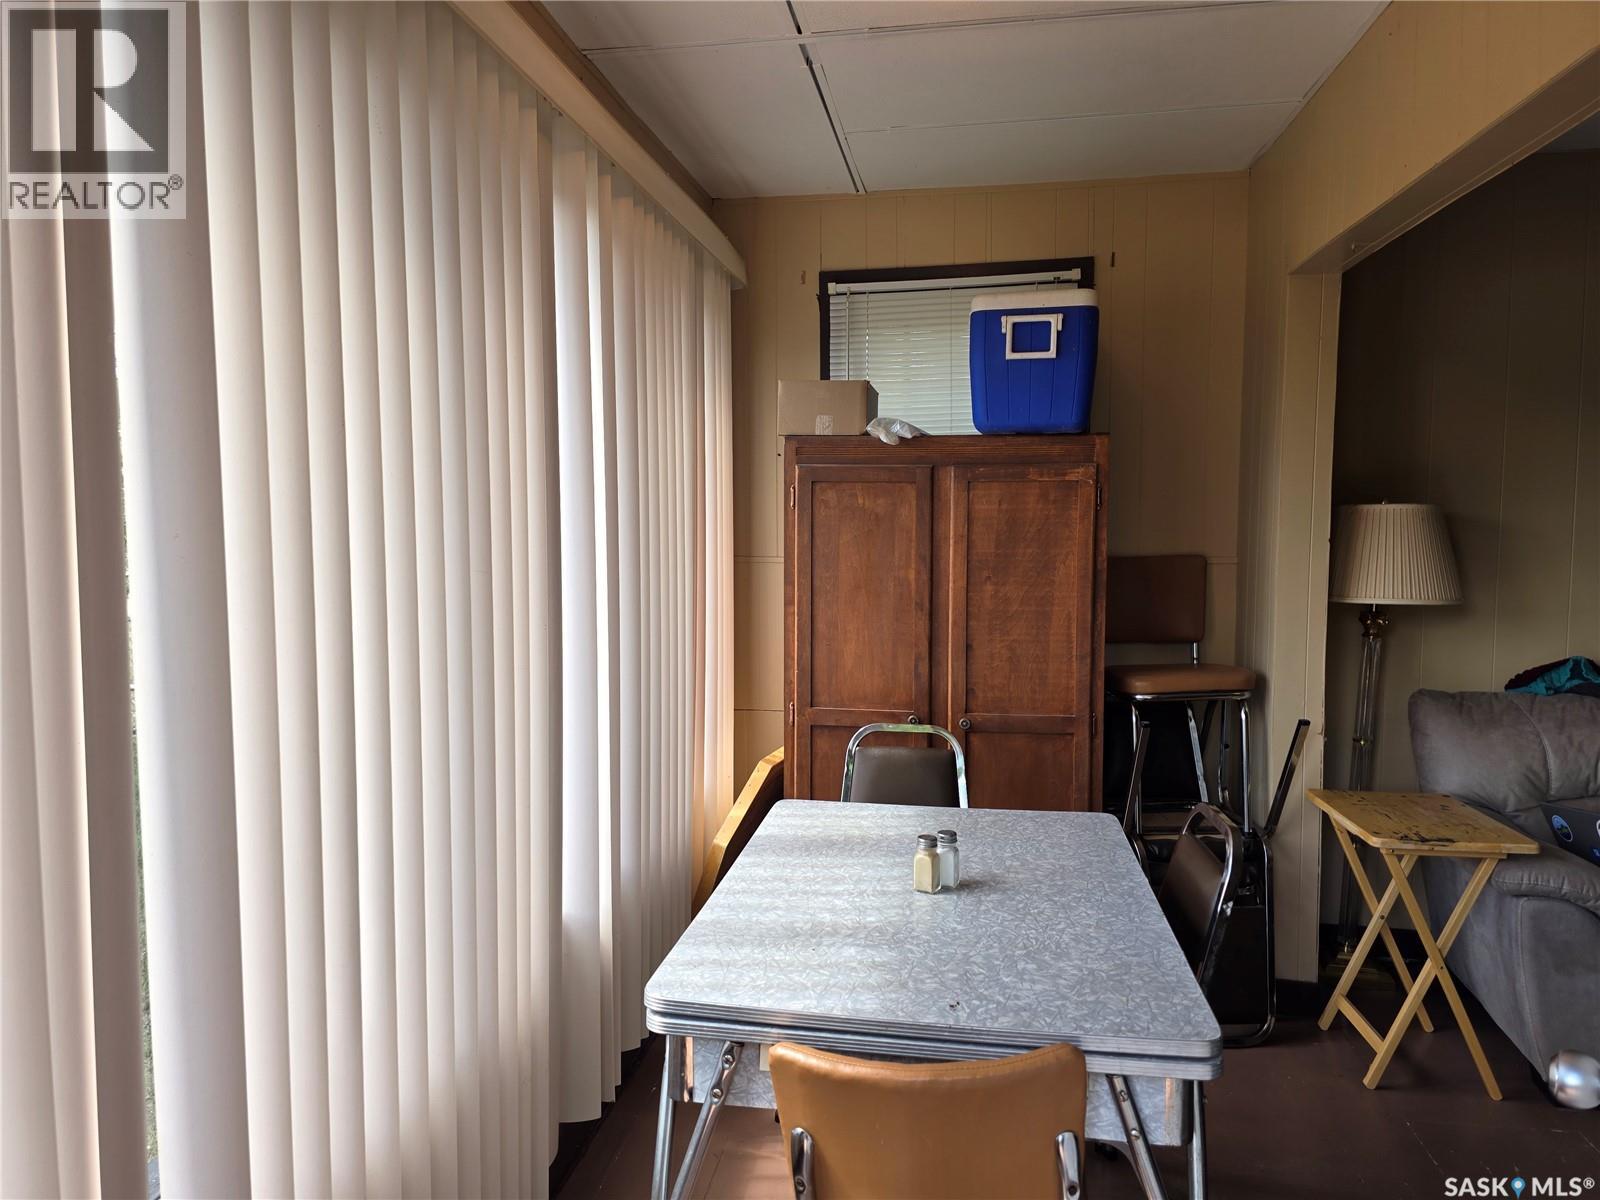
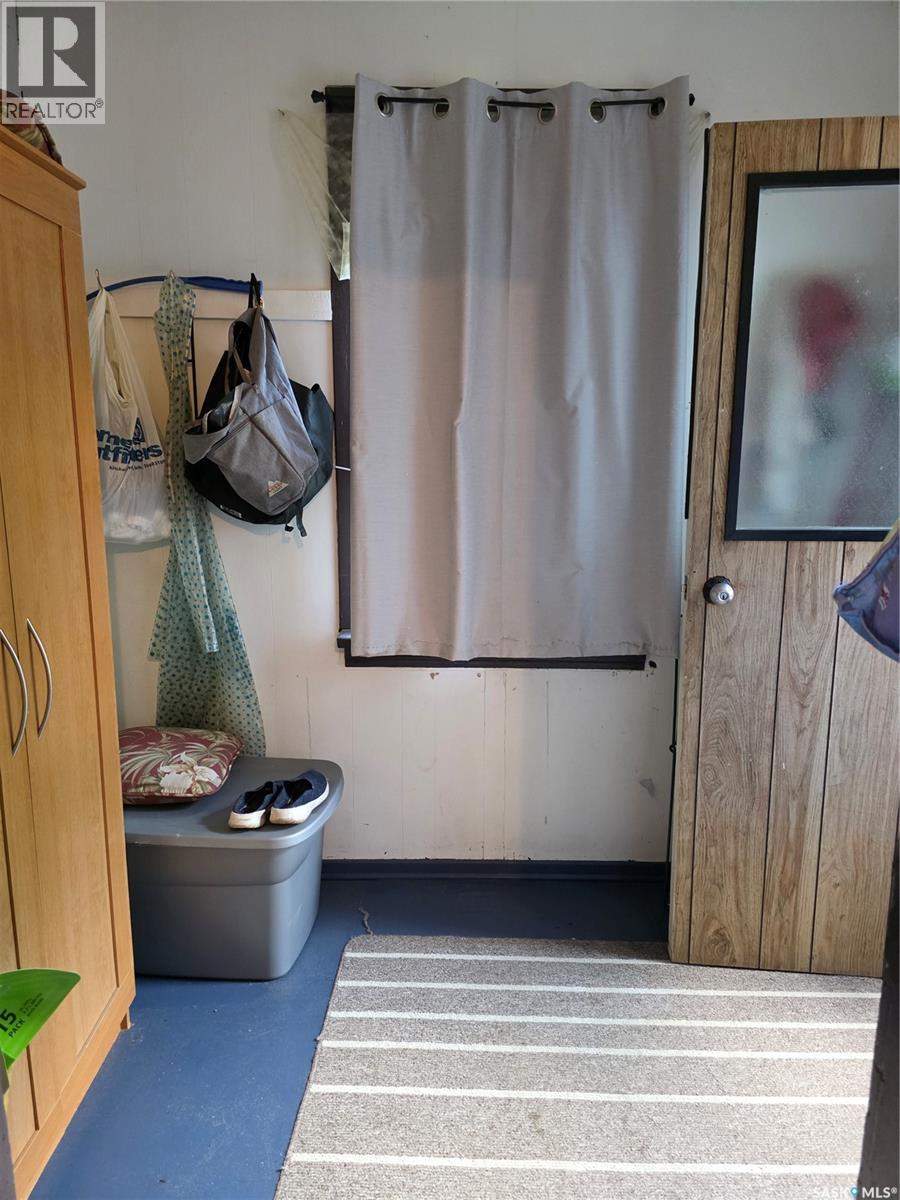
| Main Level | Enclosed Porch | 5'6" x 10'10" | ||
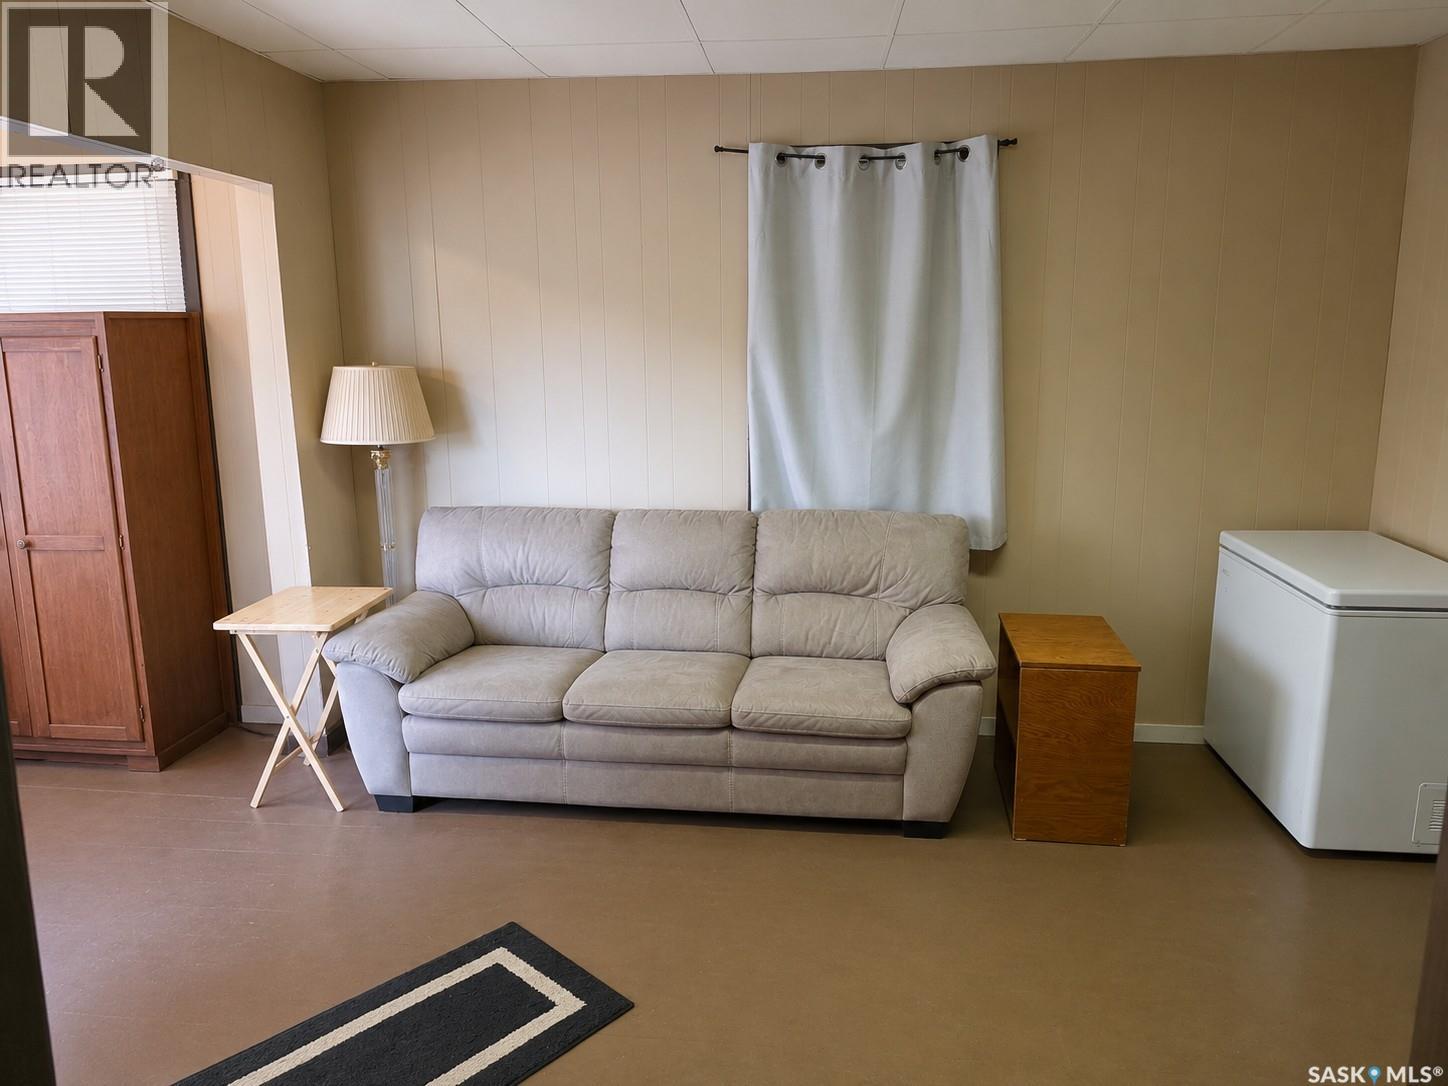
| Main Level | Living Room | 12'10" x 10'8" | ||
| Main Level | Kitchen | 12'10" x 10'9" | ||
| Main Level | 4pc Bathroom | 5' x 7'2" | ||
| Main Level | Bedroom | 12' x 7'6" | ||
| Main Level | Bedroom | 7'3" x 7'2" | ||
| Main Level | Enclosed Porch | 8'2" x 5'7" |



The trademarks REALTOR®, REALTORS®, and the REALTOR® logo are controlled by The Canadian Real Estate Association (CREA) and identify real estate professionals who are members of CREA. The trademarks MLS®, Multiple Listing Service® and the associated logos are owned by The Canadian Real Estate Association (CREA) and identify the quality of services provided by real estate professionals who are members of CREA. The trademark DDF® is owned by The Canadian Real Estate Association (CREA) and identifies CREA's Data Distribution Facility (DDF®)
August 17 2026 05:50:03
Saskatchewan REALTORS® Association
RE/MAX Shoreline Realty