
Nw16-19-29-W3 Ext 85, Rm Of Deer Forks No. 232, Sk Burstall, Saskatchewan S0N 0H0

$575,000
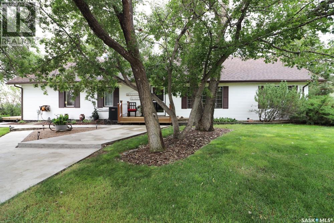
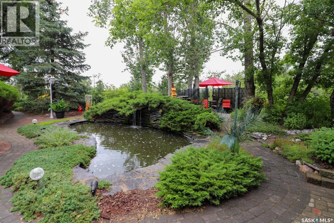
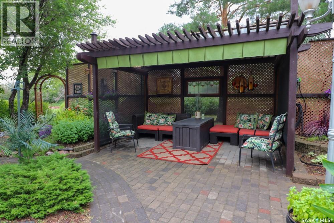
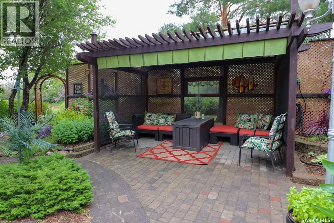
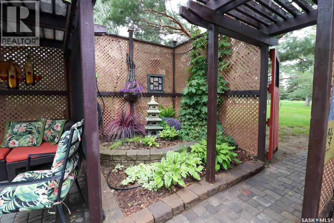
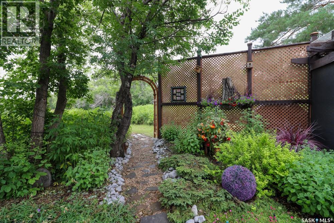
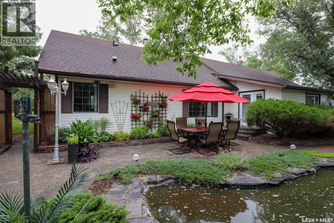
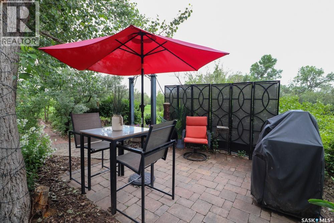
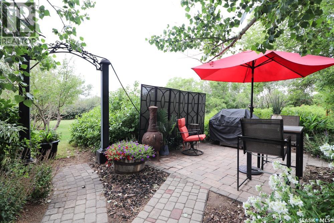
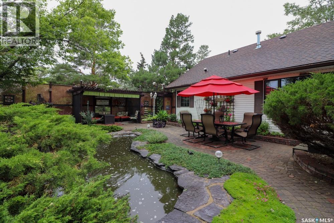
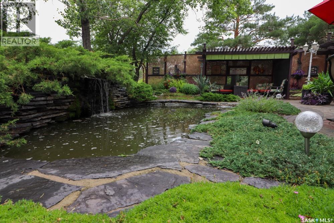
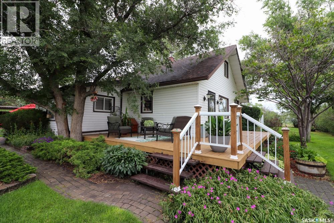
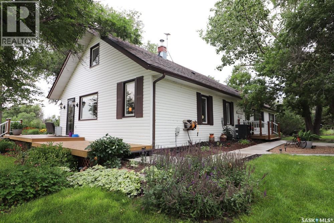
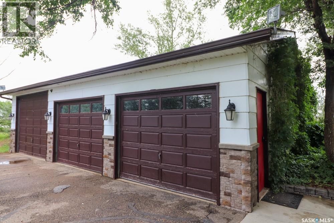
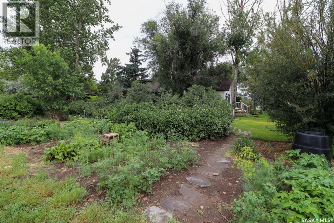
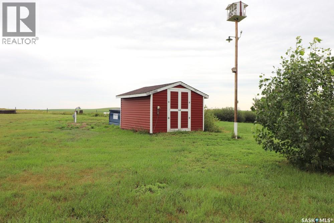
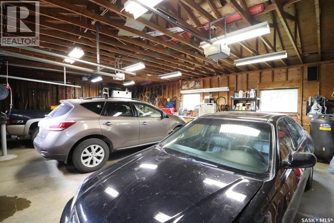
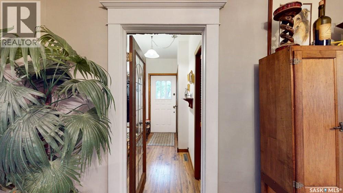
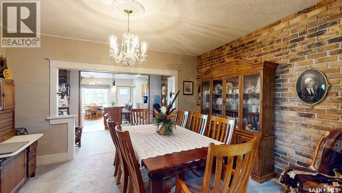
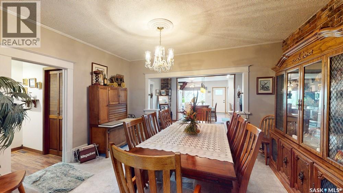
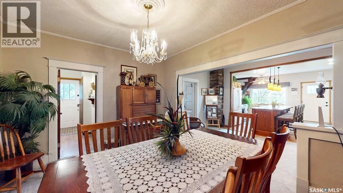

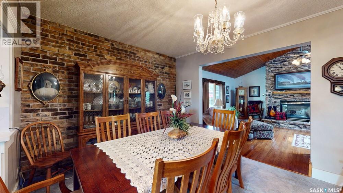
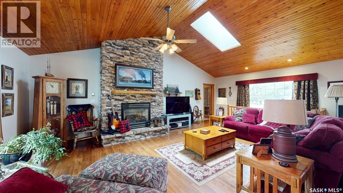
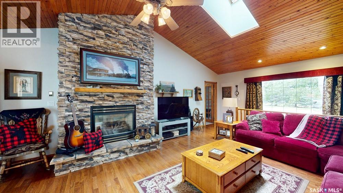
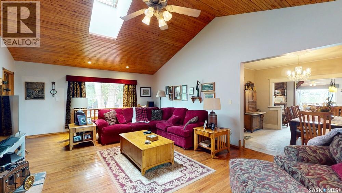
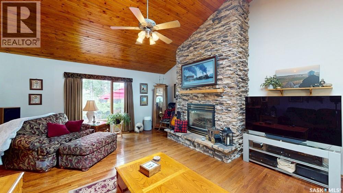
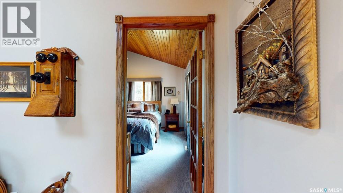
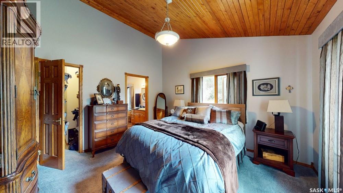
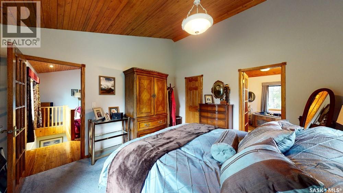
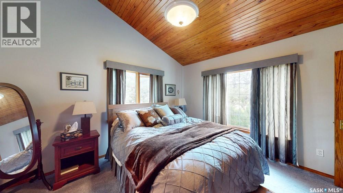
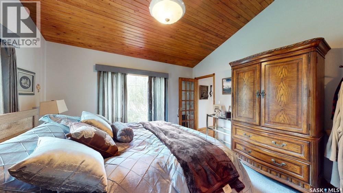
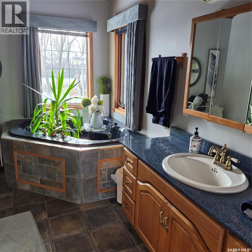
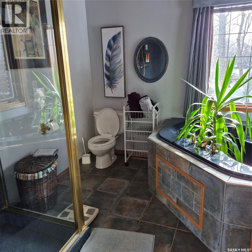
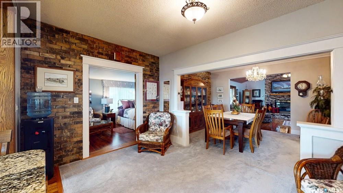
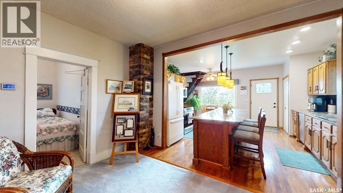
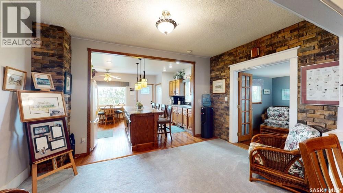
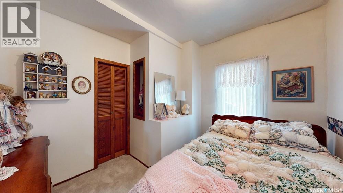
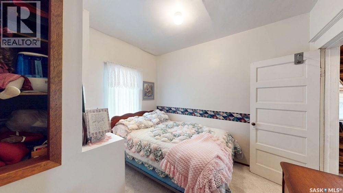
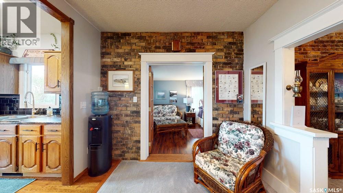
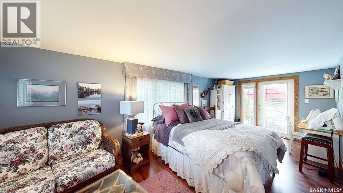
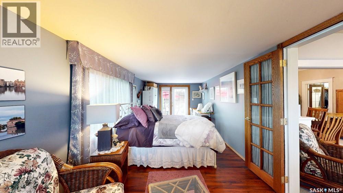
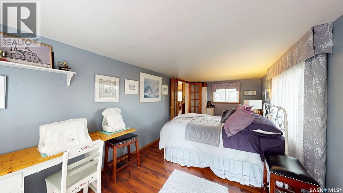
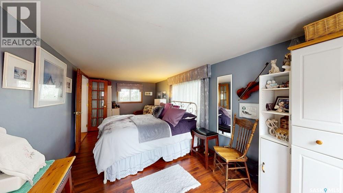
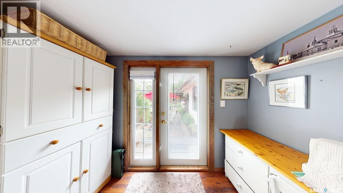
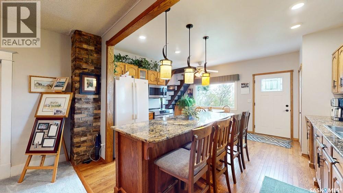
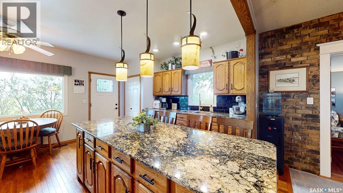
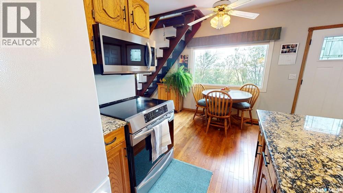
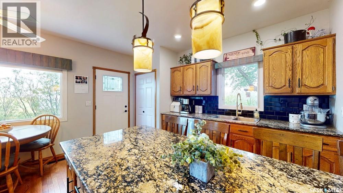
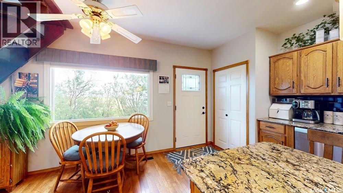
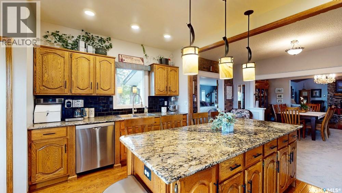
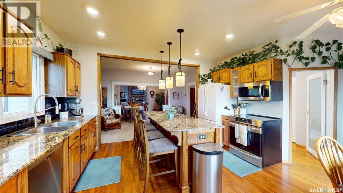
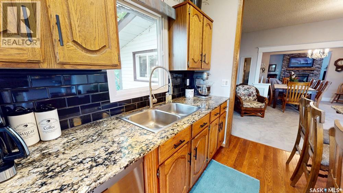
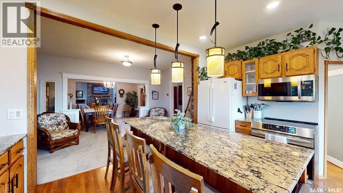
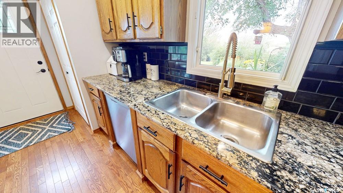
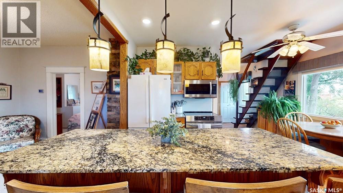
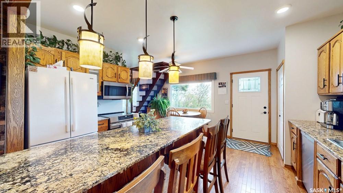
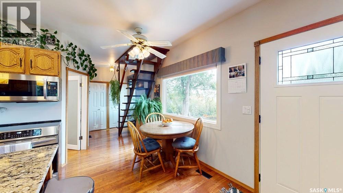
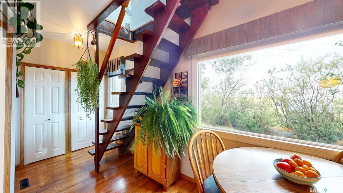
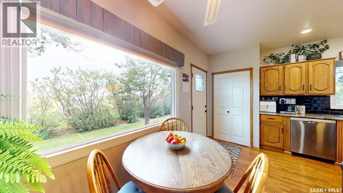
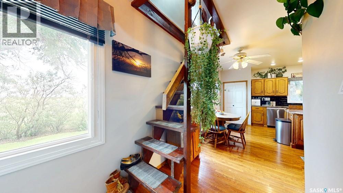
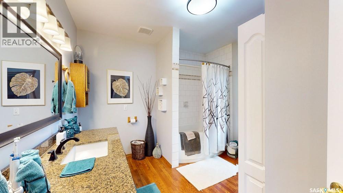
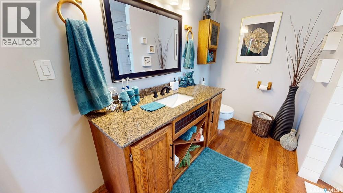
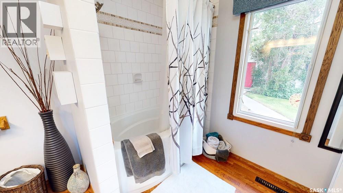
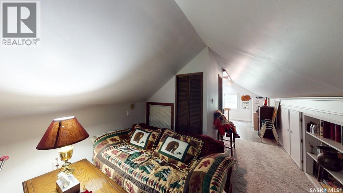
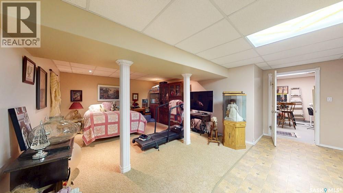
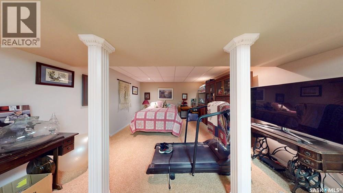
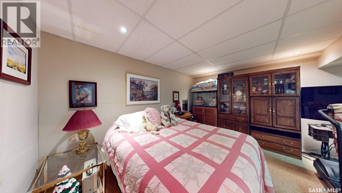
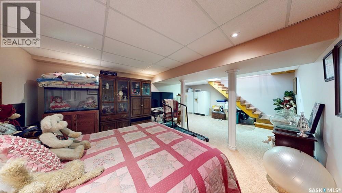
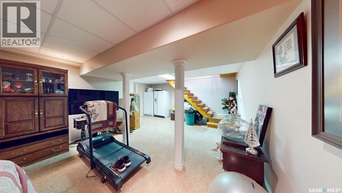
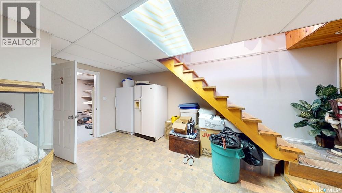
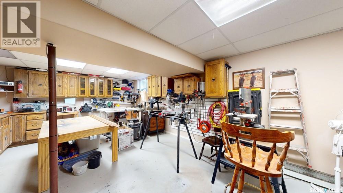
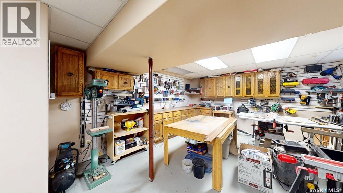
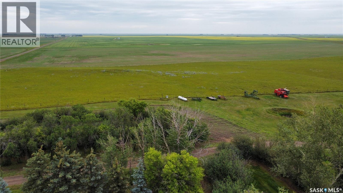
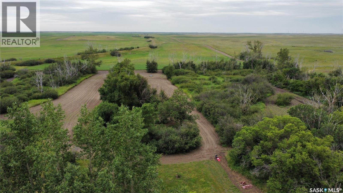
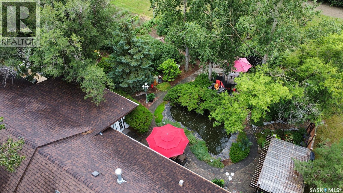
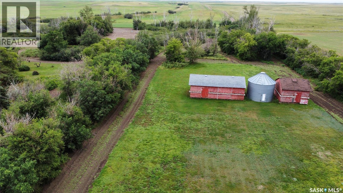
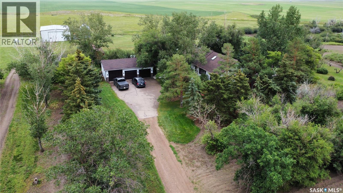
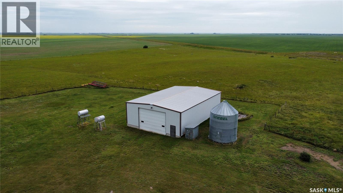
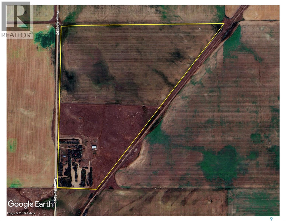
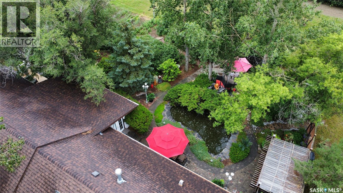
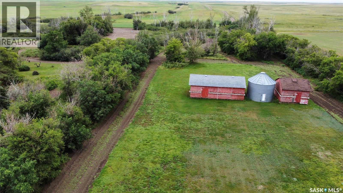
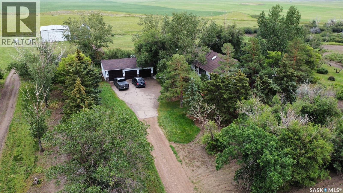
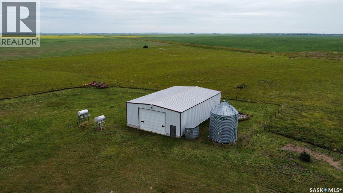
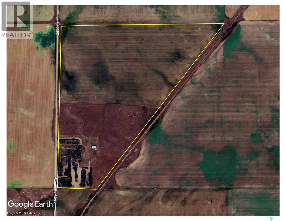
An amazing property just minutes from Burstall and Alberta / Sask border. Just over an hour on paved roads to Medicine Hat. A welcoming historic home with numerous additions and upgrades that just seems to hug you when you enter. Pride of ownership is tantamount. See yourself making a home here. 5 bedrooms are spread throughout the home for privacy for your guests or family. Primary is particularly comfortable with massive ensuite with all the amenities. The kitchen has numerous upgrades with granite counters and a spectacular island for making those home cooked meals, baking bread or preserving your bounty from the garden and orchard. Well water supplies more than enough water for the property, multi stage filtered for safe consumption and amazing taste. Living room with fireplace / tv area is central to the home drawing you in for a comfy rest. Portion of the basement is home to another family room as well as an amazing in-home workshop. Other portion of basement is unfinished storage and houses the water treatment and heating/ cooling furnace. This property is currently propane heated with rented propane storage tanks x2. Tank rent and heating costs are approximately $3000/ yr total. Numerous outbuildings include detached triple garage next to house, large metal quonset with gravel floor and 220 power, a number of storage buildings and grain storage bins are included. To the rear of the home you will be pleasantly surprised to find a back yard oasis with outdoor eating, bbq, large koi pond with waterfall, all secluded and nestled in the shade just begging you to sit and relax or entertain family and friends. Large variety of fruit trees and shrubs including Apples, saskatoons, haskap, etc. Beautiful mature shelter belt. With 101.13 acres (66 acres cult and 23 acresgrass), this property has space for all the furry friends you may want, horses, chickens pigs...you name it. Your dream property come true. Check out video walk thru and aerial pics. Call today! (id:62370)
Property Details
| MLS® Number | SK043026 |
| Property Type | Single Family |
| Community Features | School Bus |
| Features | Acreage |
Building
| Bathroom Total | 2 |
| Bedrooms Total | 5 |
| Appliances | Washer, Refrigerator, Satellite Dish, Dishwasher, Dryer, Microwave, Garage Door Opener Remote(s), Storage Shed, Stove |
| Basement Development | Partially Finished |
| Basement Type | Full (partially Finished) |
| Constructed Date | 1928 |
| Cooling Type | Central Air Conditioning |
| Fireplace Present | Yes |
| Heating Fuel | Propane |
| Heating Type | Forced Air |
| Stories Total | 2 |
| Size Interior | 2,219 Ft2 |
| Type | House |
Parking
| Detached Garage | |
| Parking Pad | |
| R V | |
| Gravel | |
| Parking Space(s) | 8 |
Land
| Acreage | Yes |
| Fence Type | Fence |
| Landscape Features | Underground Sprinkler |
| Size Frontage | 1 Ft |
| Size Irregular | 101.13 |
| Size Total | 101.13 Ac |
| Size Total Text | 101.13 Ac |
Rooms
| Level | Type | Length | Width | Dimensions |
|---|---|---|---|---|
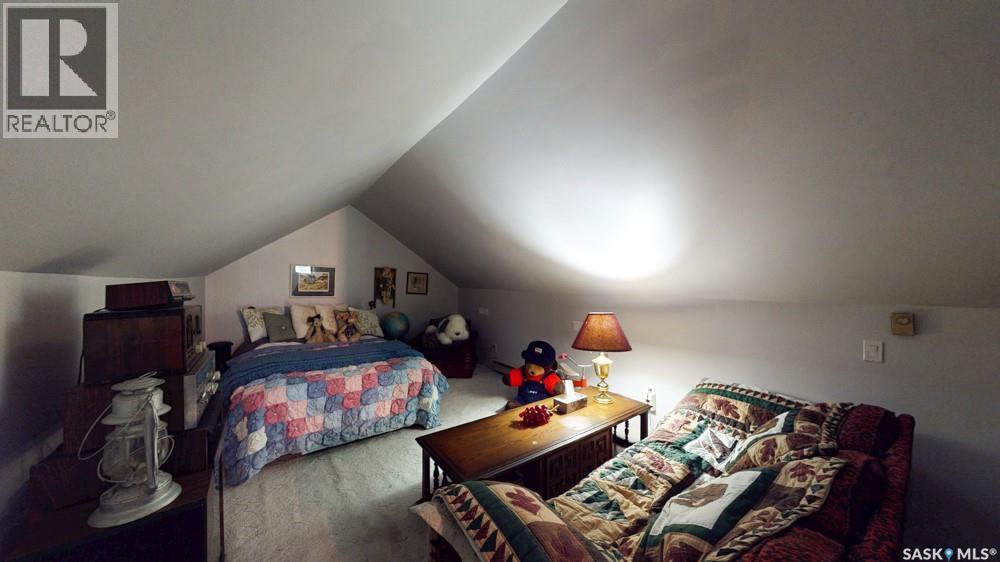
| Second Level | Bedroom | 17'2 x 10'7 | ||
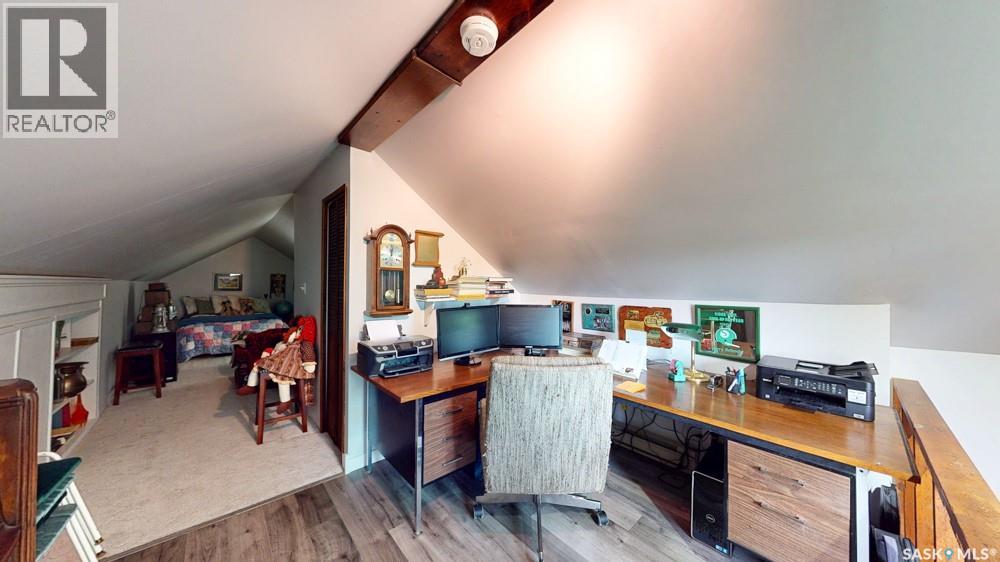
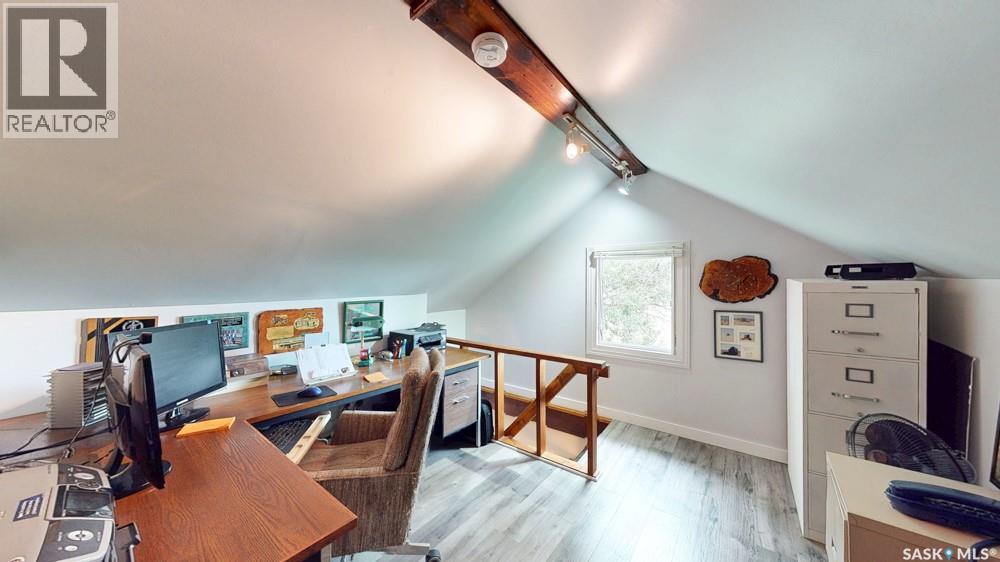
| Second Level | Office | 11'4 x 10'7 | ||
| Basement | Bedroom | 13'1 x 21'6 | ||
| Basement | Workshop | 14'3 x 24'7 | ||
| Main Level | Kitchen | 13'7 x 14'4 | ||
| Main Level | Den | 9'8 x 14'2 | ||
| Main Level | Bedroom | 20'4 x 9'6 | ||
| Main Level | Dining Room | 11'1 x 14'2 | ||
| Main Level | Living Room | 16'1 x 21'8 | ||
| Main Level | Primary Bedroom | 12'1 x 13'1 | ||
| Main Level | 4pc Ensuite Bath | 9 ft | 9 ft x Measurements not available | |
| Main Level | Bedroom | 10 ft | 10 ft x Measurements not available | |
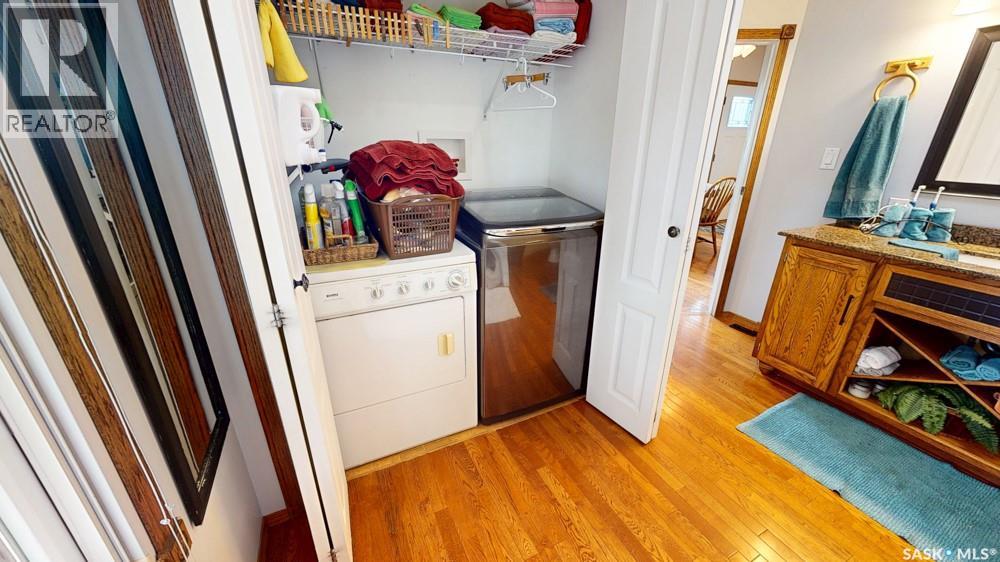
| Main Level | Laundry Room | 10'11 x 10'6 | ||
| Main Level | Foyer | 5 ft | 5 ft x Measurements not available |



The trademarks REALTOR®, REALTORS®, and the REALTOR® logo are controlled by The Canadian Real Estate Association (CREA) and identify real estate professionals who are members of CREA. The trademarks MLS®, Multiple Listing Service® and the associated logos are owned by The Canadian Real Estate Association (CREA) and identify the quality of services provided by real estate professionals who are members of CREA. The trademark DDF® is owned by The Canadian Real Estate Association (CREA) and identifies CREA's Data Distribution Facility (DDF®)
July 31 2026 08:40:09
Saskatchewan REALTORS® Association
Exp Realty