
214 Pierce Street Strasbourg, Saskatchewan S0G 4V0

$289,900
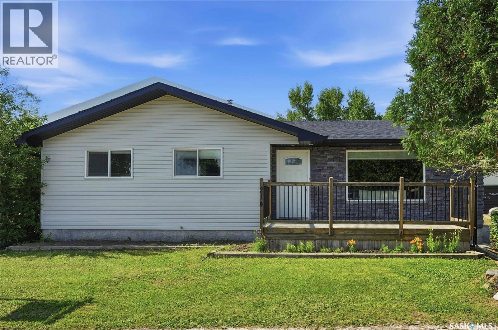
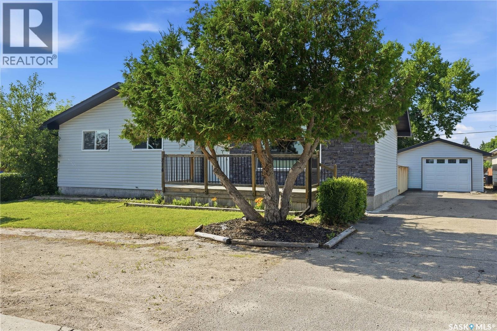
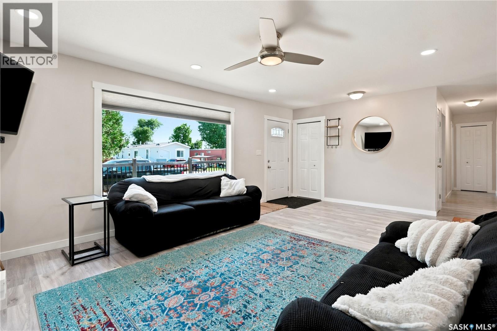
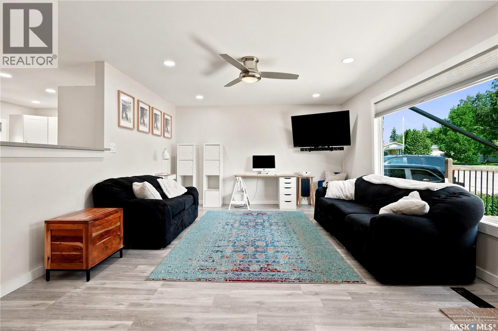
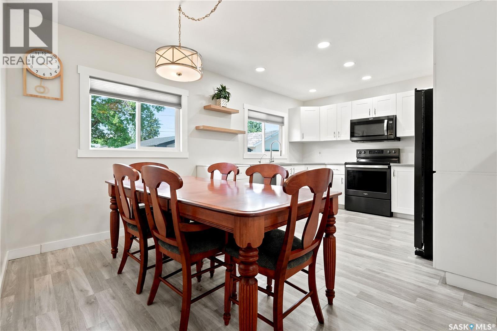
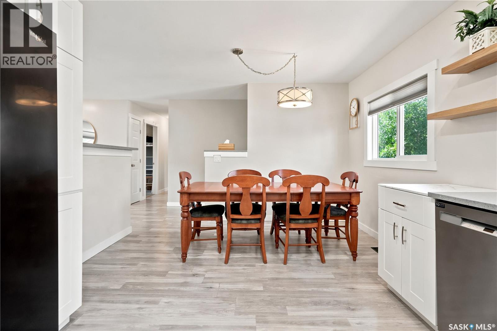
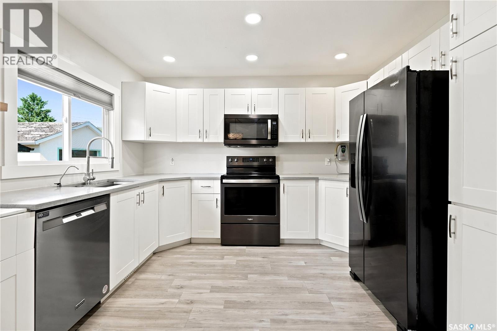
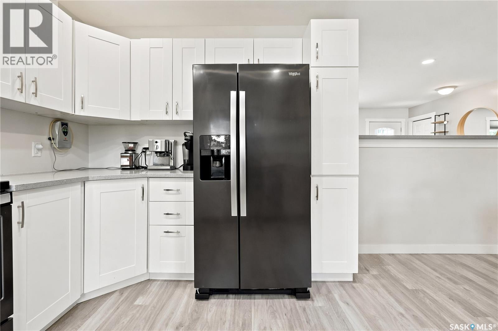
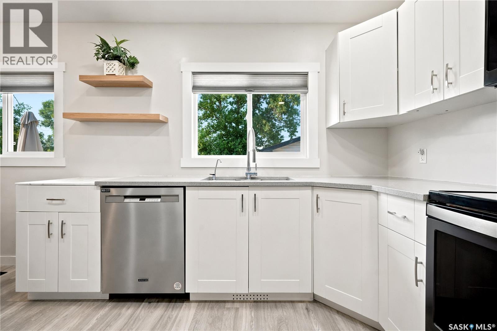
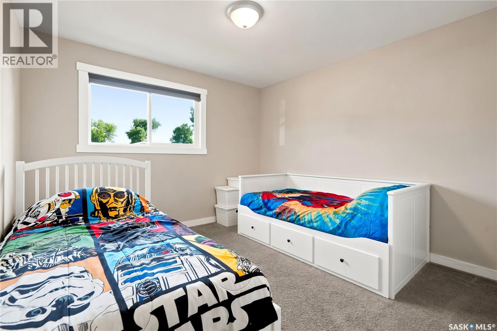
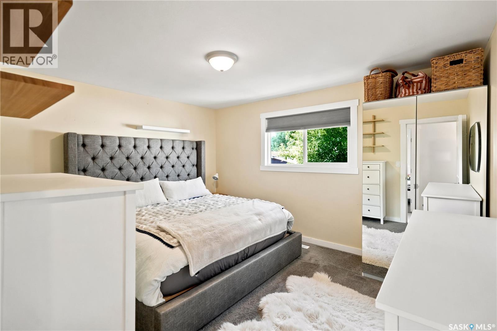
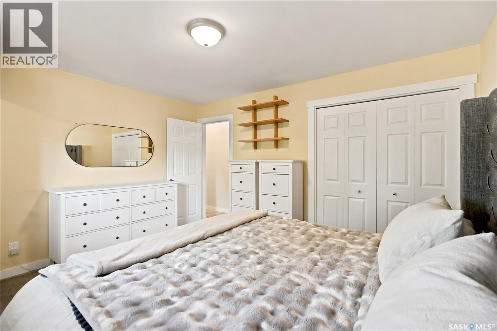
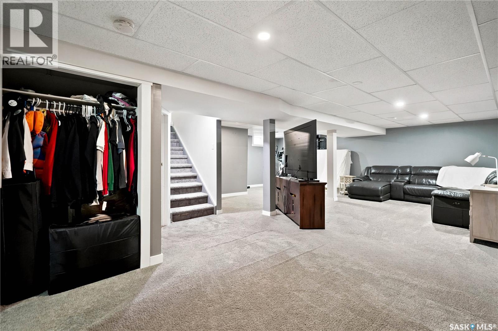
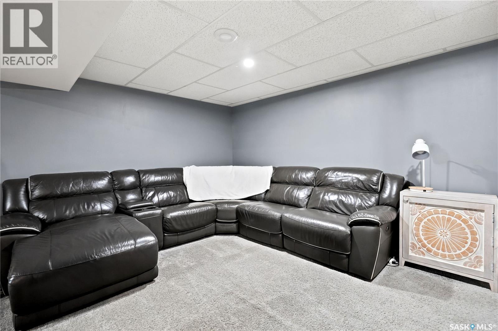
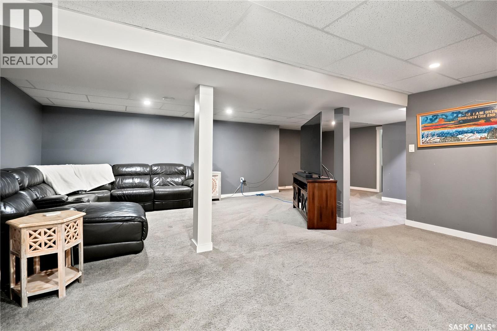
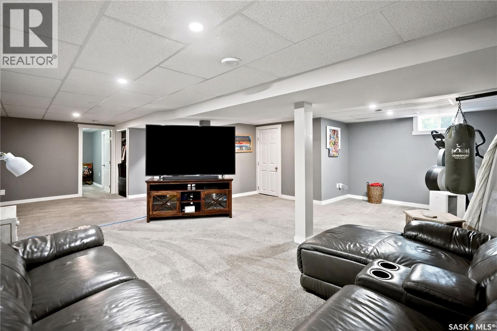
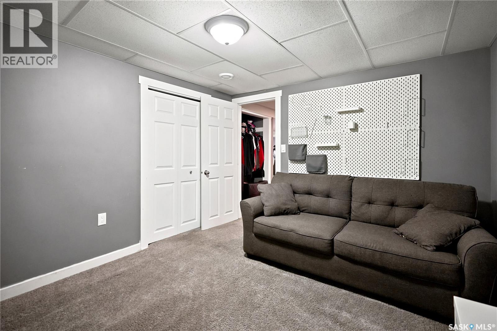
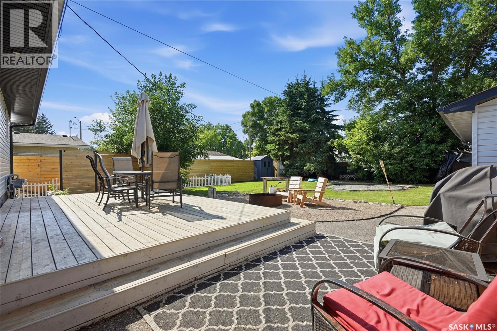
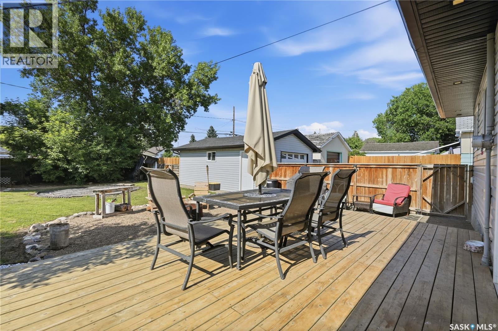
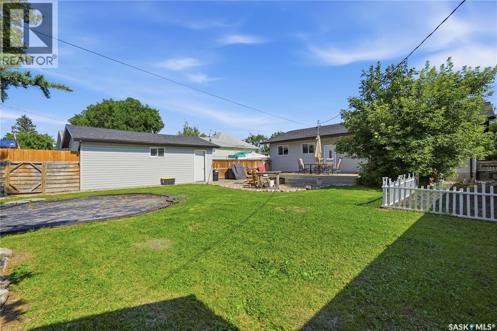
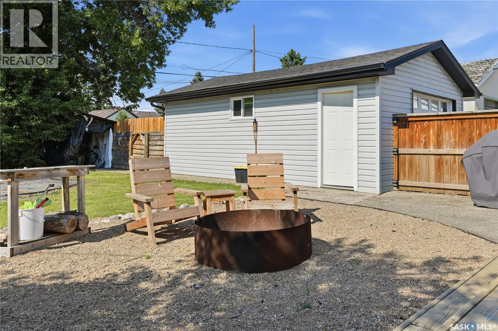
Welcome to this beautifully updated 4-bedroom, 2-bathroom home in Strasbourg just 45 min to Regina and close to Rowans Ravine. This home has been extensively renovated from top to bottom, featuring newer flooring, updated windows, a modern kitchen with beautiful quartz countertops, perfect for a new family or someone looking to downsize Outside, you'll find a large fenced yard that's perfect for entertaining, or just relaxing in your own private outdoor space which allows plenty of room for your children and pets to romp and play. Strasbourg is a desirable community with everyday amenities we have a terrific school, community rink, restaurants, banks, Medical center, ems and more. (id:62370)
Property Details
| MLS® Number | SK042986 |
| Property Type | Single Family |
| Features | Treed, Rectangular, Sump Pump |
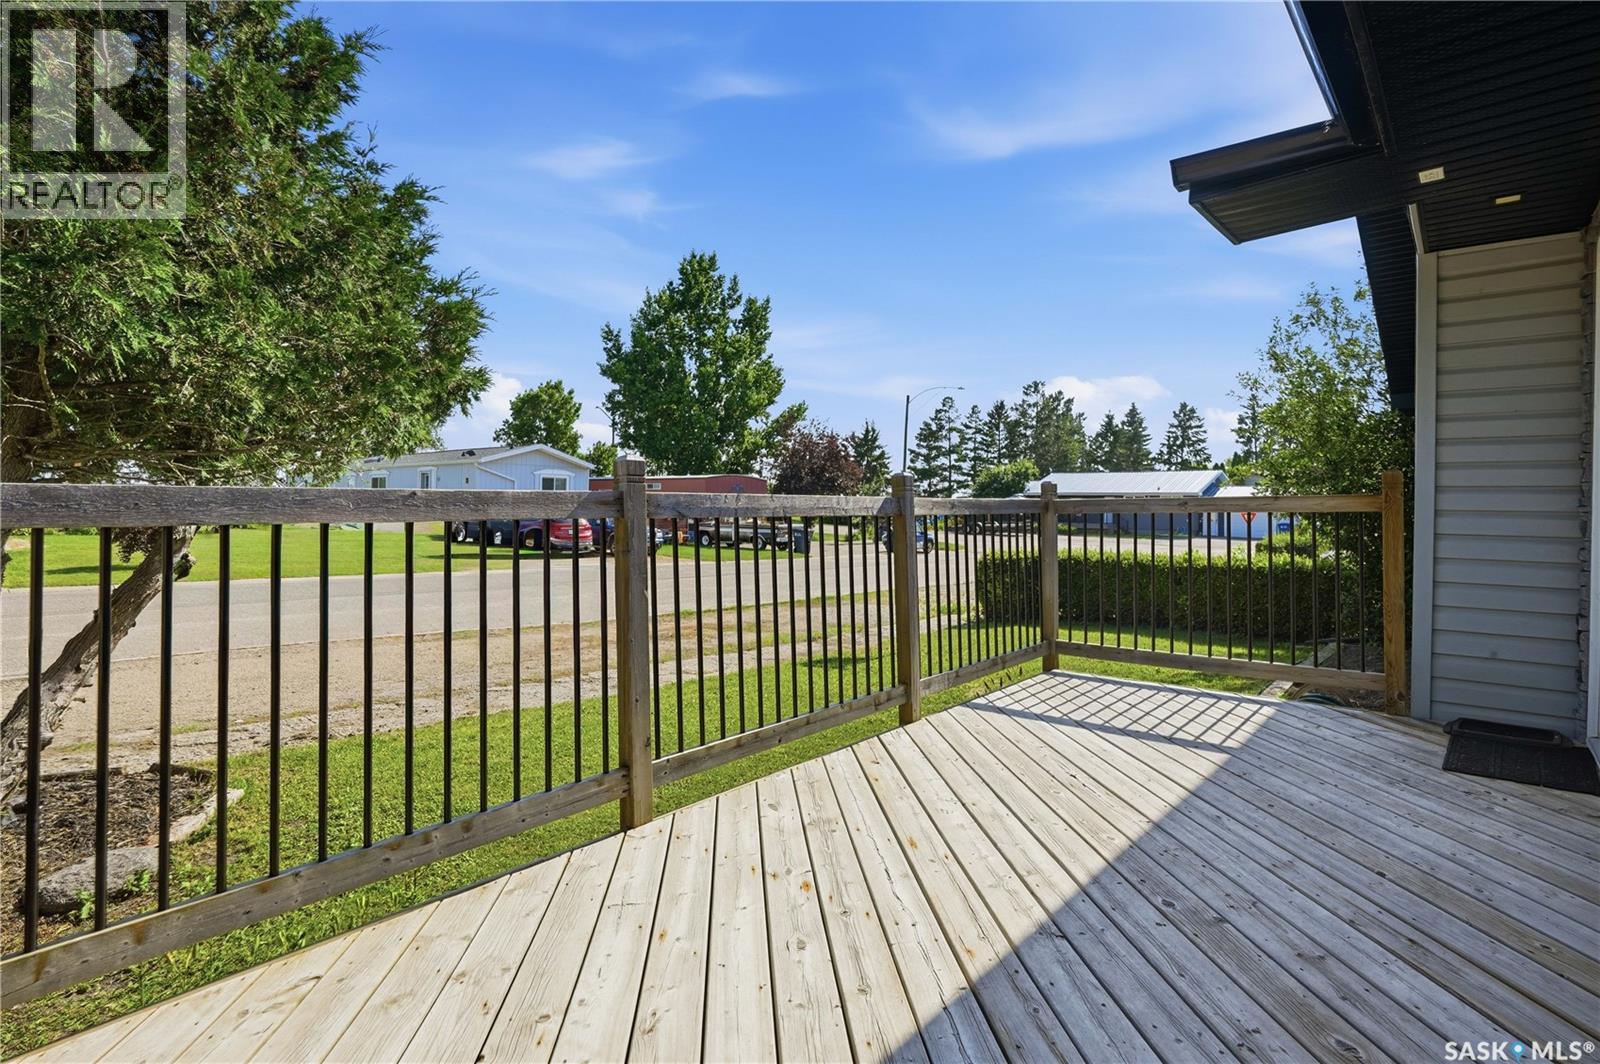
| Structure | Deck |
Building
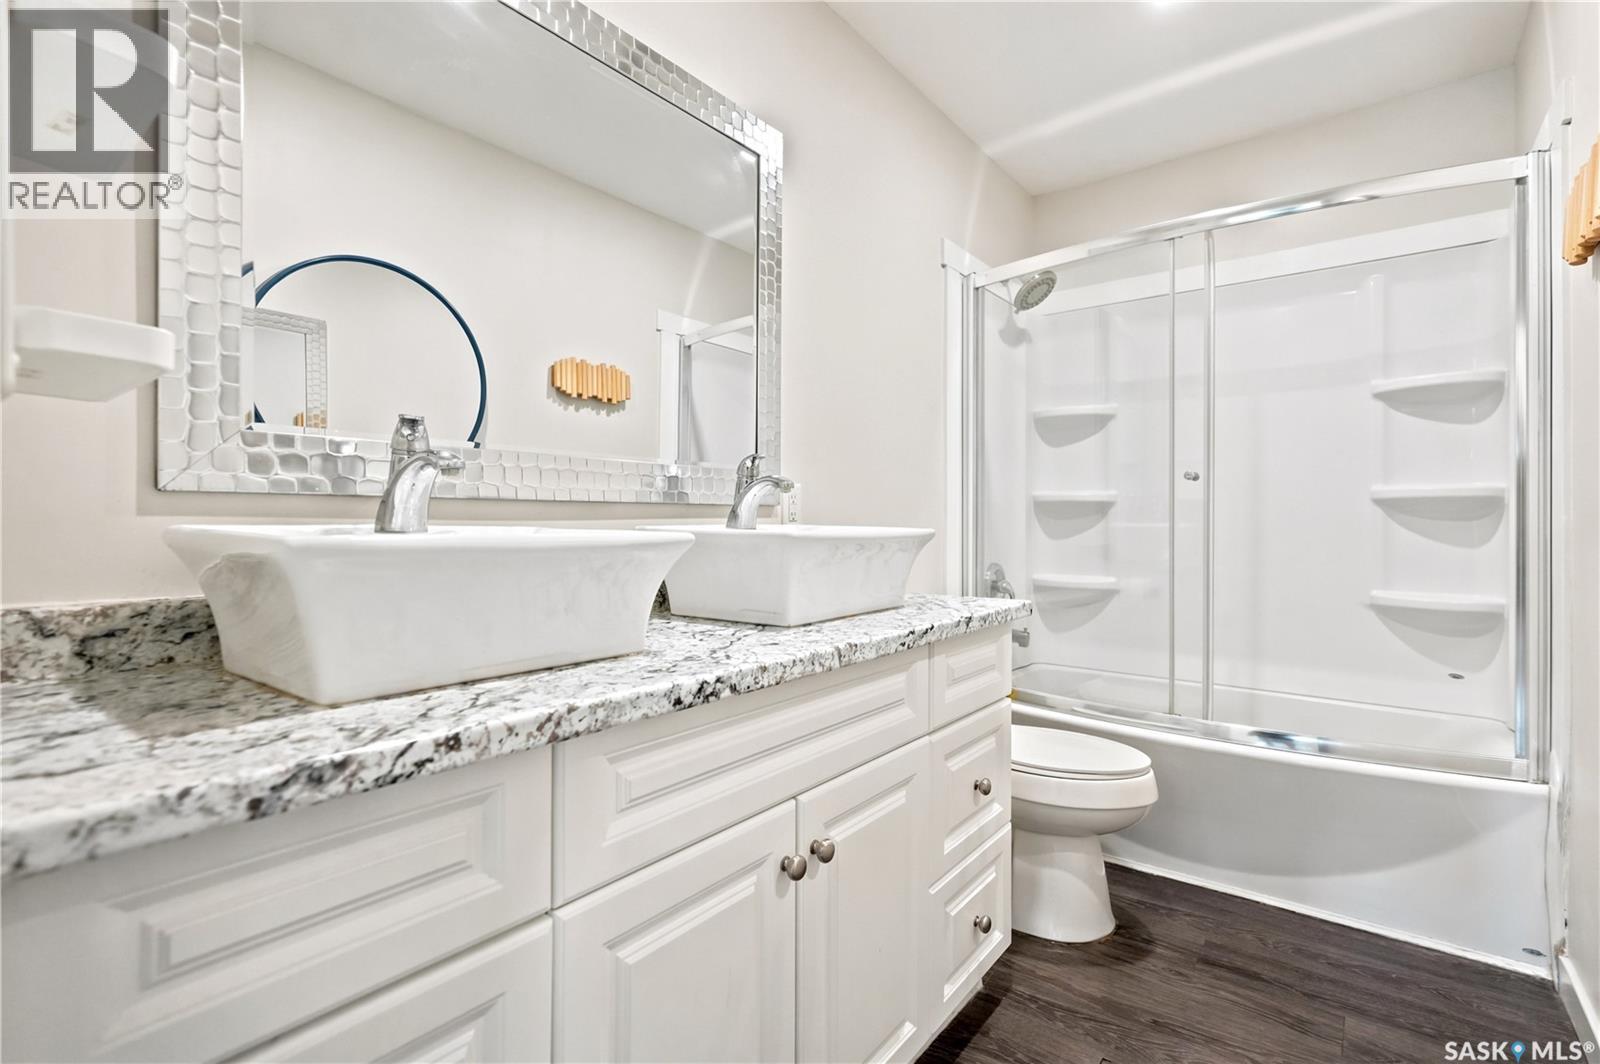
| Bathroom Total | 2 |
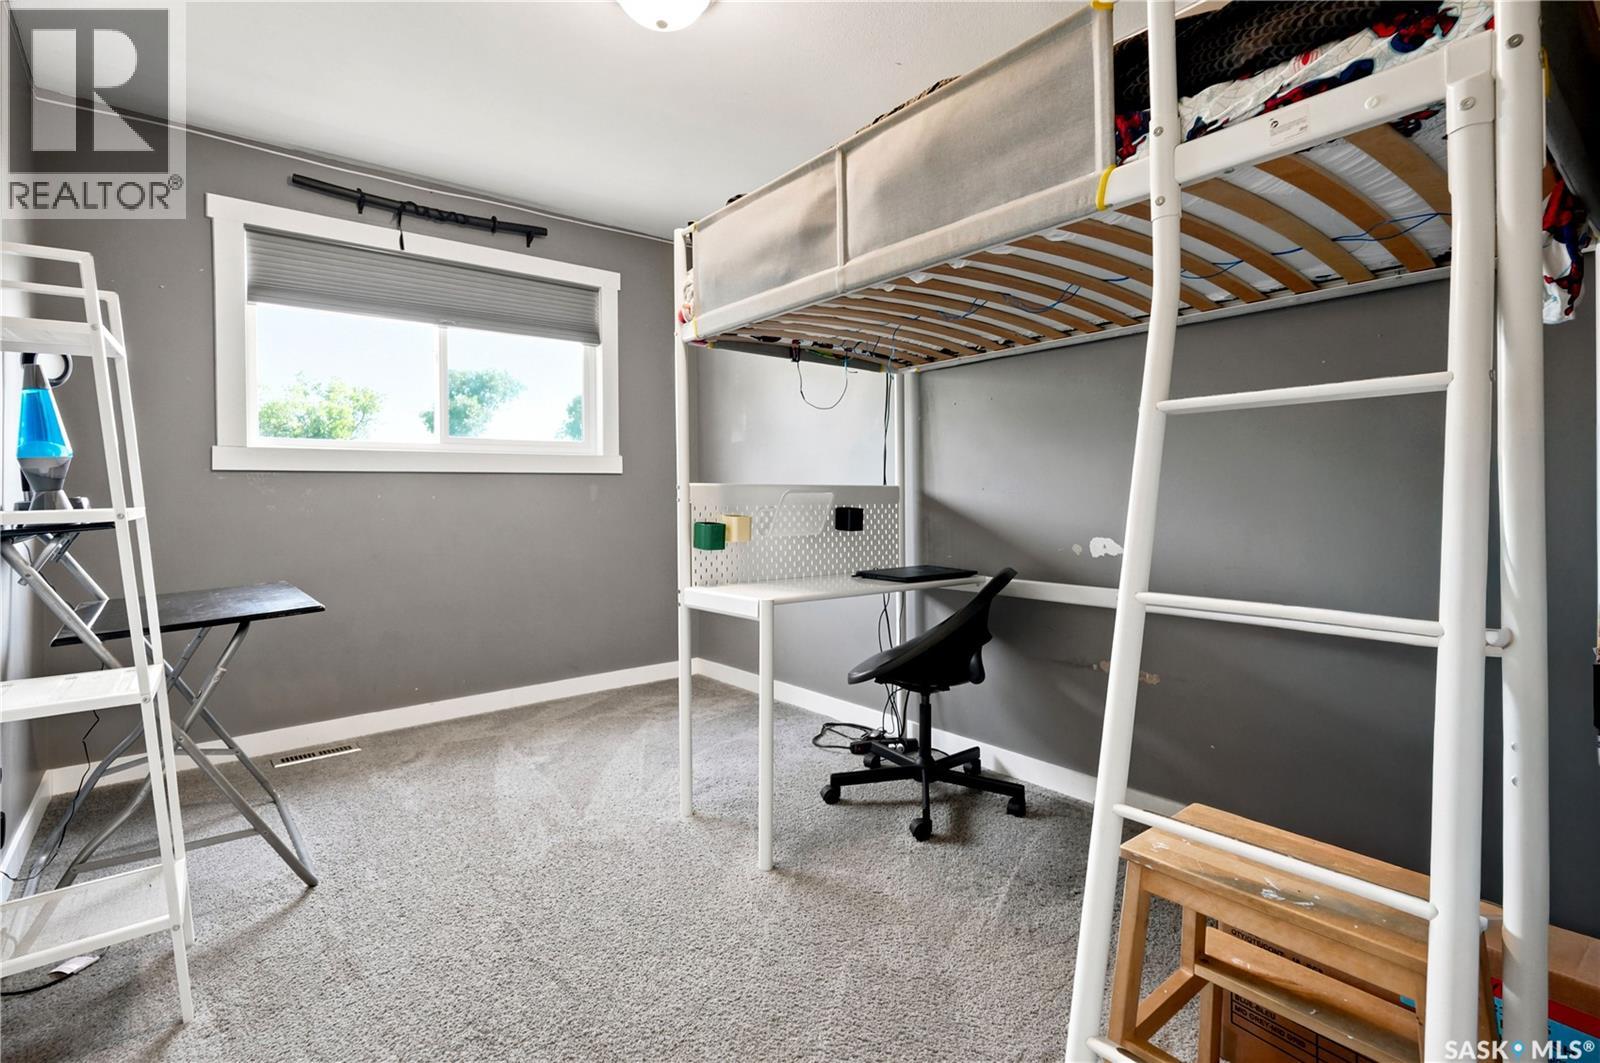
| Bedrooms Total | 4 |
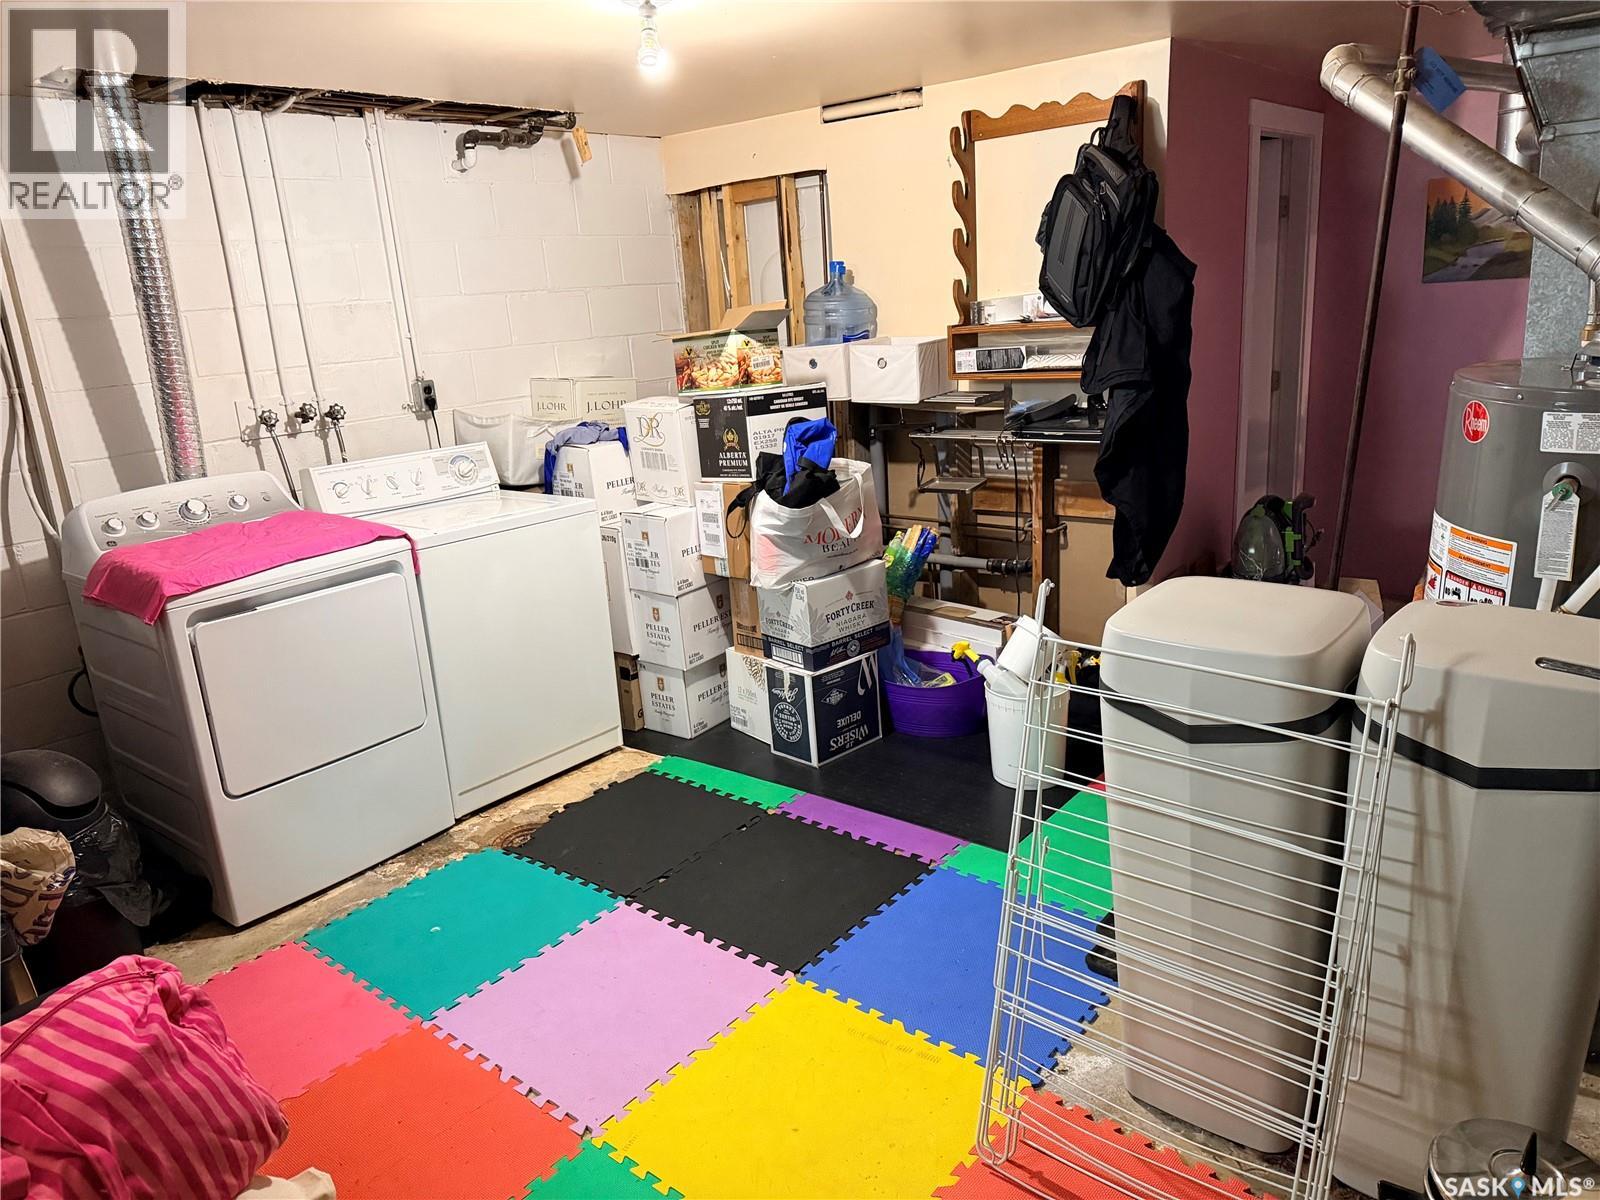
| Appliances | Washer, Refrigerator, Dryer, Microwave, Window Coverings, Storage Shed, Stove |
| Architectural Style | Bungalow |
| Basement Type | Full |
| Constructed Date | 1966 |
| Construction Style Attachment | Detached |
| Cooling Type | Central Air Conditioning |
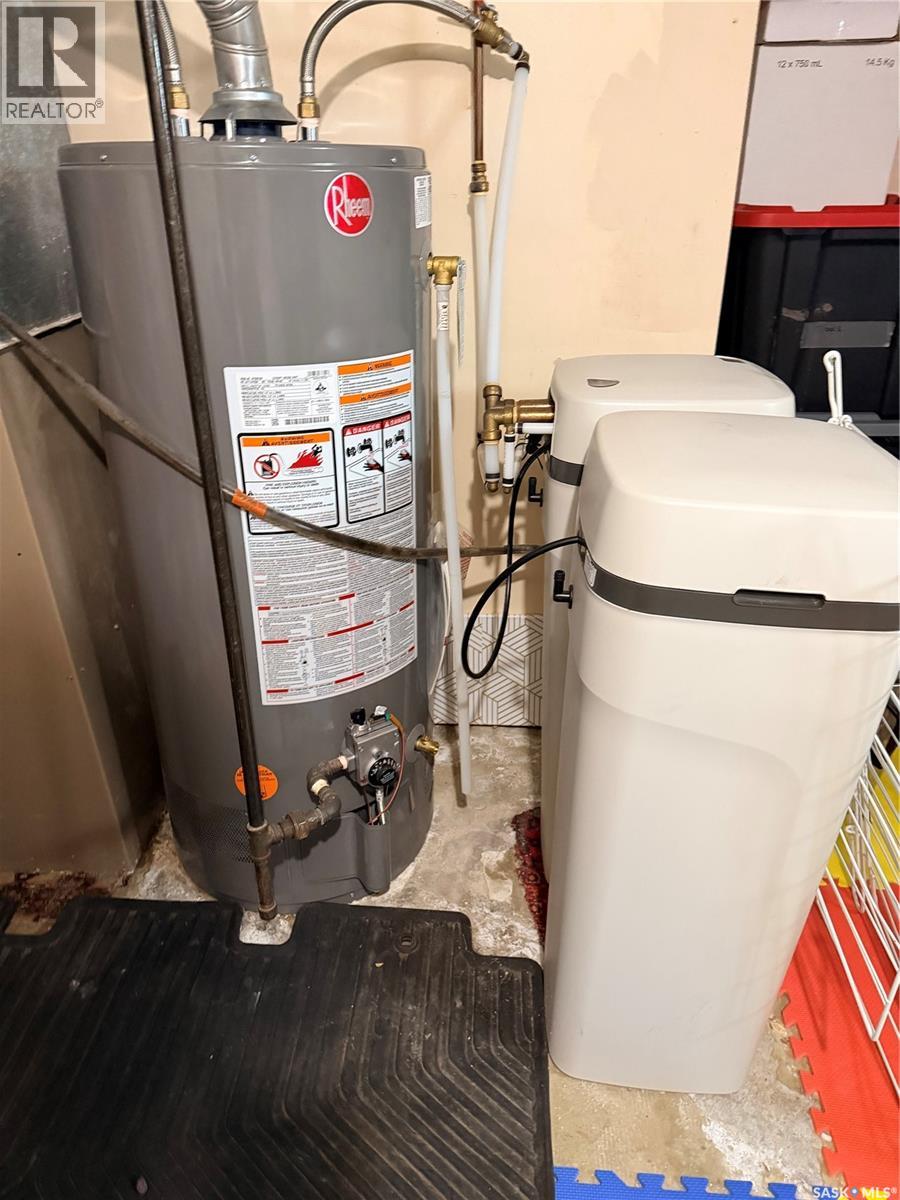
| Heating Fuel | Natural Gas |
| Stories Total | 1 |
| Size Interior | 1,166 Ft2 |
| Type | House |
Parking
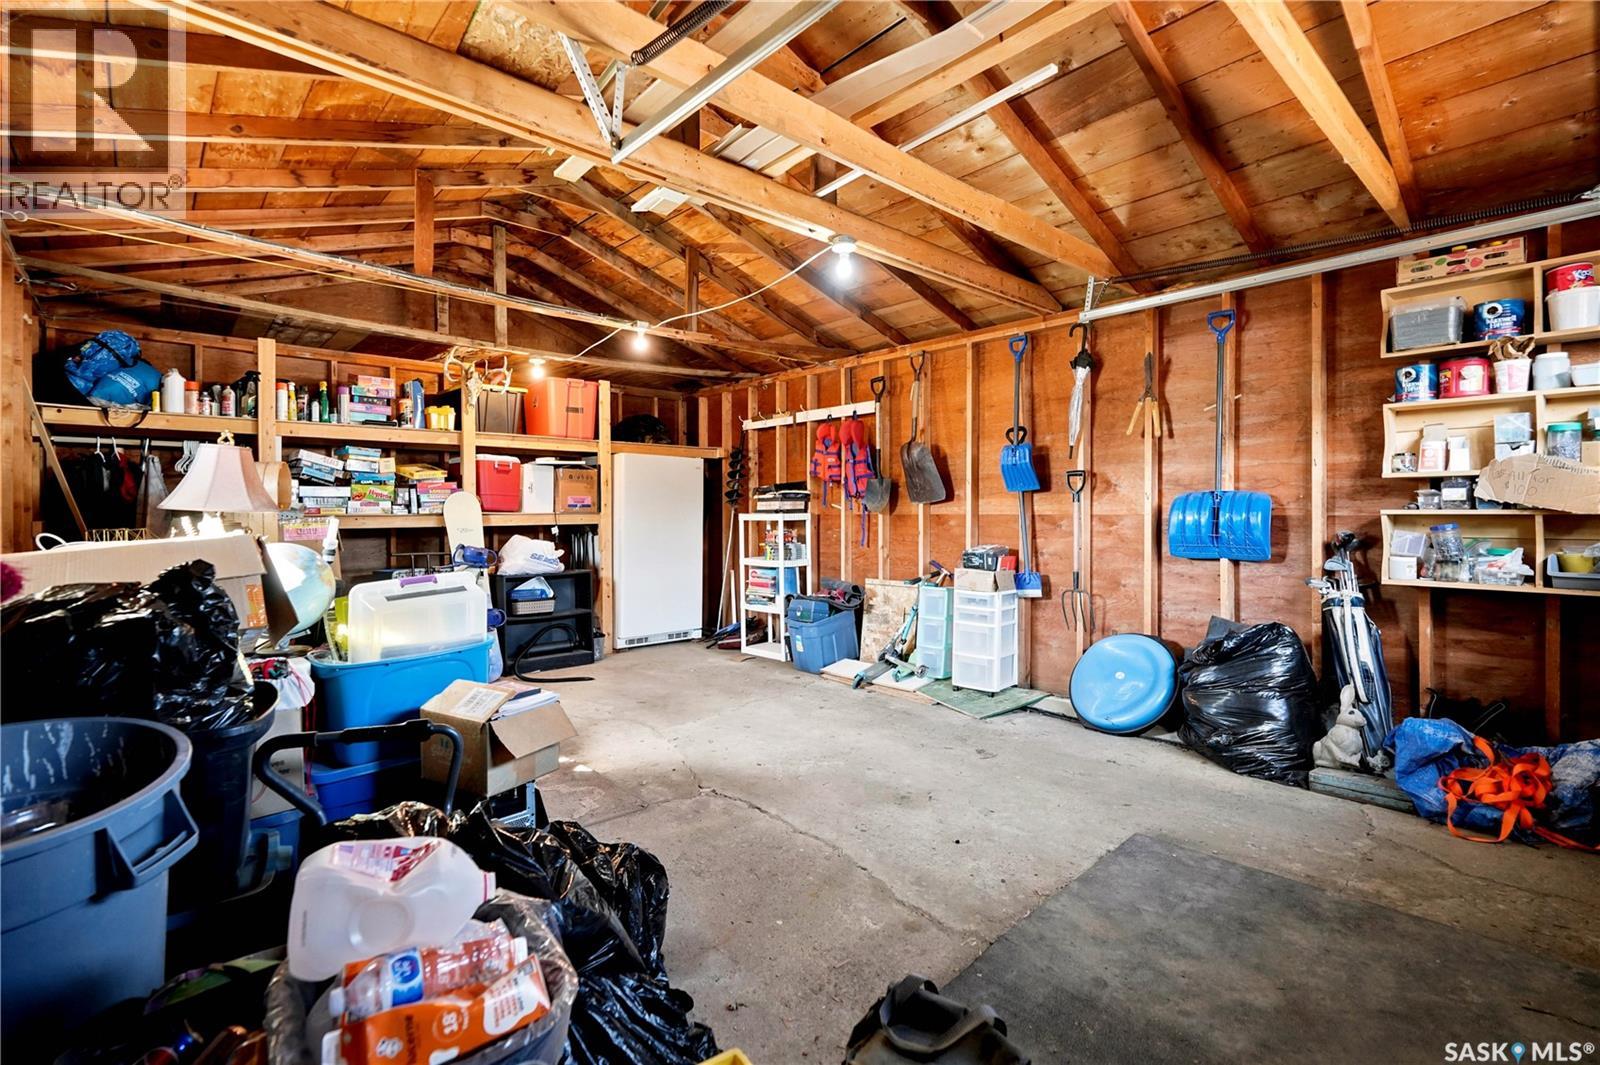
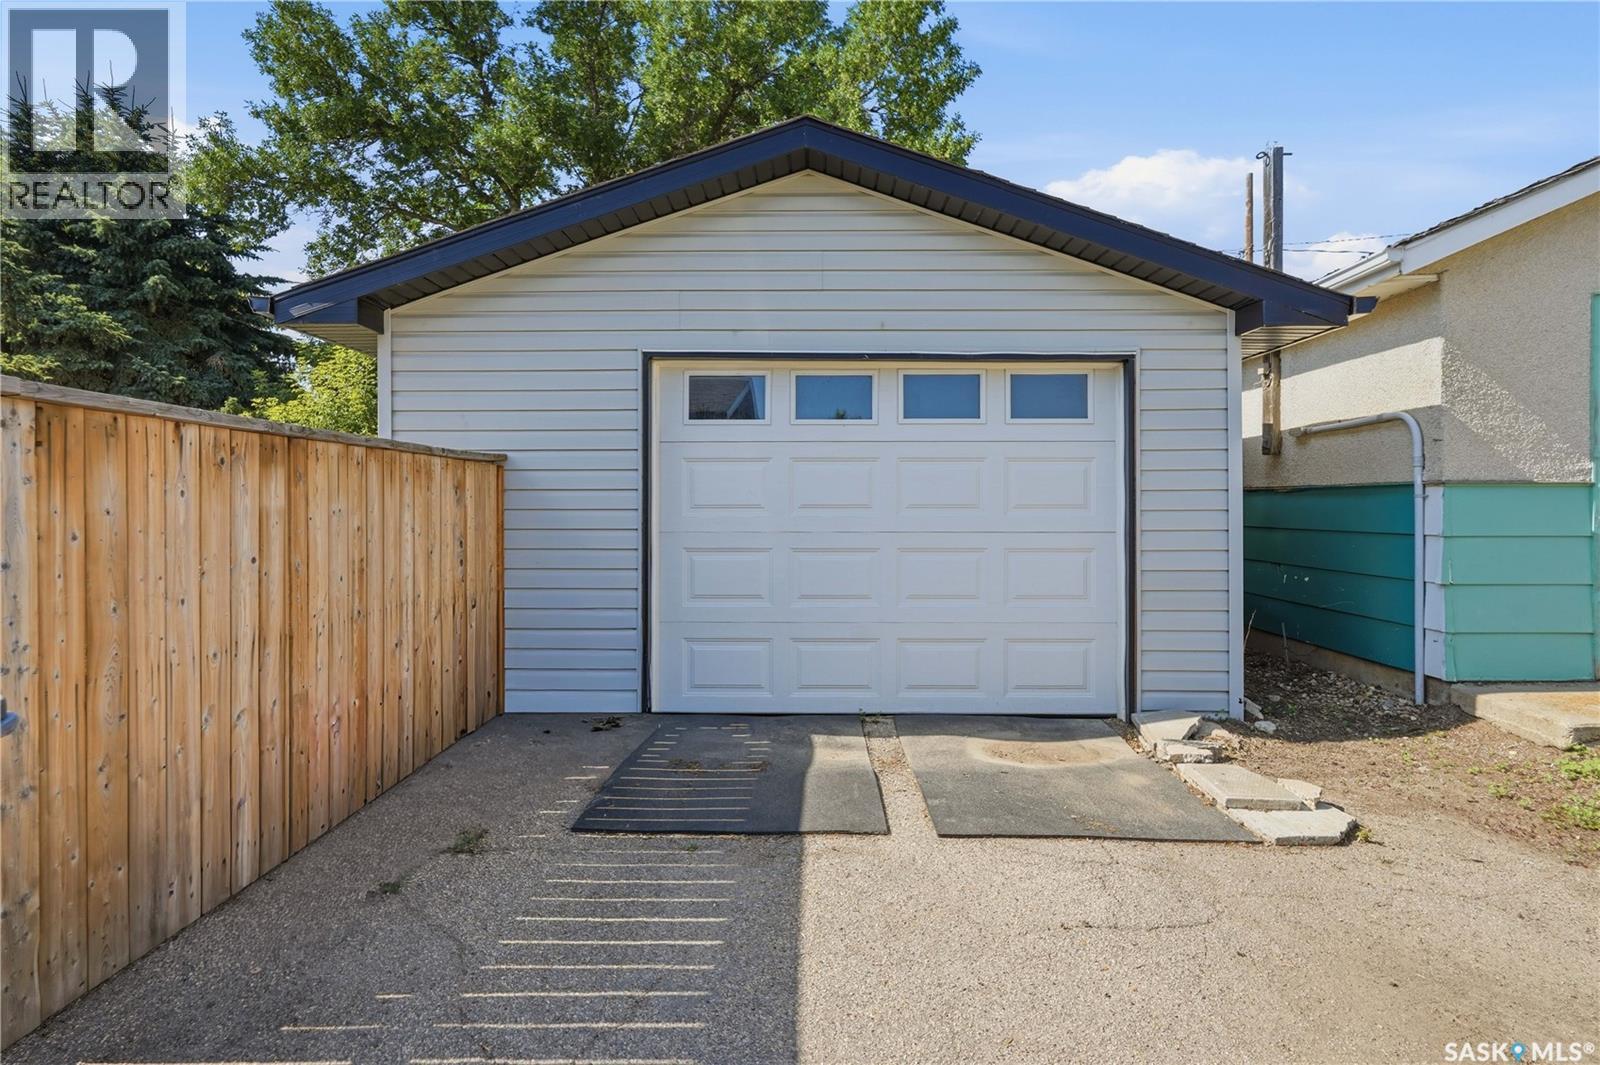
| Detached Garage | |
| R V | |
| Parking Space(s) | 6 |
Land
| Acreage | No |
| Fence Type | Fence |
| Landscape Features | Lawn, Garden Area |
| Size Frontage | 65 Ft |
| Size Irregular | 7800.00 |
| Size Total | 7800 Sqft |
| Size Total Text | 7800 Sqft |
Rooms
| Level | Type | Length | Width | Dimensions |
|---|---|---|---|---|
| Basement | Family Room | 27 ft | 23 ft ,4 in | 27 ft x 23 ft ,4 in |
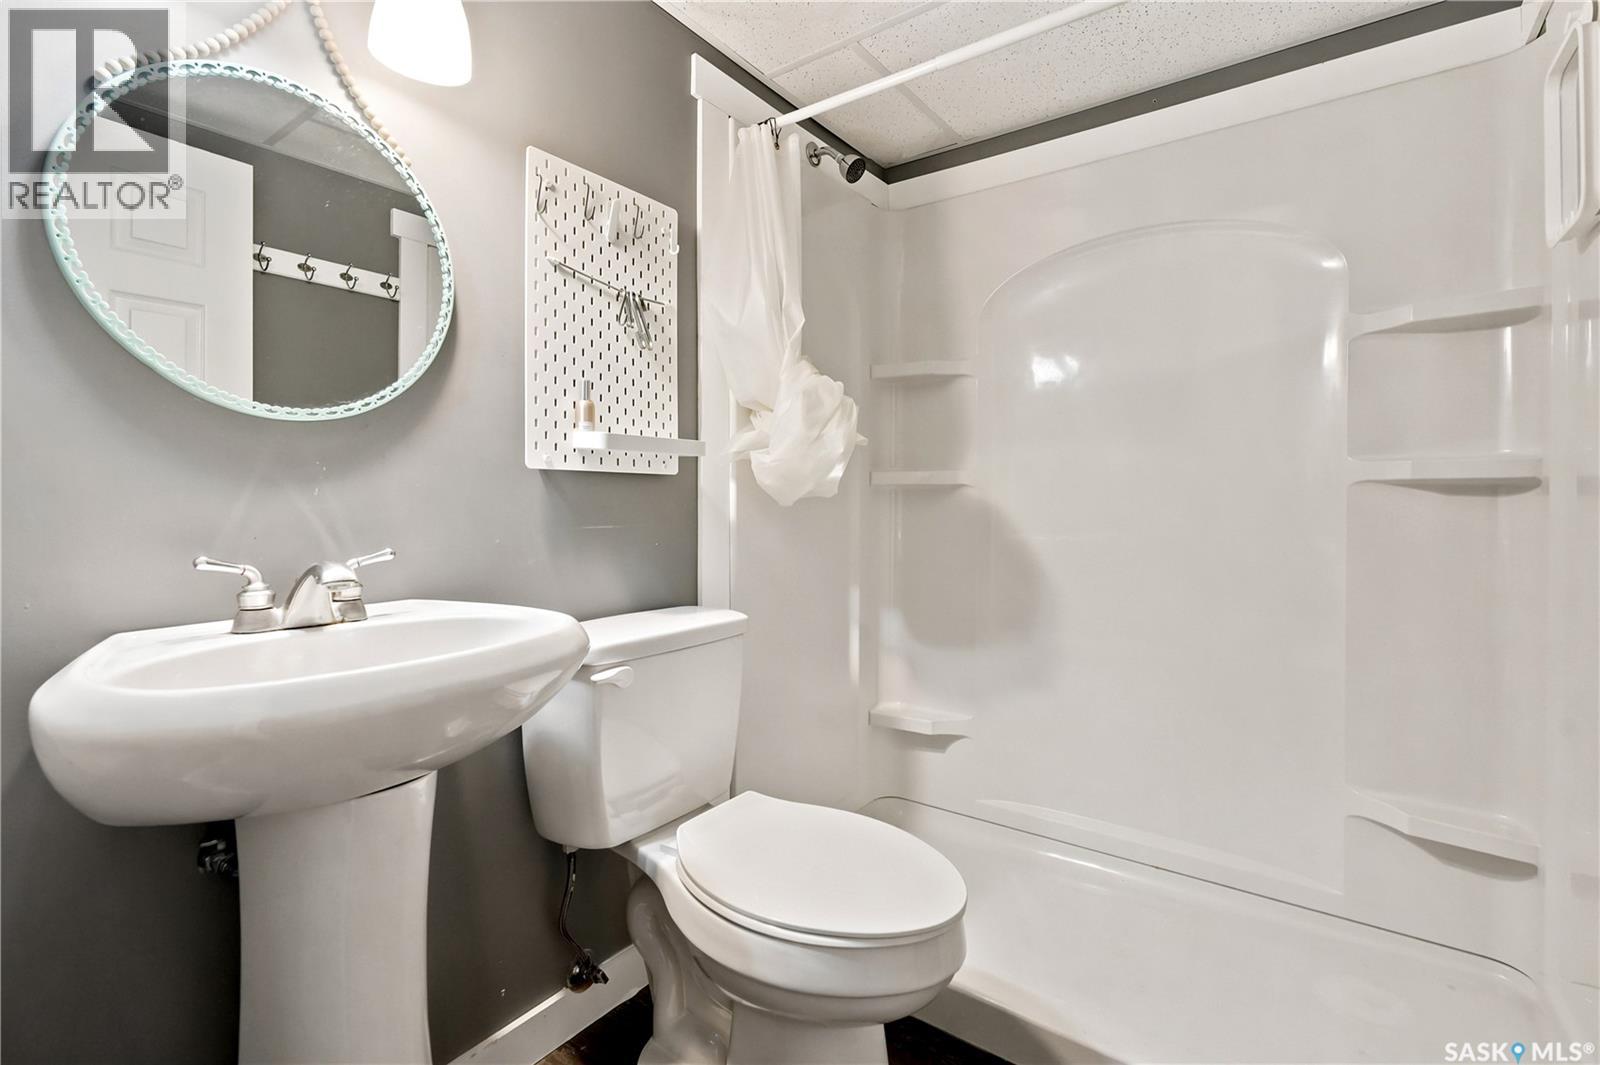
| Basement | 4pc Bathroom | Measurements not available | ||
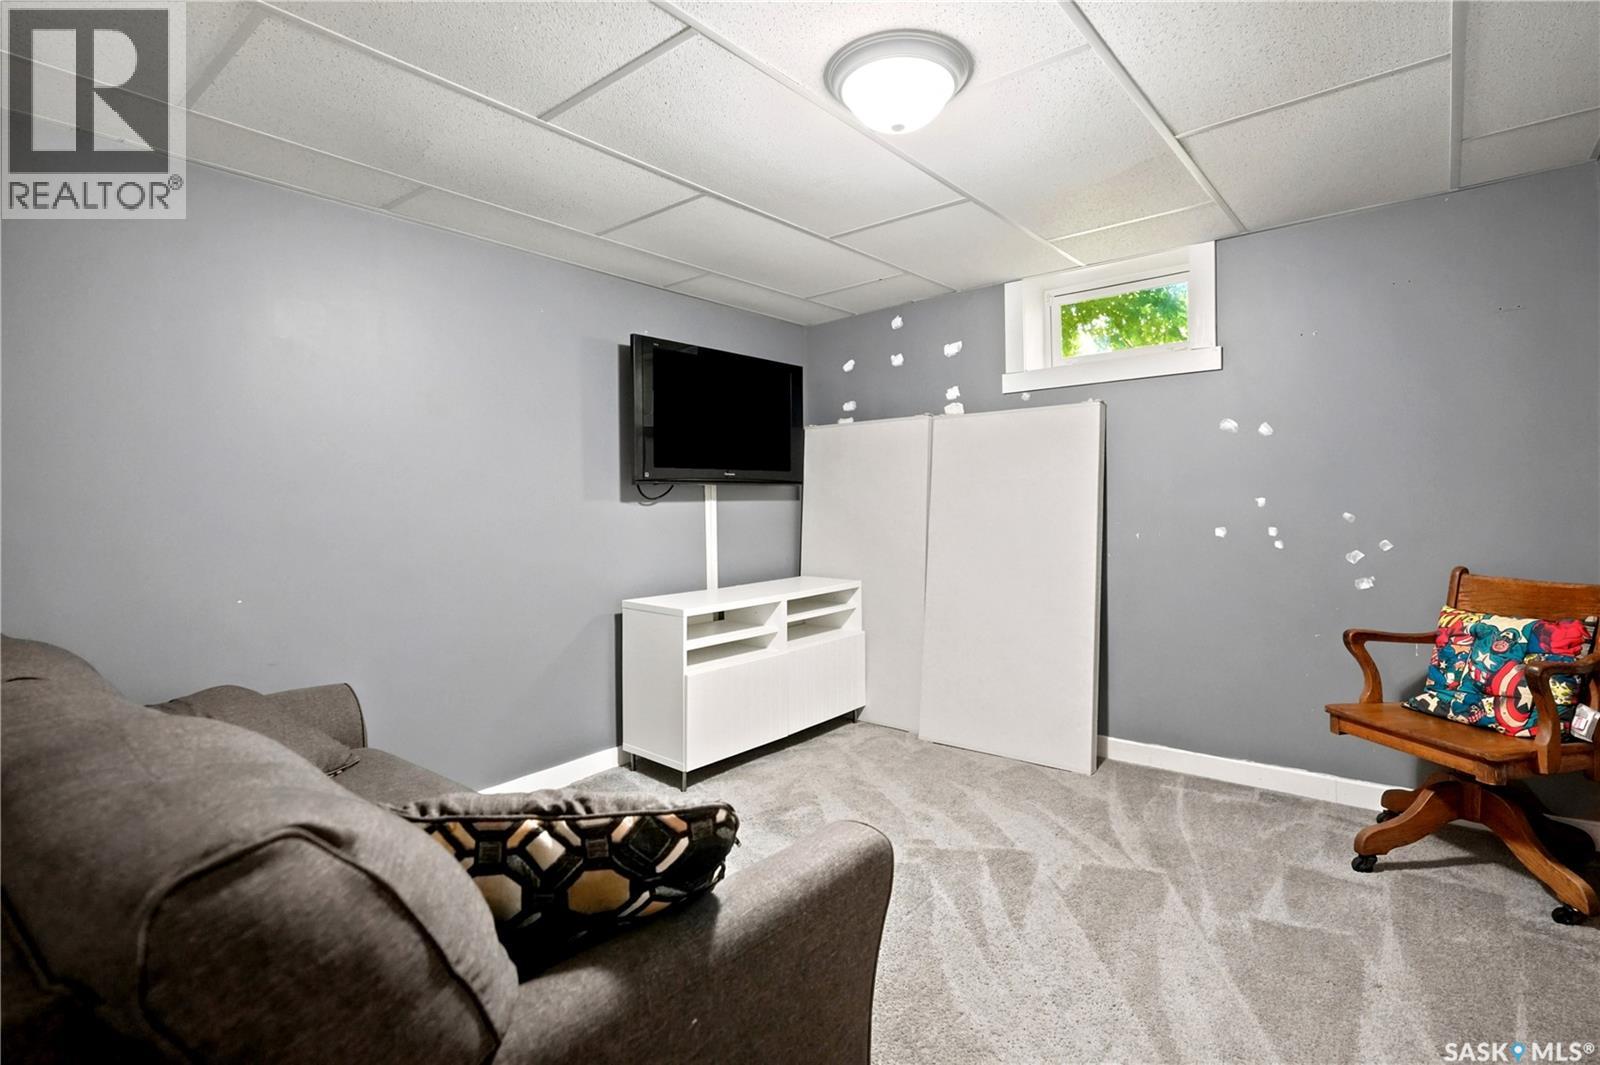
| Basement | Bedroom | 11 ft ,7 in | 10 ft ,4 in | 11 ft ,7 in x 10 ft ,4 in |
| Basement | Other | Measurements not available | ||
| Main Level | Living Room | 13 ft ,5 in | 20 ft ,7 in | 13 ft ,5 in x 20 ft ,7 in |
| Main Level | Kitchen/dining Room | 16 ft ,9 in | 11 ft ,5 in | 16 ft ,9 in x 11 ft ,5 in |
| Main Level | 4pc Bathroom | Measurements not available | ||
| Main Level | Bedroom | 13 ft ,5 in | 11 ft ,5 in | 13 ft ,5 in x 11 ft ,5 in |
| Main Level | Bedroom | 11 ft ,11 in | 10 ft ,4 in | 11 ft ,11 in x 10 ft ,4 in |
| Main Level | Bedroom | 11 ft ,11 in | 8 ft ,7 in | 11 ft ,11 in x 8 ft ,7 in |



The trademarks REALTOR®, REALTORS®, and the REALTOR® logo are controlled by The Canadian Real Estate Association (CREA) and identify real estate professionals who are members of CREA. The trademarks MLS®, Multiple Listing Service® and the associated logos are owned by The Canadian Real Estate Association (CREA) and identify the quality of services provided by real estate professionals who are members of CREA. The trademark DDF® is owned by The Canadian Real Estate Association (CREA) and identifies CREA's Data Distribution Facility (DDF®)
September 19 2026 09:20:47
Saskatchewan REALTORS® Association
Exp Realty