
208 Herbert Street Maple Creek, Saskatchewan S0N 1N0

$265,000
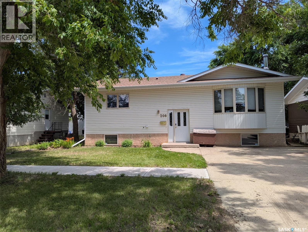
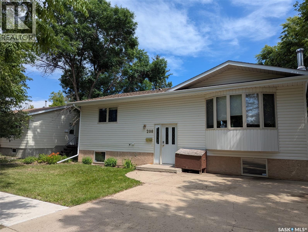
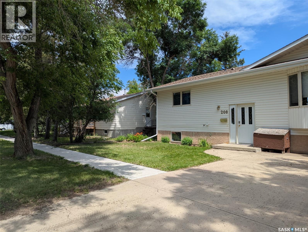
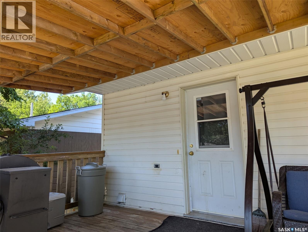
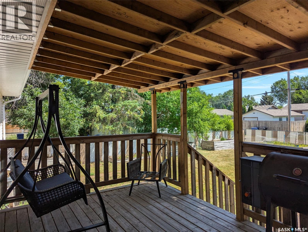
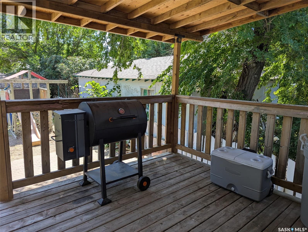
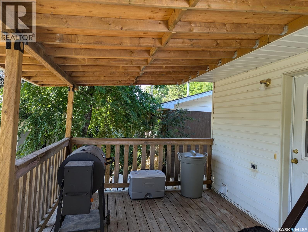
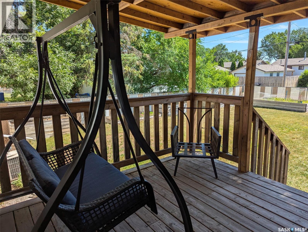
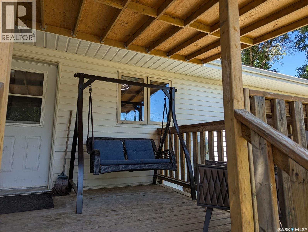
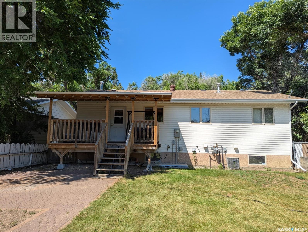
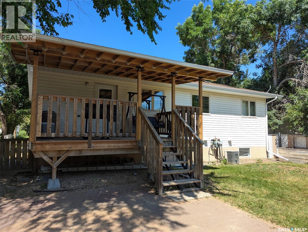
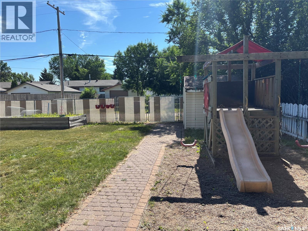
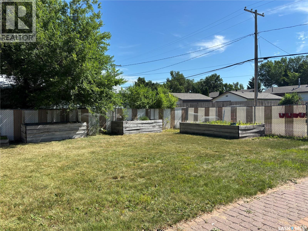
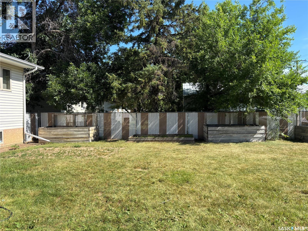
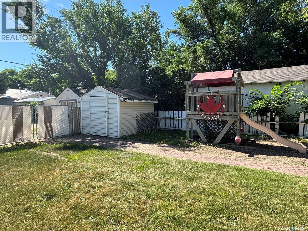
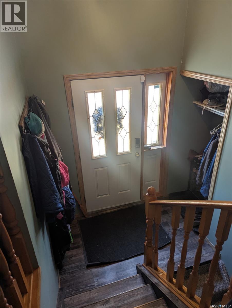
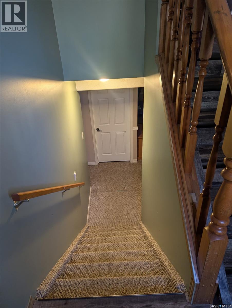
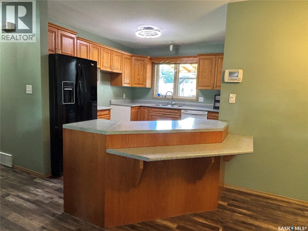
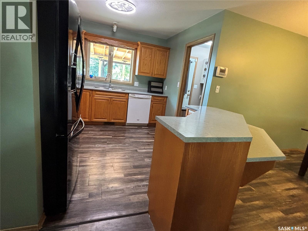
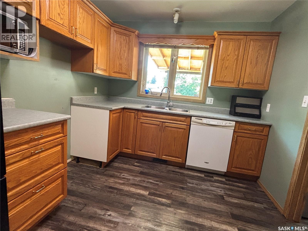
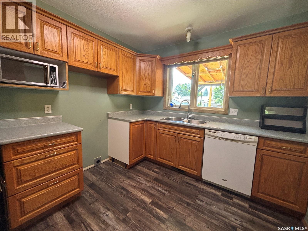
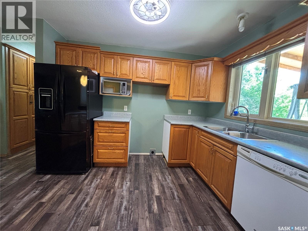
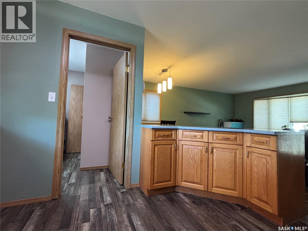
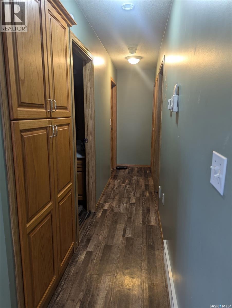
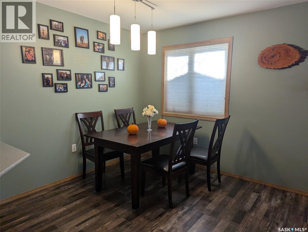
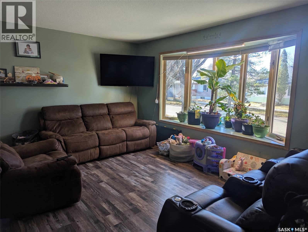
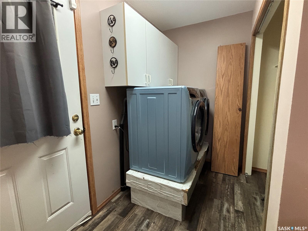
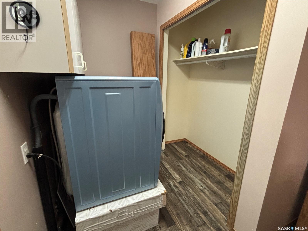
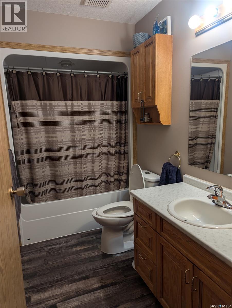
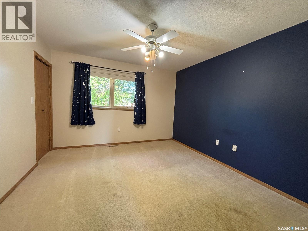
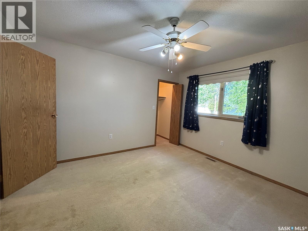
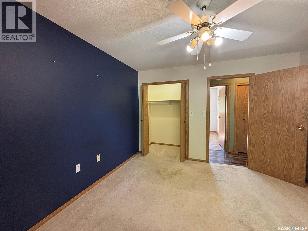
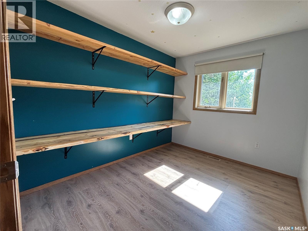
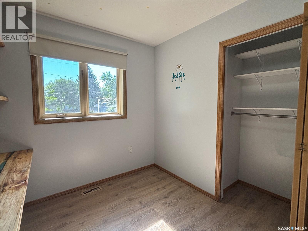
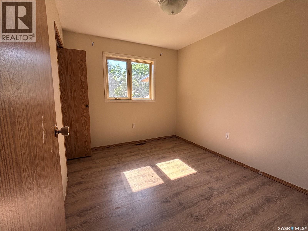
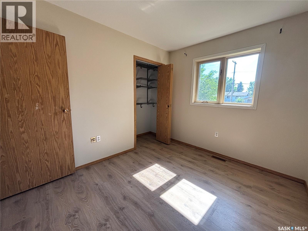
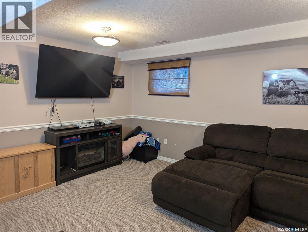
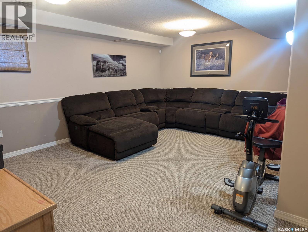
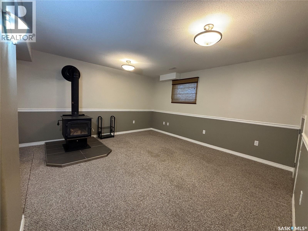
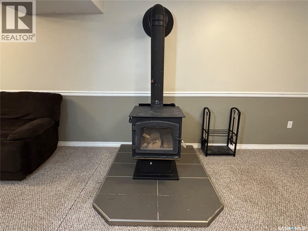
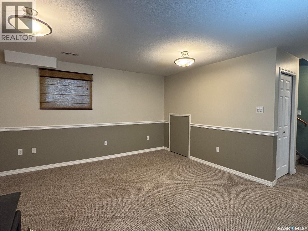
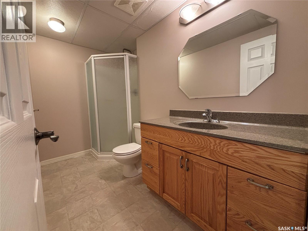
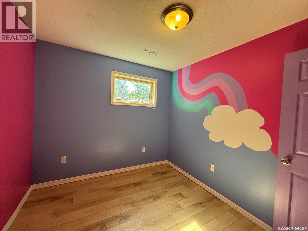
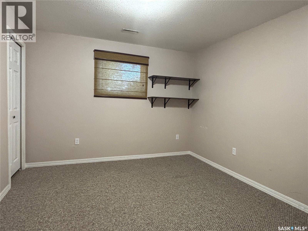
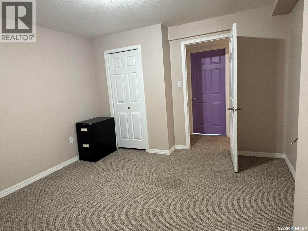
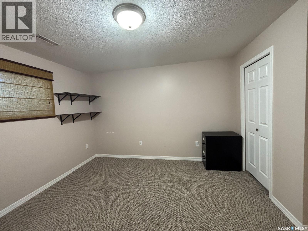
Welcome to this spacious 5-bedroom family home, ideally located in the welcoming community of Maple Creek, SK and just a short walk from the elementary school. Designed with family living in mind, this home offers an open-concept main floor featuring a bright kitchen, dining area, and living room—perfect for everyday life and entertaining. The main floor also includes the convenience of a laundry room, while the generous primary bedroom features both his-and-hers closets for ample storage. With two full bathrooms and five bedrooms, there's plenty of space for a growing family. Downstairs, you'll find a large family room and playroom, creating the perfect space for movie nights, games, or a children's retreat. A cozy wood-burning stove adds warmth and character, making it an inviting place to gather during the colder months. Step outside to enjoy the large covered deck overlooking an expansive backyard. Garden enthusiasts will appreciate the five raised garden beds, while two storage sheds provide plenty of room for tools and outdoor equipment. The play structure makes this backyard a wonderful place for kids to play and explore. If you're looking for a move-in-ready family home with generous living space, a fantastic yard, and a convenient location close to schools, this Maple Creek property is one you won't want to miss! Book your tour today. (id:62370)
Property Details
| MLS® Number | SK042965 |
| Property Type | Single Family |
| Features | Treed, Rectangular, Sump Pump |
| Structure | Deck, Patio(s) |
Building
| Bathroom Total | 2 |
| Bedrooms Total | 5 |
| Appliances | Washer, Refrigerator, Dishwasher, Dryer, Humidifier, Window Coverings, Play Structure, Storage Shed |
| Architectural Style | Bi-level |
| Basement Development | Finished |
| Basement Type | Full (finished) |
| Constructed Date | 1998 |
| Construction Style Attachment | Detached |
| Cooling Type | Central Air Conditioning, Air Exchanger |
| Fireplace Fuel | Wood |
| Fireplace Present | Yes |
| Fireplace Type | Conventional |
| Heating Fuel | Natural Gas |
| Heating Type | Forced Air |
| Size Interior | 1,120 Ft2 |
| Type | House |
Parking
| Parking Pad | |
| None | |
| Gravel | |
| Parking Space(s) | 3 |
Land
| Acreage | No |
| Fence Type | Fence |
| Landscape Features | Lawn, Garden Area |
| Size Frontage | 50 Ft |
| Size Irregular | 6000.00 |
| Size Total | 6000 Sqft |
| Size Total Text | 6000 Sqft |
Rooms
| Level | Type | Length | Width | Dimensions |
|---|---|---|---|---|
| Basement | Games Room | 14'8" x 13' | ||
| Basement | Family Room | 17'10" x 12'7" | ||
| Basement | 3pc Bathroom | 9'7" x 4'11" | ||
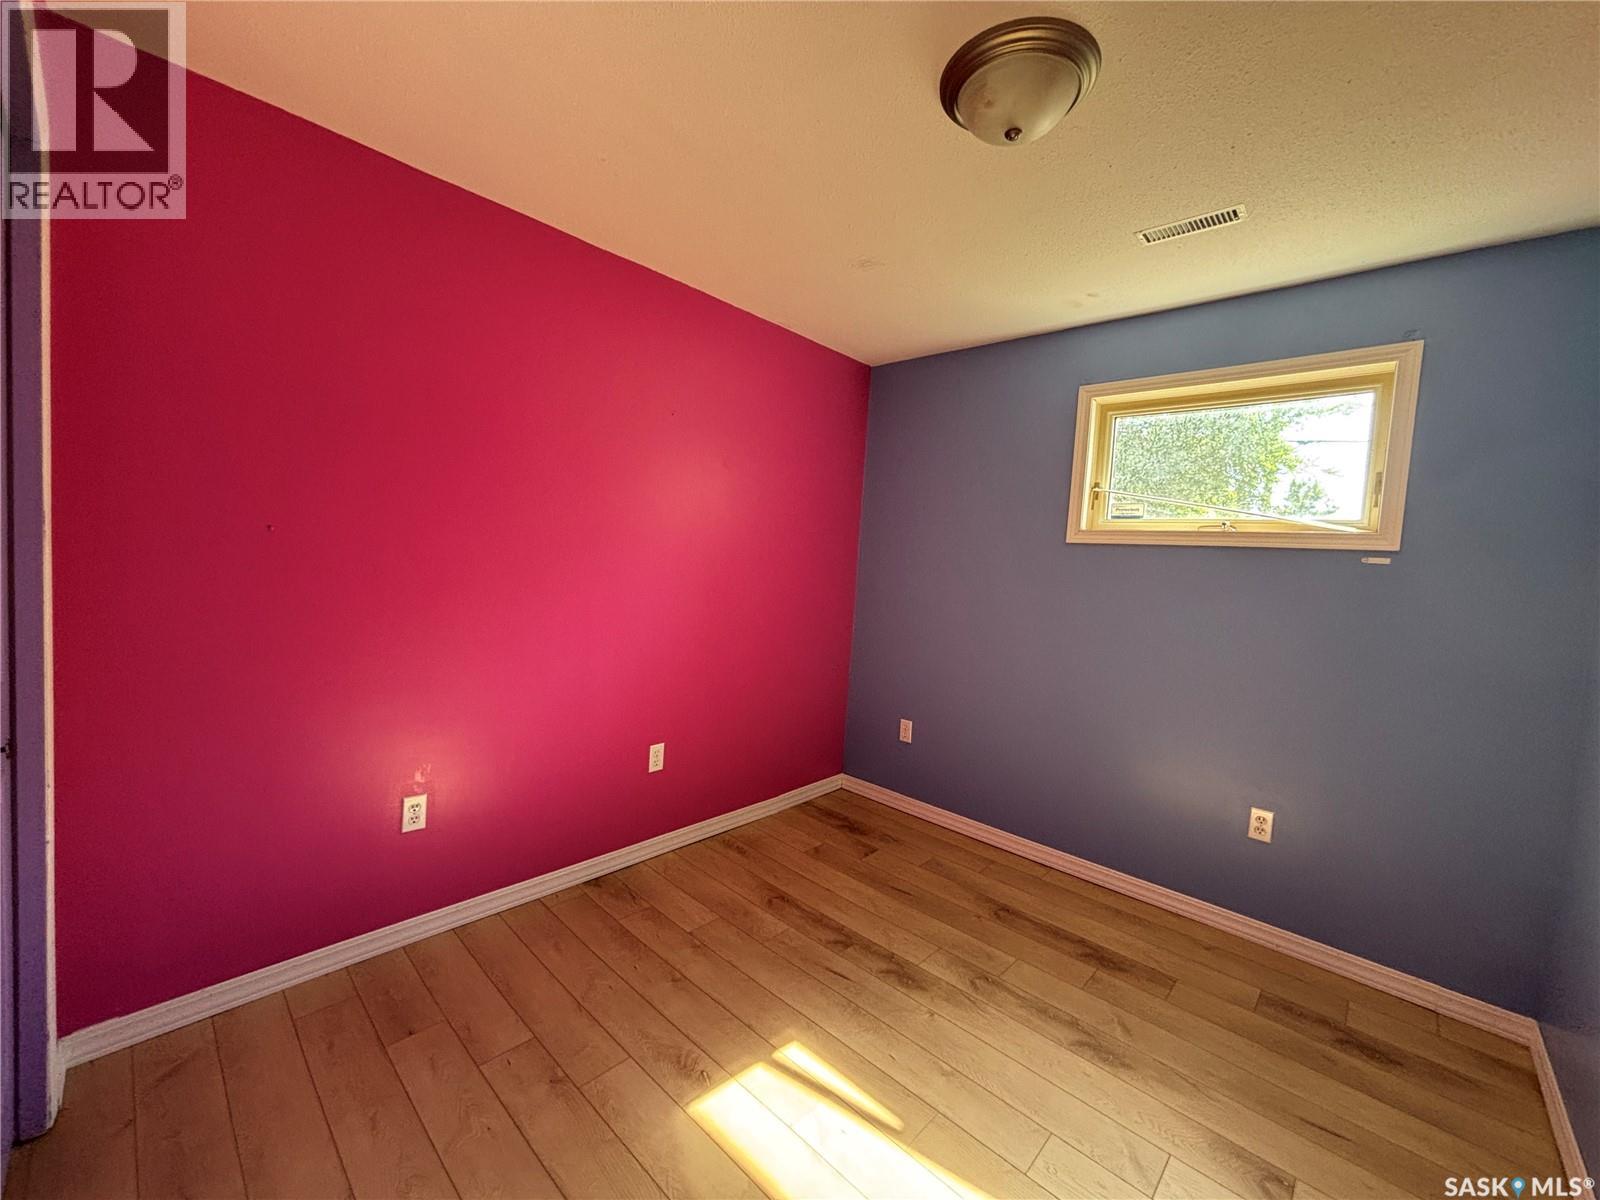
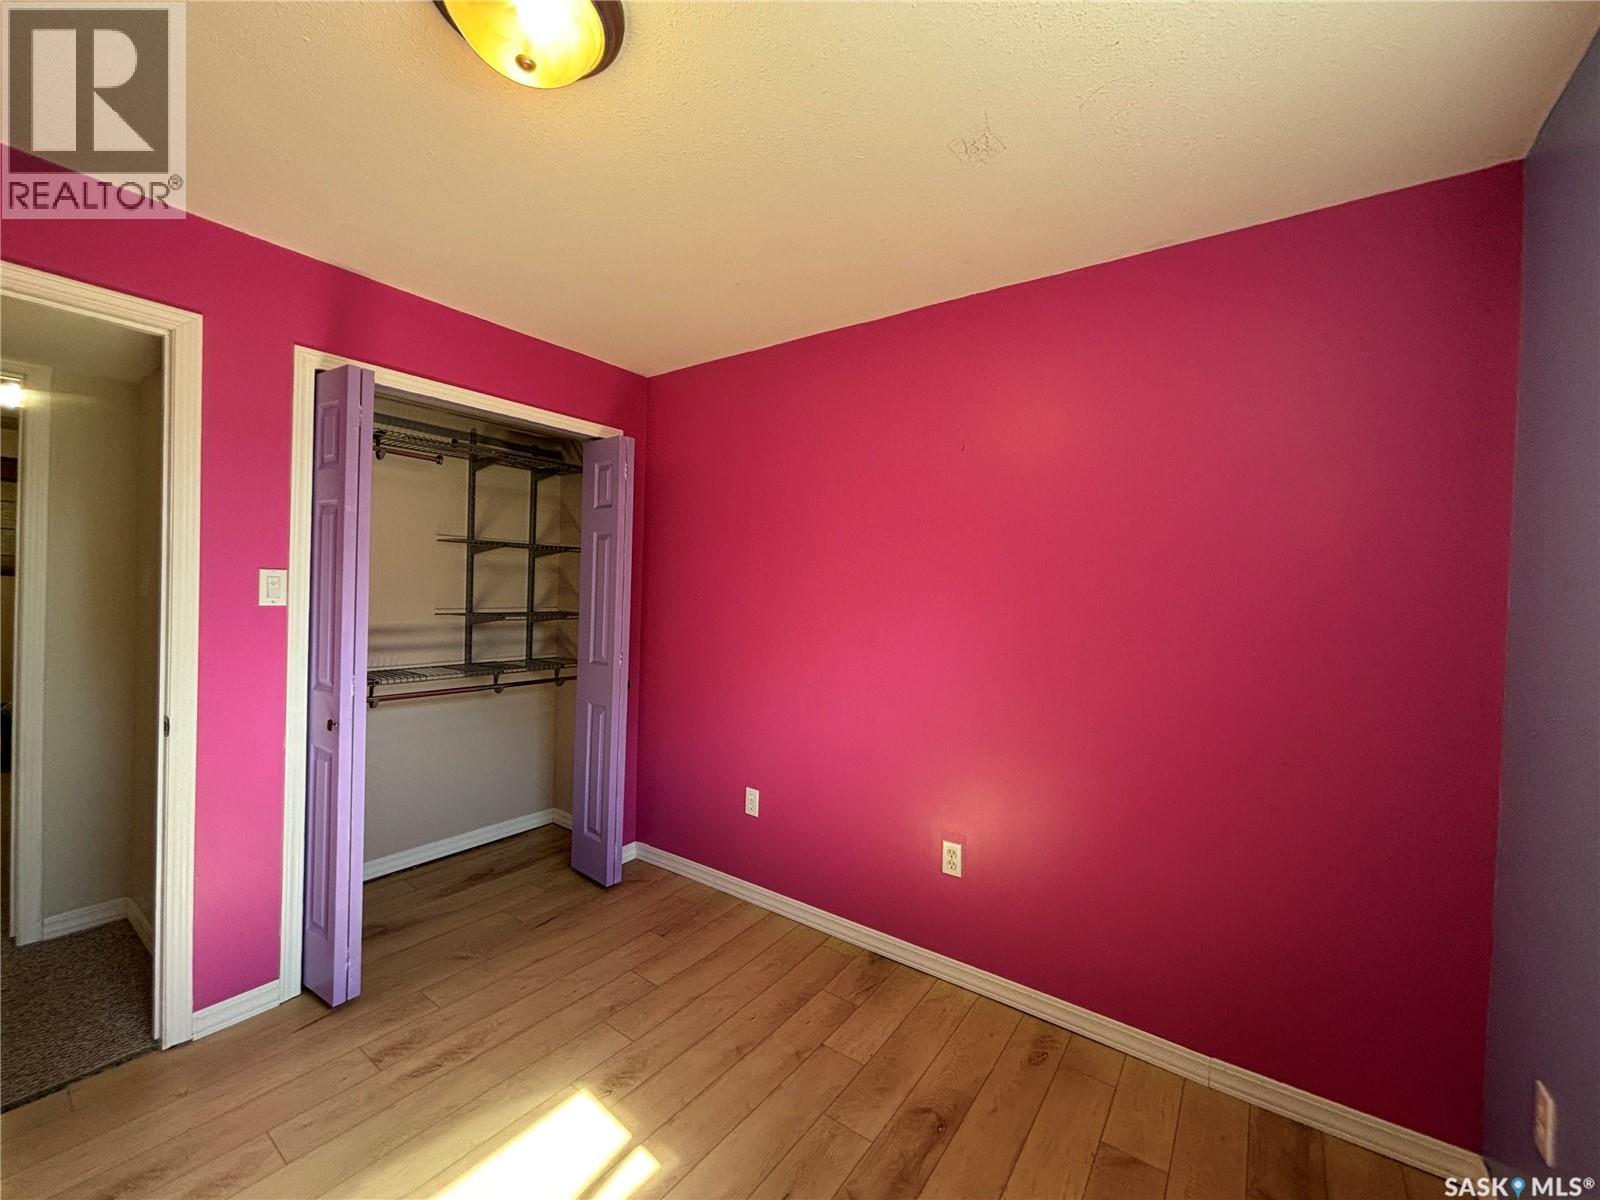
| Basement | Bedroom | 9'8" x 8'7" | ||
| Basement | Bedroom | 13'1" x 10'9" | ||
| Basement | Other | 9'8" x 11'6" | ||
| Main Level | Kitchen | 9'2" x 9'7" | ||
| Main Level | Dining Room | 12'2" x 7'4" | ||
| Main Level | Living Room | 14'11" x 12' | ||
| Main Level | Laundry Room | 9'2" x 6'7" | ||
| Main Level | 4pc Bathroom | 9' x 4'11" | ||
| Main Level | Bedroom | 10'6" x 8'8" | ||
| Main Level | Bedroom | 10'6" x 8'4" | ||
| Main Level | Primary Bedroom | 12'7" x 11'6" |



The trademarks REALTOR®, REALTORS®, and the REALTOR® logo are controlled by The Canadian Real Estate Association (CREA) and identify real estate professionals who are members of CREA. The trademarks MLS®, Multiple Listing Service® and the associated logos are owned by The Canadian Real Estate Association (CREA) and identify the quality of services provided by real estate professionals who are members of CREA. The trademark DDF® is owned by The Canadian Real Estate Association (CREA) and identifies CREA's Data Distribution Facility (DDF®)
September 26 2026 04:21:15
Saskatchewan REALTORS® Association
Blythman Agencies Ltd.