
32 4533 Delhaye Way Regina, Saskatchewan S4W 0M2

$275,000Maintenance,
$240 Monthly
Maintenance,
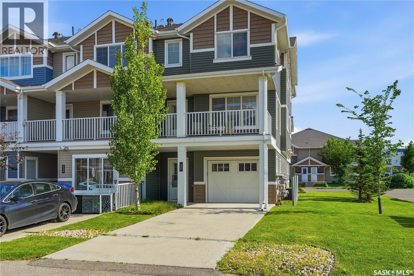
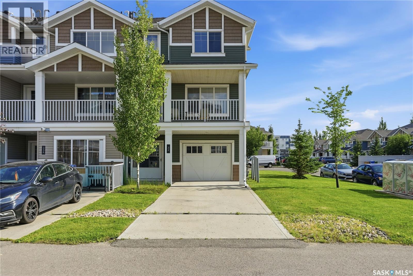
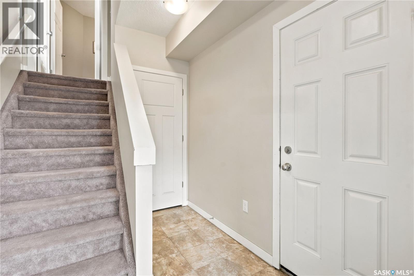
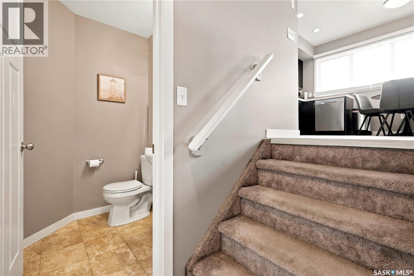
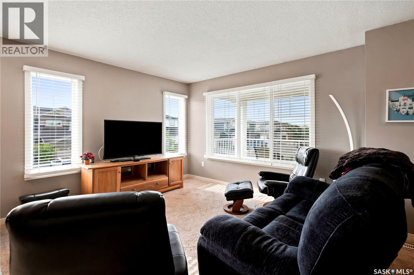
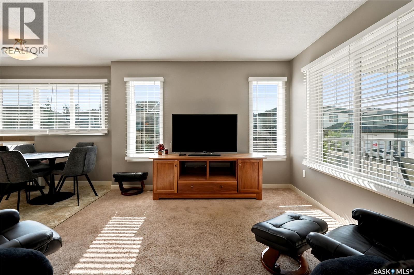
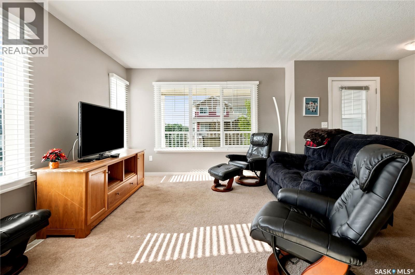
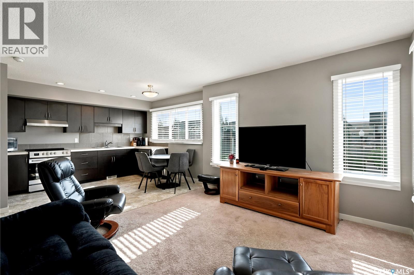
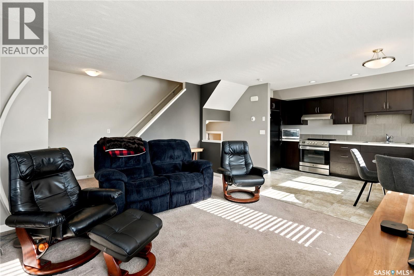
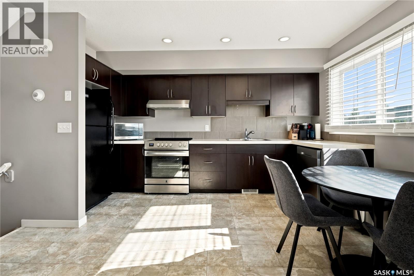
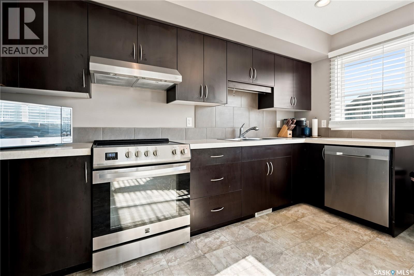
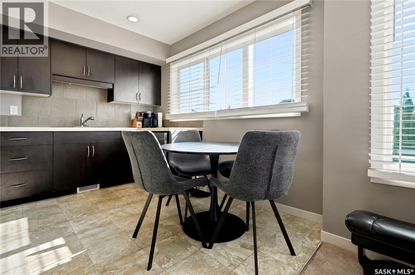
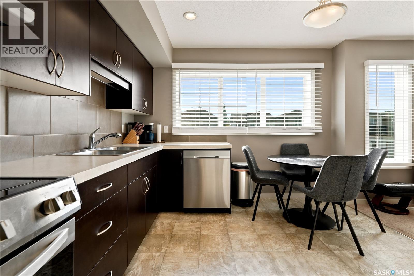
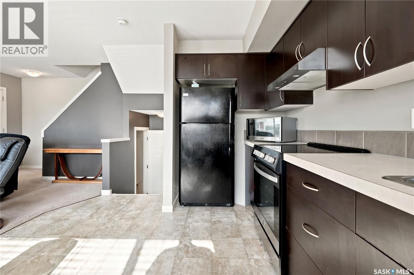
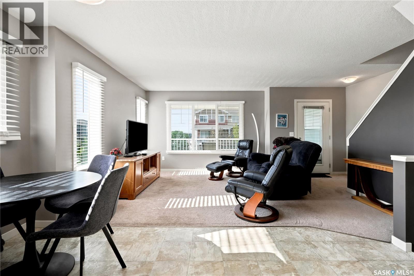
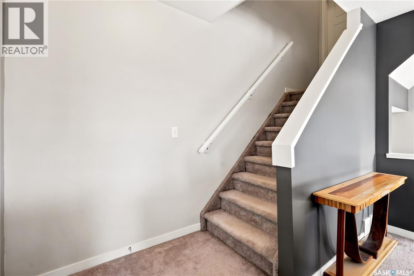
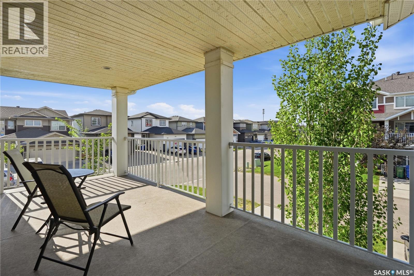
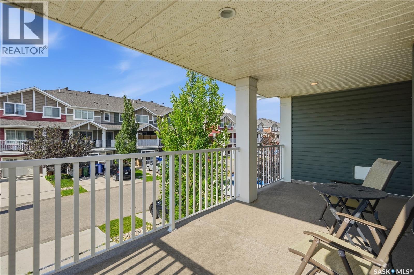
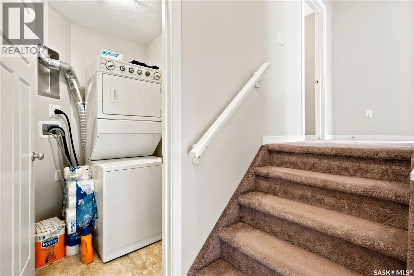
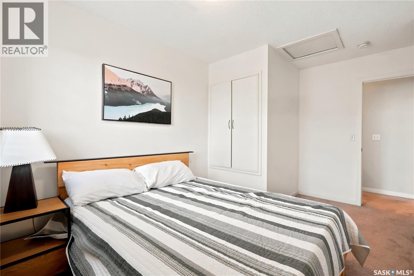
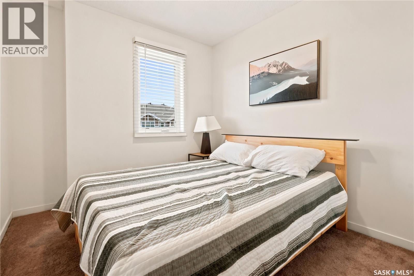
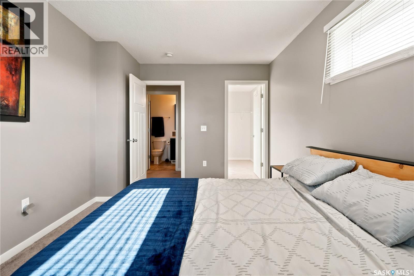
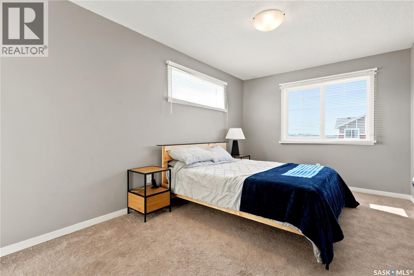
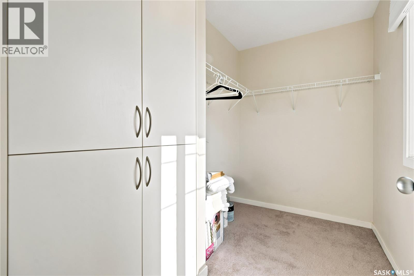
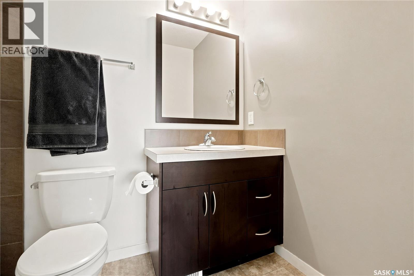
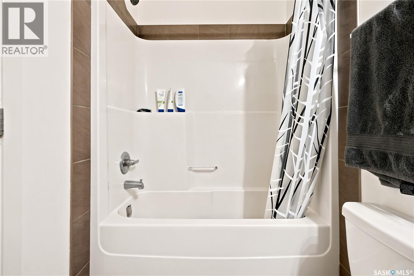
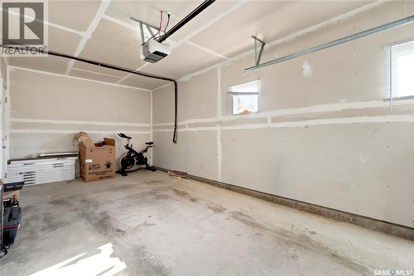
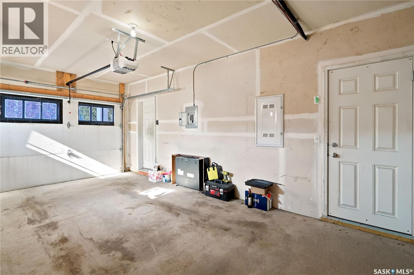
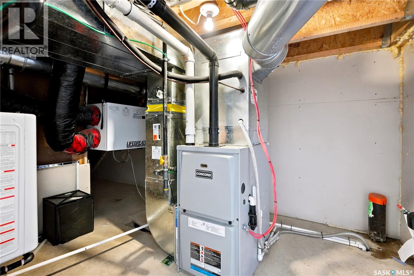
$240 MonthlyWelcome to effortless living in this beautifully maintained, freshly painted 2-bedroom, 2-bathroom end-unit condo, where thoughtful design, quality construction, and an unbeatable location come together. Situated just one block from a school, this bright and inviting home is perfect for first-time buyers, young families, professionals, or anyone looking to enjoy low-maintenance living without compromising on comfort. From the moment you arrive, you'll appreciate the convenience of the front driveway and the attached heated garage with direct entry into the home. Inside, a welcoming foyer leads to the spacious main living area, where an open-concept layout seamlessly connects the kitchen and living room. Expansive windows flood the home with natural light, while the covered balcony extends your living space outdoors with maintenance-free vinyl decking and aluminum railings. Upstairs, you'll find two generous bedrooms, featuring built-in closets, along with a full bathroom. The kitchen comes complete with all appliances, including a recently updated s/s stove, dishwasher and stove fan, making this home truly move-in ready. Built for lasting quality and efficiency, this condo features central air conditioning, and a new tankless water heater for endless hot water and improved energy efficiency. Best of all, this pet-friendly community offers the lifestyle you've been looking for—comfortable, convenient, and worry-free. With modern updates, quality construction, and an exceptional location close to schools and everyday amenities, this is a home you'll be proud to call your own. (id:62370)
Property Details
| MLS® Number | SK042901 |
| Property Type | Single Family |
| Neigbourhood | Harbour Landing |
| Community Features | Pets Allowed With Restrictions |
| Features | Corner Site, Balcony |
Building
| Bathroom Total | 2 |
| Bedrooms Total | 2 |
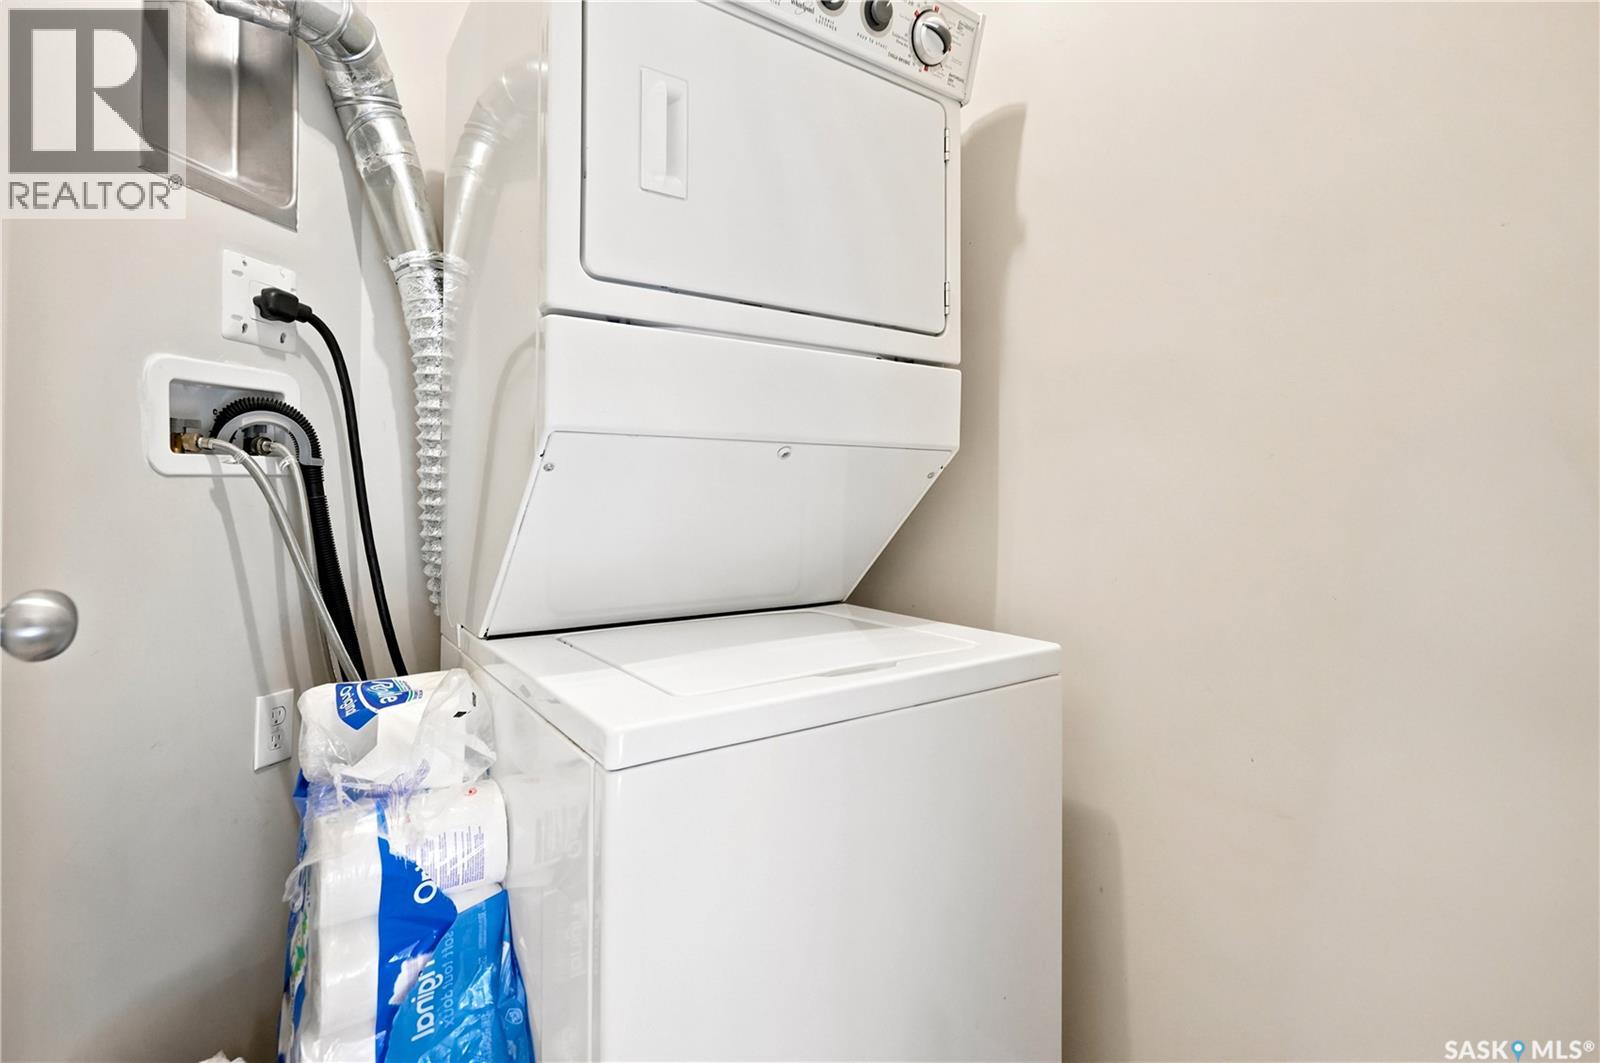
| Appliances | Washer, Refrigerator, Dishwasher, Dryer, Window Coverings, Hood Fan, Stove |
| Constructed Date | 2014 |
| Construction Style Attachment | Attached |
| Cooling Type | Central Air Conditioning |
| Heating Fuel | Natural Gas |
| Heating Type | Forced Air |
| Size Interior | 965 Ft2 |
| Type | Row / Townhouse |
Parking
| Attached Garage | |
| Other | |
| Heated Garage | |
| Parking Space(s) | 2 |
Land
| Acreage | No |
| Landscape Features | Lawn |
| Size Irregular | 0.00 |
| Size Total | 0.00 |
| Size Total Text | 0.00 |
Rooms
| Level | Type | Length | Width | Dimensions |
|---|---|---|---|---|
| Main Level | Kitchen | 14' x 10"9" | ||
| Main Level | Living Room | 12' x 11' | ||
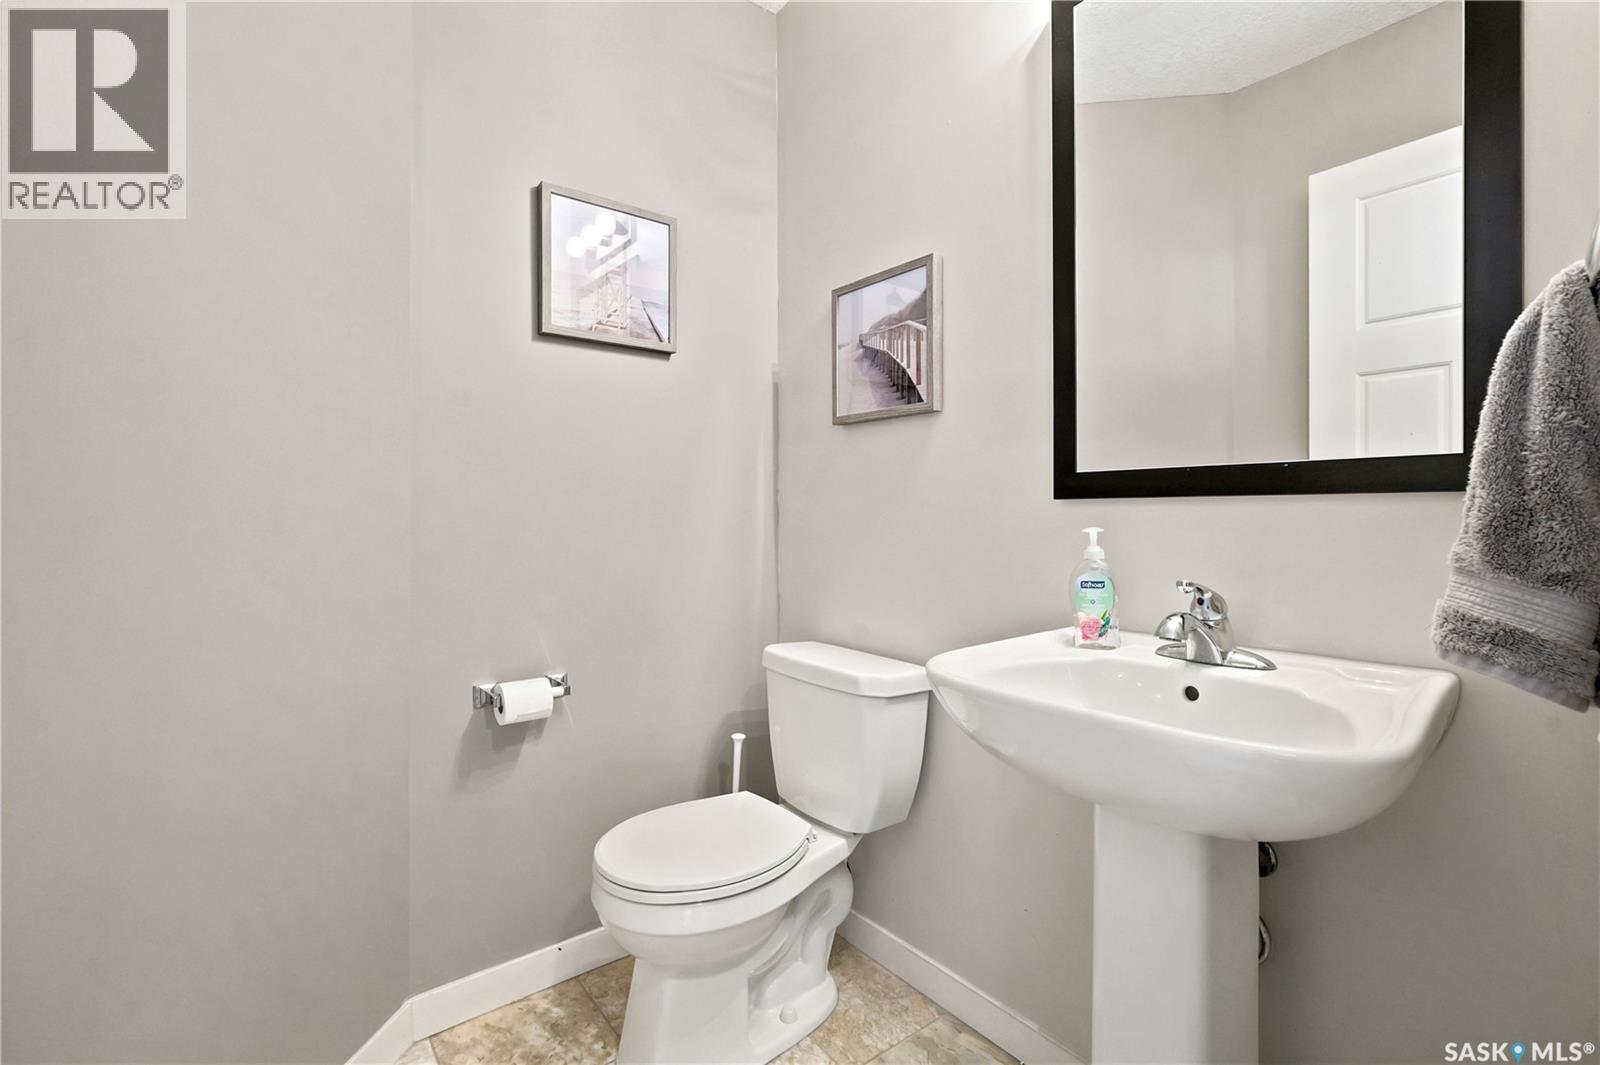
| Main Level | 2pc Bathroom | 5'1" x 5'5" | ||
| Main Level | Bedroom | 8'9" x 13'8" | ||
| Main Level | Bedroom | 10' x 14'7" | ||
| Main Level | 4pc Bathroom | 8'10" x 4'11" | ||
| Main Level | Laundry Room | 5'1" x 5'3" |



The trademarks REALTOR®, REALTORS®, and the REALTOR® logo are controlled by The Canadian Real Estate Association (CREA) and identify real estate professionals who are members of CREA. The trademarks MLS®, Multiple Listing Service® and the associated logos are owned by The Canadian Real Estate Association (CREA) and identify the quality of services provided by real estate professionals who are members of CREA. The trademark DDF® is owned by The Canadian Real Estate Association (CREA) and identifies CREA's Data Distribution Facility (DDF®)
July 18 2026 08:16:14
Saskatchewan REALTORS® Association
Exp Realty