
446 Pasqua Lake Road North Qu'appelle Rm No. 187, Saskatchewan S0G 1S0

$435,000
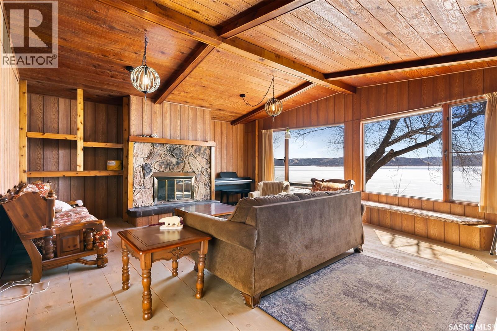
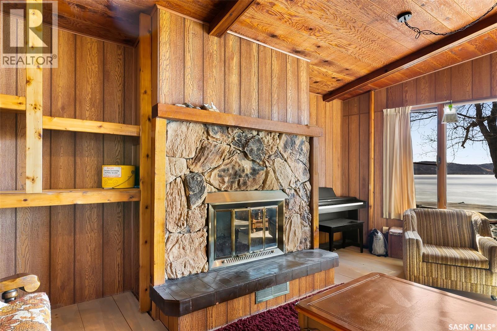
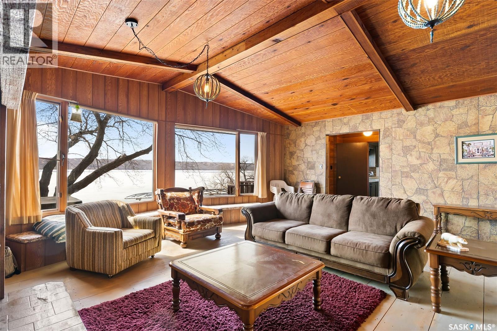
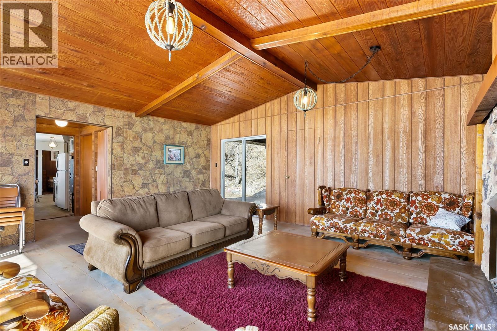
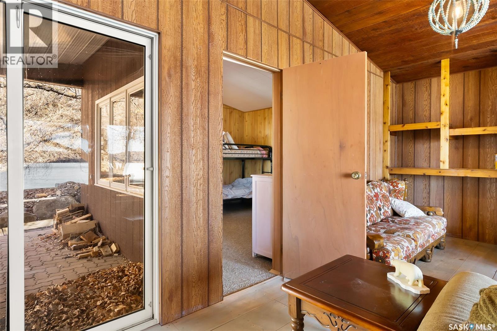
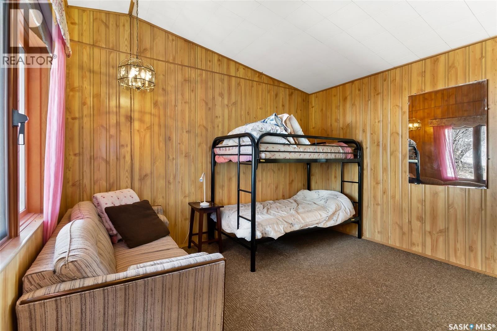
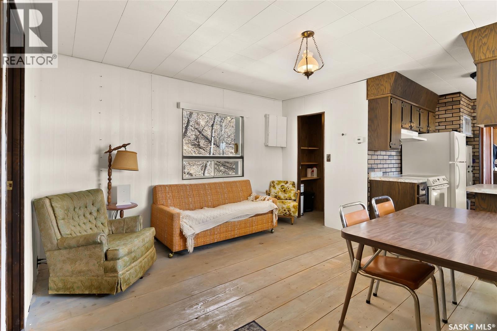
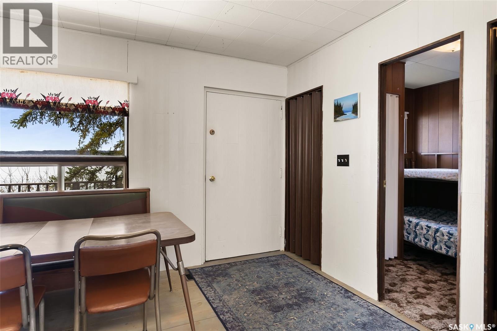
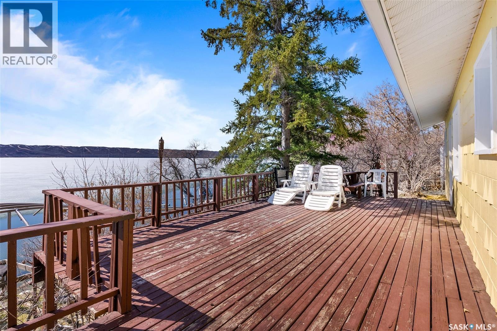
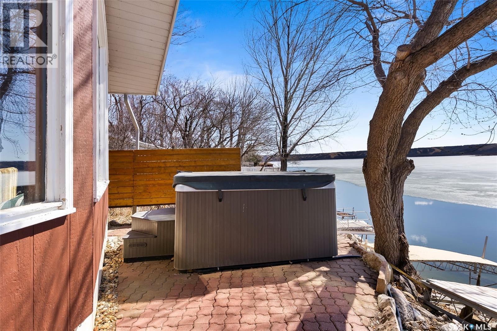
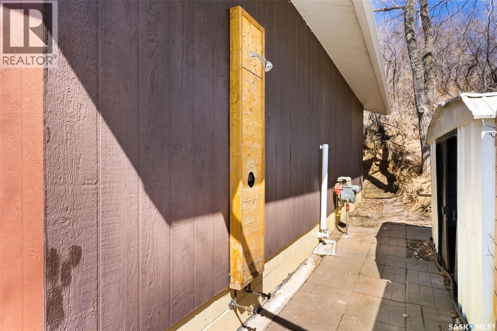
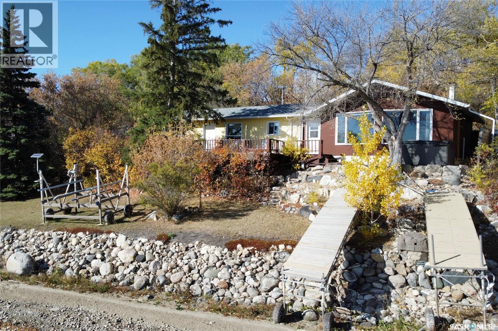
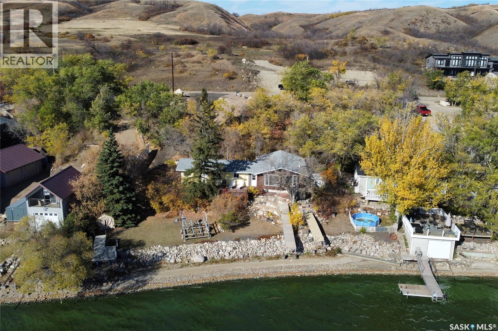
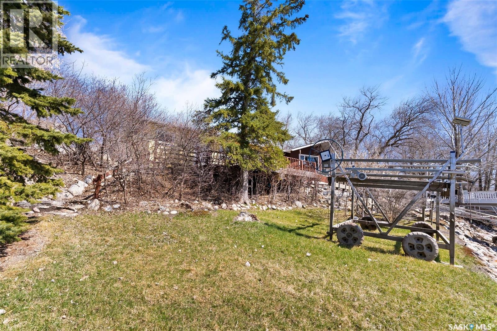
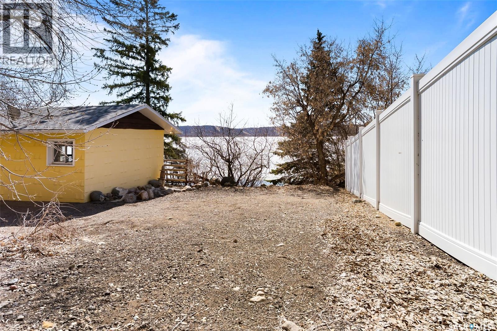
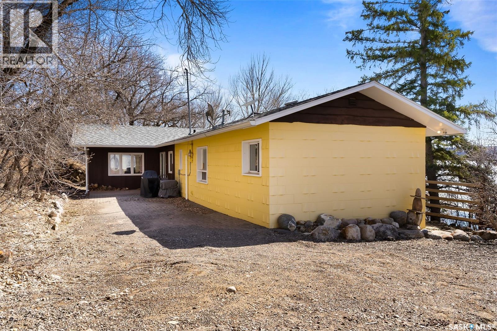
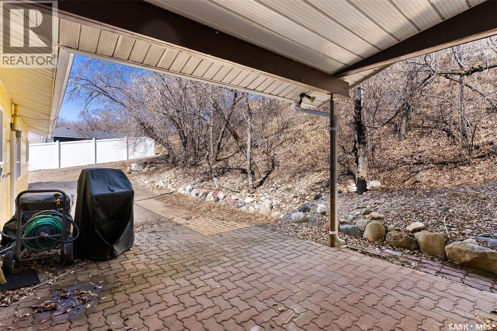
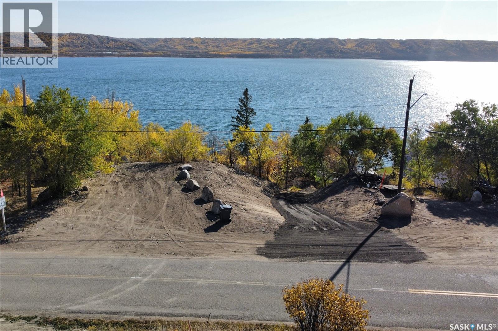
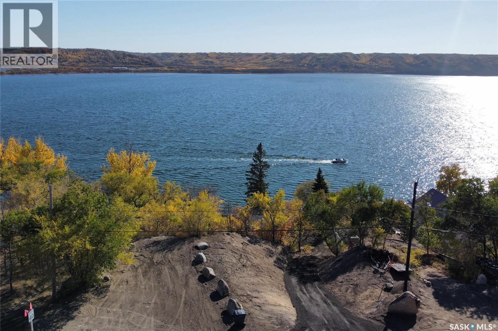
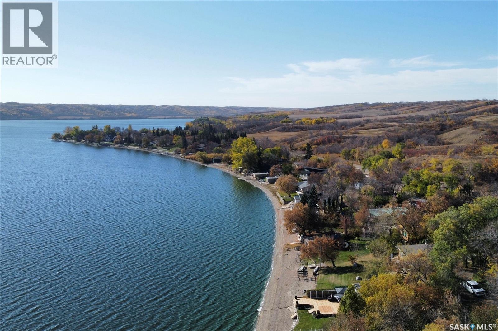
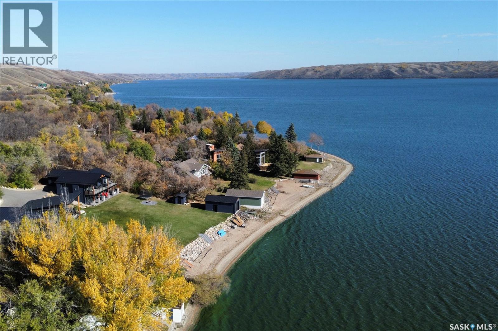
With over 100 feet of prime Pasqua Lake frontage, this fully winterized 4-season property offers plenty of space to enjoy lake life and some of the best views in the Qu’Appelle Valley. The 3-bedroom, 2-bathroom home has been well cared for and offers a comfortable, welcoming feel throughout. The main family room features vaulted ceilings, a wood-burning fireplace, large windows, and direct views of the lake. Multiple outdoor living spaces include a front deck overlooking the water, a covered patio, hot tub and outdoor shower area, and a large lakefront lawn leading to the shoreline. Recent updates include a newer private well, newer shingles, and an updated driveway with ample parking for family and guests. Additional features include A/C, a natural gas BBQ hookup, and Starlink internet. The dock and furnishings can be included, making this a move-in-ready opportunity. Competitively priced and supported by a recent professional appraisal, this is a great opportunity to secure your summer getaway on a parcel that's hard to replicate on Pasqua Lake. (id:62370)
Property Details
| MLS® Number | SK042809 |
| Property Type | Single Family |
| Neigbourhood | Pasqua Lake (North Qu'Appelle Rm No. 187) |
| Structure | Deck, Patio(s) |
| Water Front Type | Waterfront |
Building
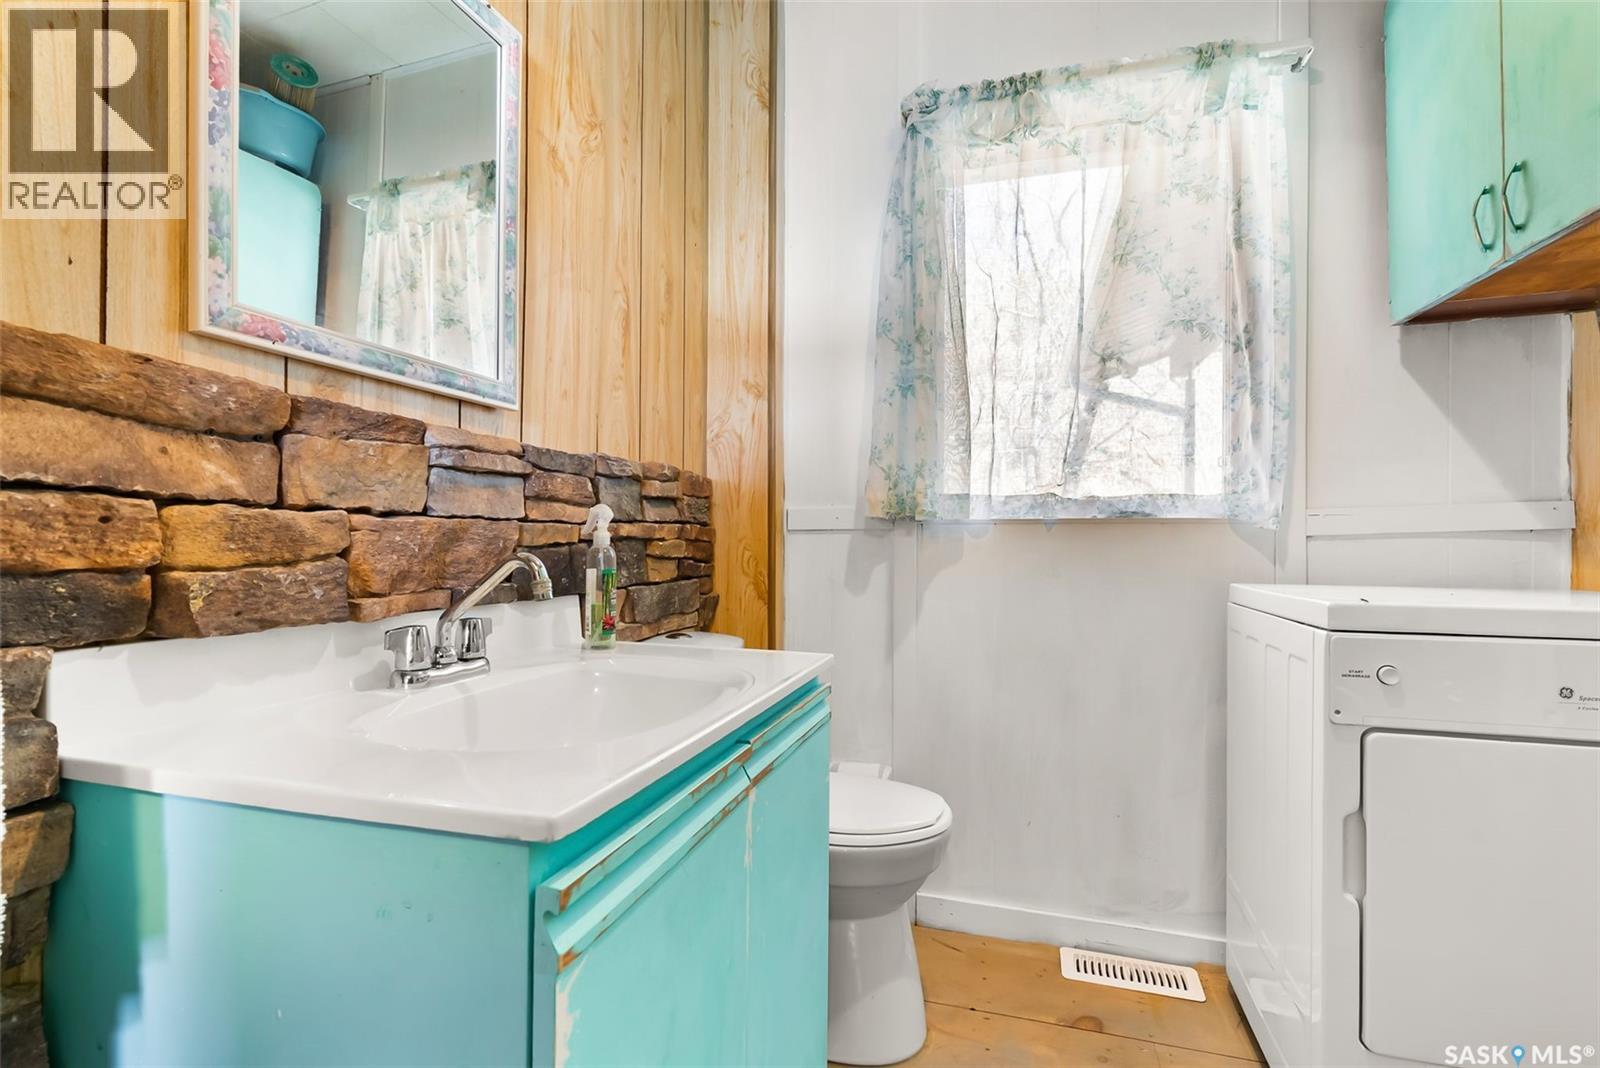
| Bathroom Total | 2 |
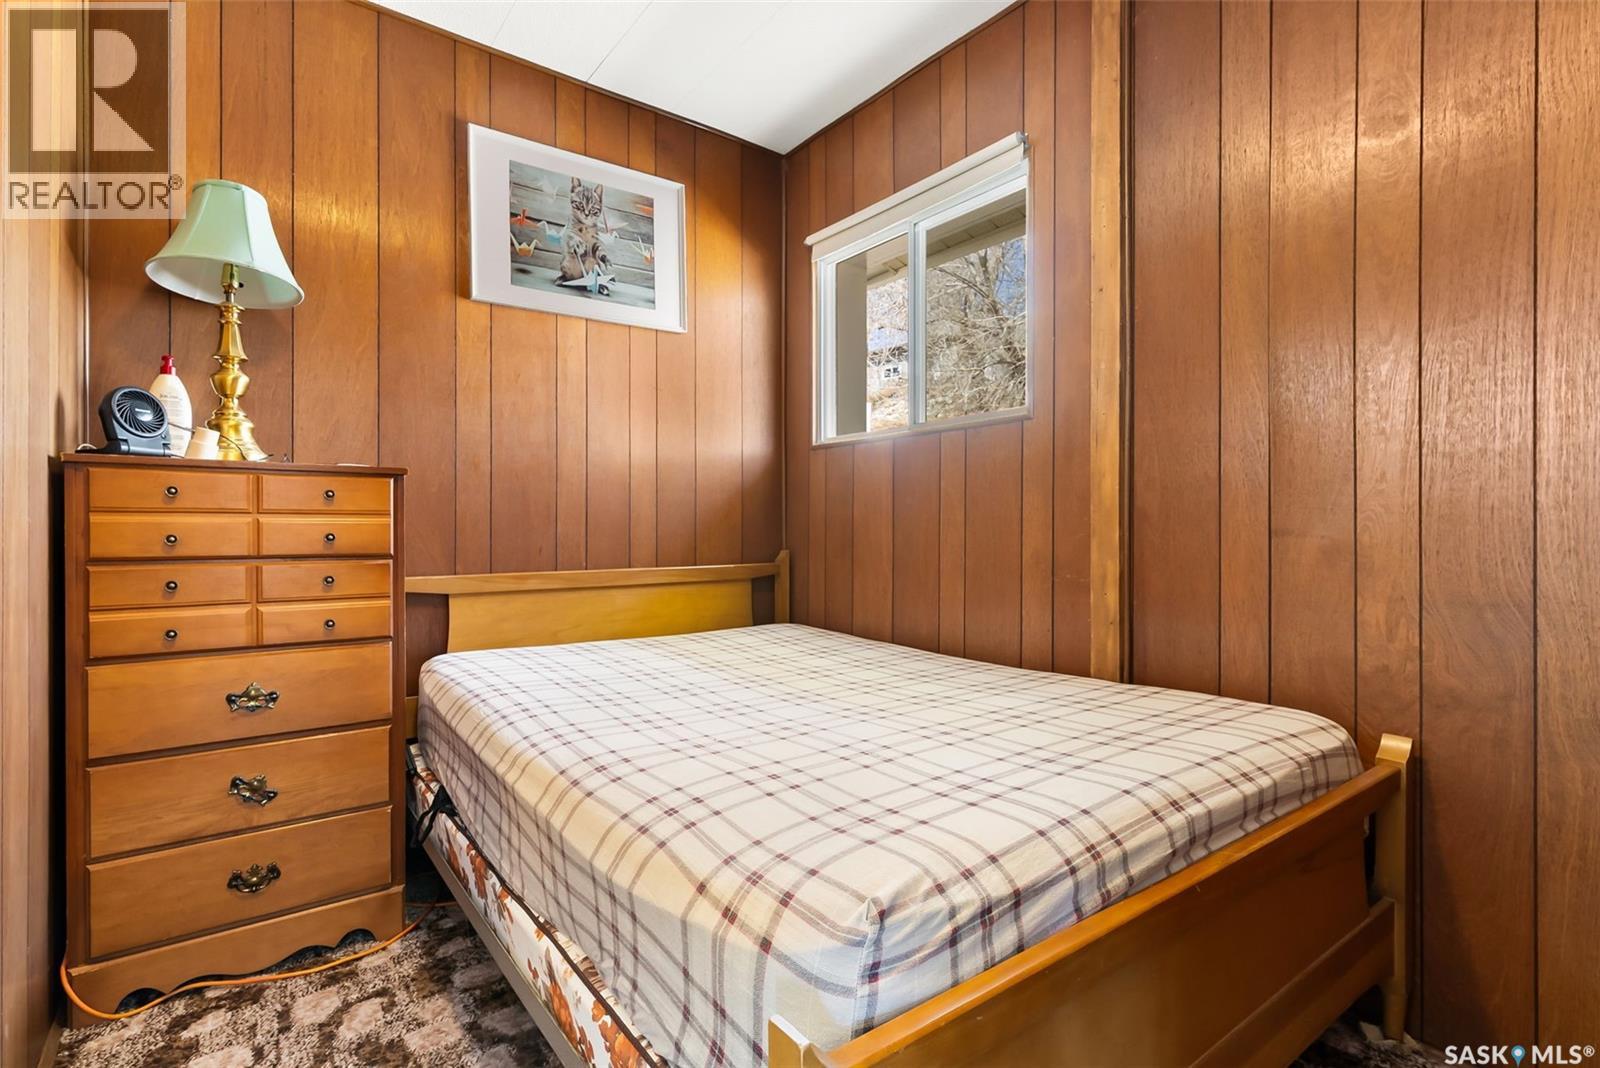
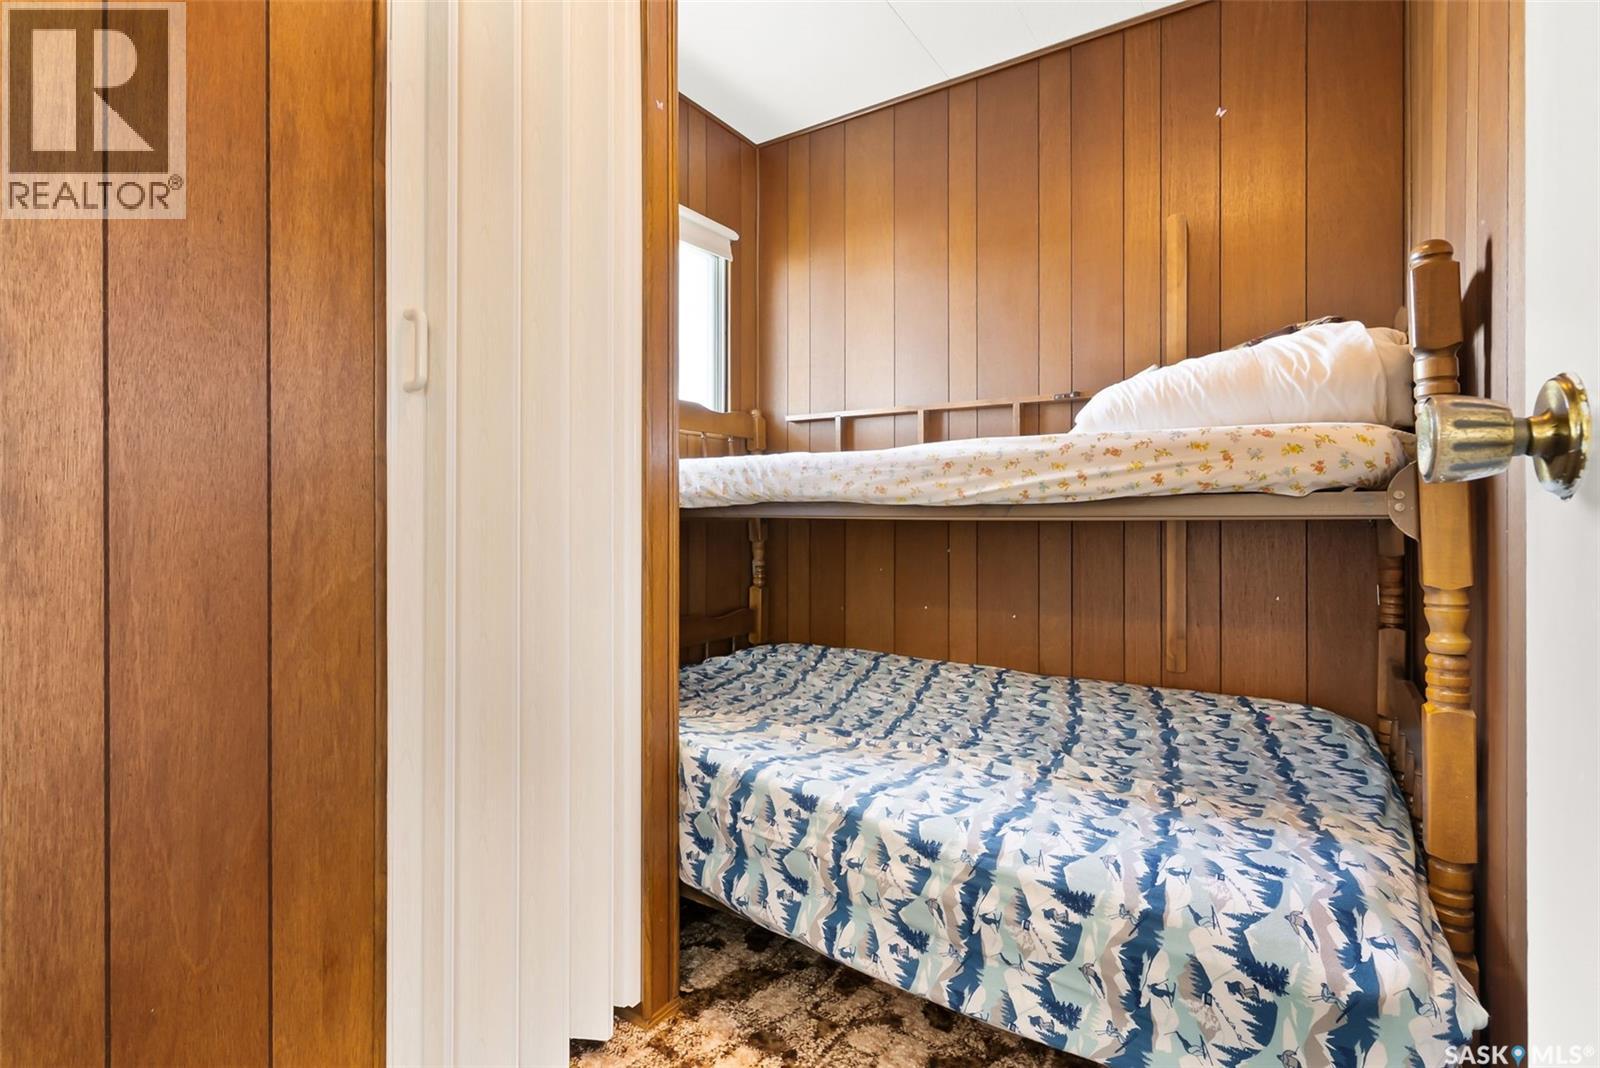
| Bedrooms Total | 3 |
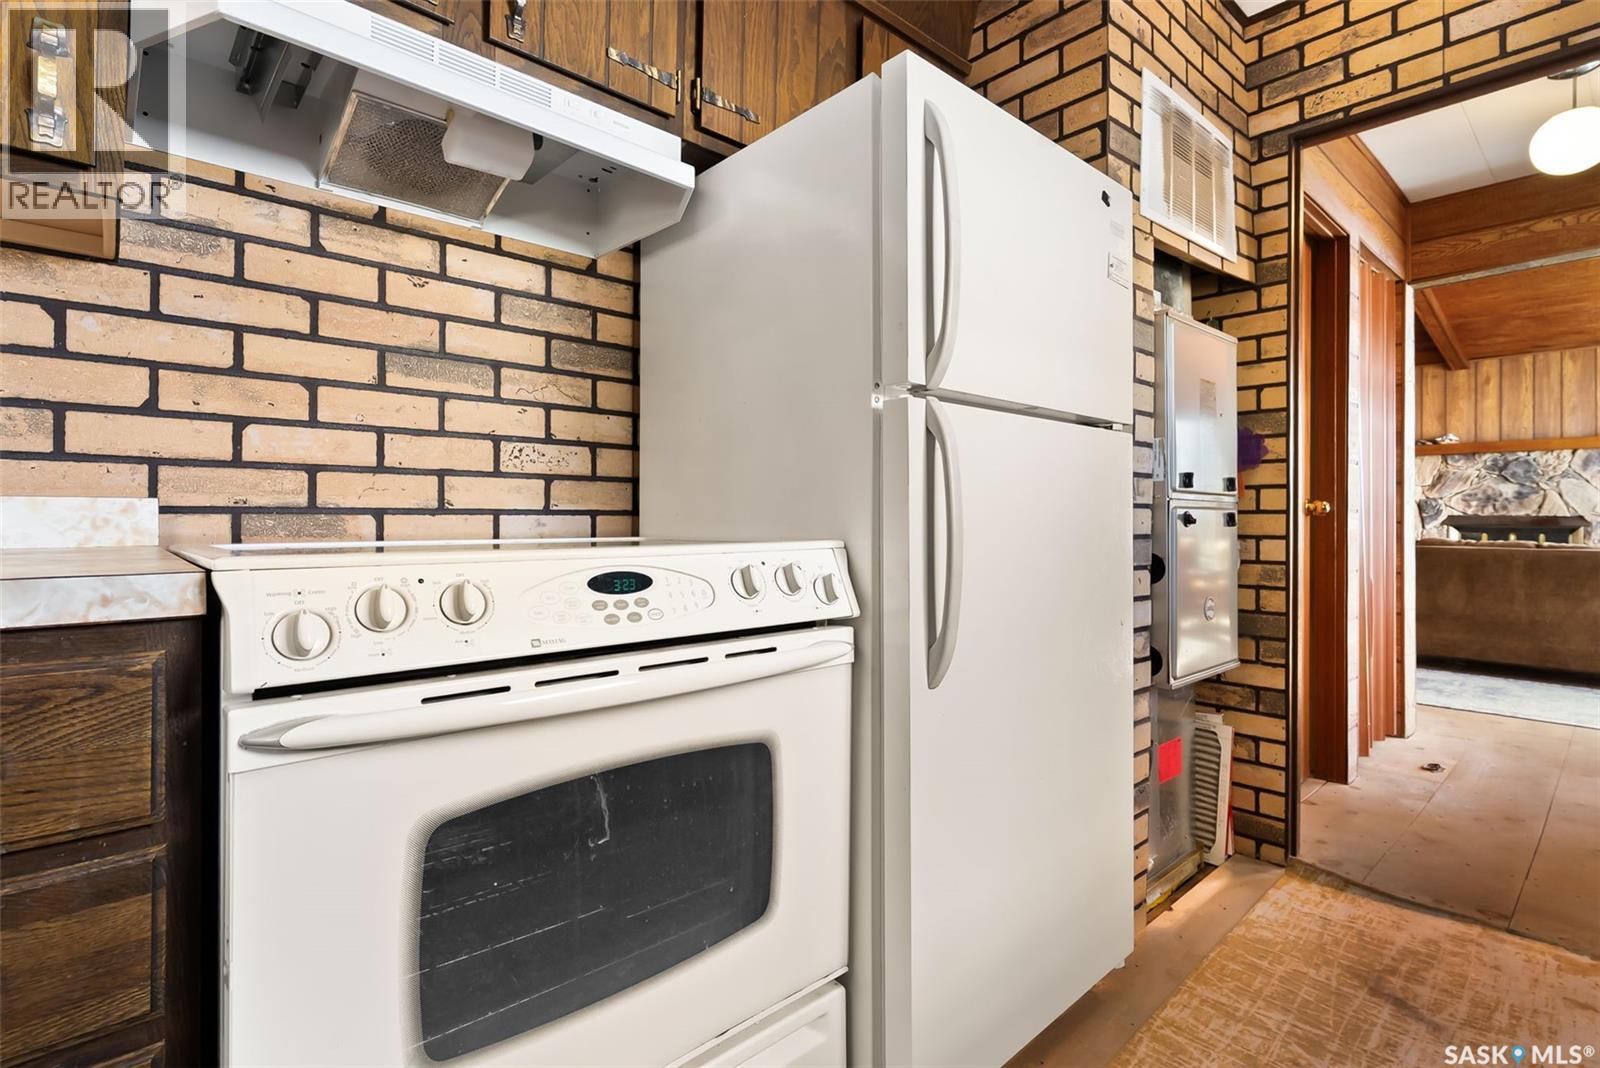
| Appliances | Washer, Refrigerator, Dryer, Window Coverings, Storage Shed, Stove |
| Architectural Style | Bungalow |
| Basement Type | Crawl Space |
| Constructed Date | 1980 |
| Construction Style Attachment | Detached |
| Cooling Type | Central Air Conditioning |
| Fireplace Fuel | Wood |
| Fireplace Present | Yes |
| Fireplace Type | Conventional |
| Heating Fuel | Natural Gas |
| Heating Type | Forced Air |
| Stories Total | 1 |
| Size Interior | 1,100 Ft2 |
| Type | House |
Parking
| None | |
| R V | |
| Gravel | |
| Parking Space(s) | 8 |
Land
| Acreage | No |
| Fence Type | Partially Fenced |
| Landscape Features | Lawn |
| Size Frontage | 107 Ft |
| Size Irregular | 0.41 |
| Size Total | 0.41 Ac |
| Size Total Text | 0.41 Ac |
Rooms
| Level | Type | Length | Width | Dimensions |
|---|---|---|---|---|
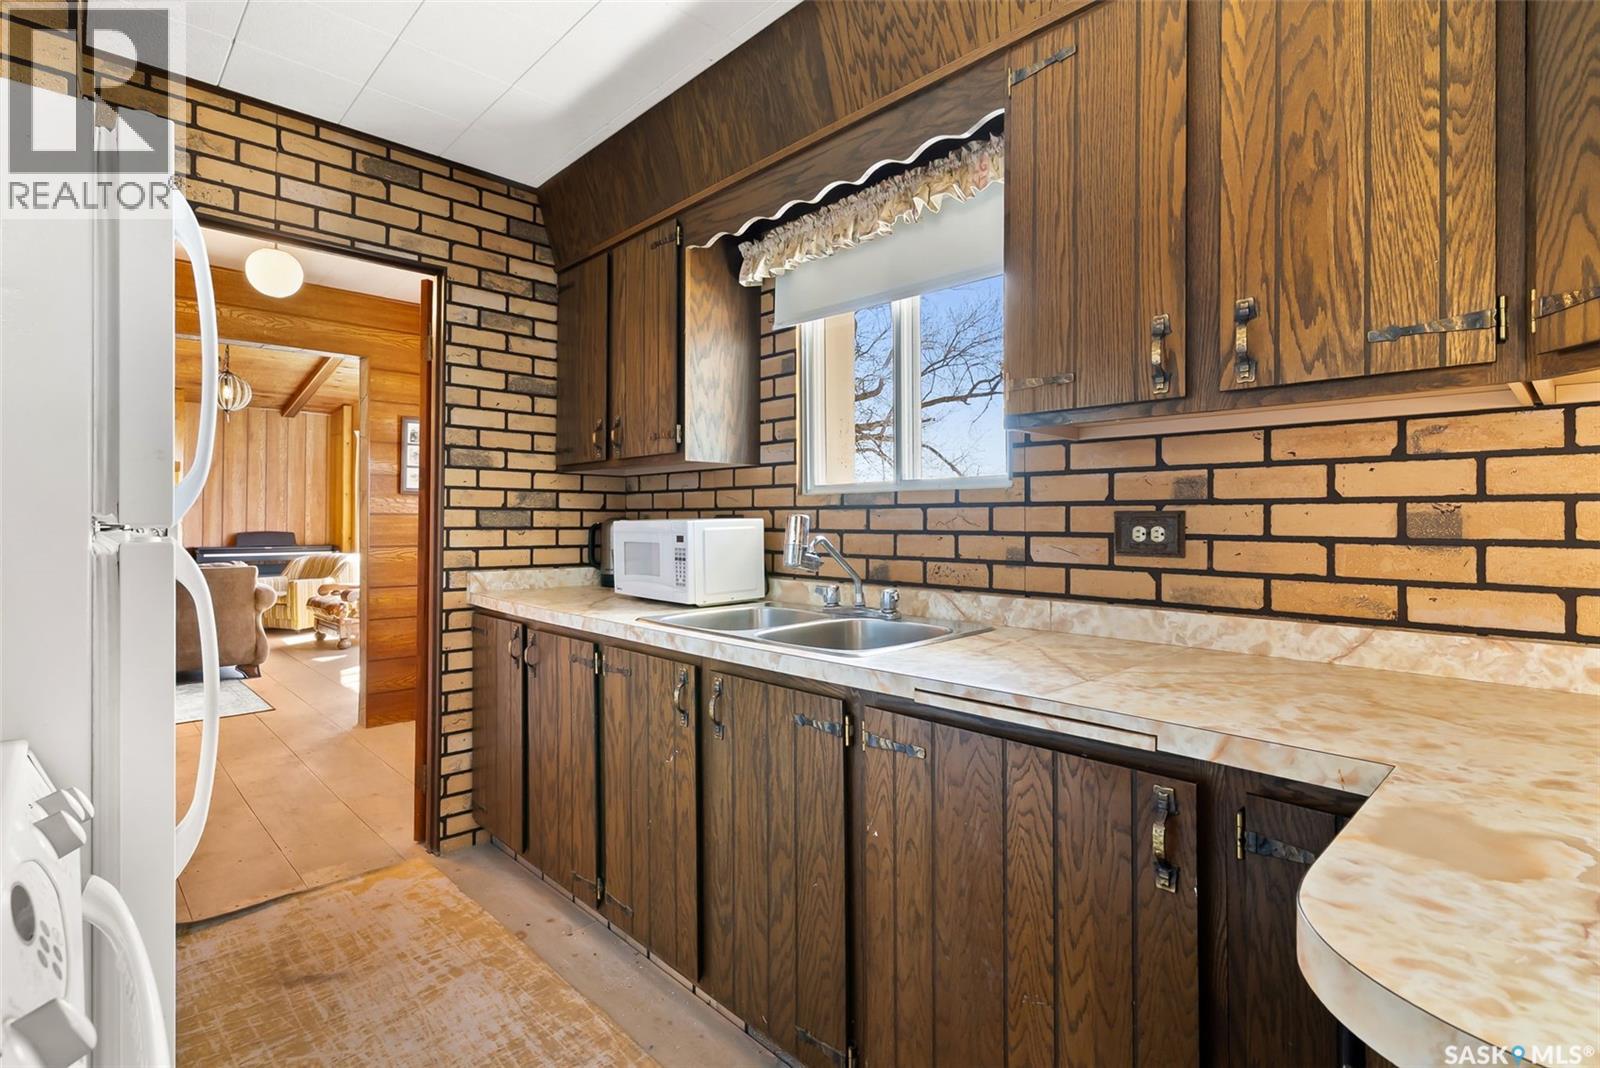
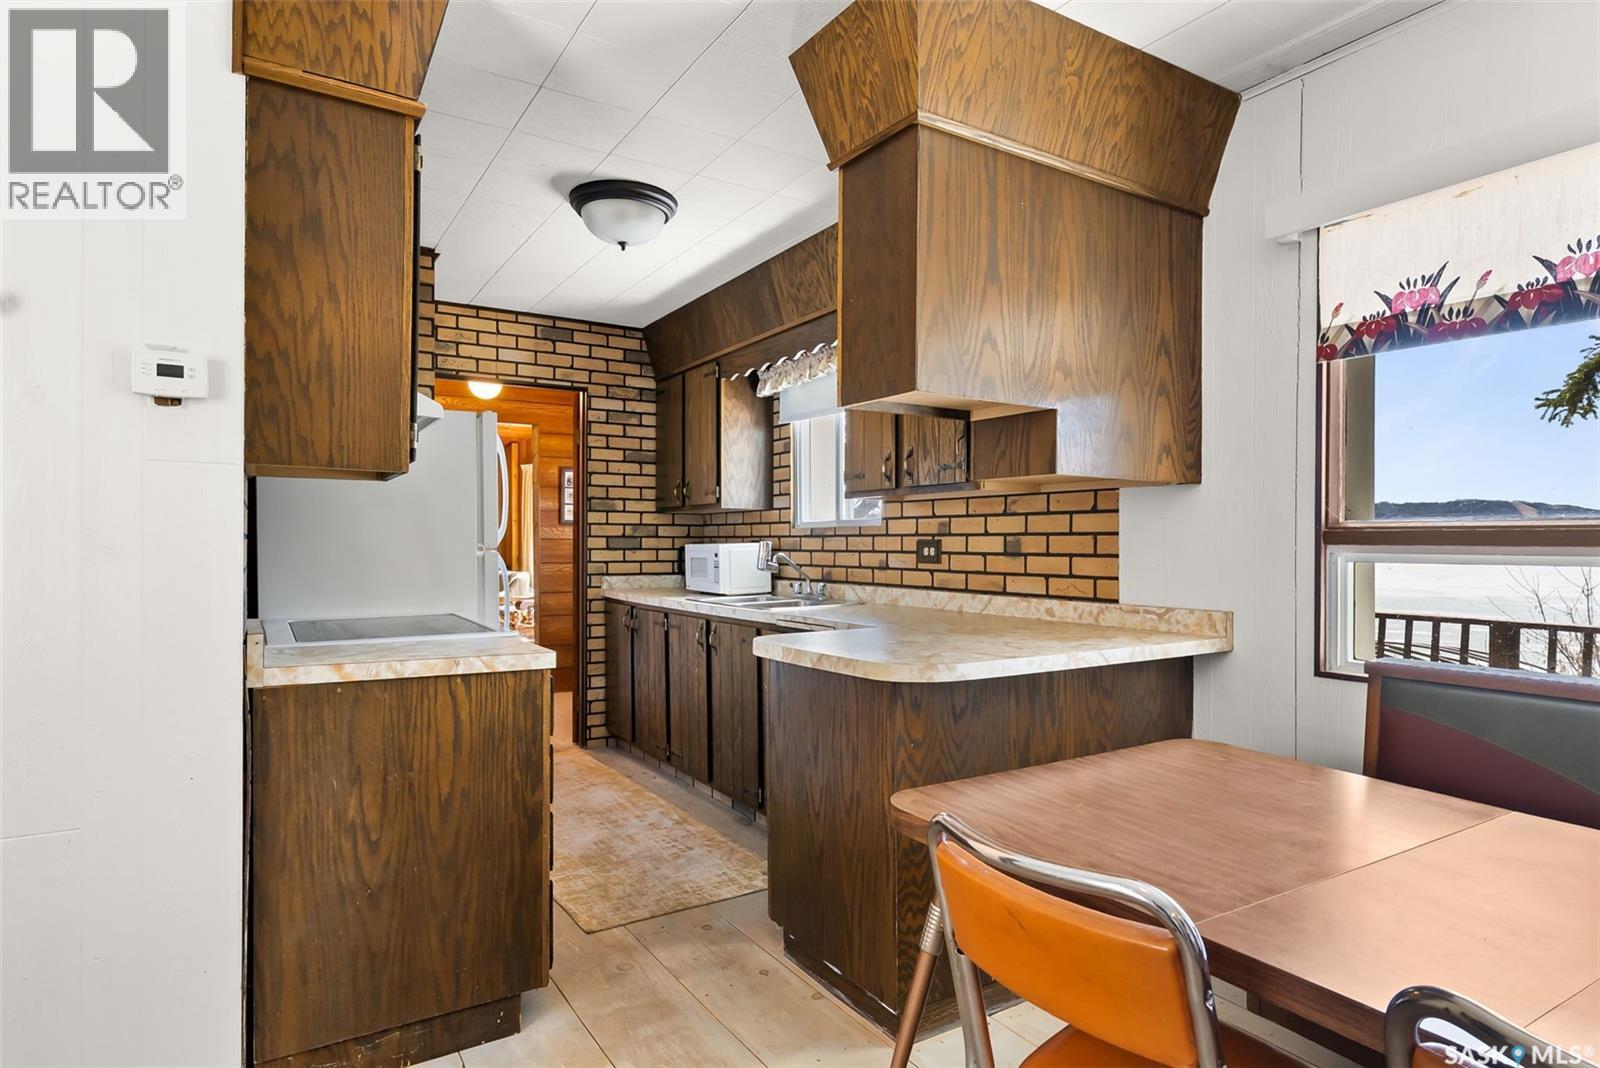
| Main Level | Kitchen | 11'3" x 7'8" | ||
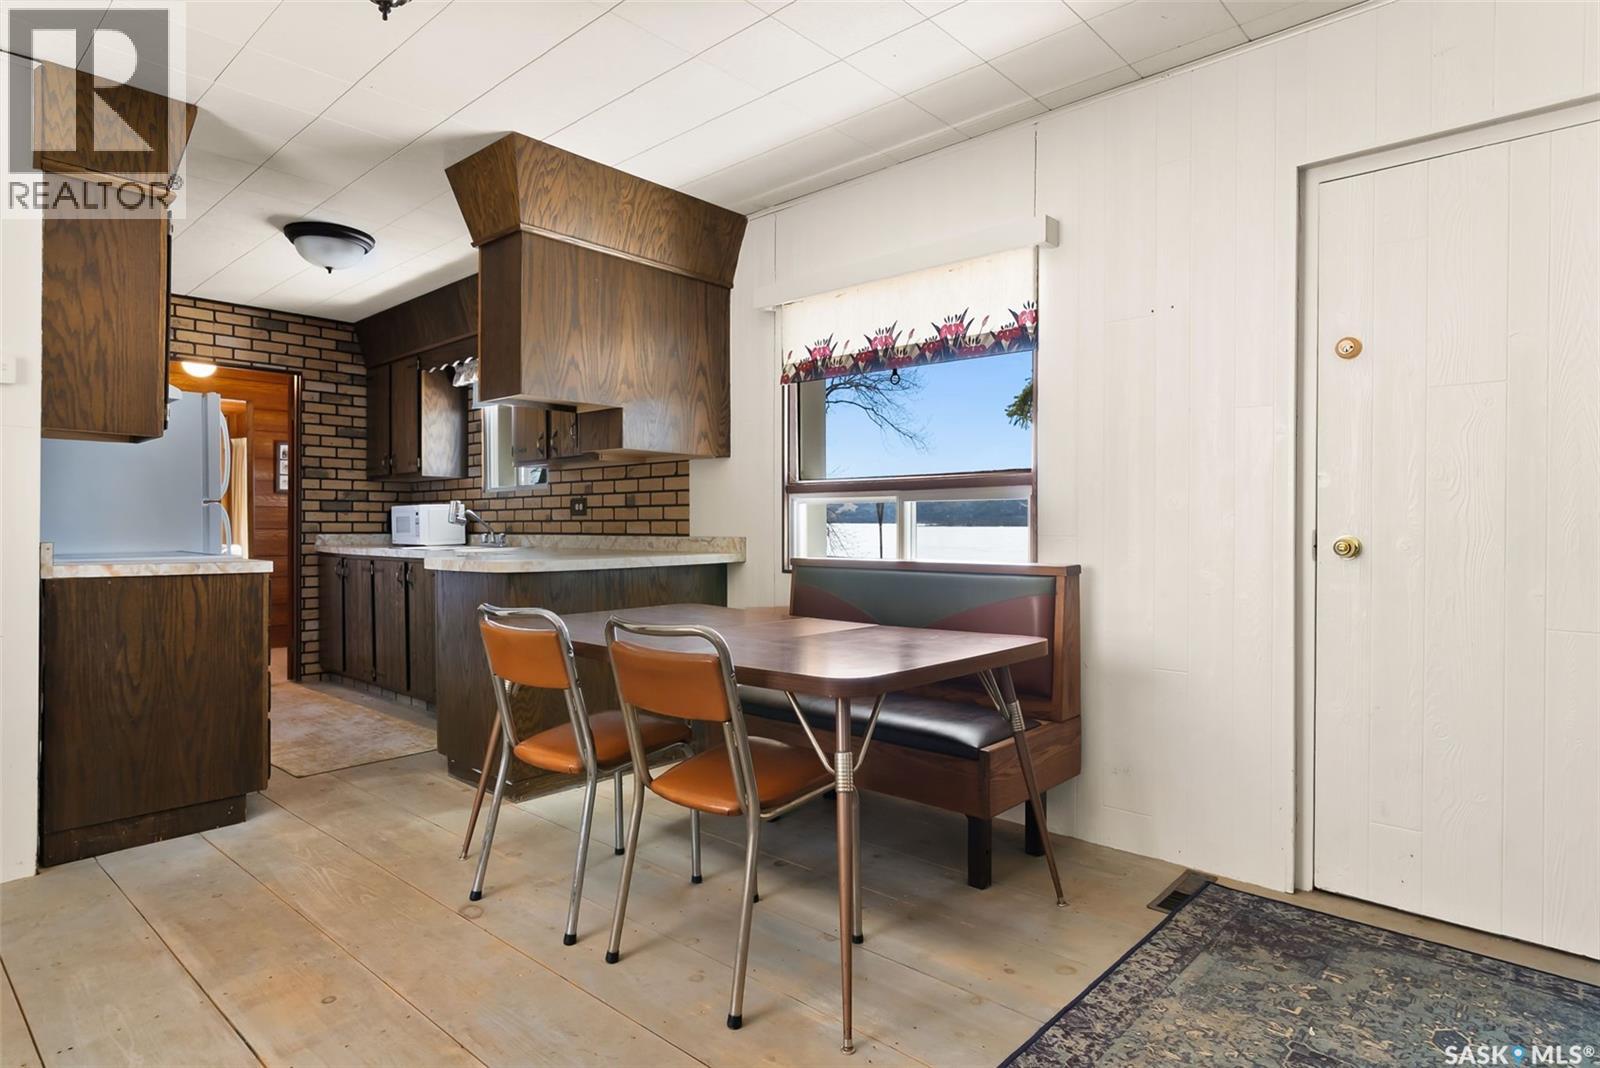
| Main Level | Dining Room | 7'3" x 6' | ||
| Main Level | Living Room | 12'9" x 7' | ||
| Main Level | Family Room | 16'6" x 20' | ||
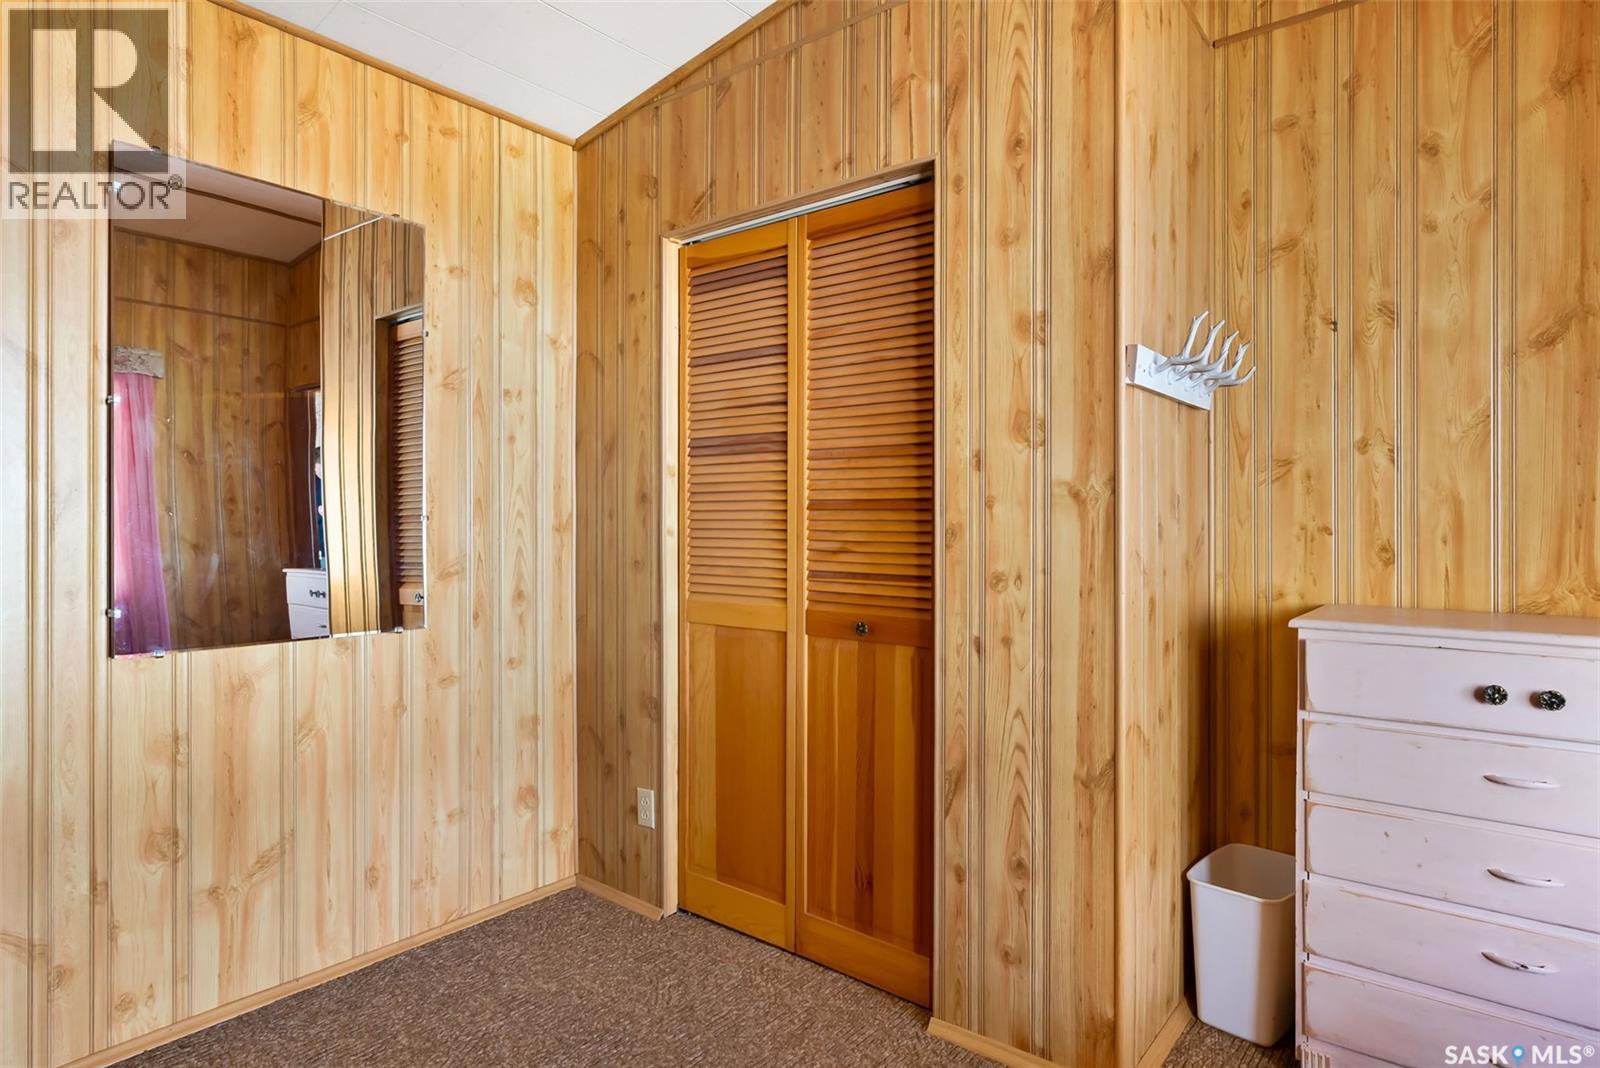
| Main Level | Bedroom | 12' x 12' | ||
| Main Level | Bedroom | 8' x 6'8" | ||
| Main Level | Bedroom | 8' x 6'8" | ||
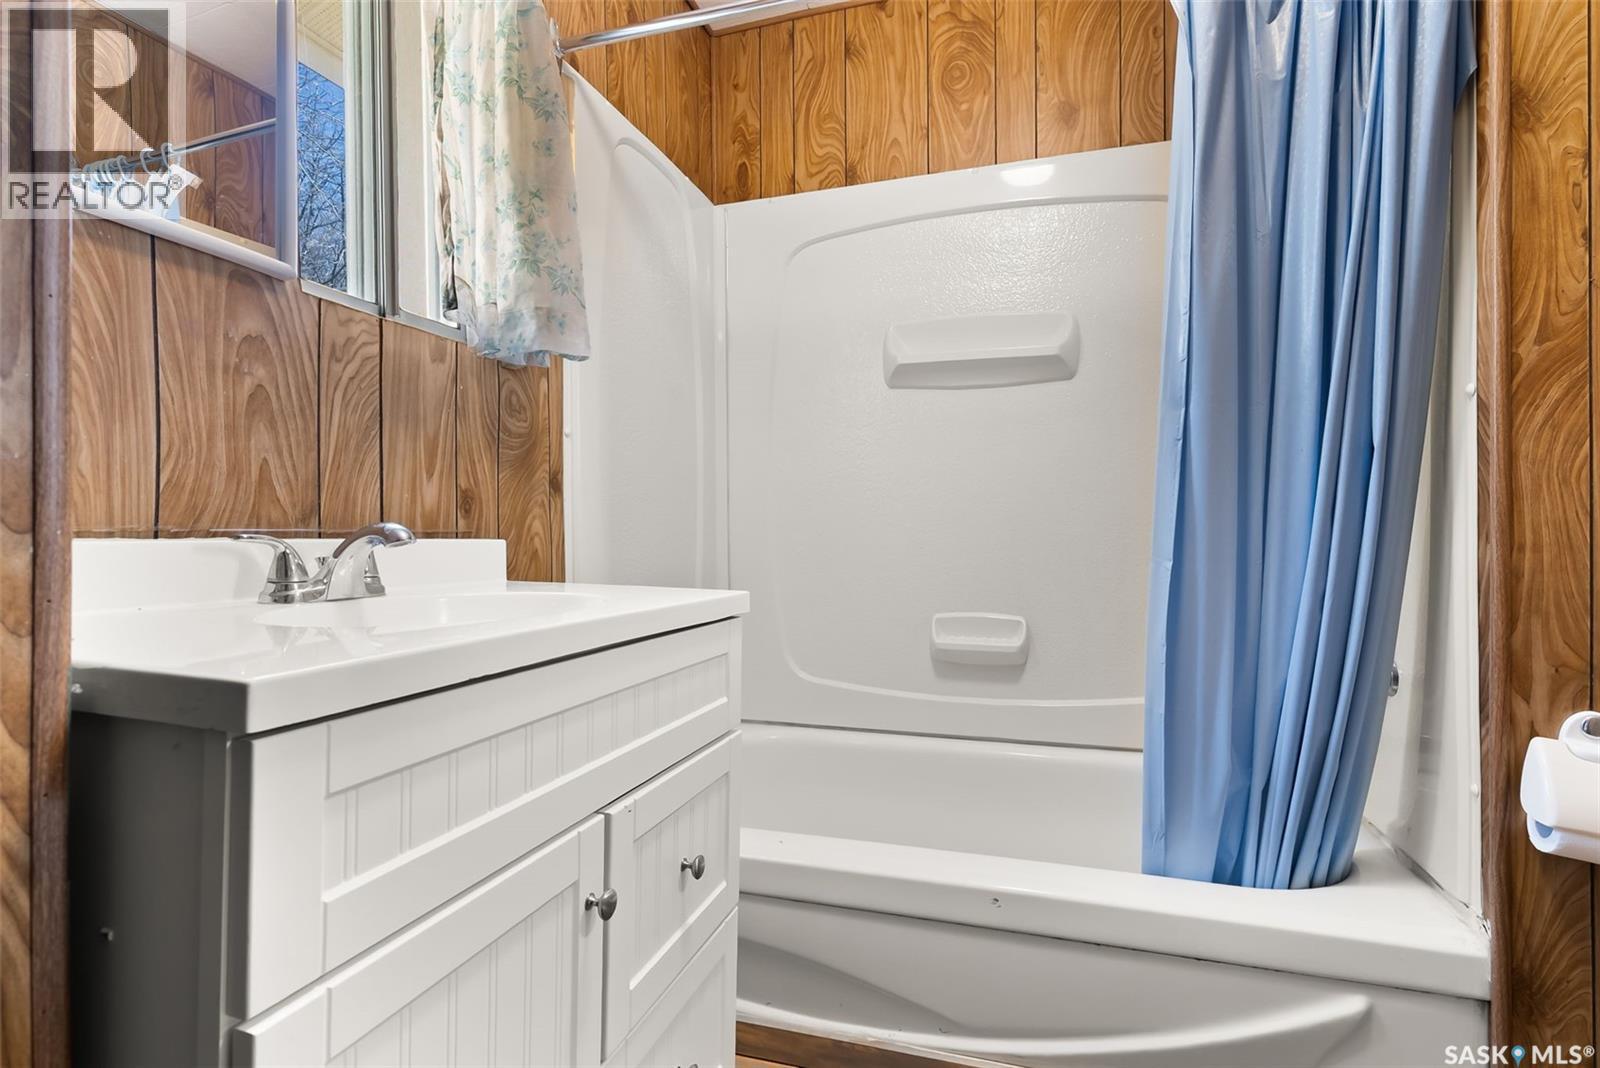
| Main Level | 4pc Bathroom | Measurements not available | ||
| Main Level | 2pc Bathroom | Measurements not available |



The trademarks REALTOR®, REALTORS®, and the REALTOR® logo are controlled by The Canadian Real Estate Association (CREA) and identify real estate professionals who are members of CREA. The trademarks MLS®, Multiple Listing Service® and the associated logos are owned by The Canadian Real Estate Association (CREA) and identify the quality of services provided by real estate professionals who are members of CREA. The trademark DDF® is owned by The Canadian Real Estate Association (CREA) and identifies CREA's Data Distribution Facility (DDF®)
July 17 2026 02:50:59
Saskatchewan REALTORS® Association
Real Broker Sk Ltd.