
3920 Montague Street Regina, Saskatchewan S4S 3J5

$389,900
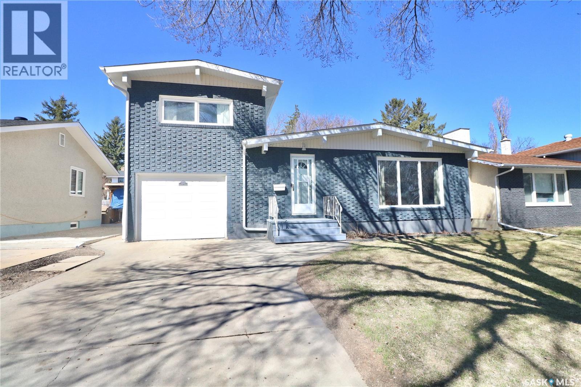
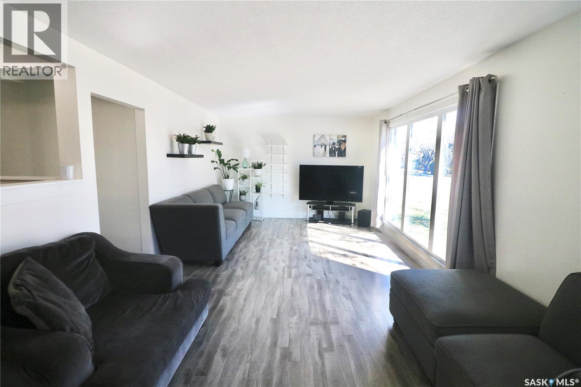
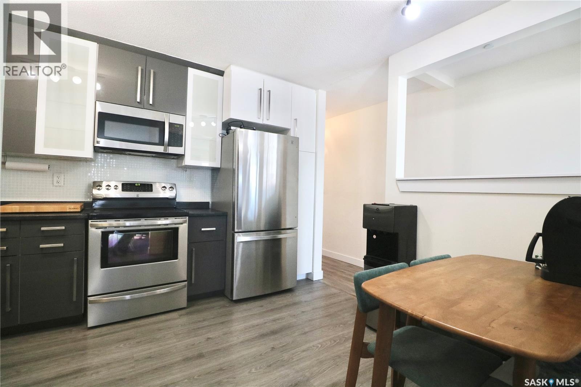
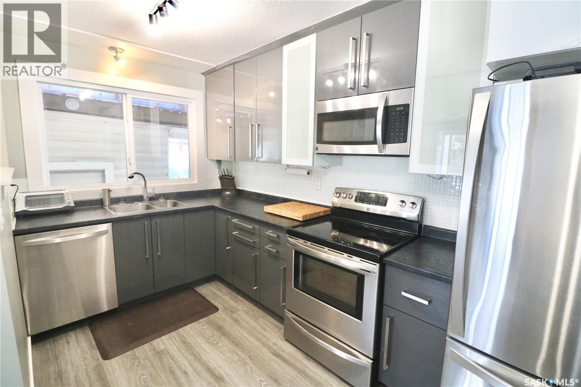
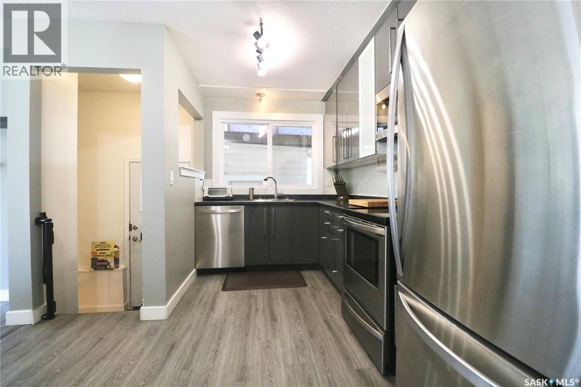
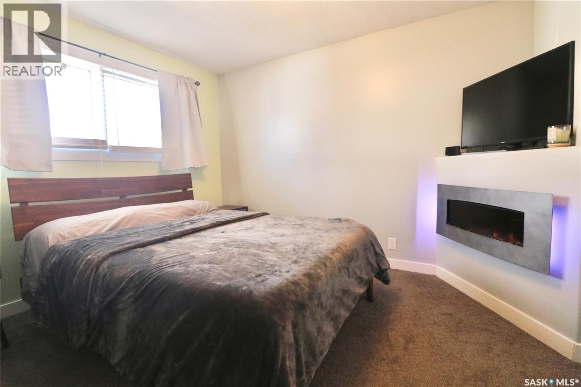
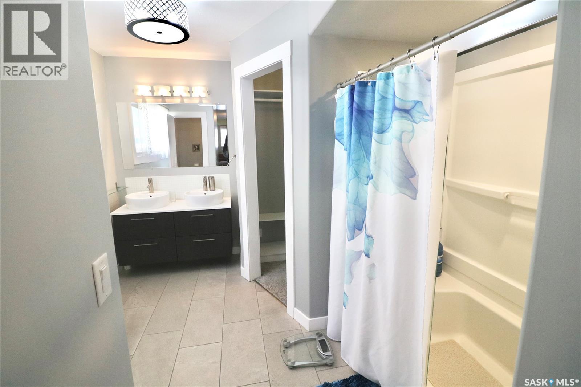
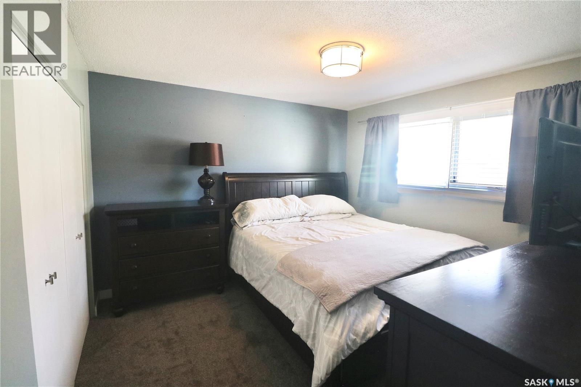
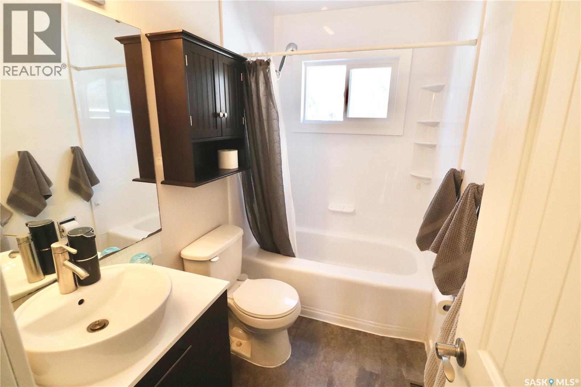
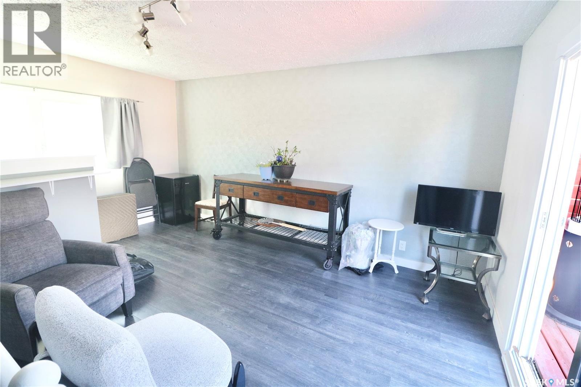
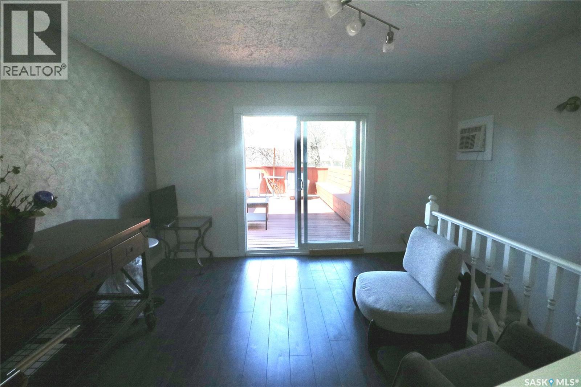
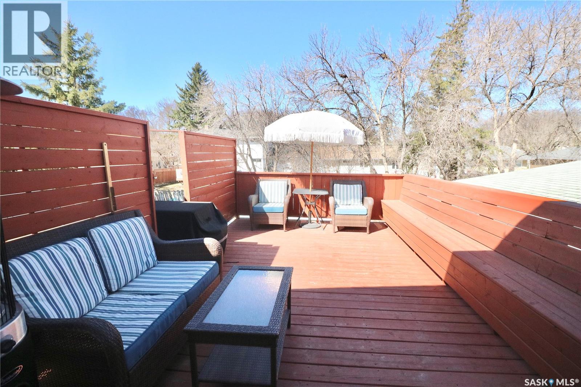
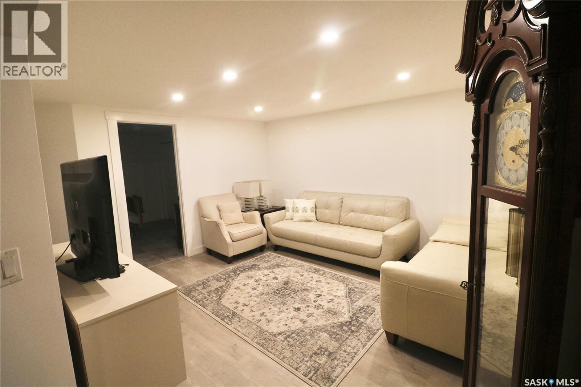
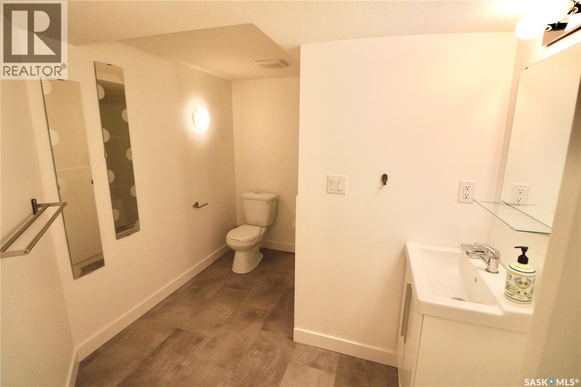
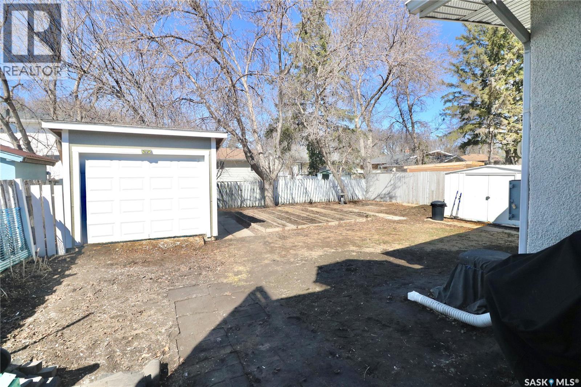
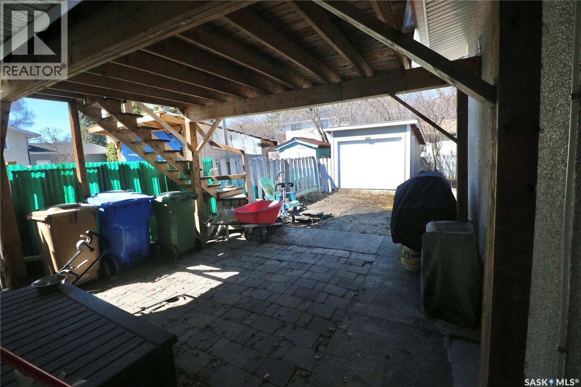
Welcome to this beautifully updated home in the highly desirable Parliament Place neighbourhood, offering an impressive list of renovations and plenty of functional living space. Step inside to a spacious living and dining area featuring a large upgraded picture window that fills the home with natural light. The open-concept layout flows seamlessly into the renovated kitchen, complete with upgraded cabinetry, countertops, stylish backsplash, and a full package of stainless steel appliances. The generous primary bedroom is a true retreat, featuring a stunning ensuite with a walk-in shower, double sinks, and a walk-in closet. A second bedroom and an upgraded four-piece main bathroom complete the main level. Just off the front entrance, a separate staircase leads to a versatile three-season flex room with direct access to your private rooftop deck—an ideal space for relaxing or entertaining during the warmer months. The recently renovated basement offers even more living space with two good-sized bedrooms, a spacious recreation room, a beautifully finished three-piece bathroom with tiled flooring and shower, plus ample storage in the utility/furnace room. Outside, you'll find a single attached drive-thru garage that provides access to the large, private, maturely treed backyard. The yard also features an oversized 10' x 14' shed with a large overhead roll-up door, perfect for additional storage, a workshop, or hobby space. Additional upgrades include basement flooring, drywall, and light fixtures (2022), sump pump (2022), and a new furnace (2023). This move-in-ready home combines thoughtful updates, versatile living spaces, and an exceptional location—making it a fantastic place to call home. As per the Seller’s direction, all offers will be presented on 07/21/2026 6:00PM. (id:62370)
Property Details
| MLS® Number | SK042765 |
| Property Type | Single Family |
| Neigbourhood | Parliament Place |
| Features | Treed, Rectangular, Balcony, Sump Pump |
| Structure | Deck |
Building
| Bathroom Total | 3 |
| Bedrooms Total | 4 |
| Appliances | Washer, Refrigerator, Dishwasher, Dryer, Microwave, Window Coverings, Garage Door Opener Remote(s), Storage Shed, Stove |
| Architectural Style | Bungalow |
| Basement Development | Finished |
| Basement Type | Full (finished) |
| Constructed Date | 1967 |
| Construction Style Attachment | Detached |
| Cooling Type | Central Air Conditioning |
| Heating Fuel | Natural Gas |
| Heating Type | Forced Air |
| Stories Total | 1 |
| Size Interior | 1,272 Ft2 |
| Type | House |
Parking
| Attached Garage | |
| Parking Space(s) | 3 |
Land
| Acreage | No |
| Fence Type | Fence, Partially Fenced |
| Landscape Features | Lawn, Garden Area |
| Size Irregular | 5548.00 |
| Size Total | 5548 Sqft |
| Size Total Text | 5548 Sqft |
Rooms
| Level | Type | Length | Width | Dimensions |
|---|---|---|---|---|
| Second Level | Other | 13 ft ,8 in | 15 ft ,1 in | 13 ft ,8 in x 15 ft ,1 in |
| Basement | Other | 12 ft ,1 in | 13 ft ,5 in | 12 ft ,1 in x 13 ft ,5 in |
| Basement | Bedroom | 11 ft ,2 in | 12 ft ,8 in | 11 ft ,2 in x 12 ft ,8 in |
| Basement | Bedroom | 10 ft ,9 in | 11 ft ,9 in | 10 ft ,9 in x 11 ft ,9 in |
| Basement | 3pc Bathroom | Measurements not available | ||
| Basement | Other | Measurements not available | ||
| Main Level | Living Room | 11 ft ,1 in | 13 ft ,3 in | 11 ft ,1 in x 13 ft ,3 in |
| Main Level | Kitchen | 10 ft ,1 in | 13 ft ,7 in | 10 ft ,1 in x 13 ft ,7 in |
| Main Level | Dining Room | 10 ft ,3 in | 11 ft ,1 in | 10 ft ,3 in x 11 ft ,1 in |
| Main Level | Bedroom | 11 ft ,5 in | 11 ft ,6 in | 11 ft ,5 in x 11 ft ,6 in |
| Main Level | Primary Bedroom | 9 ft ,1 in | 13 ft ,3 in | 9 ft ,1 in x 13 ft ,3 in |
| Main Level | 4pc Bathroom | Measurements not available | ||
| Main Level | 3pc Bathroom | Measurements not available |



The trademarks REALTOR®, REALTORS®, and the REALTOR® logo are controlled by The Canadian Real Estate Association (CREA) and identify real estate professionals who are members of CREA. The trademarks MLS®, Multiple Listing Service® and the associated logos are owned by The Canadian Real Estate Association (CREA) and identify the quality of services provided by real estate professionals who are members of CREA. The trademark DDF® is owned by The Canadian Real Estate Association (CREA) and identifies CREA's Data Distribution Facility (DDF®)
July 17 2026 03:50:10
Saskatchewan REALTORS® Association
Realty Executives Diversified Realty