
240 Dehavilland Avenue Air Ronge, Saskatchewan S0J 3G0

$474,500
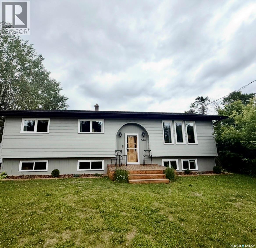
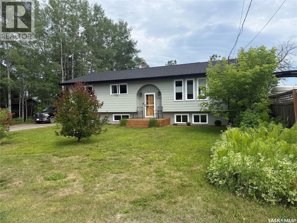
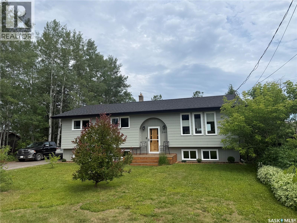
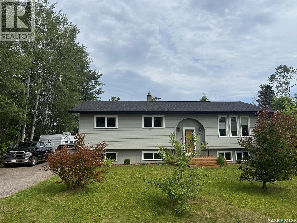
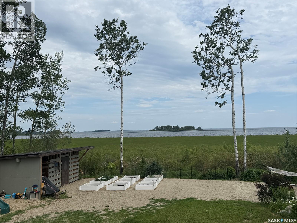
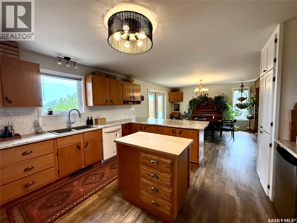
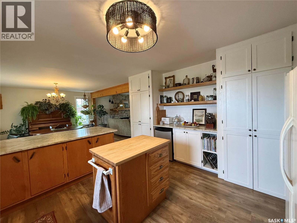
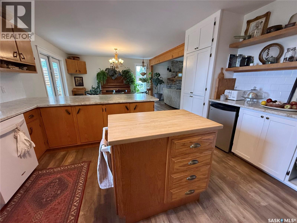
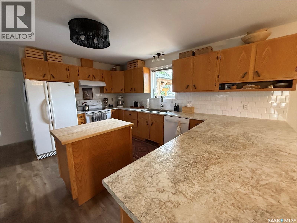
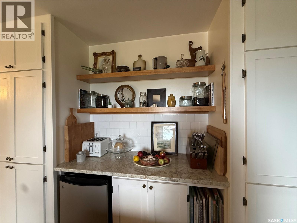
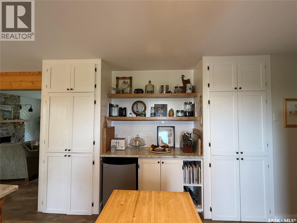
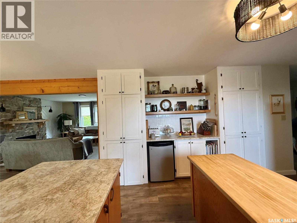
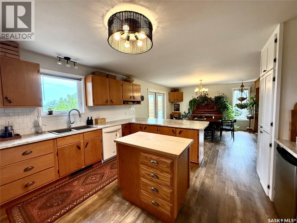
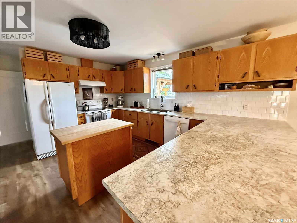
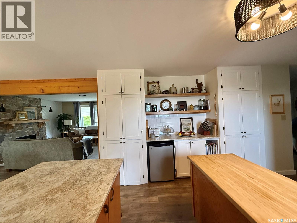
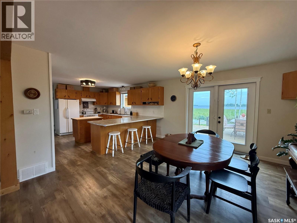
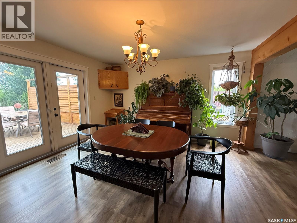
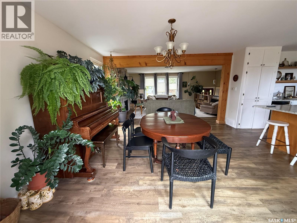
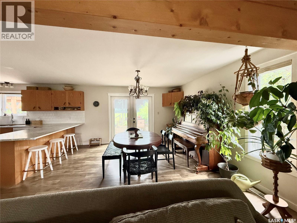
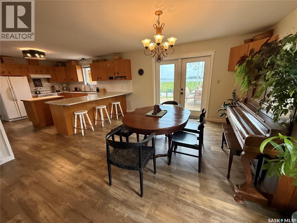
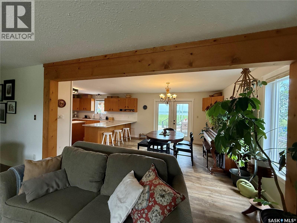
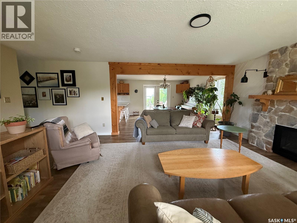
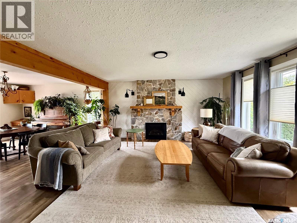
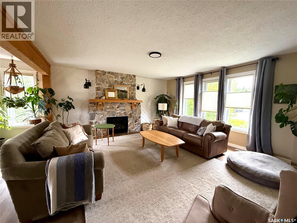
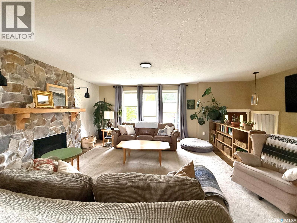
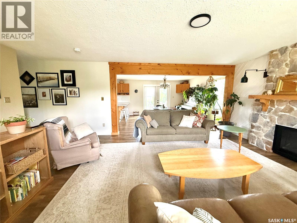
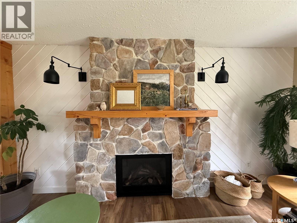
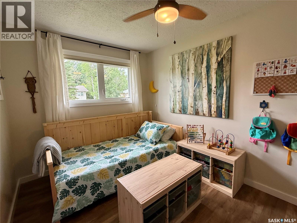
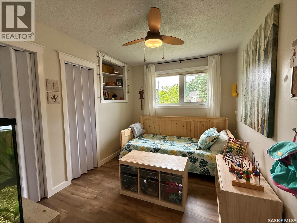
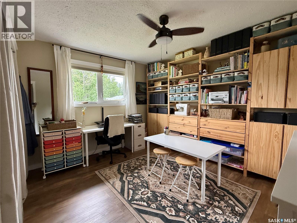
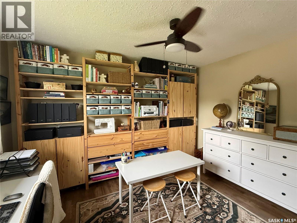
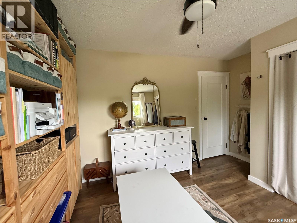
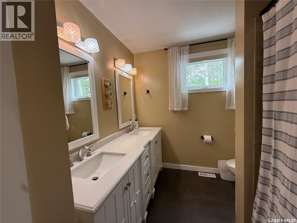
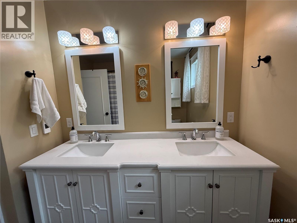
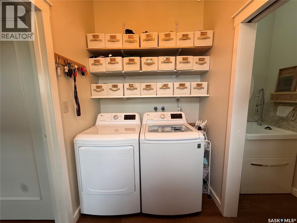
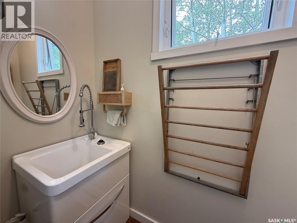
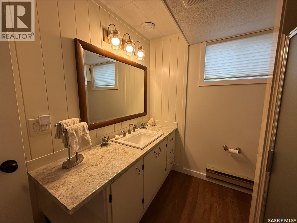
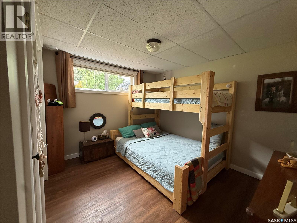
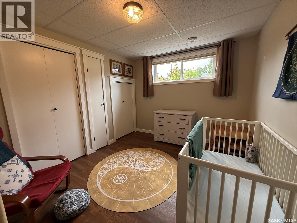
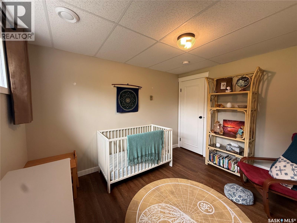
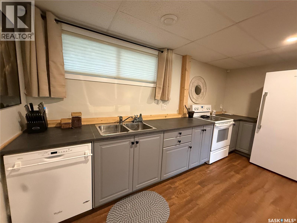
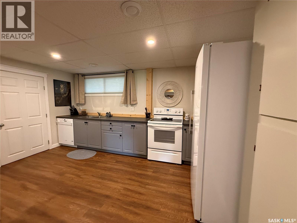
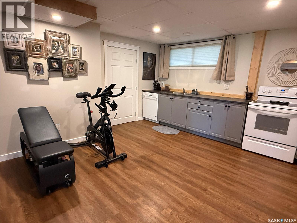
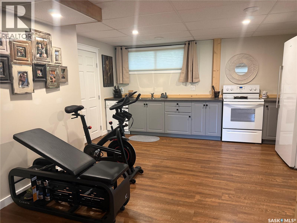
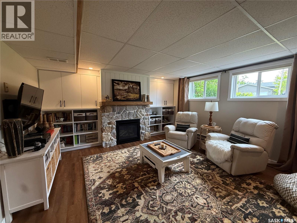
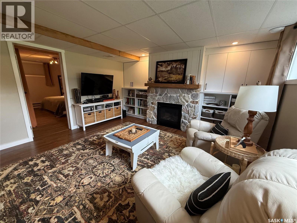
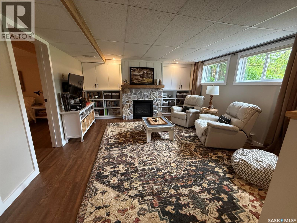
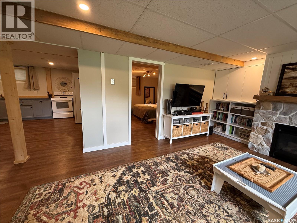
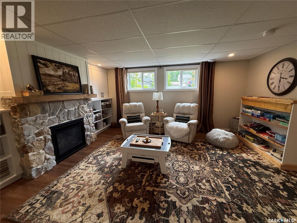
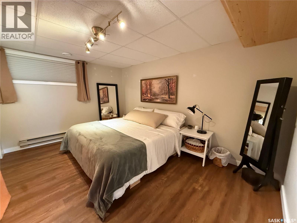
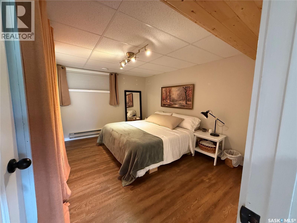
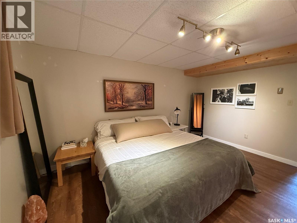
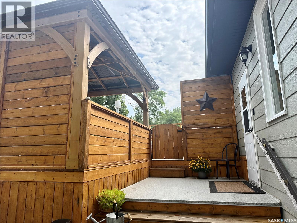
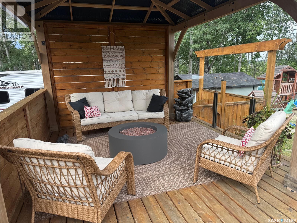
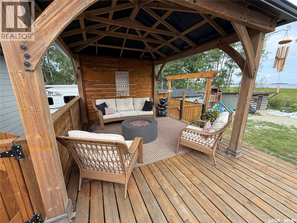
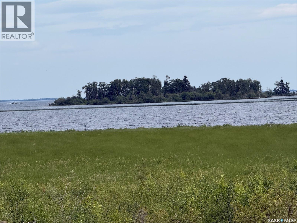
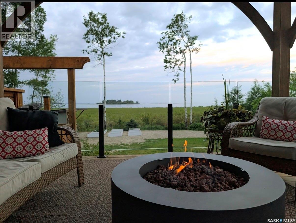
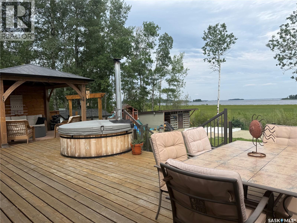
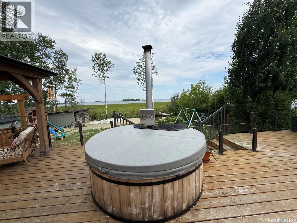
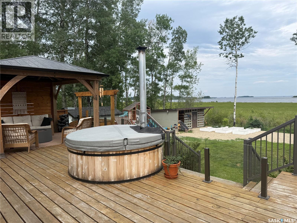
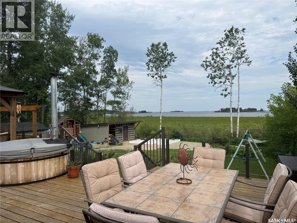
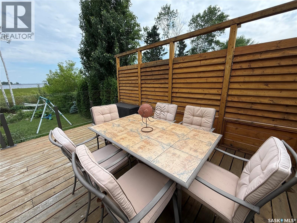
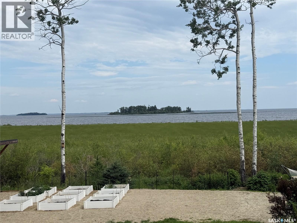
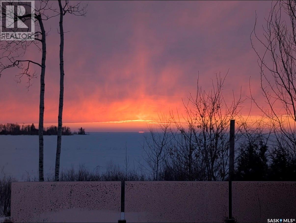
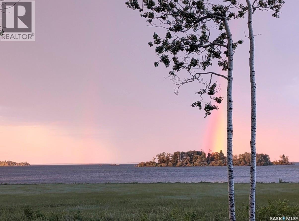
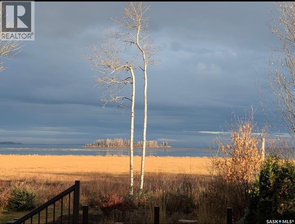
Imagine waking up here every day and looking at the glorious lake view from your back deck and your kitchen window. Sunrises, sunsets and sundogs have been viewed here. This exceptionally well taken care of home is the house you have been waiting for, this very well maintained beautiful 1419 sq foot home offers a gorgeous lakeview with so much more. Entering this fantastic home from the back entrance you are immediately greeted with an amazing custom built deck, a deck where you can enjoy quiet nights snuggled under the stars, a relaxing hot tub watching the northern lights or maybe entertaining your favourite friends and family so many possibilities to enjoy this great space. Next walk into a spacious back entrance where you are greeted with space and storage, laundry and a cute and well placed 2 pc bathroom for quick and easy bathroom breaks. Walk up a few quick steps and you will find an amazing kitchen with solid wood cabinetry show casing this well planned out kitchen offering tons of room for all your culinary needs ,custom built in shelving tastefully added for just that extra finishing touch. This home showcases warmth, charm and character from the wood beam and the stone gas fire place who wouldn't want to enjoy all this stunning home has to offer. Main floor also offers 2 good size bedrooms and 4 pc bathroom. Downstairs enjoy a second family room offering an inviting, comfy space with custom shelving and a 2nd beautiful natural gas fire place, a second kitchen has been added downstairs to this already amazing home, 2 more bedrooms with big windows offering tons of light, extra large office space and a beautiful 3rd bathroom. Lets not forget the driveway has more than ample parking space and the massive back yard that backs onto green space beautiful breathtaking Lac La Ronge lake. A detailed list of upgrades the current owner had completed can be provided. Make you appointment today to view this stunning home, You will not be disappointed! (id:62370)
Property Details
| MLS® Number | SK042870 |
| Property Type | Single Family |
| Structure | Deck |
| Water Front Type | Waterfront |
Building
| Bathroom Total | 3 |
| Bedrooms Total | 4 |
| Appliances | Refrigerator, Dryer, Storage Shed, Stove |
| Architectural Style | Bi-level |
| Constructed Date | 1984 |
| Construction Style Attachment | Detached |
| Cooling Type | Central Air Conditioning, Air Exchanger |
| Fireplace Fuel | Gas |
| Fireplace Present | Yes |
| Fireplace Type | Conventional |
| Heating Fuel | Natural Gas |
| Heating Type | Forced Air |
| Size Interior | 1,419 Ft2 |
| Type | House |
Parking
| None | |
| Parking Space(s) | 6 |
Land
| Acreage | No |
| Landscape Features | Lawn |
| Size Frontage | 75 Ft |
| Size Irregular | 11250.00 |
| Size Total | 11250 Sqft |
| Size Total Text | 11250 Sqft |
Rooms
| Level | Type | Length | Width | Dimensions |
|---|---|---|---|---|
| Basement | Kitchen | 14 ft ,11 in | 13 ft ,10 in | 14 ft ,11 in x 13 ft ,10 in |
| Basement | Living Room | 20 ft ,10 in | 16 ft | 20 ft ,10 in x 16 ft |
| Basement | Bedroom | 9 ft ,7 in | 13 ft ,4 in | 9 ft ,7 in x 13 ft ,4 in |
| Basement | Bedroom | 13 ft ,2 in | 13 ft ,4 in | 13 ft ,2 in x 13 ft ,4 in |
| Basement | Office | 13 ft ,7 in | 13 ft ,10 in | 13 ft ,7 in x 13 ft ,10 in |
| Basement | 3pc Bathroom | 7 ft ,8 in | 9 ft | 7 ft ,8 in x 9 ft |
| Main Level | Kitchen | 15 ft ,3 in | 17 ft | 15 ft ,3 in x 17 ft |
| Main Level | Dining Room | 13 ft ,4 in | 13 ft ,10 in | 13 ft ,4 in x 13 ft ,10 in |
| Main Level | Living Room | 15 ft ,3 in | 20 ft ,9 in | 15 ft ,3 in x 20 ft ,9 in |
| Main Level | Bedroom | 9 ft ,7 in | 11 ft ,7 in | 9 ft ,7 in x 11 ft ,7 in |
| Main Level | Bedroom | 11 ft ,10 in | 11 ft ,7 in | 11 ft ,10 in x 11 ft ,7 in |
| Main Level | 4pc Bathroom | 7 ft ,6 in | 8 ft ,3 in | 7 ft ,6 in x 8 ft ,3 in |
| Main Level | 2pc Bathroom | 3 ft ,10 in | 3 ft ,4 in | 3 ft ,10 in x 3 ft ,4 in |
| Main Level | Foyer | 8 ft | 7 ft | 8 ft x 7 ft |
| Main Level | Laundry Room | 3 ft ,10 in | 6 ft | 3 ft ,10 in x 6 ft |



The trademarks REALTOR®, REALTORS®, and the REALTOR® logo are controlled by The Canadian Real Estate Association (CREA) and identify real estate professionals who are members of CREA. The trademarks MLS®, Multiple Listing Service® and the associated logos are owned by The Canadian Real Estate Association (CREA) and identify the quality of services provided by real estate professionals who are members of CREA. The trademark DDF® is owned by The Canadian Real Estate Association (CREA) and identifies CREA's Data Distribution Facility (DDF®)
July 20 2026 03:12:09
Saskatchewan REALTORS® Association
Exp Realty