
1031 O Avenue S Saskatoon, Saskatchewan S7M 2T1

$499,900
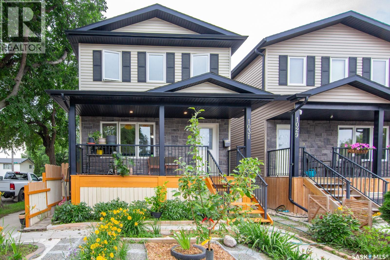
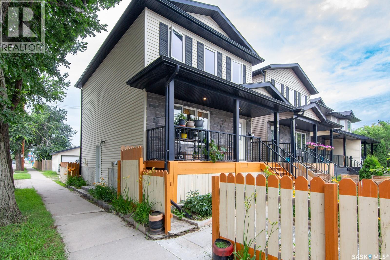
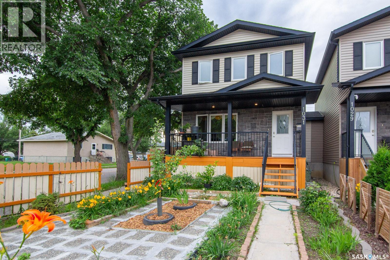
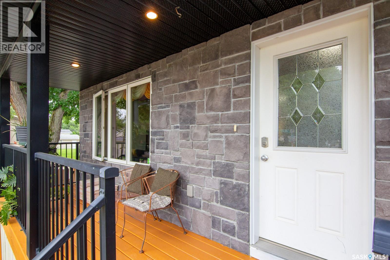
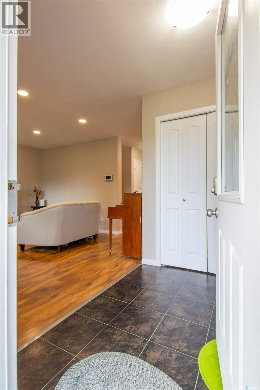
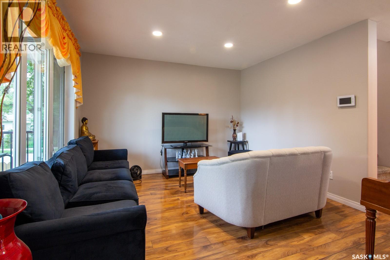
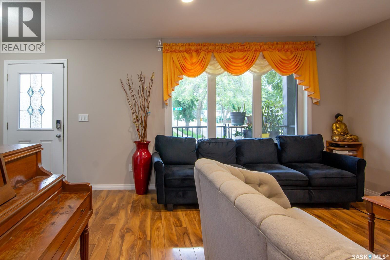
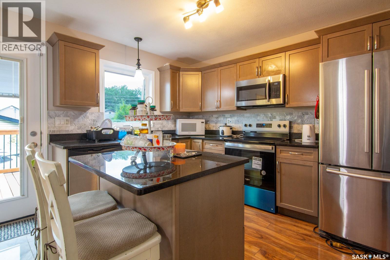
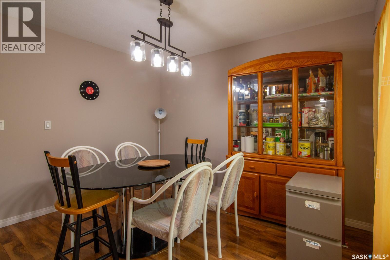
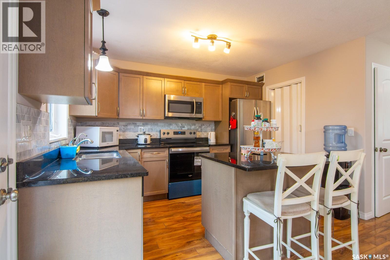
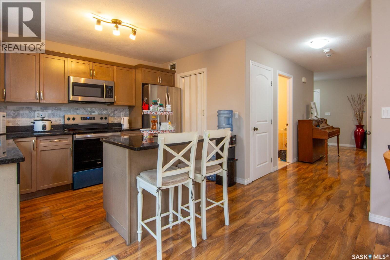
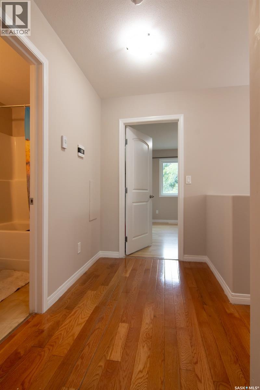
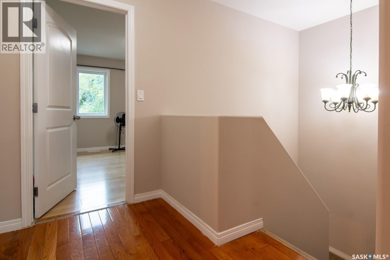
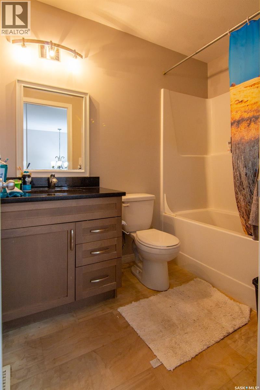
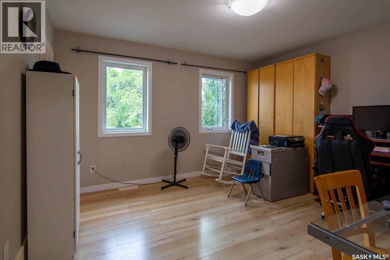
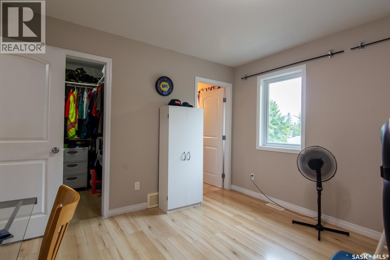
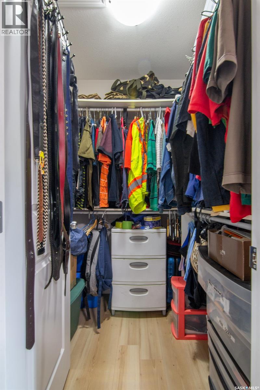
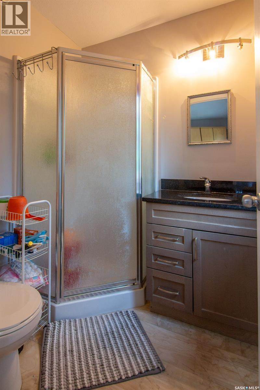
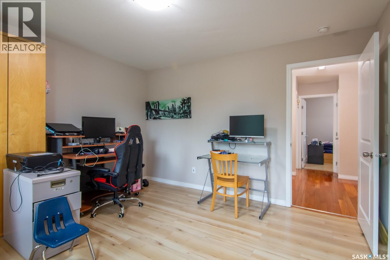
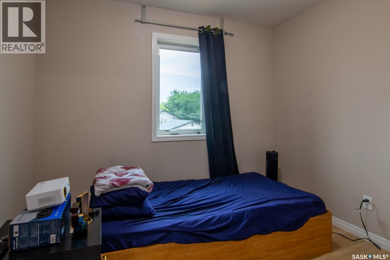
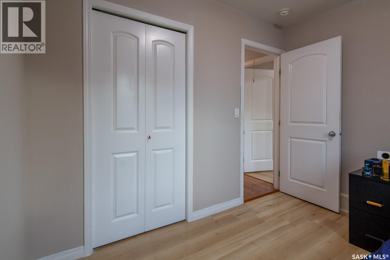
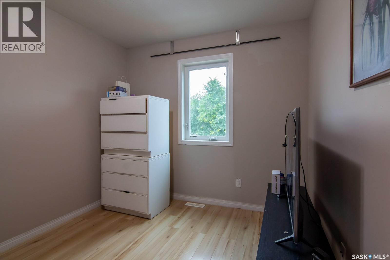
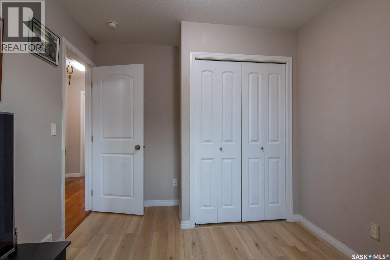
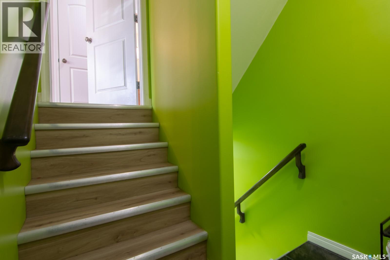
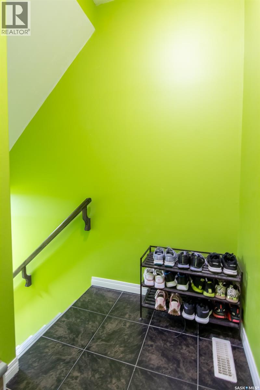
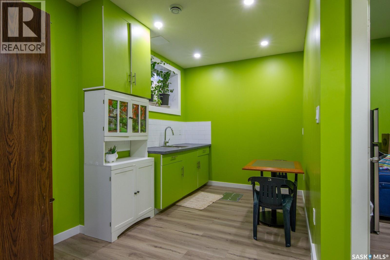
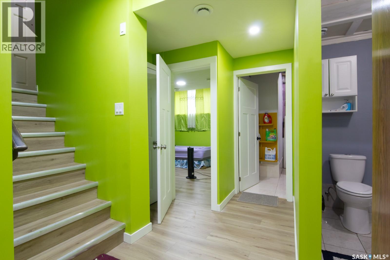
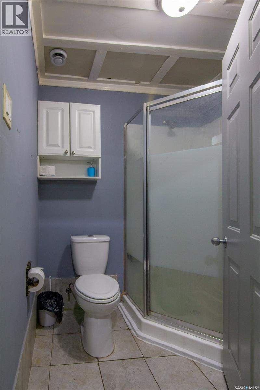
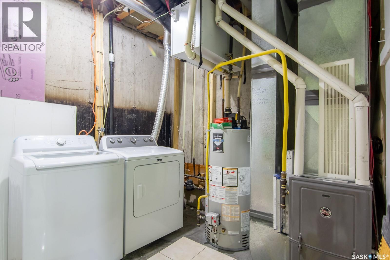
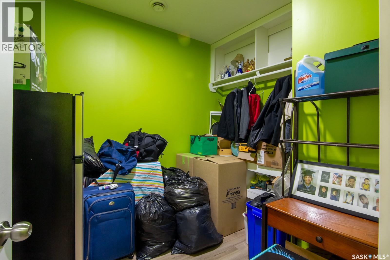
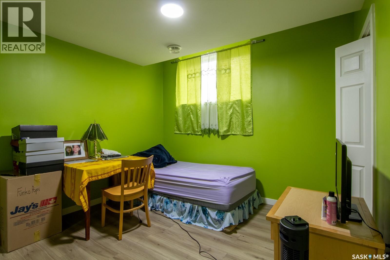
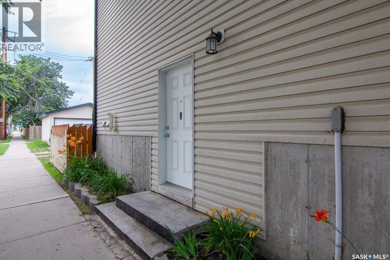
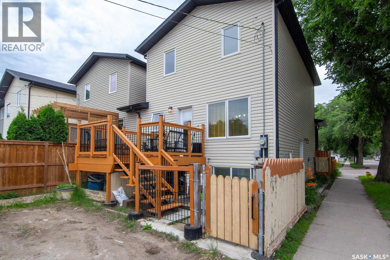
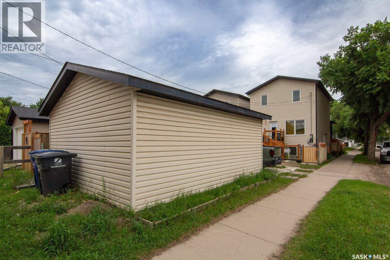
Welcome to this exceptional custom-built residence, built in 2015, offering 4 bedrooms, 4 bathrooms, and a versatile den in a thoughtfully designed floor plan that blends style, comfort, and functionality. The bright, defined living space floor features quality finishes, spacious living and dining areas, and a beautifully appointed kitchen with ample cabinetry and workspace. The primary suite provides a private retreat with a well-appointed ensuite, while the additional bedrooms offer flexibility for family and guests. The fully developed basement includes a non-conforming suite with its own separate entrance, kitchen and shared laundry, making it an excellent option for multi-generational living, a private space for grandparents or extended family, guests, or potential mortgage-helper income (buyer to verify all applicable municipal requirements and permitted uses). Conveniently located close to schools, parks, shopping, and other amenities, this well-maintained home combines modern design, quality craftsmanship, and exceptional versatility—an outstanding opportunity for both homeowners and investors. As per client instruction, presentation of offer will be on the 22nd of July. (id:62370)
Property Details
| MLS® Number | SK042523 |
| Property Type | Single Family |
| Neigbourhood | King George |
| Features | Treed, Irregular Lot Size, Balcony, Sump Pump |
| Structure | Deck |
Building
| Bathroom Total | 4 |
| Bedrooms Total | 4 |
| Appliances | Washer, Refrigerator, Dishwasher, Dryer, Microwave, Alarm System, Stove |
| Architectural Style | 2 Level |
| Basement Development | Finished |
| Basement Type | Full (finished) |
| Constructed Date | 2015 |
| Construction Style Attachment | Semi-detached |
| Fire Protection | Alarm System |
| Heating Fuel | Natural Gas |
| Heating Type | Forced Air |
| Stories Total | 2 |
| Size Interior | 1,320 Ft2 |
Parking
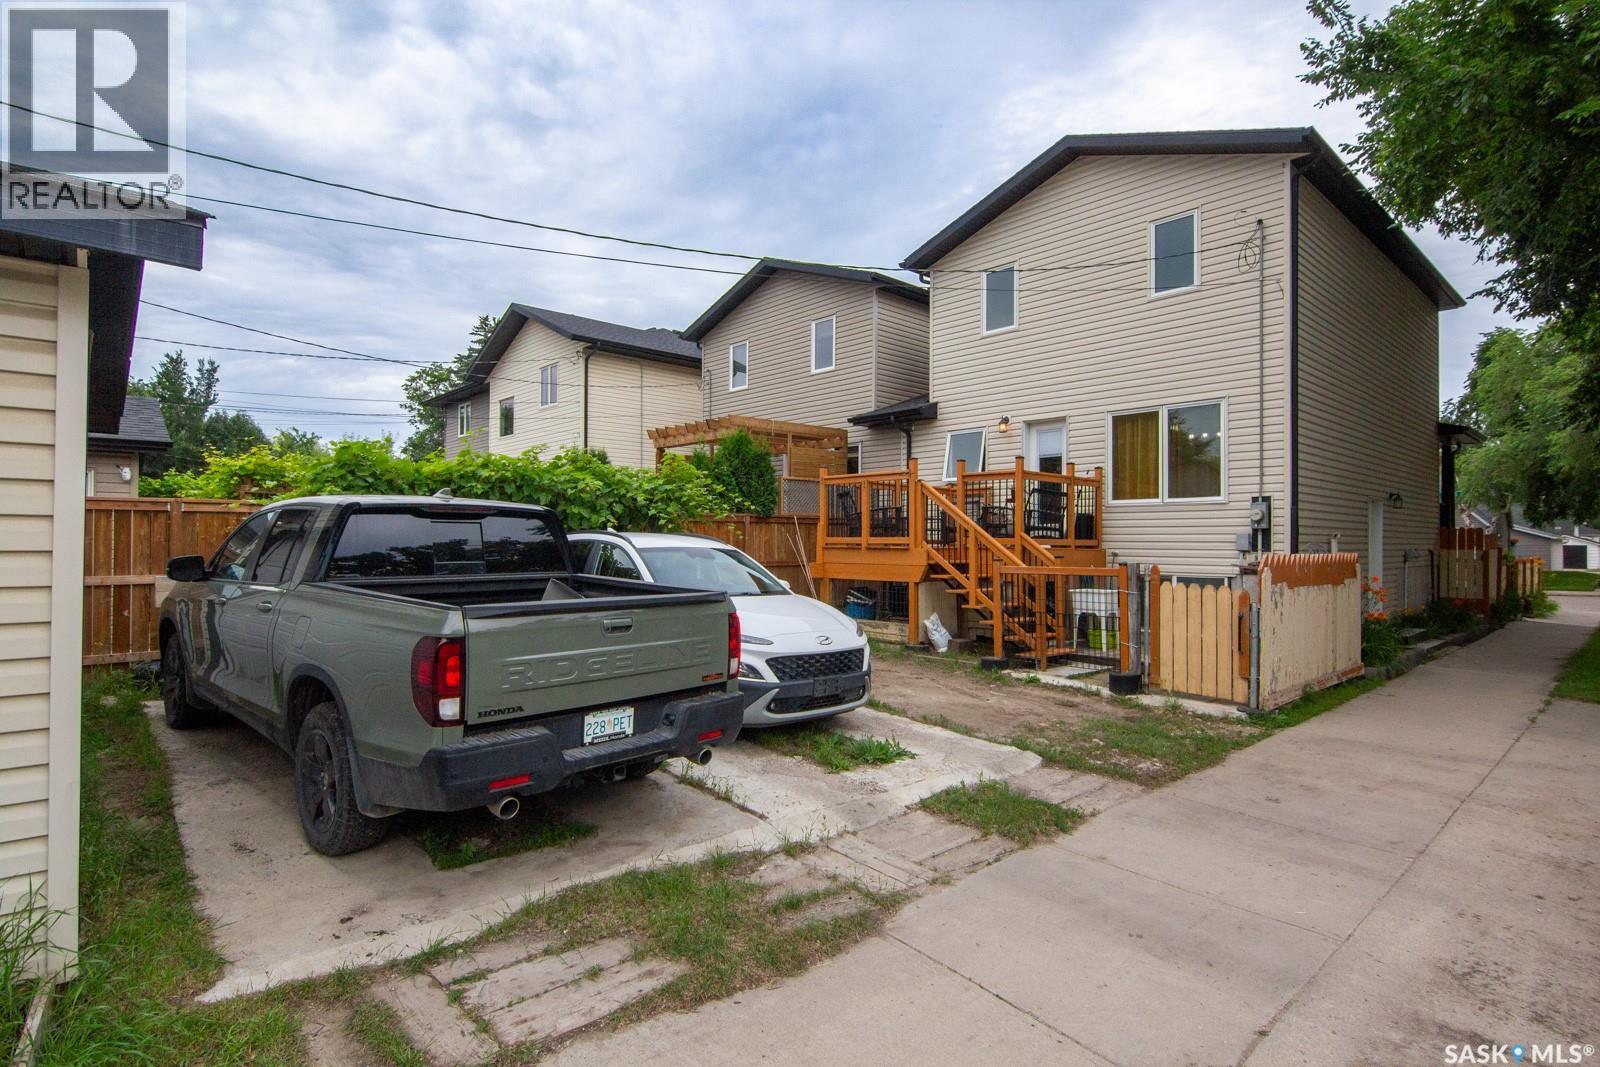
| Detached Garage | |
| Parking Space(s) | 5 |
Land
| Acreage | No |
| Fence Type | Partially Fenced |
| Size Frontage | 24 Ft ,8 In |
| Size Irregular | 3001.62 |
| Size Total | 3001.62 Sqft |
| Size Total Text | 3001.62 Sqft |
Rooms
| Level | Type | Length | Width | Dimensions |
|---|---|---|---|---|
| Second Level | Bedroom | 12 ft ,3 in | 12 ft ,3 in x Measurements not available | |
| Second Level | Bedroom | Measurements not available | ||
| Second Level | Bedroom | Measurements not available | ||
| Second Level | 3pc Bathroom | Measurements not available | ||
| Second Level | 3pc Bathroom | Measurements not available | ||
| Basement | Bedroom | Measurements not available | ||
| Basement | Den | 9 ft ,5 in | Measurements not available x 9 ft ,5 in | |
| Basement | Kitchen/dining Room | 6 ft | 9 ft ,5 in | 6 ft x 9 ft ,5 in |
| Basement | 3pc Bathroom | Measurements not available | ||
| Main Level | Living Room | 10 ft | 12 ft | 10 ft x 12 ft |
| Main Level | Dining Room | 9 ft | 12 ft | 9 ft x 12 ft |
| Main Level | Kitchen | 9 ft | 12 ft | 9 ft x 12 ft |
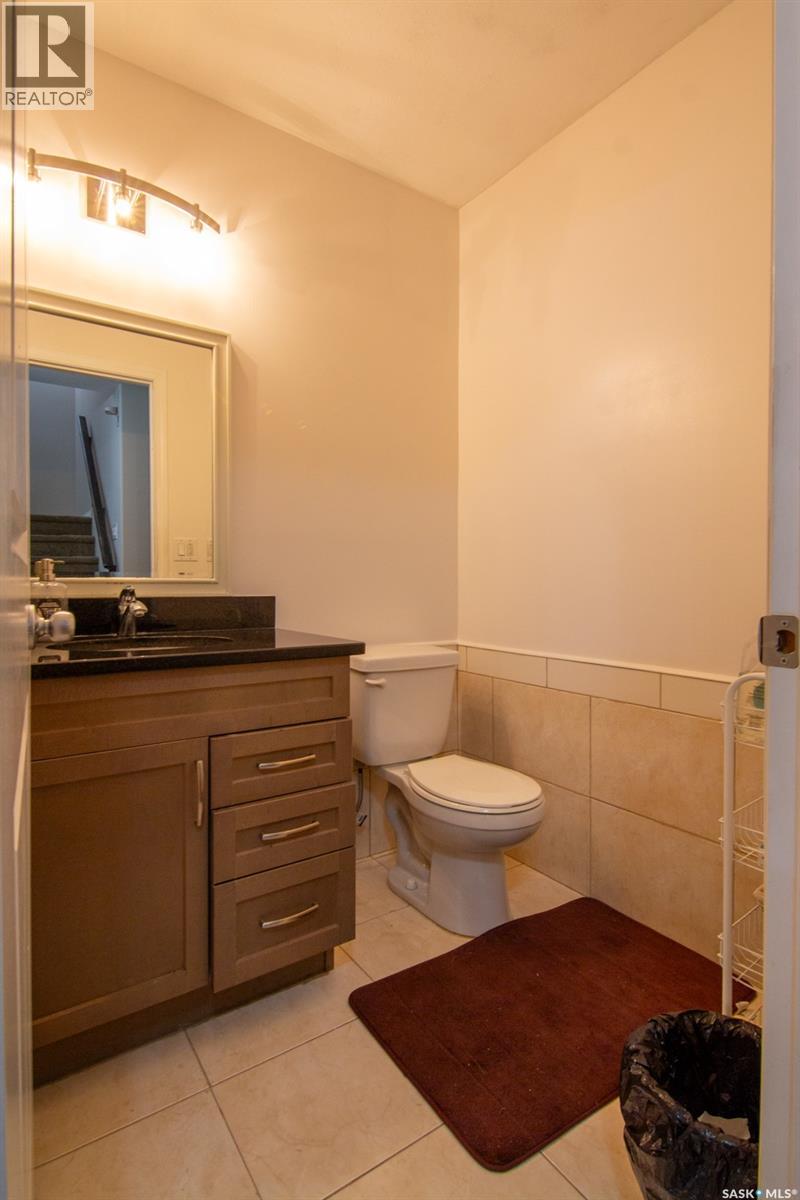
| Main Level | 2pc Bathroom | Measurements not available |



The trademarks REALTOR®, REALTORS®, and the REALTOR® logo are controlled by The Canadian Real Estate Association (CREA) and identify real estate professionals who are members of CREA. The trademarks MLS®, Multiple Listing Service® and the associated logos are owned by The Canadian Real Estate Association (CREA) and identify the quality of services provided by real estate professionals who are members of CREA. The trademark DDF® is owned by The Canadian Real Estate Association (CREA) and identifies CREA's Data Distribution Facility (DDF®)
July 18 2026 12:39:53
Saskatchewan REALTORS® Association
Realty One Group Dynamic