
335 Dawson Crescent Saskatoon, Saskatchewan S7R 0K1

$729,900
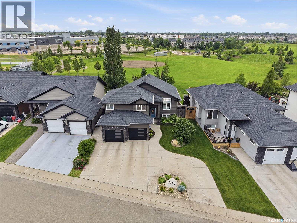
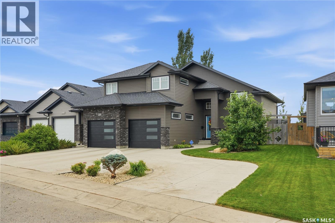
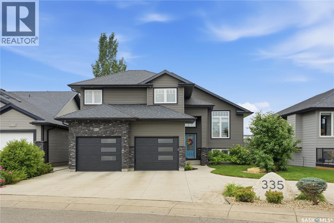
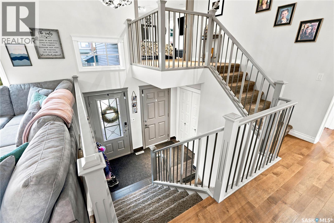
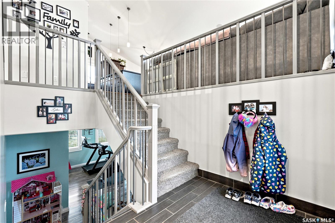
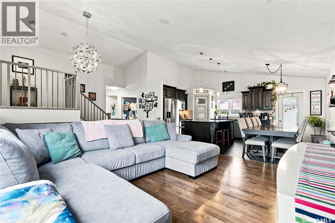
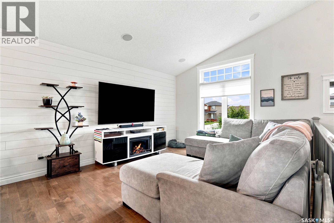
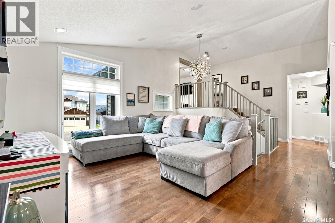
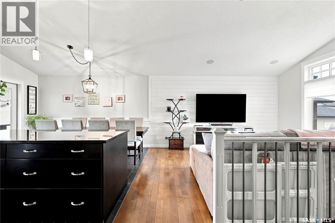
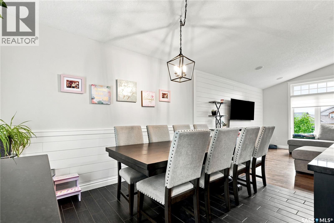
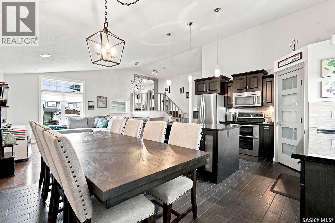
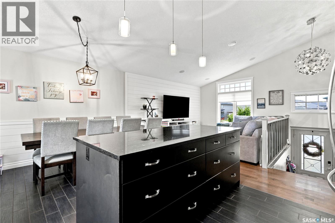
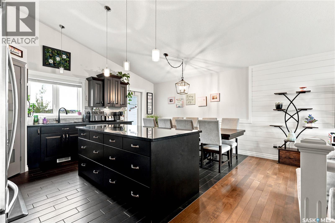
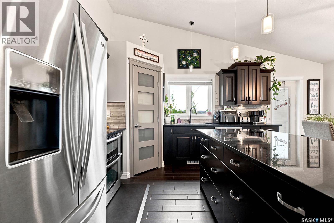
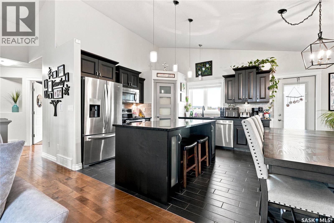
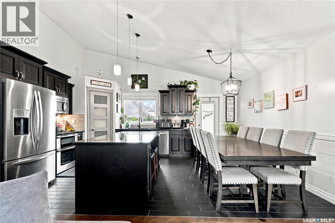
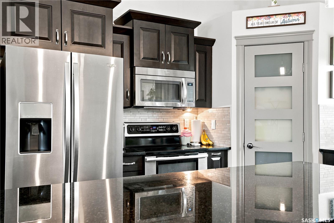
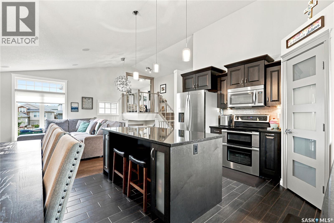
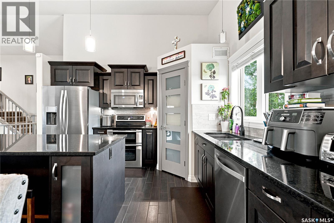
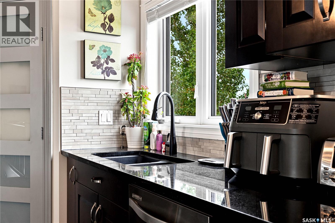
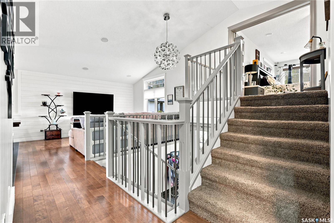
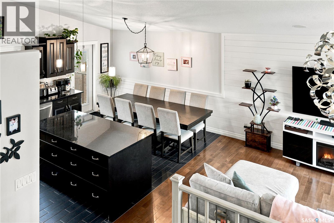
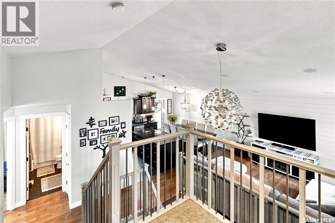
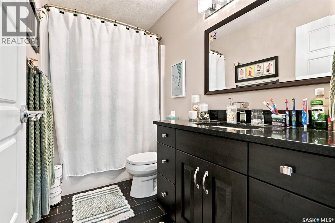
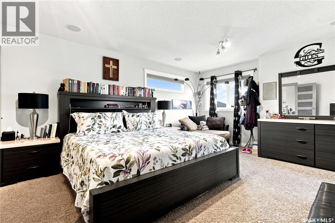
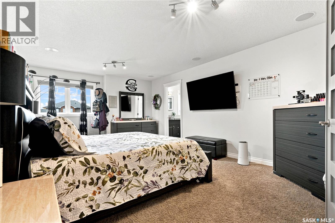
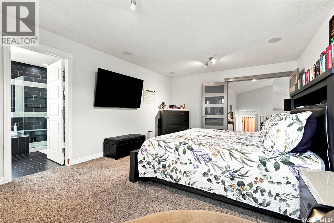
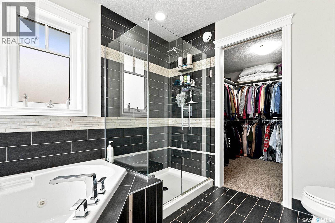
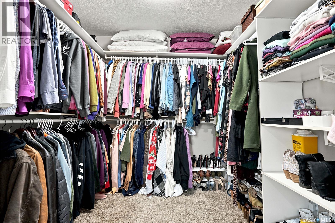
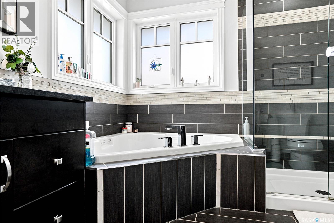
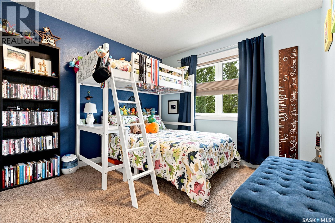
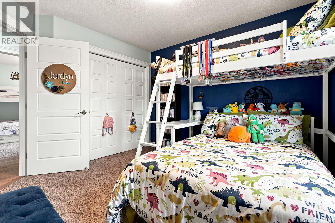
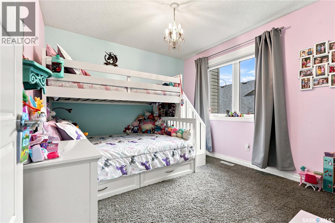
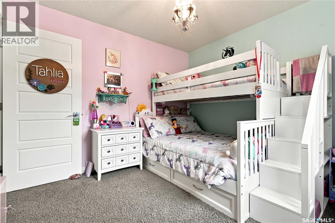
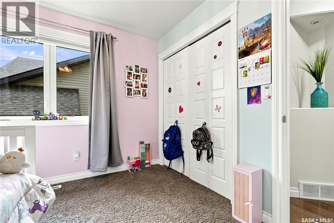
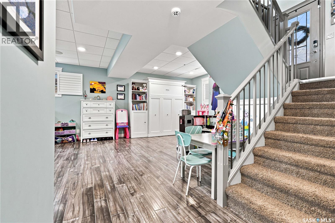
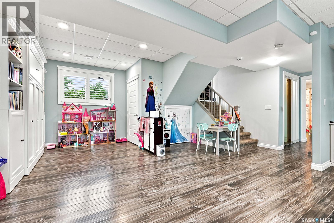
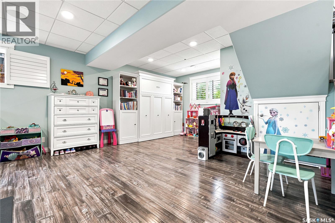
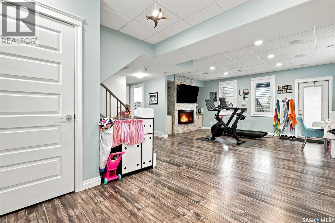
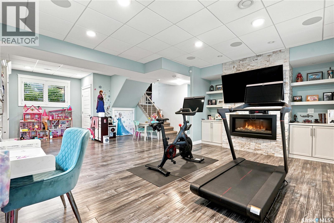
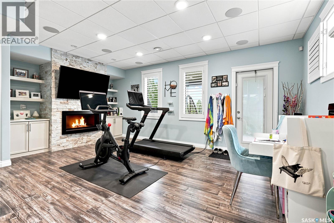
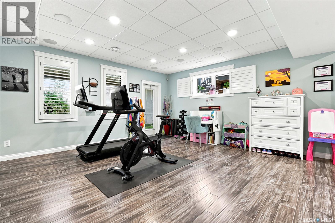
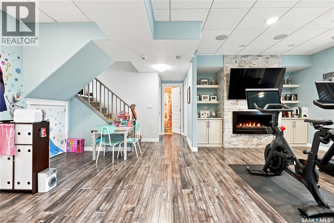
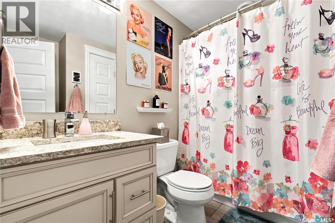
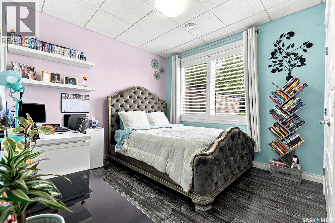
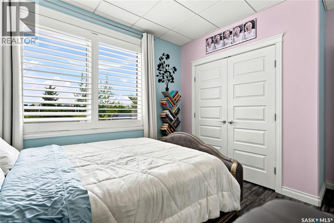
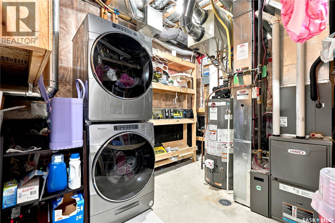
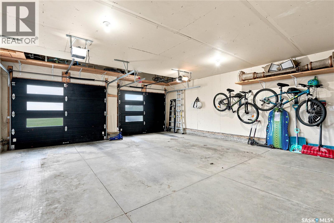
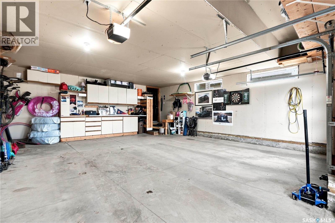
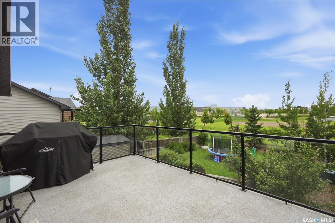
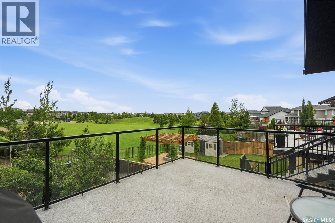
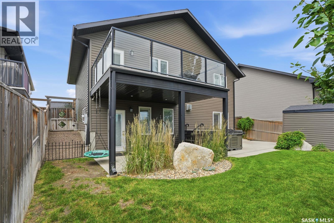
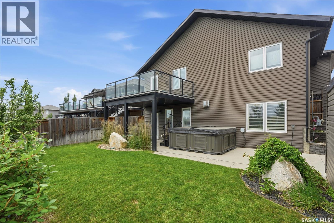
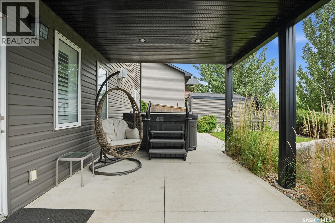
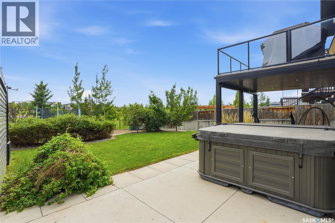
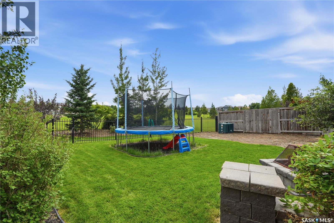
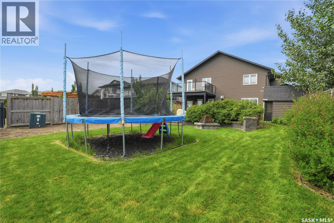
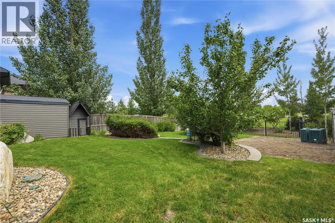
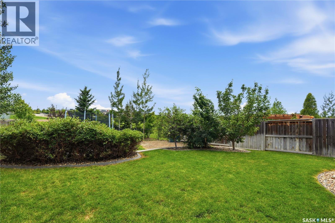
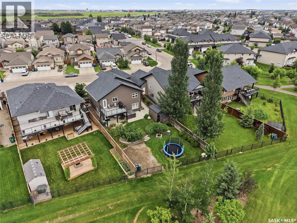
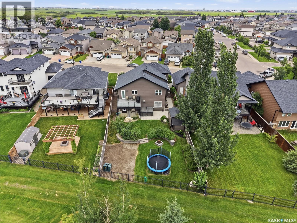
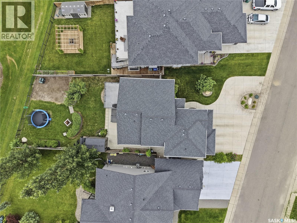
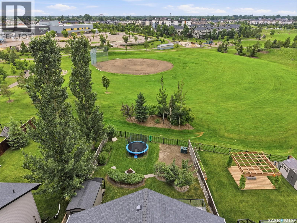
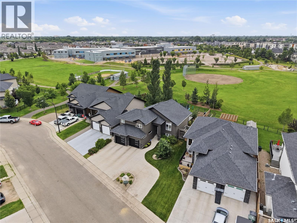
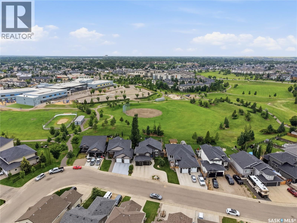
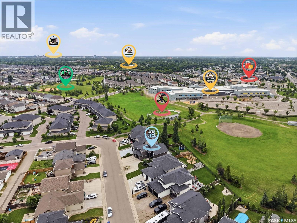
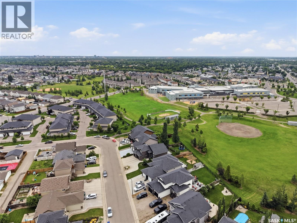
Welcome home to 335 Dawson Crescent. This modified bi-level is a showcase in quality and design. The front curb appeal welcomes you a landscaped front yard, expansive driveway and double attached garage. A spacious foyer welcomes you into the bright main floor with vaulted ceilings, custom railings, hardwood and tile throughout. A custom kitchen anchors this space with dark cabinetry, large island, and corner pantry. The open concept design continues with a natural flow from living room, dining, and access to the back deck that overlooks an incredible south west view of the park. Additionally, there are 2 bedrooms on this floor, a 4 piece bathroom, and stairs leading up to the primary bedroom. This retreat opens to a large bedroom that boasts a dream walk-in closet and full ensuite with corner jet tub, custom shower, and heated floors. Downstairs you will be see the difference a walk-out provides - natural light throughout! The main family room features a fireplace, built-in cabinetry and windows that look out over the yard and down the hall you will find an additional bedroom, full bathroom, and laundry space in utility. The backyard has been landscaped with care - from the concrete walkway along the side, patio space, shed, the different areas for activity and even garden space - all over looking to the south west for those incredible sunsets. Truly a turn key home with an attention to detail! Don’t miss out on your opportunity to own this beautiful home! (id:62370)
Property Details
| MLS® Number | SK042865 |
| Property Type | Single Family |
| Neigbourhood | Hampton Village |
| Features | Sump Pump |
| Structure | Deck, Patio(s) |
Building
| Bathroom Total | 3 |
| Bedrooms Total | 4 |
| Appliances | Washer, Refrigerator, Dishwasher, Dryer, Microwave, Garage Door Opener Remote(s), Storage Shed, Stove |
| Architectural Style | Bi-level |
| Basement Development | Finished |
| Basement Type | Full (finished) |
| Constructed Date | 2013 |
| Construction Style Attachment | Detached |
| Cooling Type | Central Air Conditioning |
| Fireplace Fuel | Electric |
| Fireplace Present | Yes |
| Fireplace Type | Conventional |
| Heating Fuel | Natural Gas |
| Heating Type | Forced Air |
| Size Interior | 1,416 Ft2 |
| Type | House |
Parking
| Attached Garage | |
| Parking Space(s) | 4 |
Land
| Acreage | No |
| Fence Type | Fence |
| Landscape Features | Lawn, Underground Sprinkler, Garden Area |
| Size Frontage | 50 Ft |
| Size Irregular | 7488.00 |
| Size Total | 7488 Sqft |
| Size Total Text | 7488 Sqft |
Rooms
| Level | Type | Length | Width | Dimensions |
|---|---|---|---|---|
| Second Level | Primary Bedroom | 12 ft ,11 in | 18 ft ,2 in | 12 ft ,11 in x 18 ft ,2 in |
| Second Level | 5pc Ensuite Bath | Measurements not available | ||
| Basement | Family Room | 17 ft | 13 ft ,7 in | 17 ft x 13 ft ,7 in |
| Basement | Bedroom | 10 ft ,5 in | 10 ft ,9 in | 10 ft ,5 in x 10 ft ,9 in |
| Basement | Dining Nook | 9 ft ,5 in | 12 ft ,2 in | 9 ft ,5 in x 12 ft ,2 in |
| Basement | 4pc Bathroom | Measurements not available | ||
| Basement | Laundry Room | Measurements not available | ||
| Main Level | Living Room | 12 ft | 13 ft ,10 in | 12 ft x 13 ft ,10 in |
| Main Level | Kitchen | 9 ft | 12 ft ,1 in | 9 ft x 12 ft ,1 in |
| Main Level | Dining Room | 8 ft ,11 in | 12 ft ,8 in | 8 ft ,11 in x 12 ft ,8 in |
| Main Level | Bedroom | 9 ft ,11 in | 10 ft ,6 in | 9 ft ,11 in x 10 ft ,6 in |
| Main Level | Bedroom | 10 ft ,1 in | 11 ft | 10 ft ,1 in x 11 ft |
| Main Level | 4pc Bathroom | Measurements not available |



The trademarks REALTOR®, REALTORS®, and the REALTOR® logo are controlled by The Canadian Real Estate Association (CREA) and identify real estate professionals who are members of CREA. The trademarks MLS®, Multiple Listing Service® and the associated logos are owned by The Canadian Real Estate Association (CREA) and identify the quality of services provided by real estate professionals who are members of CREA. The trademark DDF® is owned by The Canadian Real Estate Association (CREA) and identifies CREA's Data Distribution Facility (DDF®)
July 20 2026 03:40:28
Saskatchewan REALTORS® Association
Realty Executives Saskatoon