
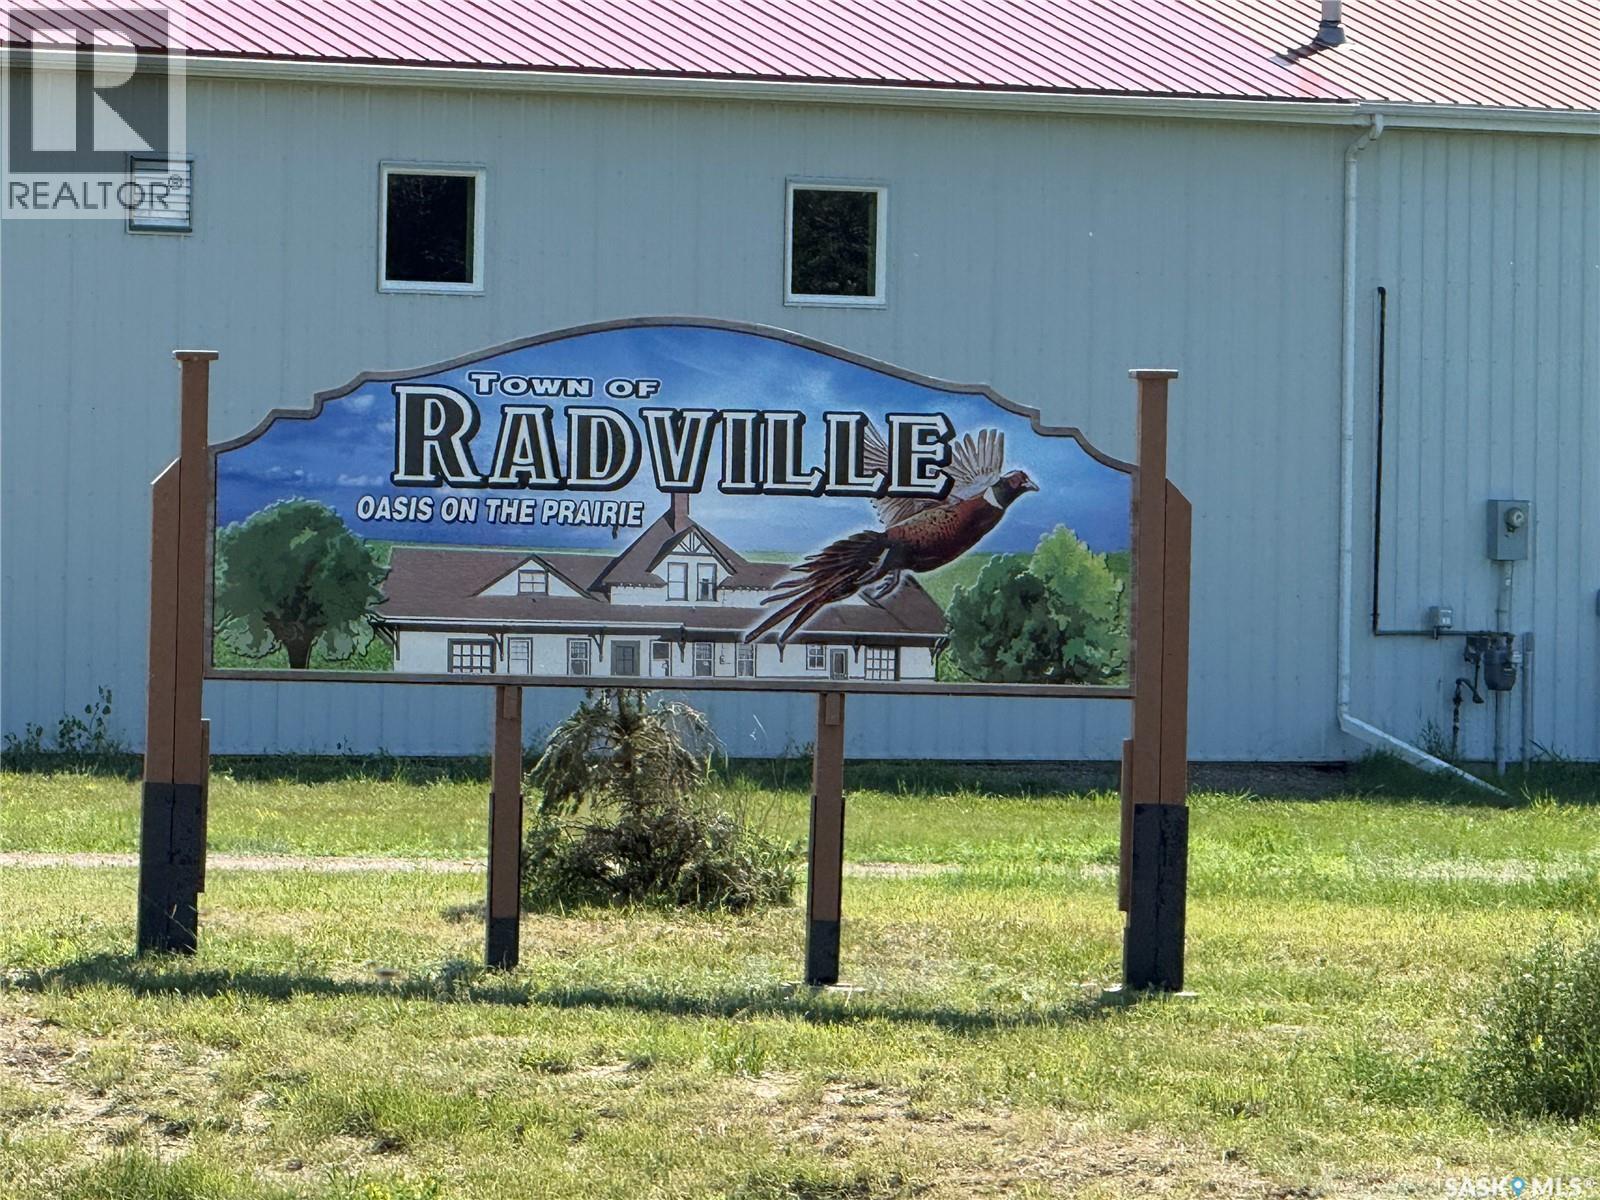
409 Mckay Street Radville, Saskatchewan S0C 2G0
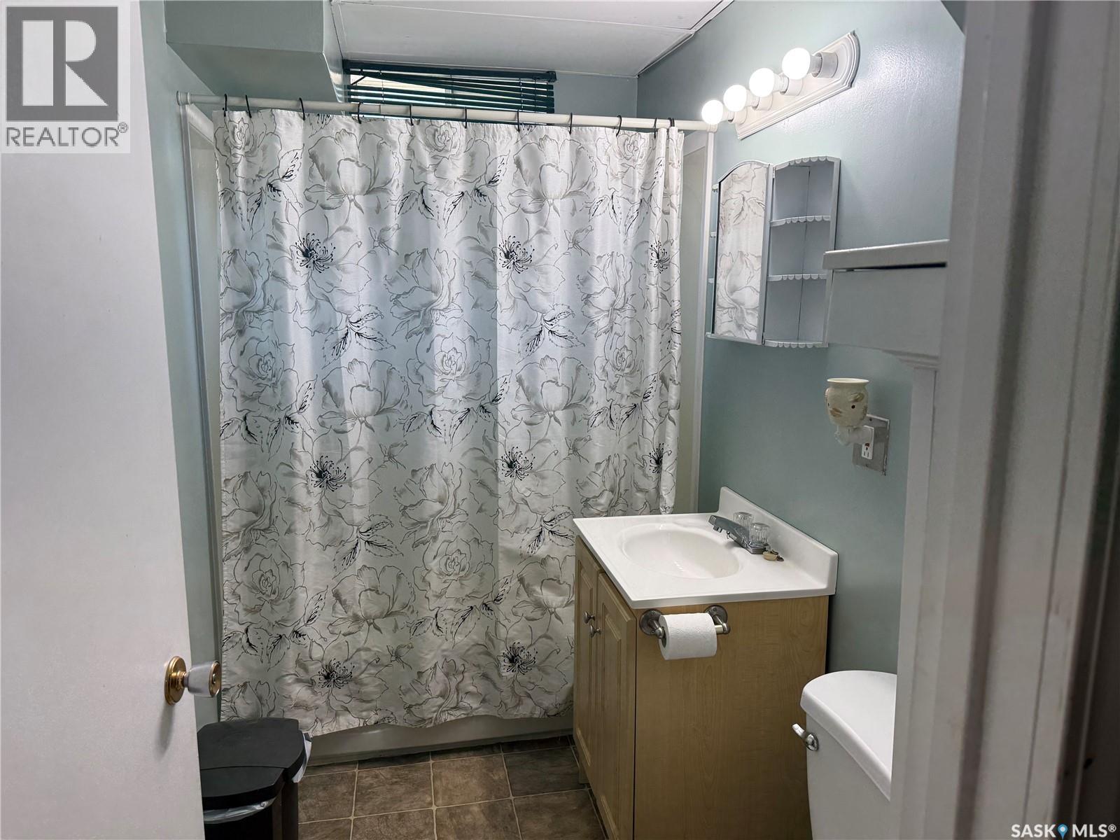
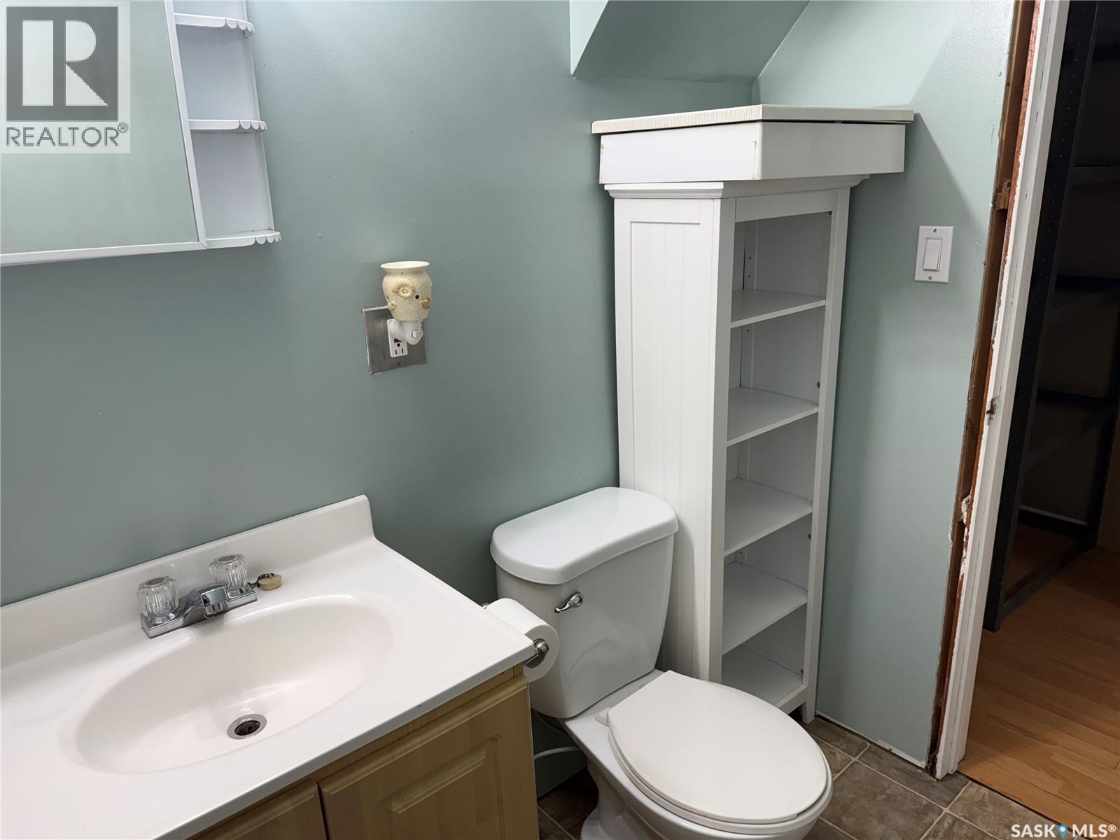
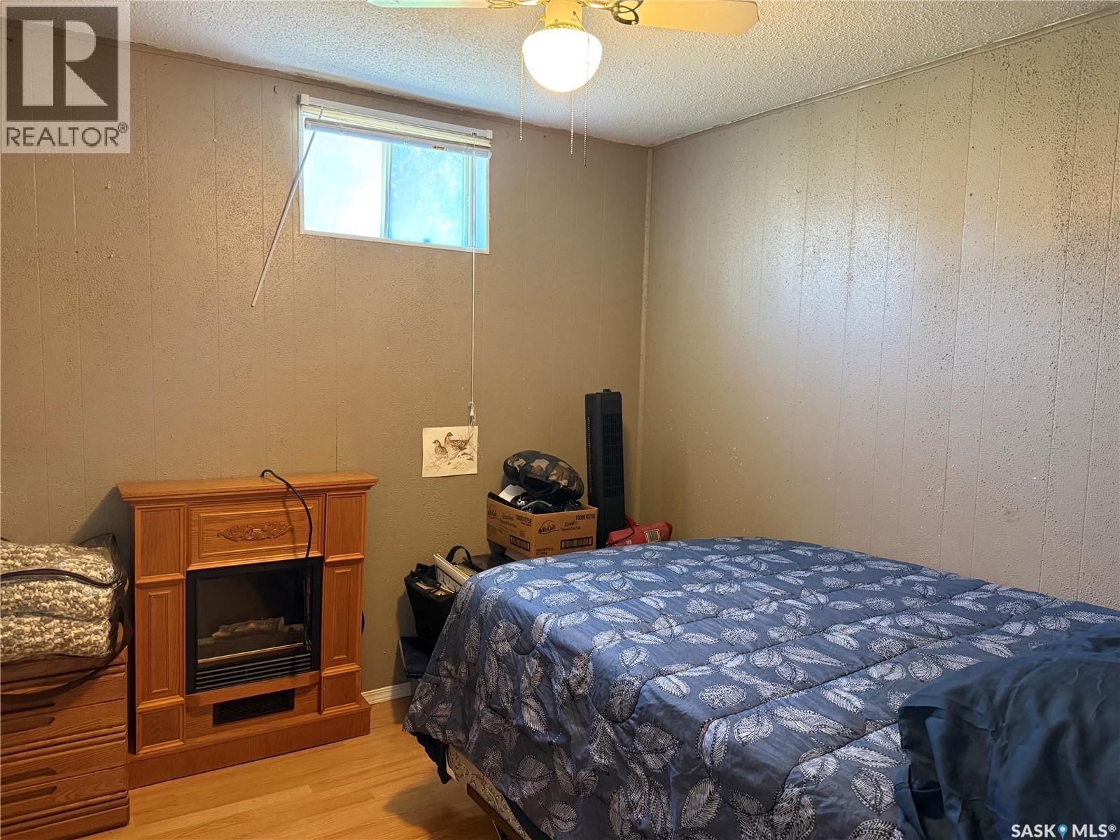
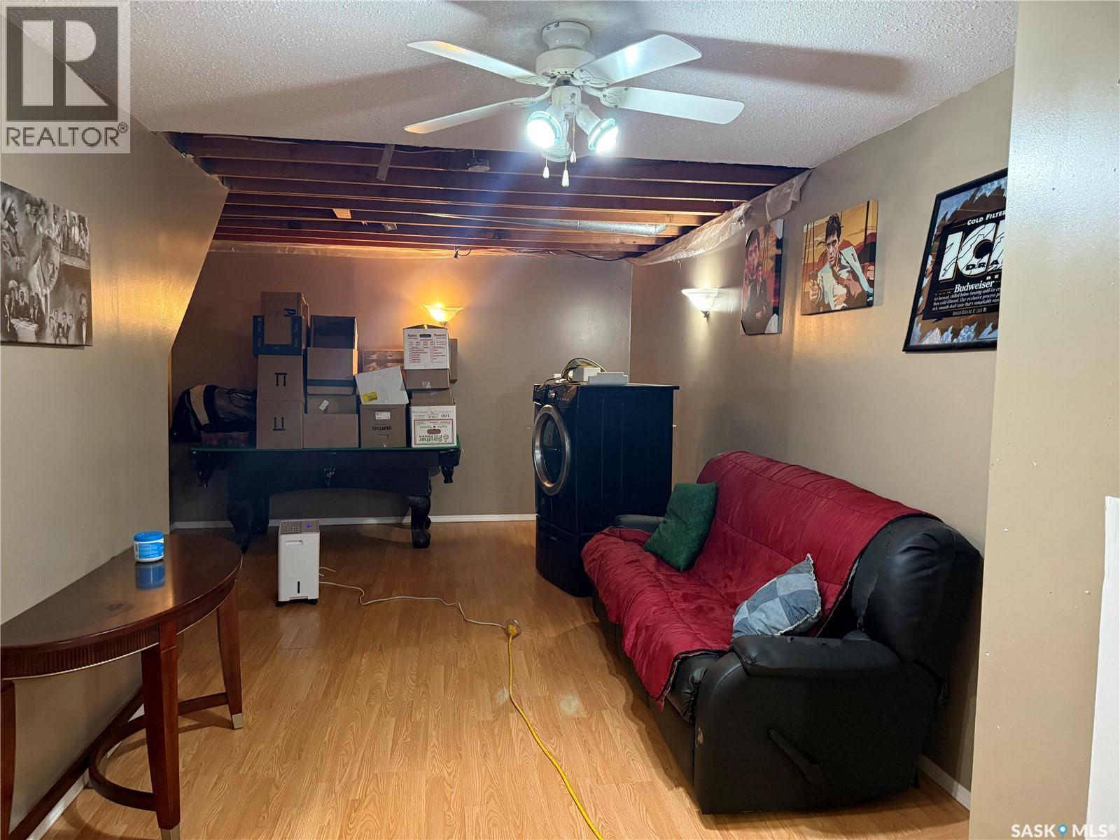

$249,900
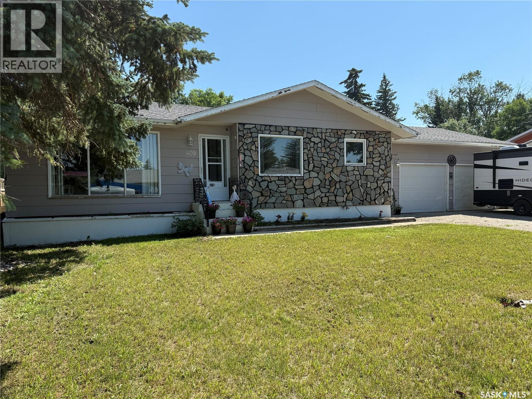
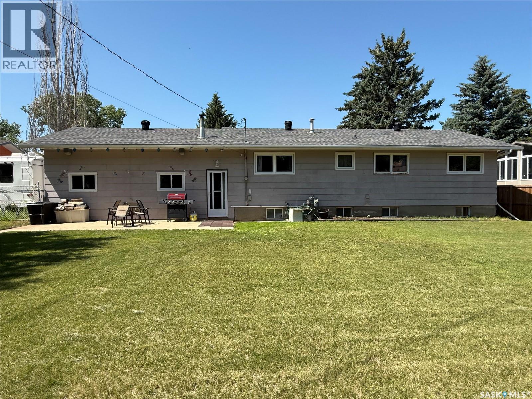
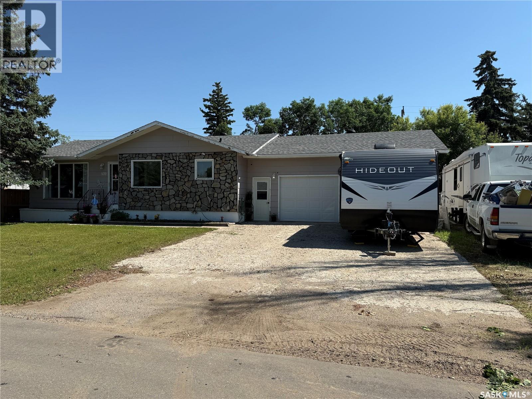
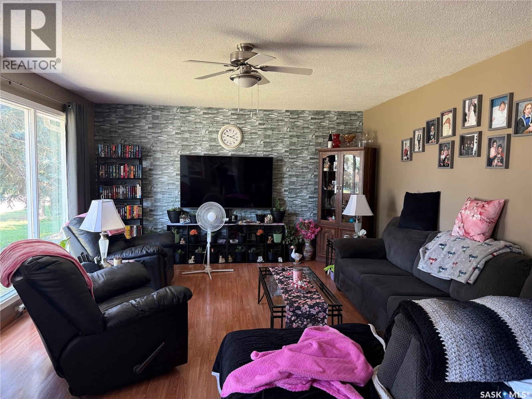
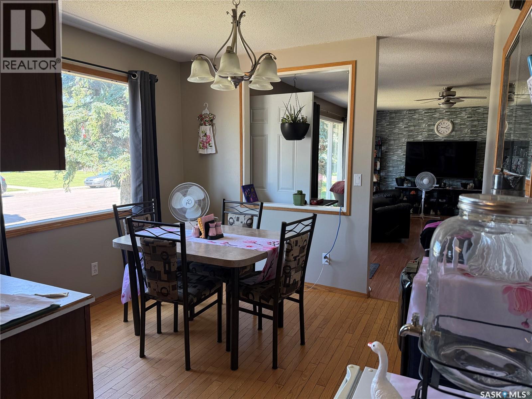
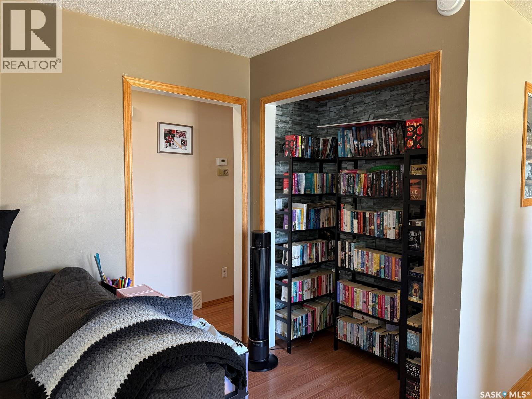
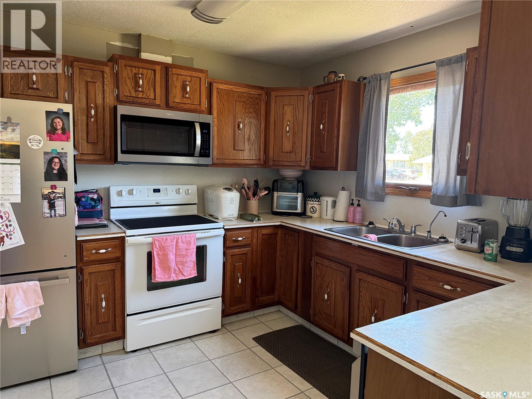
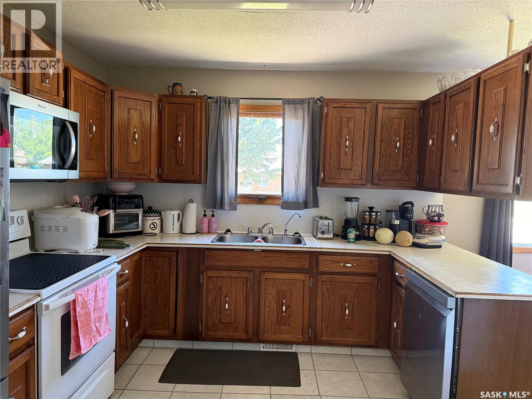
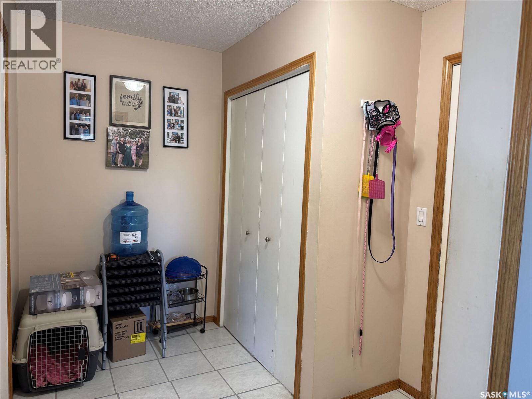
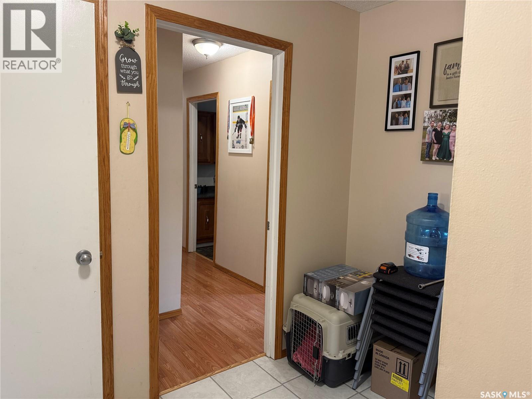
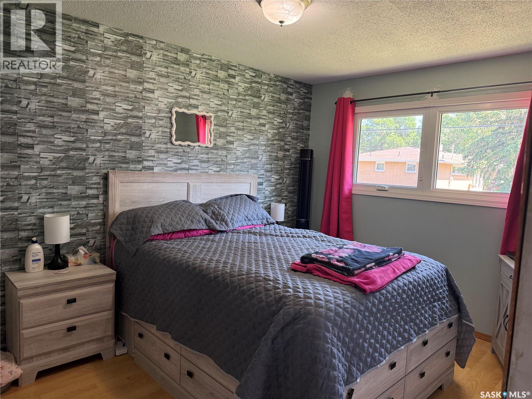
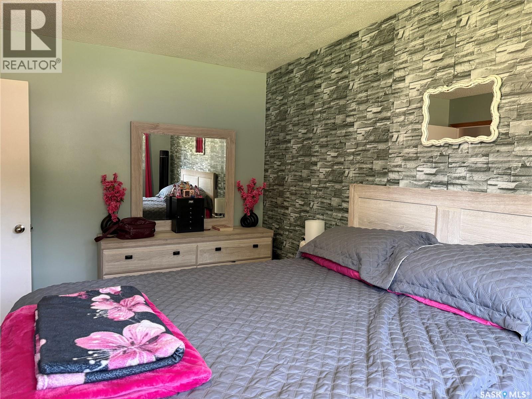
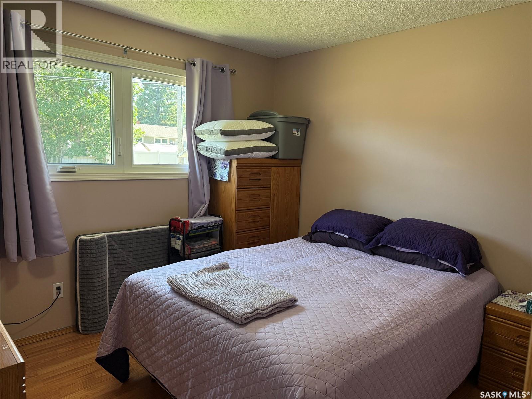
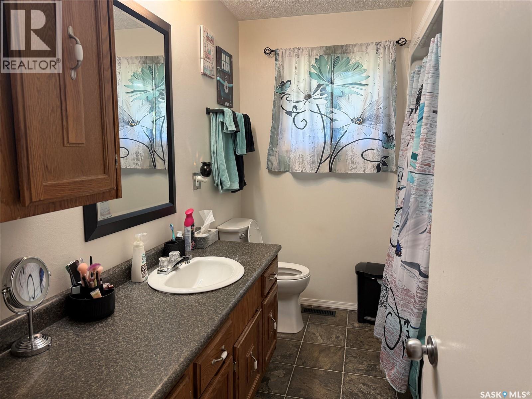
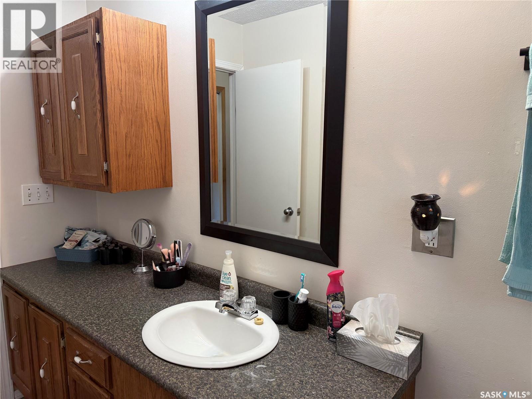
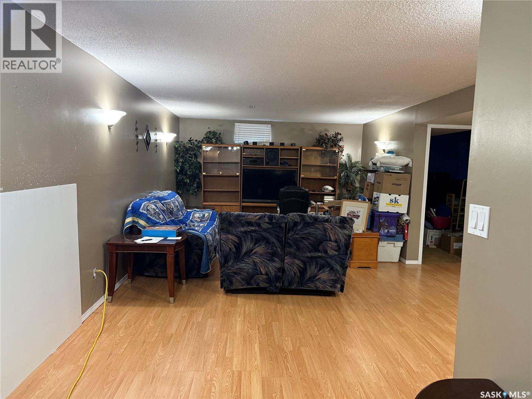
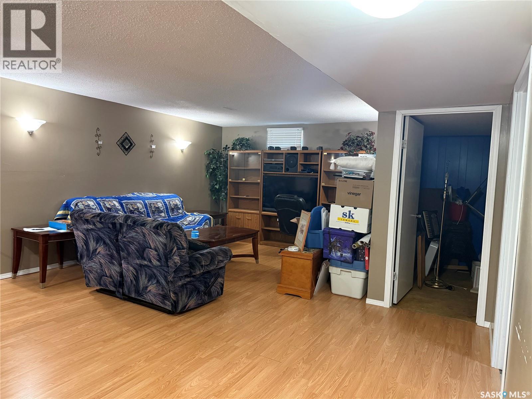
Welcome to this well-maintained 4-bedroom, 2-bath home offering comfortable living space, great functionality, and plenty of room for the whole family. From the moment you arrive, you’ll appreciate the attractive curb appeal, mature yard, and convenient 2-car garage with excellent parking and storage options. Inside, the home features a bright and inviting layout with a spacious living room, a functional kitchen with ample cabinetry, and a dining area that’s perfect for everyday meals or entertaining. The bedrooms are well-sized, and the home offers a practical floor plan suited for families, guests, or a home office setup. The lower level provides additional living space and flexibility, while the garage and workshop areas offer outstanding utility for hobbies, storage, or projects. Outside, enjoy a generous yard with room to relax, garden, or play, all set on a quiet lot in a desirable location, with parking for an RV. This is a great opportunity to own a home that combines space, comfort, and convenience. With 4 bedrooms, 2 bathrooms, and a 2-car heated garage, this property is ready for its next owners to move in and make it their own. (id:62370)
Property Details
| MLS® Number | SK042996 |
| Property Type | Single Family |
| Features | Treed |
| Structure | Patio(s) |
Building
| Bathroom Total | 2 |
| Bedrooms Total | 4 |
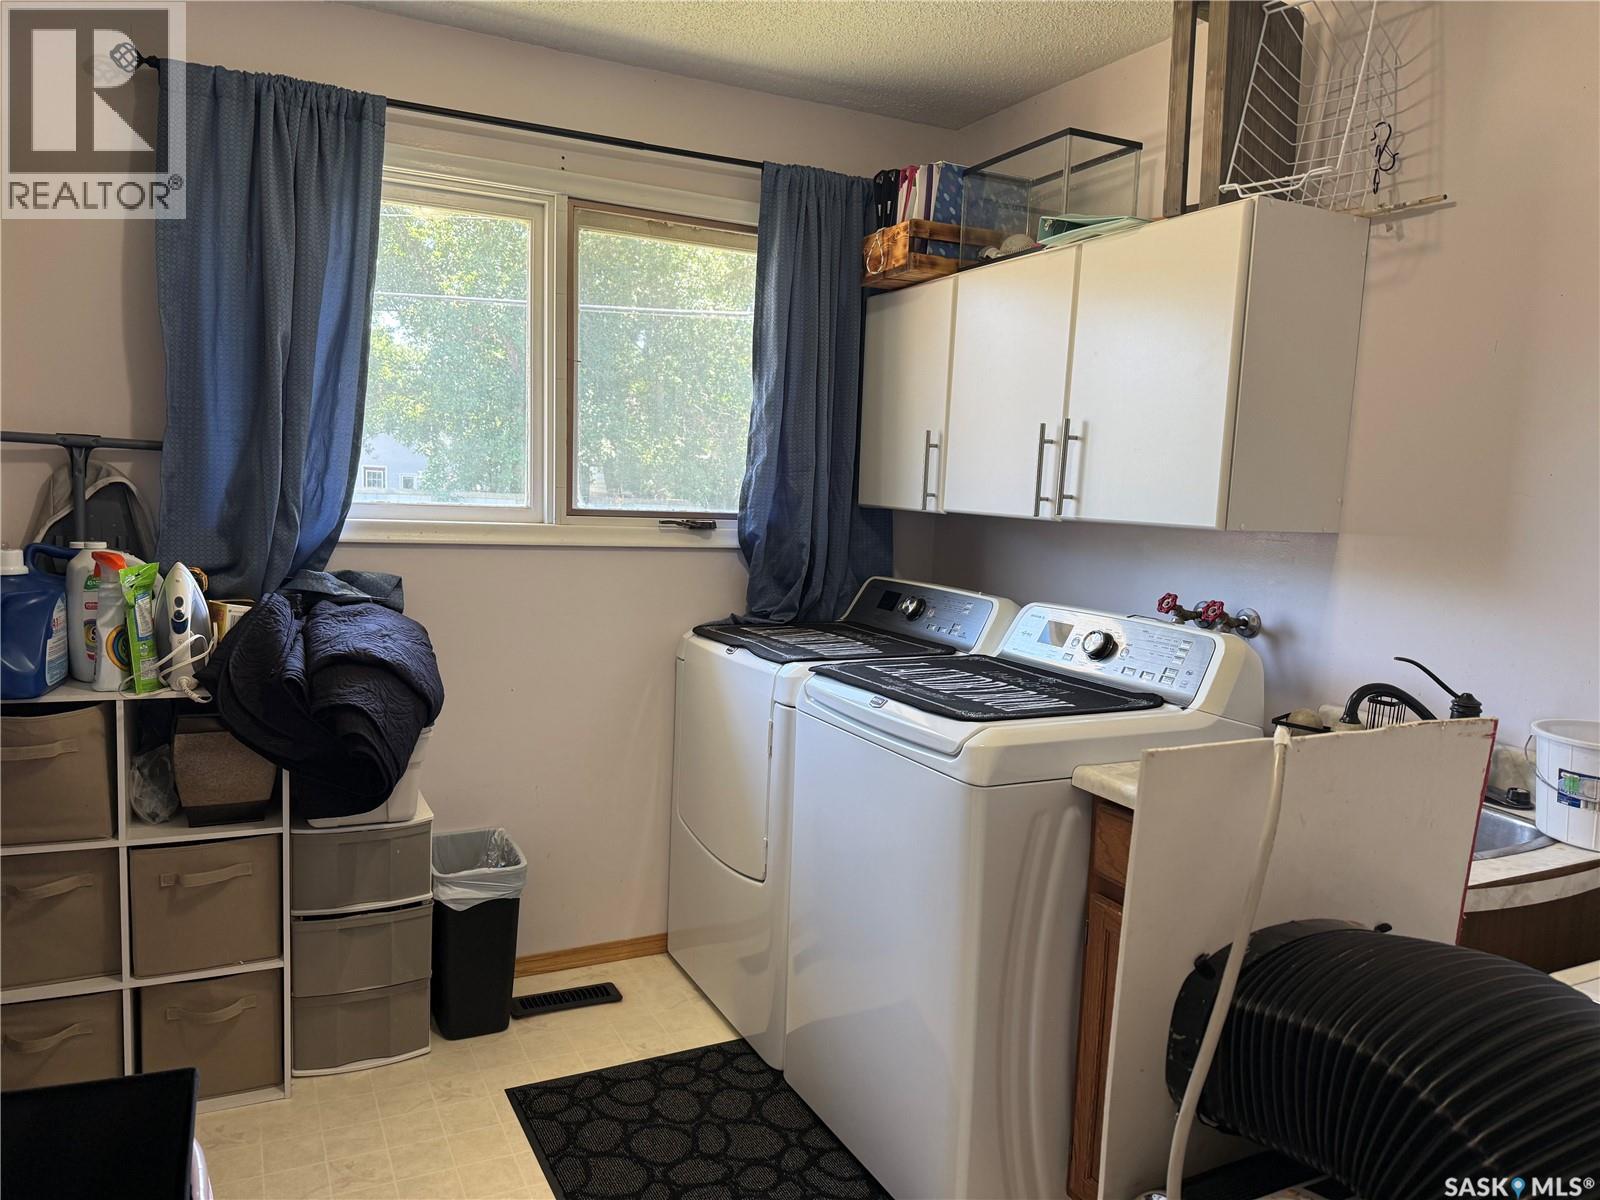
| Appliances | Washer, Refrigerator, Dishwasher, Dryer, Microwave, Window Coverings, Garage Door Opener Remote(s), Storage Shed, Stove |
| Architectural Style | Bungalow |
| Basement Development | Partially Finished |
| Basement Type | Full (partially Finished) |
| Constructed Date | 1976 |
| Construction Style Attachment | Detached |
| Heating Fuel | Natural Gas |
| Heating Type | Forced Air |
| Stories Total | 1 |
| Size Interior | 1,040 Ft2 |
| Type | House |
Parking
| Attached Garage | |
| R V | |
| Heated Garage | |
| Parking Space(s) | 2 |
Land
| Acreage | No |
| Fence Type | Fence |
| Landscape Features | Lawn, Garden Area |
Rooms
| Level | Type | Length | Width | Dimensions |
|---|---|---|---|---|
| Basement | 4pc Bathroom | 4 ft | 6 ft | 4 ft x 6 ft |
| Basement | Bedroom | 9 ft | 9 ft | 9 ft x 9 ft |
| Basement | Bedroom | 10'6" x 7'10" | ||
| Basement | Living Room | 25 ft | 16 ft | 25 ft x 16 ft |
| Main Level | Primary Bedroom | 13 ft | Measurements not available x 13 ft | |
| Main Level | Laundry Room | 8 ft | Measurements not available x 8 ft | |
| Main Level | 4pc Bathroom | 9'5" x 4'7" | ||
| Main Level | Bedroom | 9'5" x 10'10" | ||
| Main Level | Kitchen | 9 ft | Measurements not available x 9 ft | |
| Main Level | Dining Room | 10'4" x 8'10" | ||
| Main Level | Living Room | 19' x 14' |



The trademarks REALTOR®, REALTORS®, and the REALTOR® logo are controlled by The Canadian Real Estate Association (CREA) and identify real estate professionals who are members of CREA. The trademarks MLS®, Multiple Listing Service® and the associated logos are owned by The Canadian Real Estate Association (CREA) and identify the quality of services provided by real estate professionals who are members of CREA. The trademark DDF® is owned by The Canadian Real Estate Association (CREA) and identifies CREA's Data Distribution Facility (DDF®)
July 18 2026 02:39:36
Saskatchewan REALTORS® Association
RE/MAX Weyburn Realty 2011