
971 109th Street North Battleford, Saskatchewan S9A 2E1

$129,900
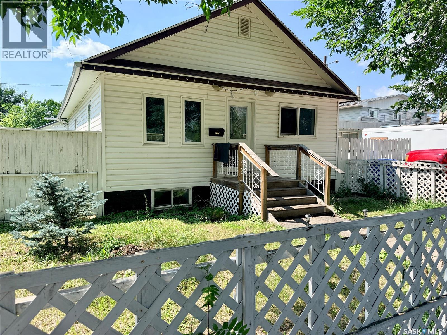
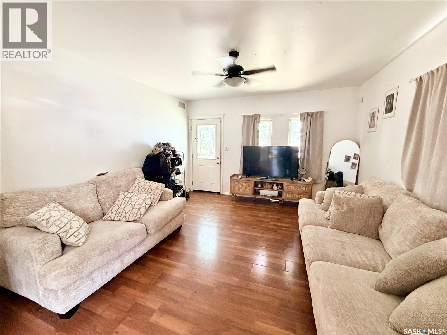
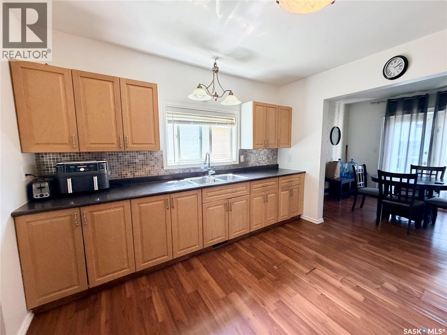
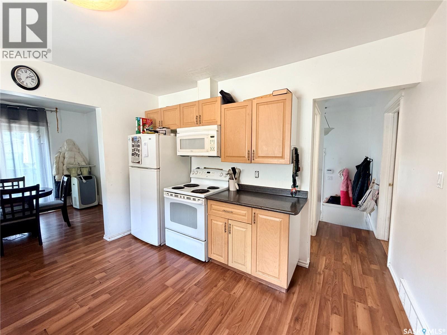
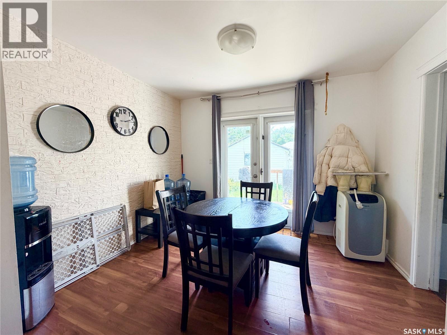
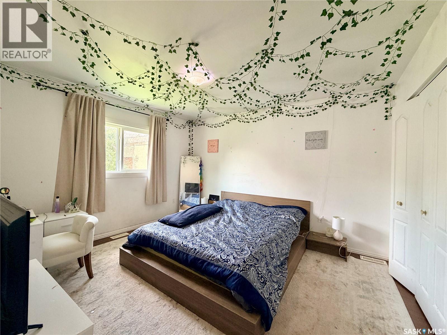
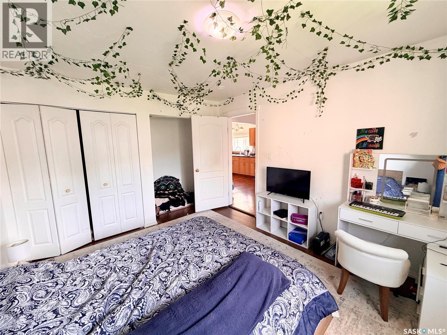
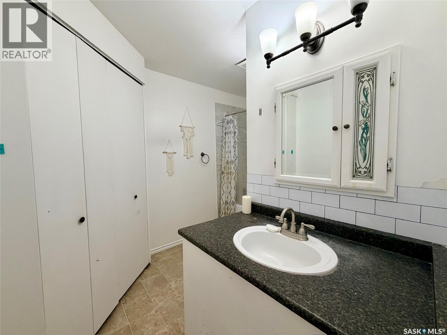
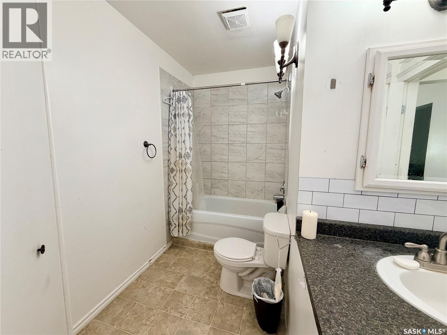
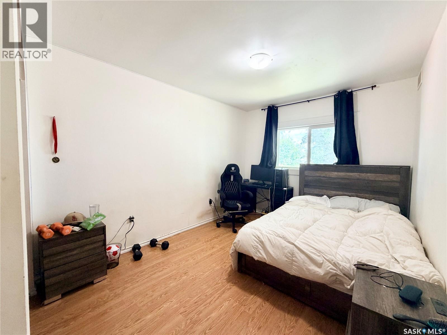
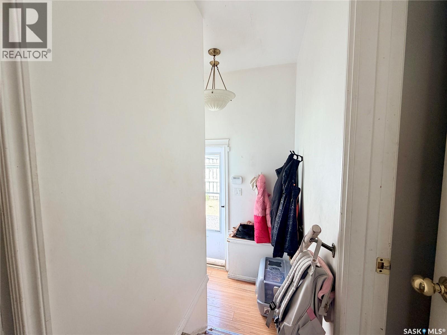
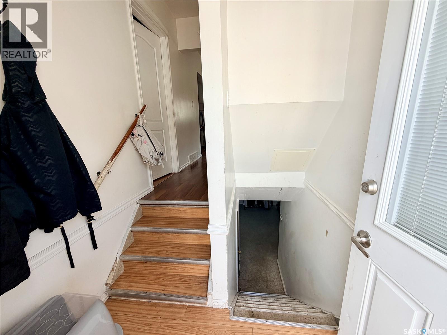
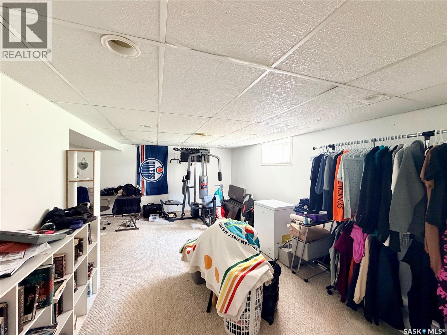
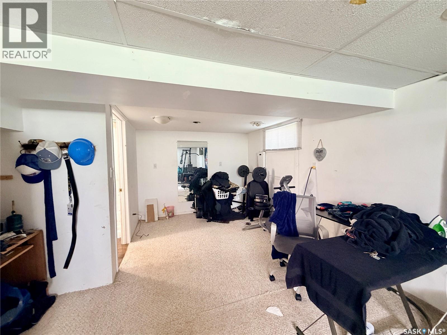
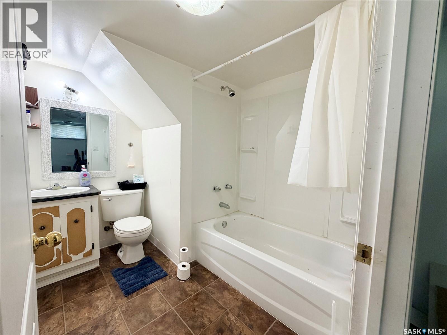
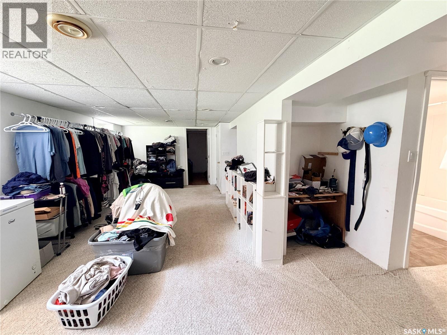
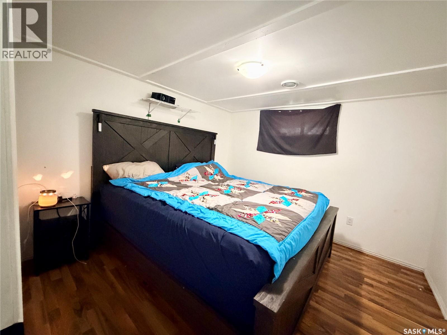
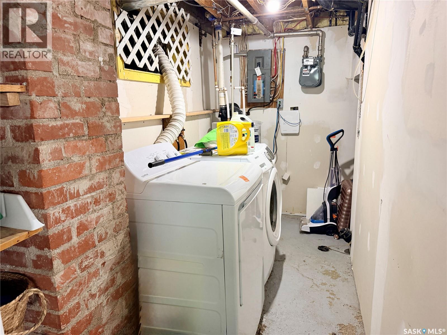
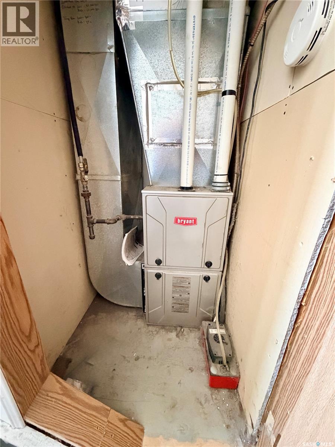
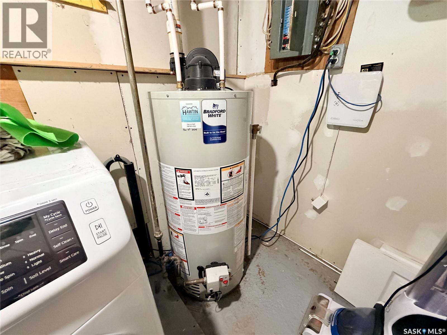
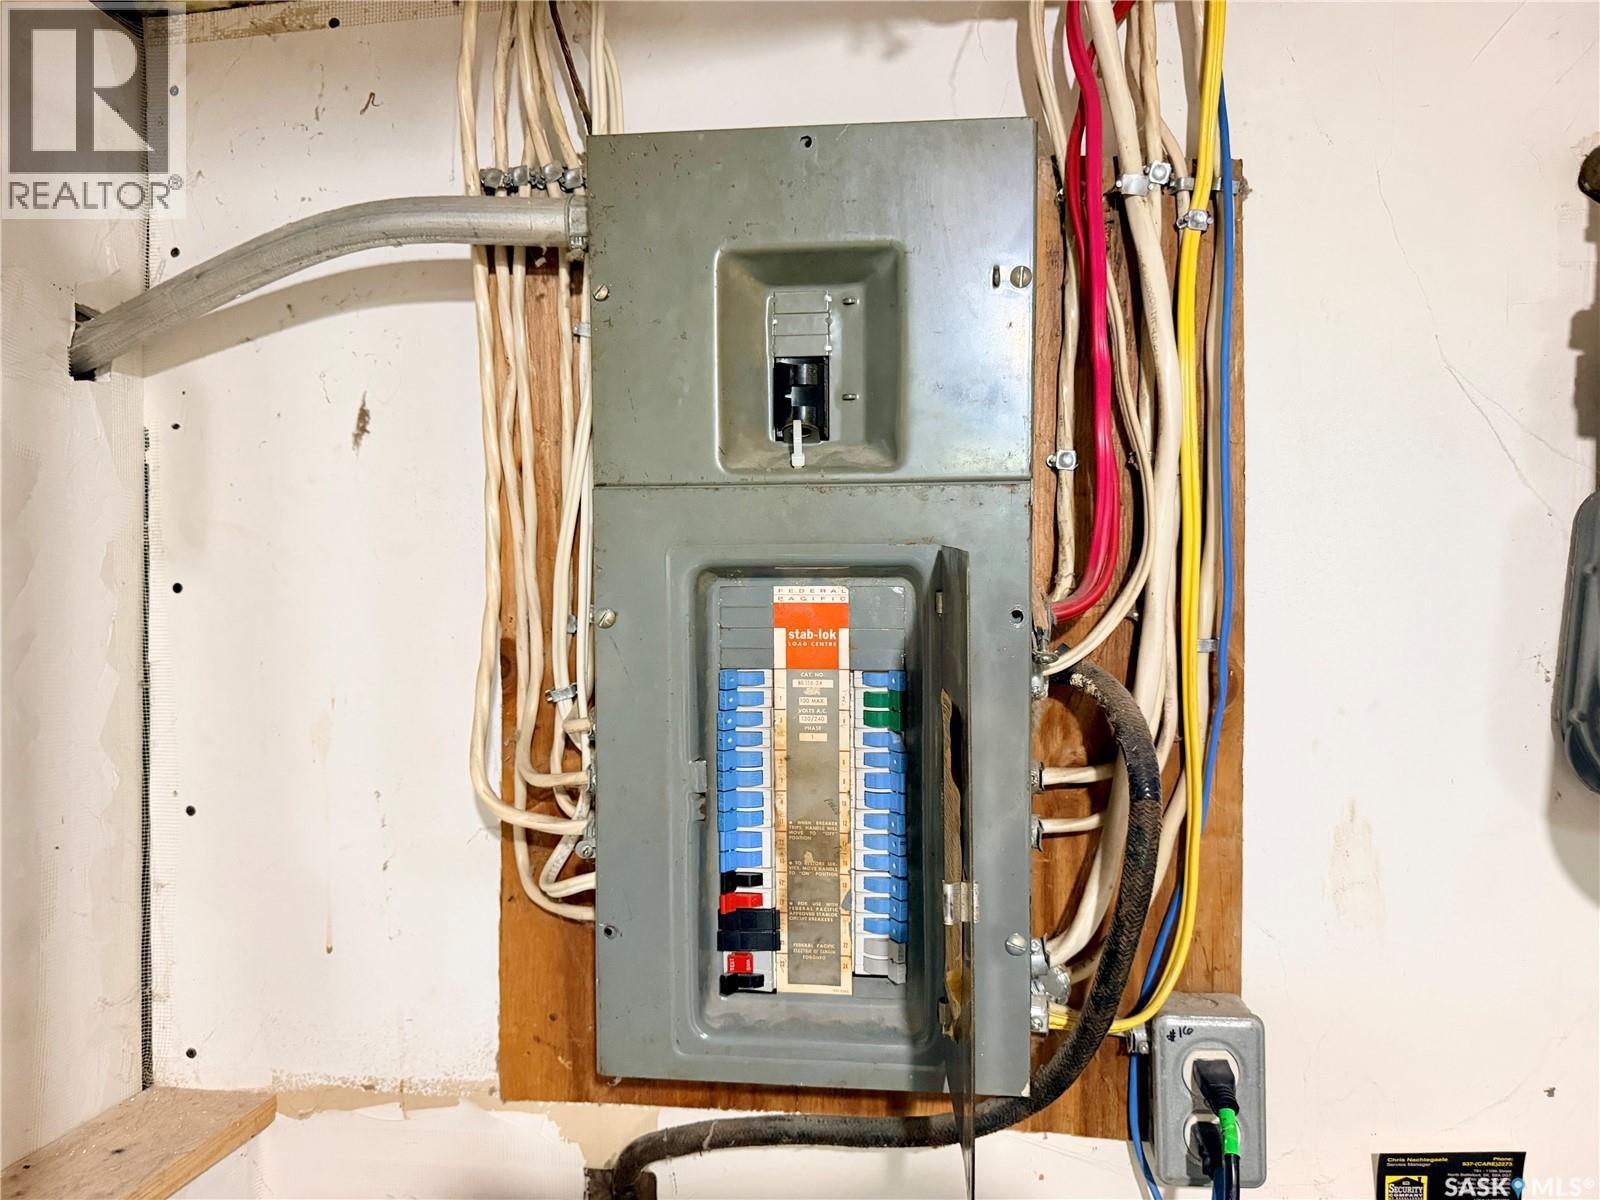
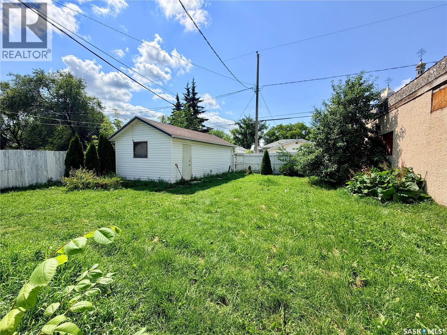
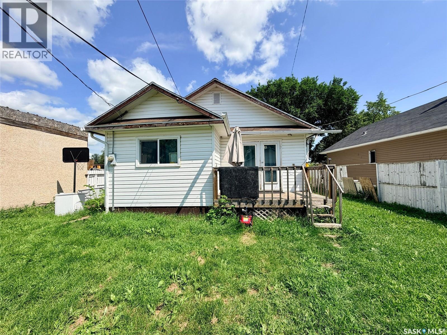
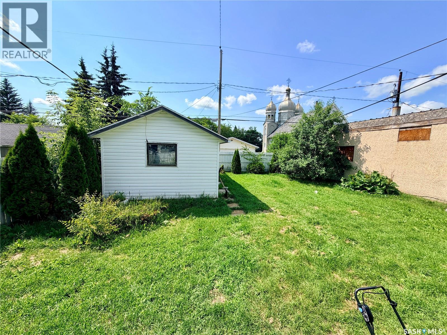
This well-maintained 1,002 sq. ft. raised bungalow offers excellent value, plenty of potential, and is move-in ready! The bright, open-concept main living area features a spacious living room and a functional galley-style kitchen with updated cabinetry and countertops. The refrigerator, stove, microwave hood fan, washer, and dryer are all included for added convenience. Just off the kitchen, the generous dining area offers patio doors leading to the deck and fully fenced backyard, making it an ideal space for everyday living and entertaining. The main floor includes two bedrooms, including a spacious primary bedroom with ample closet space, along with a large 4-piece bathroom featuring a newer toilet, attractive tiled tub surround, and plenty of storage. Numerous updates have already been completed, including updated windows throughout the home, a high-efficiency furnace, a 100-amp electrical panel, and a power-vented hot water tank replaced in 2024. The fully developed basement provides outstanding flexibility with a large rec room featuring pot lighting throughout, a third bedroom, a 4-piece bathroom, and a laundry room. With electrical and plumbing already roughed in for a kitchen and a separate side entrance providing direct basement access, this home offers excellent potential for a future basement suite. Outside, you'll appreciate the fully fenced backyard, a 14' x 22' detached garage, convenient off-street parking, and additional space for extra vehicles, an RV, or a boat. Whether you're searching for a family home, your first property, or an investment opportunity with income potential, this home offers a fantastic combination of functionality, value, and future possibilities. With many of the major updates already completed, all that's left is to make it your own! (id:62370)
Property Details
| MLS® Number | SK042988 |
| Property Type | Single Family |
| Neigbourhood | Paciwin |
| Features | Treed, Rectangular |
| Structure | Deck |
Building
| Bathroom Total | 2 |
| Bedrooms Total | 3 |
| Appliances | Washer, Refrigerator, Dryer, Microwave, Stove |
| Architectural Style | Raised Bungalow |
| Basement Development | Finished |
| Basement Type | Full (finished) |
| Constructed Date | 1953 |
| Construction Style Attachment | Detached |
| Heating Fuel | Natural Gas |
| Heating Type | Forced Air |
| Stories Total | 1 |
| Size Interior | 1,002 Ft2 |
| Type | House |
Parking
| Detached Garage | |
| Parking Space(s) | 2 |
Land
| Acreage | No |
| Landscape Features | Lawn |
| Size Frontage | 50 Ft |
| Size Irregular | 6000.00 |
| Size Total | 6000 Sqft |
| Size Total Text | 6000 Sqft |
Rooms
| Level | Type | Length | Width | Dimensions |
|---|---|---|---|---|
| Basement | Other | 25'1" x 9'11" | ||
| Basement | Other | 8'11" x 10'6" | ||
| Basement | Bedroom | 9'11" x 10' | ||
| Basement | 4pc Bathroom | 6'8" x 7'9" | ||
| Basement | Laundry Room | 11' x 4'8" | ||
| Main Level | Living Room | 14'4" x 12'7" | ||
| Main Level | Kitchen | 11'6" x 11'4" | ||
| Main Level | Dining Room | 8'11" x 10'9" | ||
| Main Level | Primary Bedroom | 12'5" x 10'10" | ||
| Main Level | 4pc Bathroom | 10'5" x 8' | ||
| Main Level | Bedroom | 12'1" x 9'4" |



The trademarks REALTOR®, REALTORS®, and the REALTOR® logo are controlled by The Canadian Real Estate Association (CREA) and identify real estate professionals who are members of CREA. The trademarks MLS®, Multiple Listing Service® and the associated logos are owned by The Canadian Real Estate Association (CREA) and identify the quality of services provided by real estate professionals who are members of CREA. The trademark DDF® is owned by The Canadian Real Estate Association (CREA) and identifies CREA's Data Distribution Facility (DDF®)
July 18 2026 03:36:09
Saskatchewan REALTORS® Association
Boyes Group Realty Inc.