
247 2nd Avenue Ne Preeceville, Saskatchewan S0A 3B0

$49,500
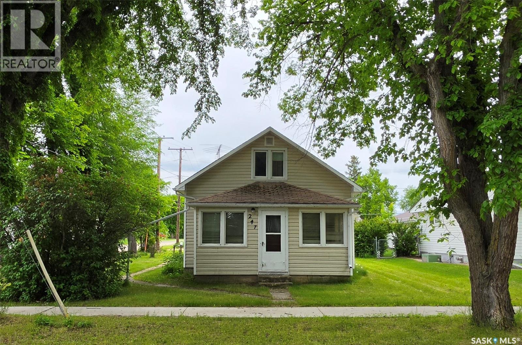
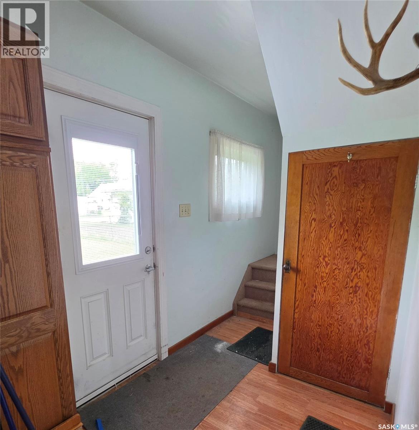
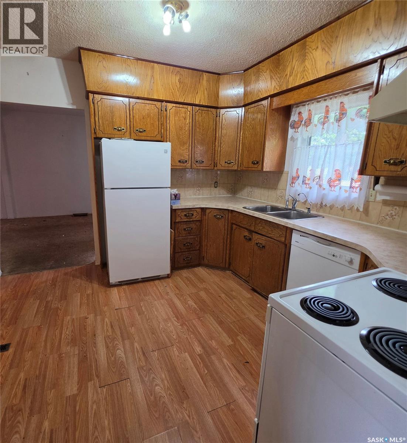
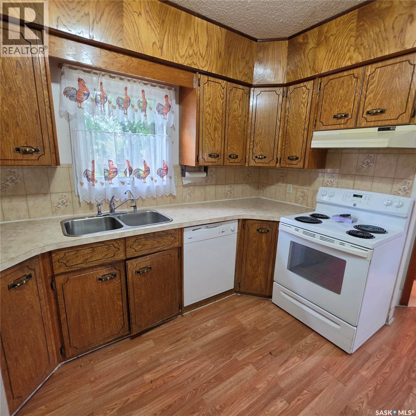
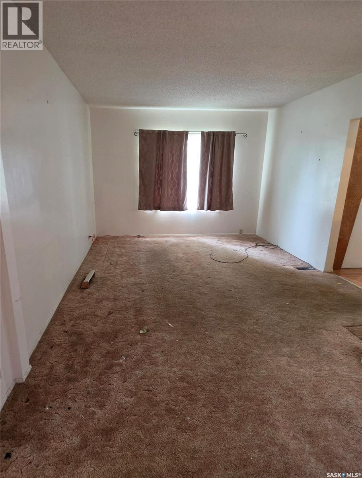
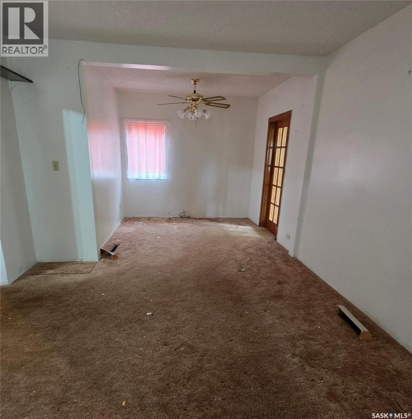
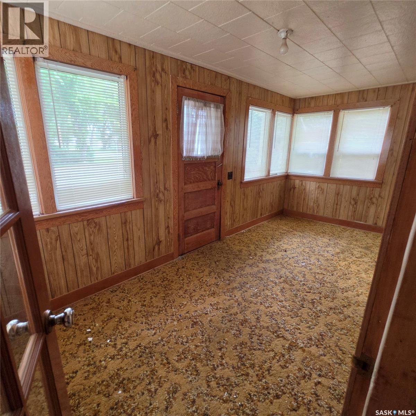
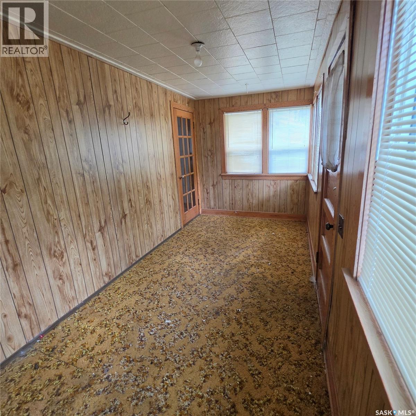
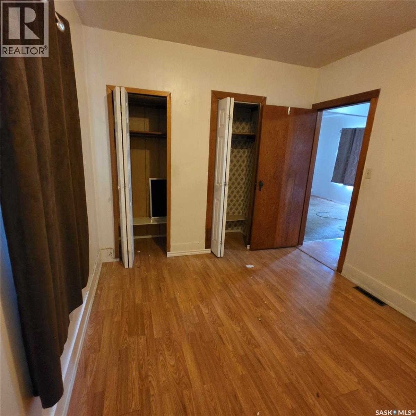
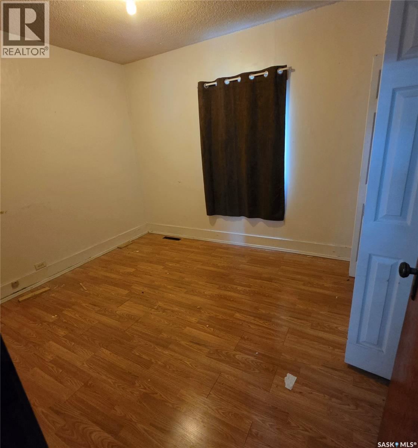
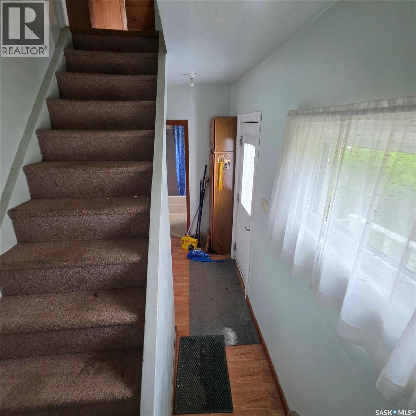
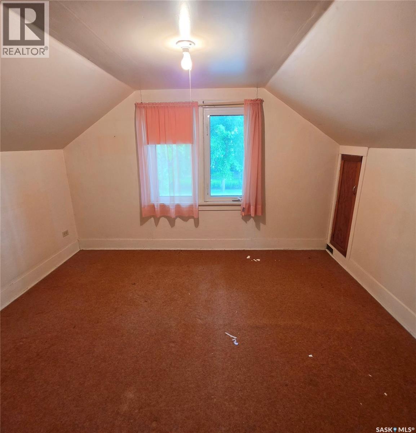
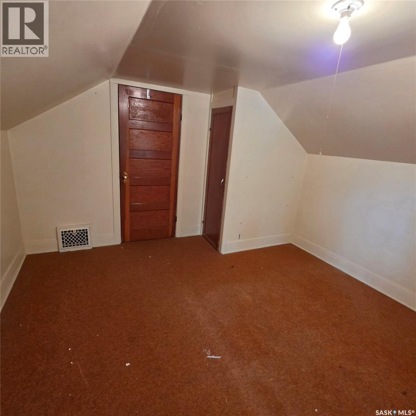
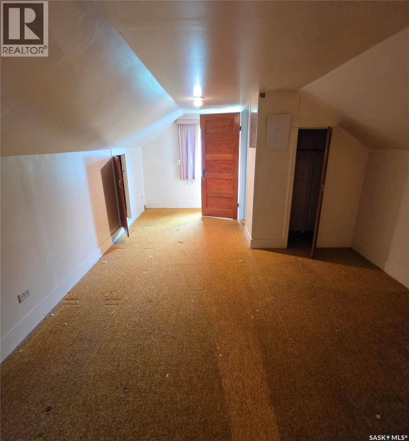
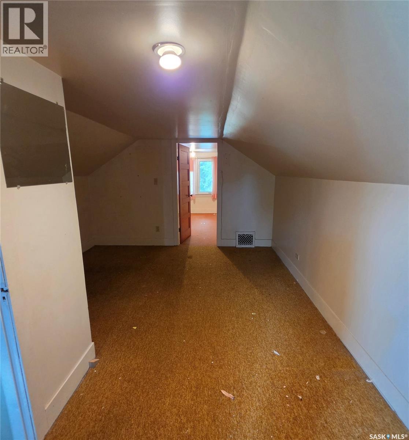
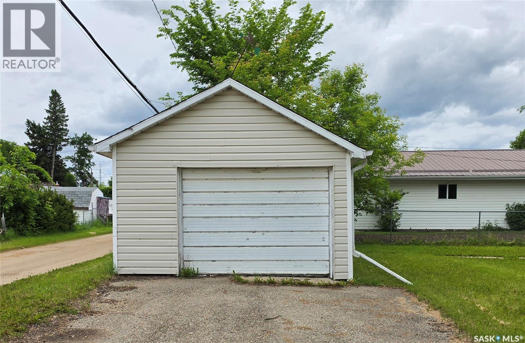
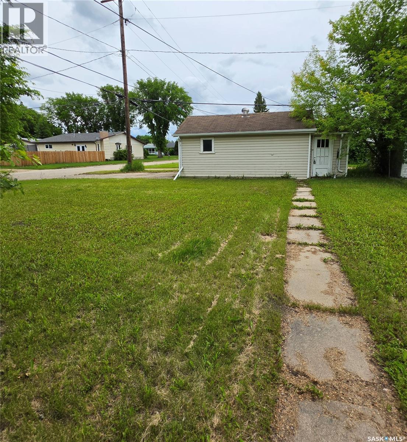
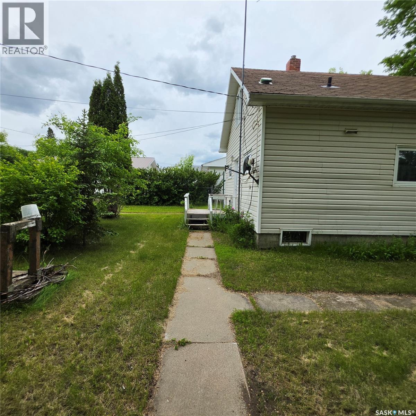
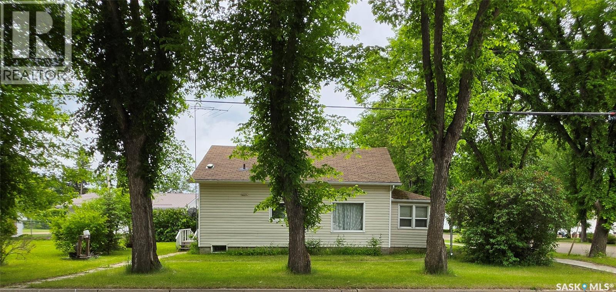
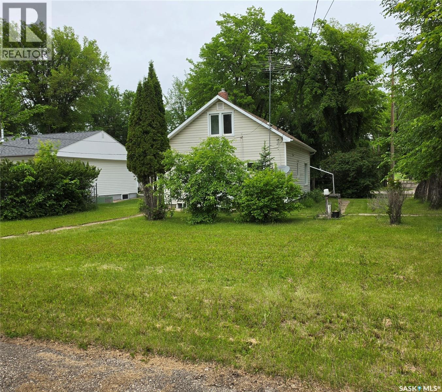
Welcome to 247 2nd Ave! Bursting with character and full of potential, this charming 1½-storey home is ready for its next chapter. Thoughtfully priced to attract buyers, this home offers an excellent opportunity for those looking to build equity without compromising on value. Inside, you'll find a functional layout featuring 2 bedrooms (one on the main floor and one upstairs), a versatile bonus room, and a bright sunroom that adds extra living space and charm. Some windows have already been updated, providing a great starting point for future improvements. Situated on a spacious corner lot, you'll appreciate the private yard, detached garage, and convenient location close to uptown amenities while still enjoying a quieter setting. With a little TLC, this property has the potential to become a wonderful first home, rental property, or investment opportunity. The sellers have priced this home competitively to encourage a quick sale while recognizing its value, making this an opportunity you won't want to miss. Book your private showing today! (id:62370)
Property Details
| MLS® Number | SK043005 |
| Property Type | Single Family |
| Features | Treed, Corner Site |
Building
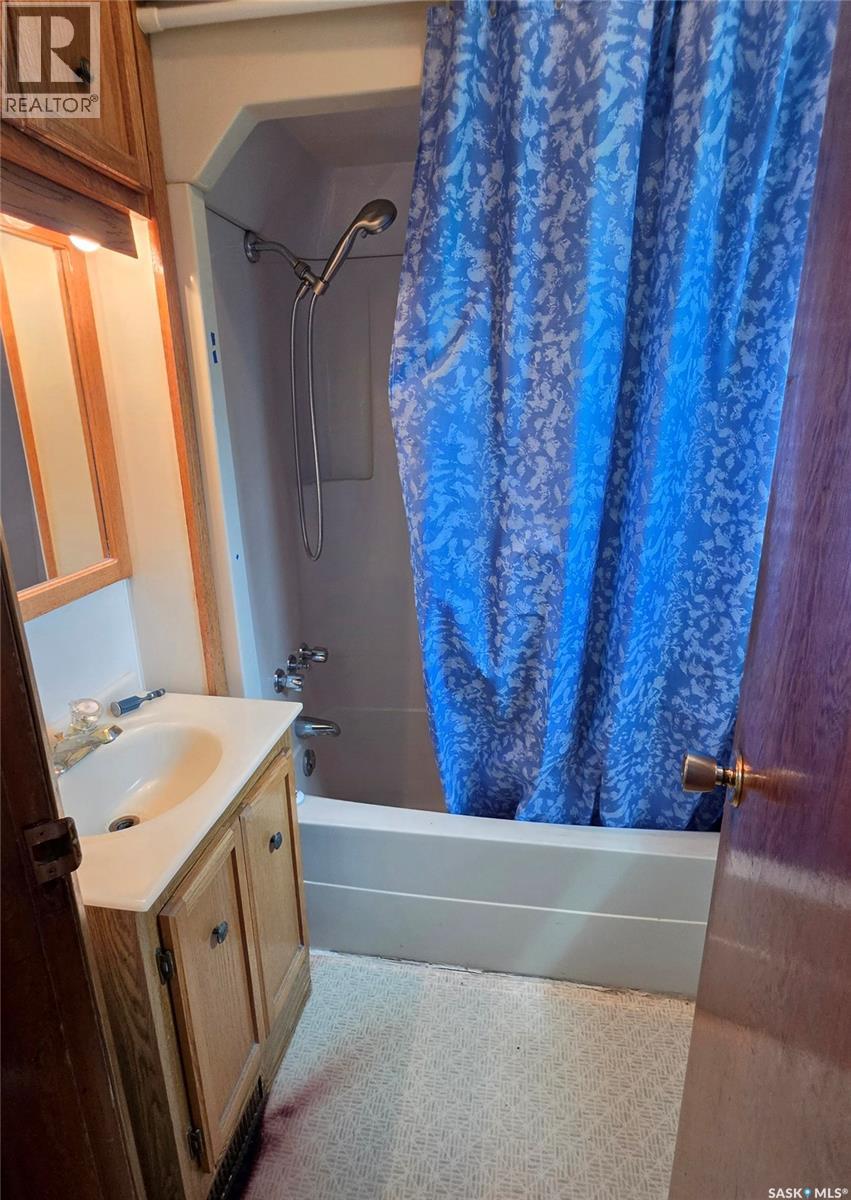
| Bathroom Total | 1 |
| Bedrooms Total | 2 |
| Appliances | Refrigerator, Dishwasher, Stove |
| Basement Development | Unfinished |
| Basement Type | Full (unfinished) |
| Constructed Date | 1947 |
| Construction Style Attachment | Detached |
| Heating Fuel | Natural Gas |
| Stories Total | 2 |
| Size Interior | 1,096 Ft2 |
| Type | House |
Parking
| Detached Garage | |
| Parking Space(s) | 1 |
Land
| Acreage | No |
| Landscape Features | Lawn |
| Size Frontage | 50 Ft |
| Size Irregular | 6250.00 |
| Size Total | 6250 Sqft |
| Size Total Text | 6250 Sqft |
Rooms
| Level | Type | Length | Width | Dimensions |
|---|---|---|---|---|
| Second Level | Bedroom | 11 ft ,8 in | 11 ft ,3 in | 11 ft ,8 in x 11 ft ,3 in |
| Second Level | Bonus Room | 17 ft | 11 ft ,3 in | 17 ft x 11 ft ,3 in |
| Main Level | Enclosed Porch | 5 ft ,5 in | 6 ft ,7 in | 5 ft ,5 in x 6 ft ,7 in |
| Main Level | 3pc Bathroom | 5 ft ,5 in | 4 ft ,9 in | 5 ft ,5 in x 4 ft ,9 in |
| Main Level | Kitchen | 11 ft ,1 in | 11 ft ,3 in | 11 ft ,1 in x 11 ft ,3 in |
| Main Level | Bedroom | 11 ft | 9 ft ,4 in | 11 ft x 9 ft ,4 in |
| Main Level | Living Room | 11 ft ,7 in | 21 ft ,1 in | 11 ft ,7 in x 21 ft ,1 in |
| Main Level | Sunroom | 6 ft ,9 in | 16 ft ,4 in | 6 ft ,9 in x 16 ft ,4 in |



The trademarks REALTOR®, REALTORS®, and the REALTOR® logo are controlled by The Canadian Real Estate Association (CREA) and identify real estate professionals who are members of CREA. The trademarks MLS®, Multiple Listing Service® and the associated logos are owned by The Canadian Real Estate Association (CREA) and identify the quality of services provided by real estate professionals who are members of CREA. The trademark DDF® is owned by The Canadian Real Estate Association (CREA) and identifies CREA's Data Distribution Facility (DDF®)
July 18 2026 05:19:40
Saskatchewan REALTORS® Association
Century 21 Able Realty