
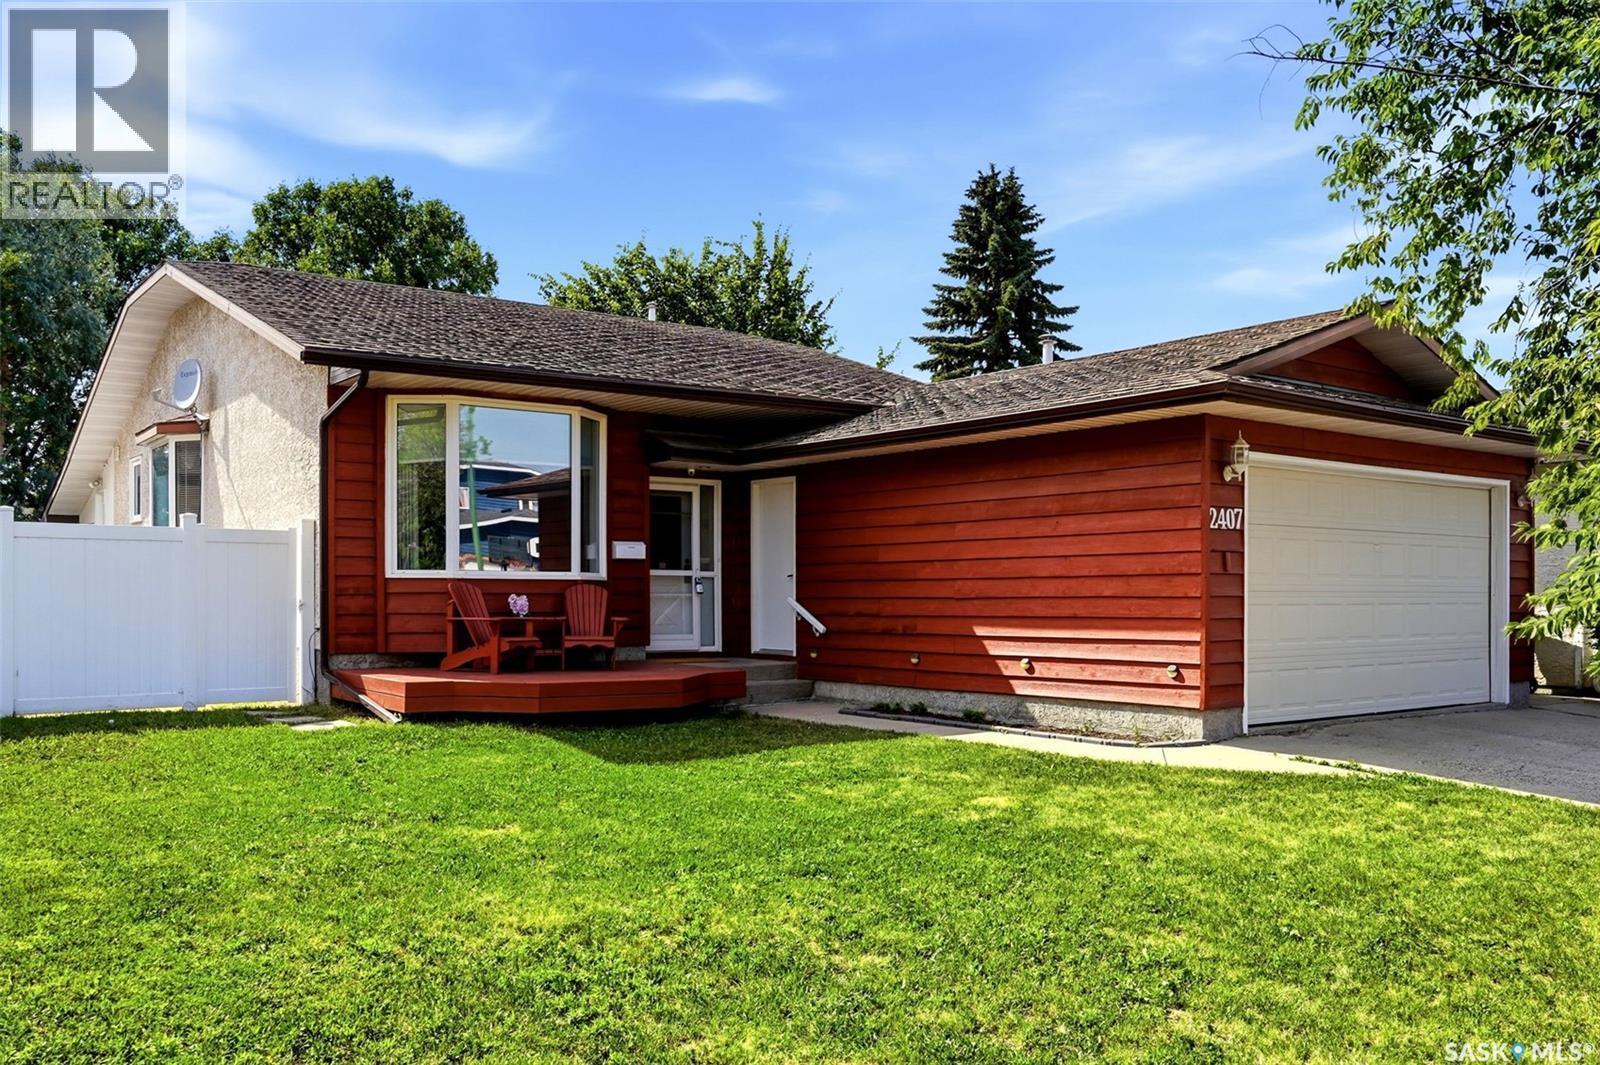
2407 Rooke Place Regina, Saskatchewan S4V 1T7

$429,900
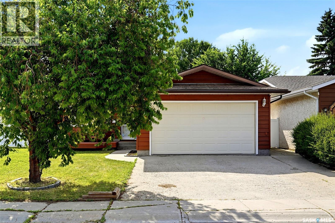
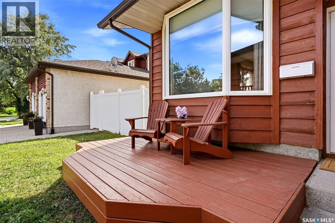
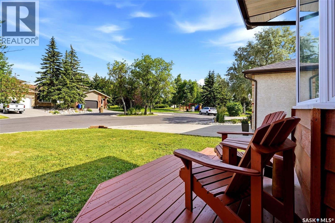
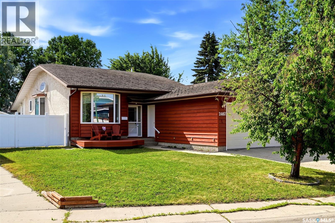
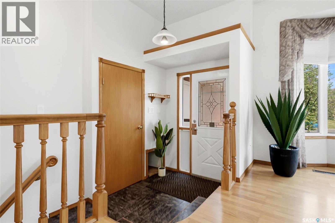
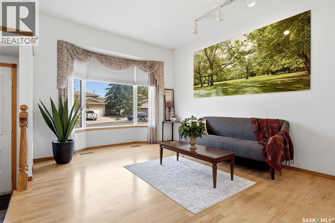
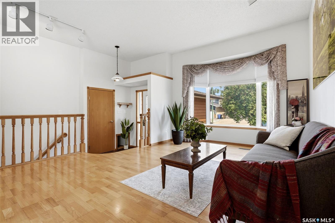
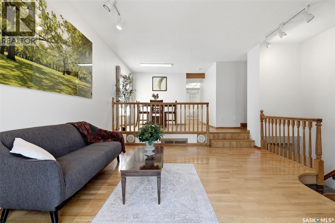
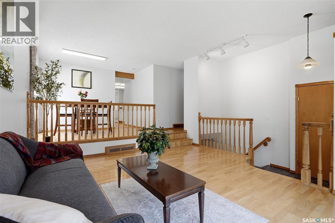
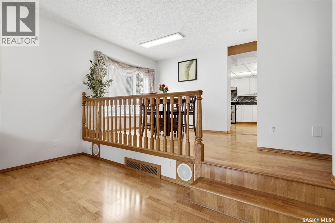
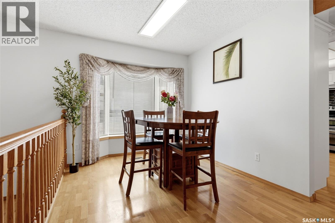
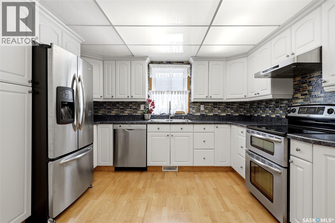
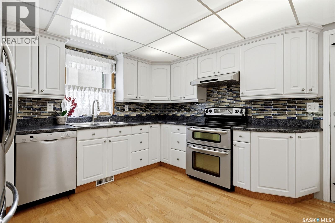
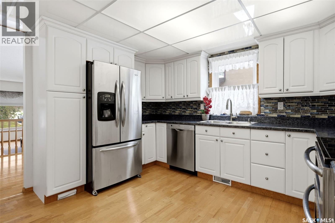
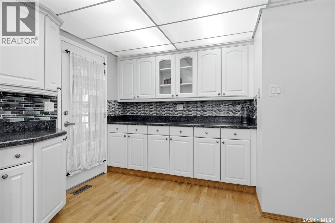
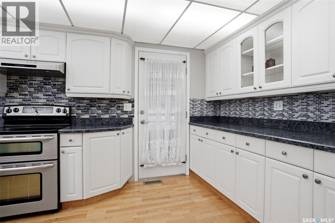
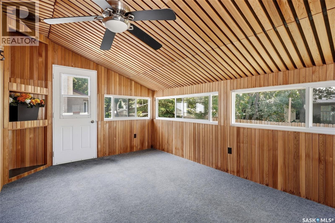
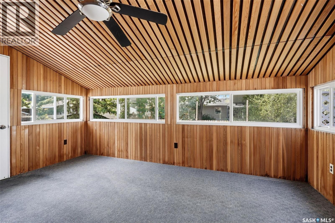
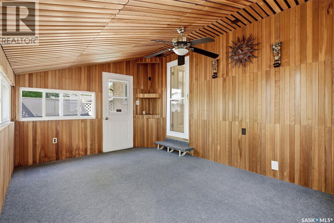
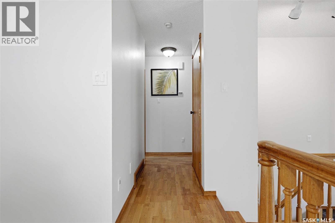
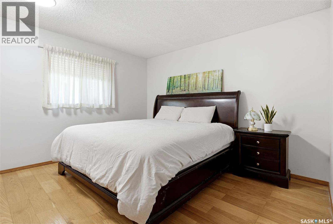
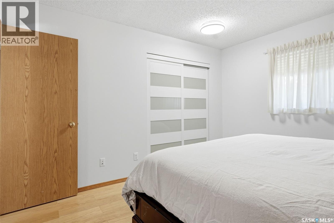
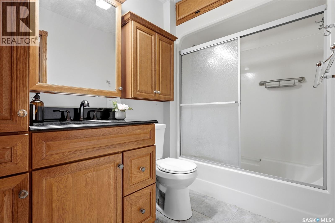
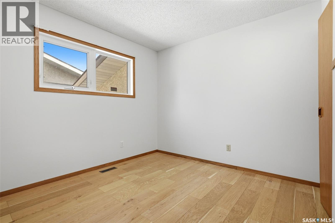
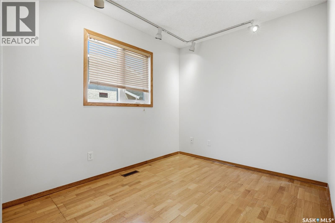
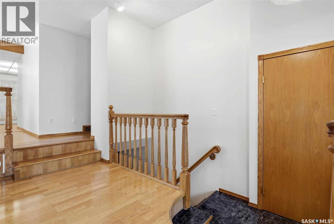
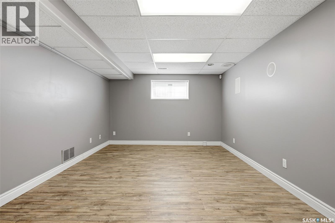
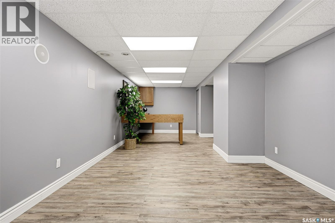
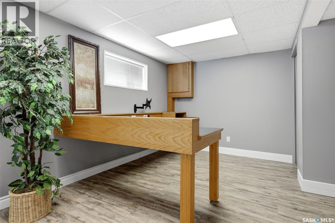
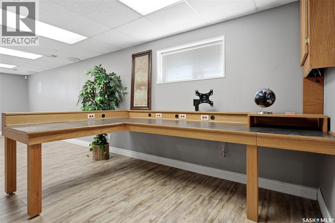
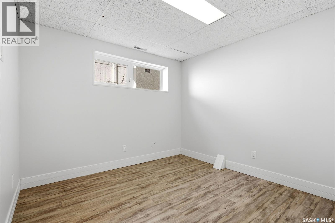
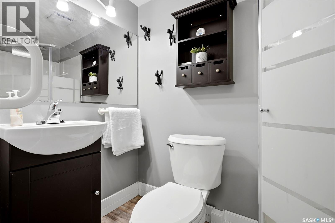
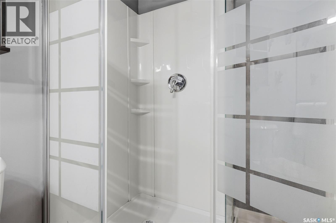
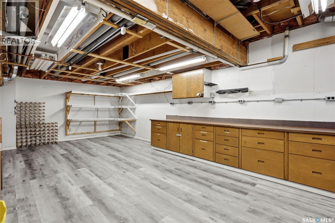
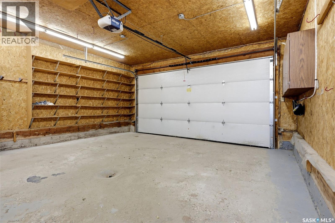
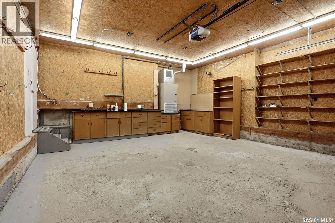
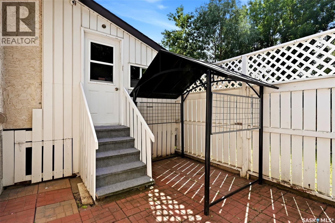
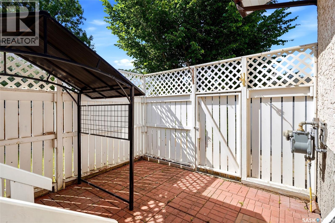
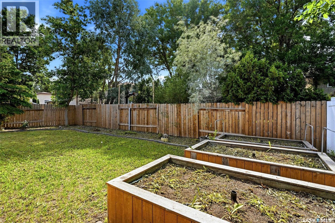
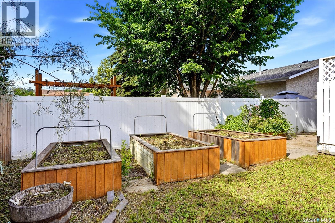
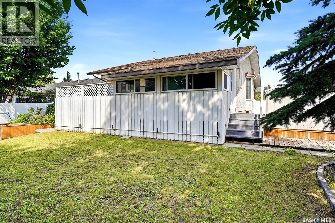
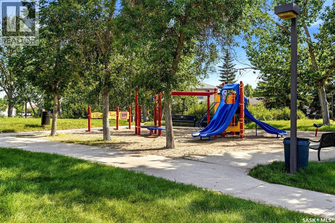
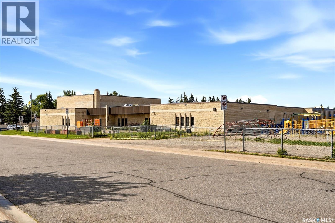
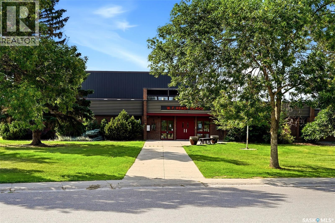
Location, Location, Location! Nestled on a quiet, family-friendly cul-de-sac in Regina's highly sought-after Wood Meadows neighborhood, this charming 4-bedroom, 2-bathroom bungalow is a must-see. Ideally located just a stone's throw from a beautiful park and within walking distance of both public and Catholic primary schools, the home also offers ultimate convenience with quick access to the East End’s prime shopping hubs like Superstore, Walmart and more. Inside, quality engineered hardwood floors await a quick refinish to truly make them shine across a thoughtful layout, which features a separate dining area perfectly positioned between the kitchen and a cozy, sunken living room. Step directly from the kitchen into a gorgeous, cedar-lined 3-season sunroom overlooking your private backyard. Complete with 3 bedrooms on the main level, a finished basement offering a fourth bedroom and another 3-piece bathroom, plus a fully insulated and heated double attached garage equipped with workbenches, this well-kept property is the perfect canvas to add your personal touch! As per the Seller’s direction, all offers will be presented on 07/22/2026 5:00PM. (id:62370)
Property Details
| MLS® Number | SK042824 |
| Property Type | Single Family |
| Neigbourhood | Wood Meadows |
| Features | Cul-de-sac, Treed |
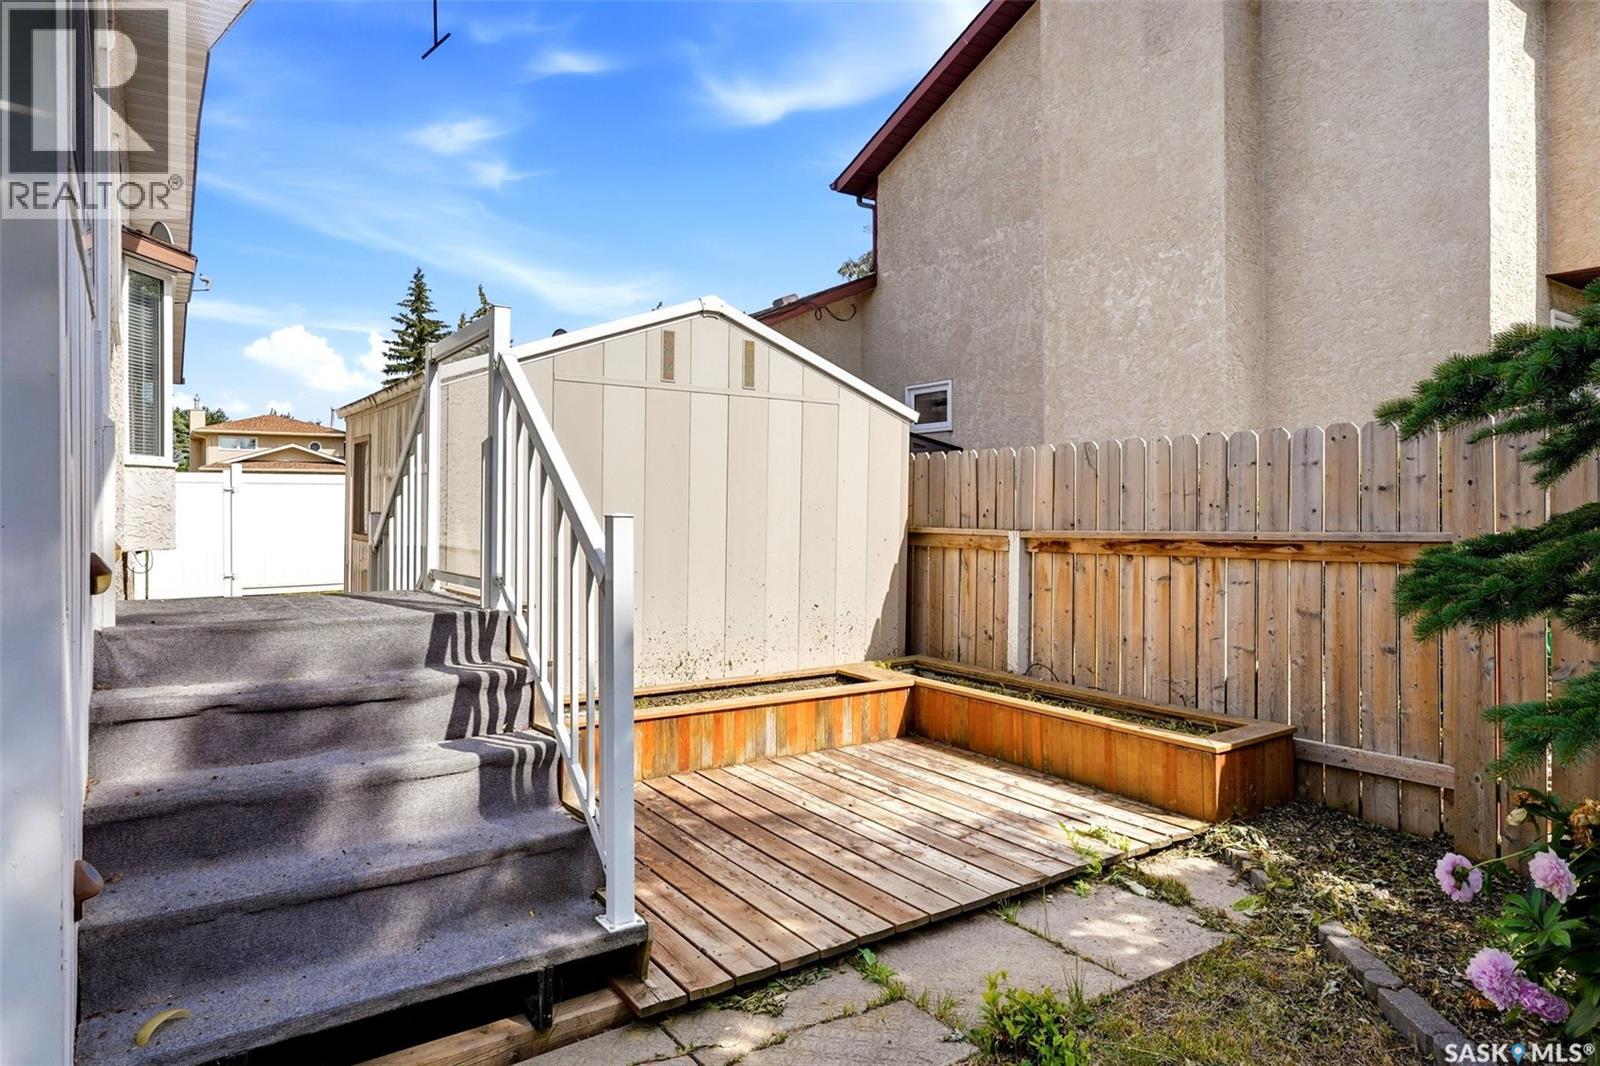
| Structure | Deck |
Building
| Bathroom Total | 2 |
| Bedrooms Total | 4 |
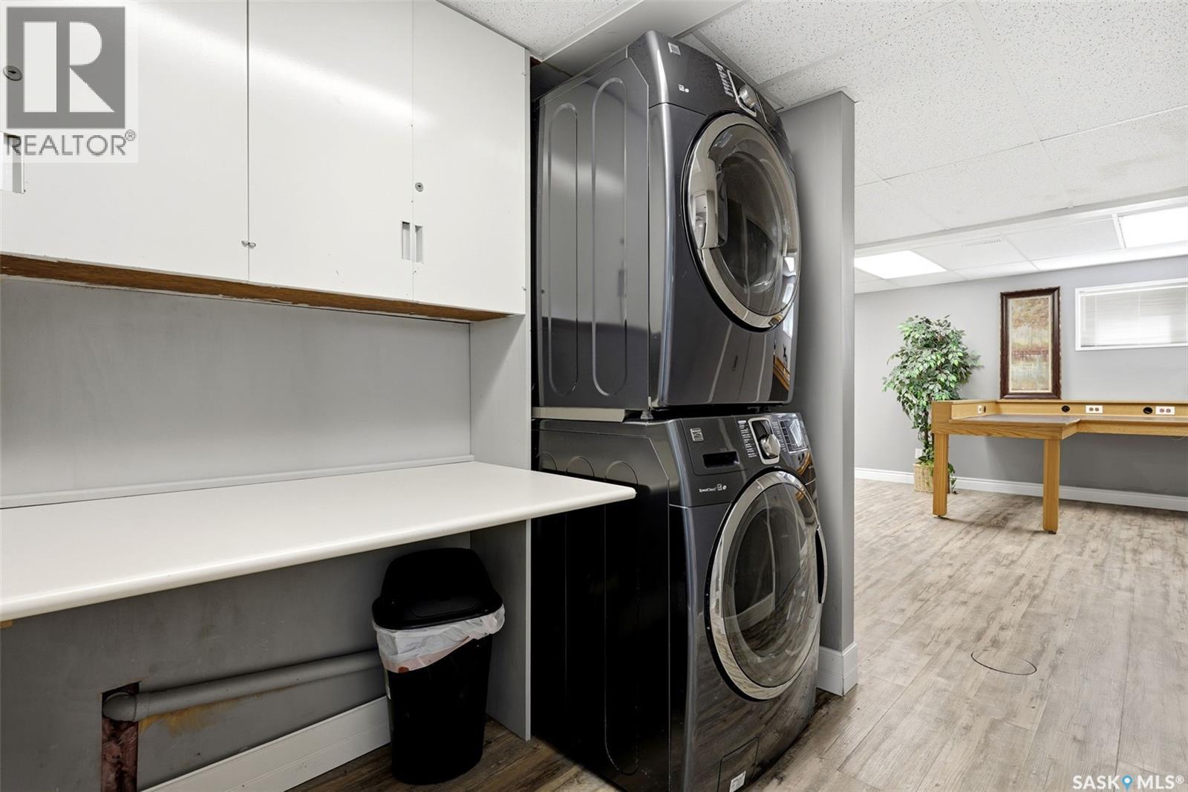
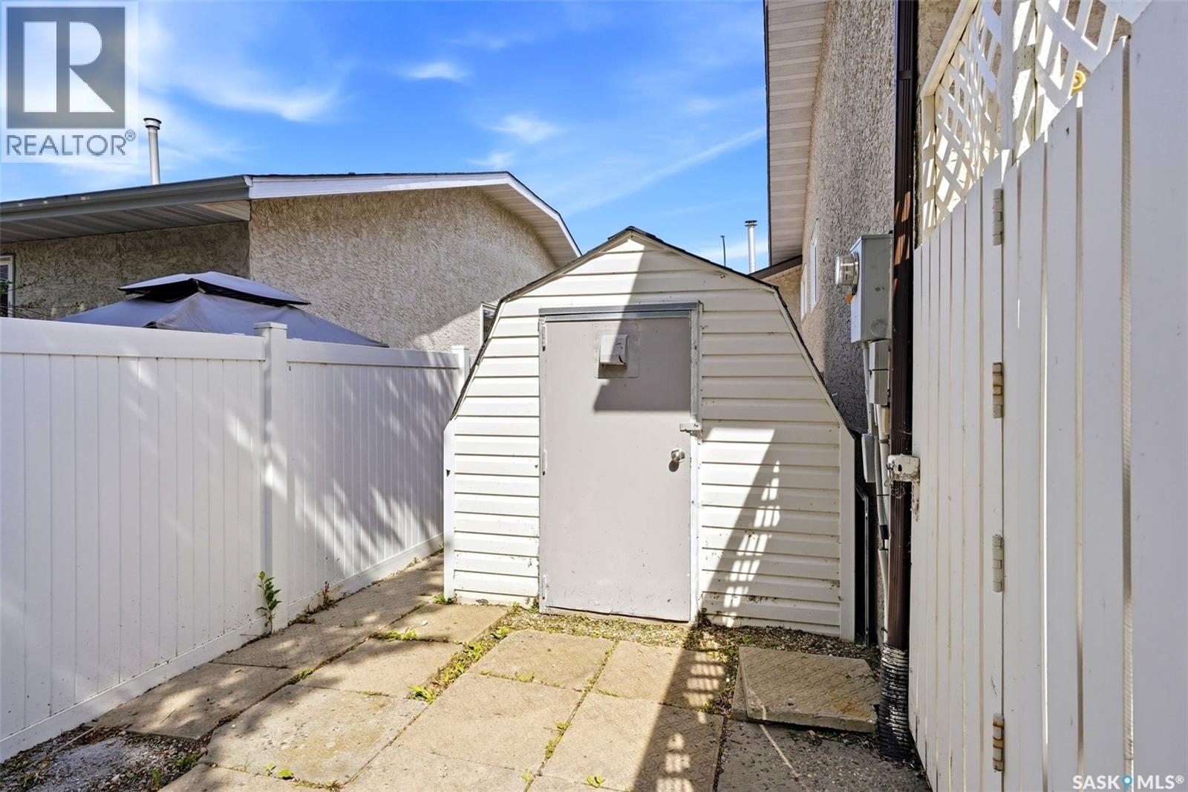
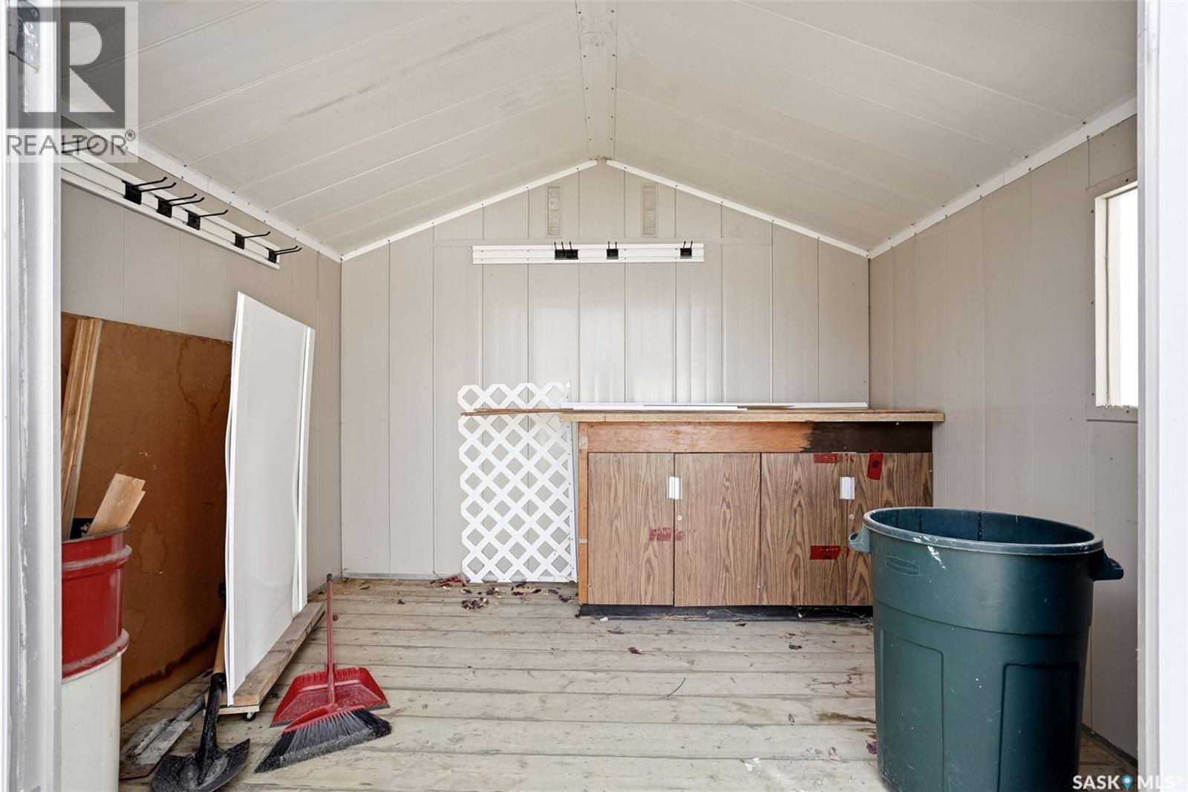
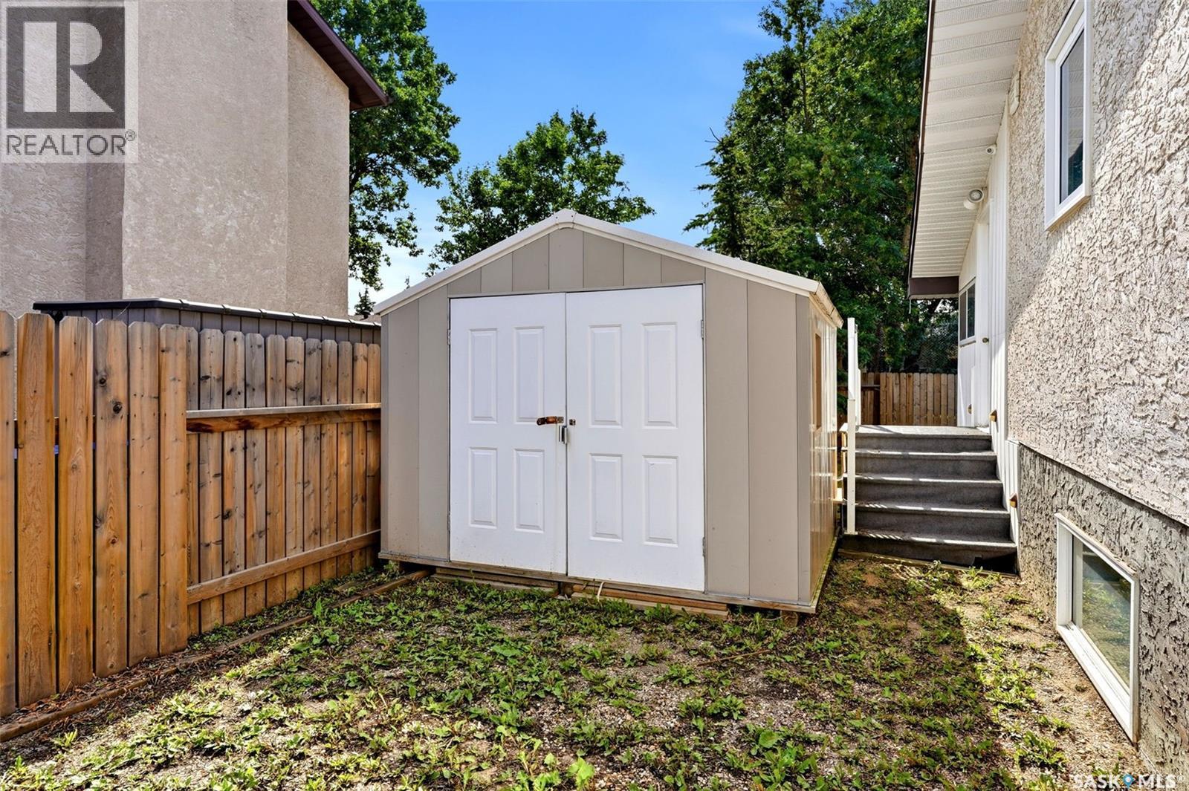
| Appliances | Washer, Refrigerator, Dishwasher, Dryer, Window Coverings, Garage Door Opener Remote(s), Hood Fan, Storage Shed, Stove |
| Architectural Style | Bungalow |
| Basement Development | Partially Finished |
| Basement Type | Full (partially Finished) |
| Constructed Date | 1986 |
| Construction Style Attachment | Detached |
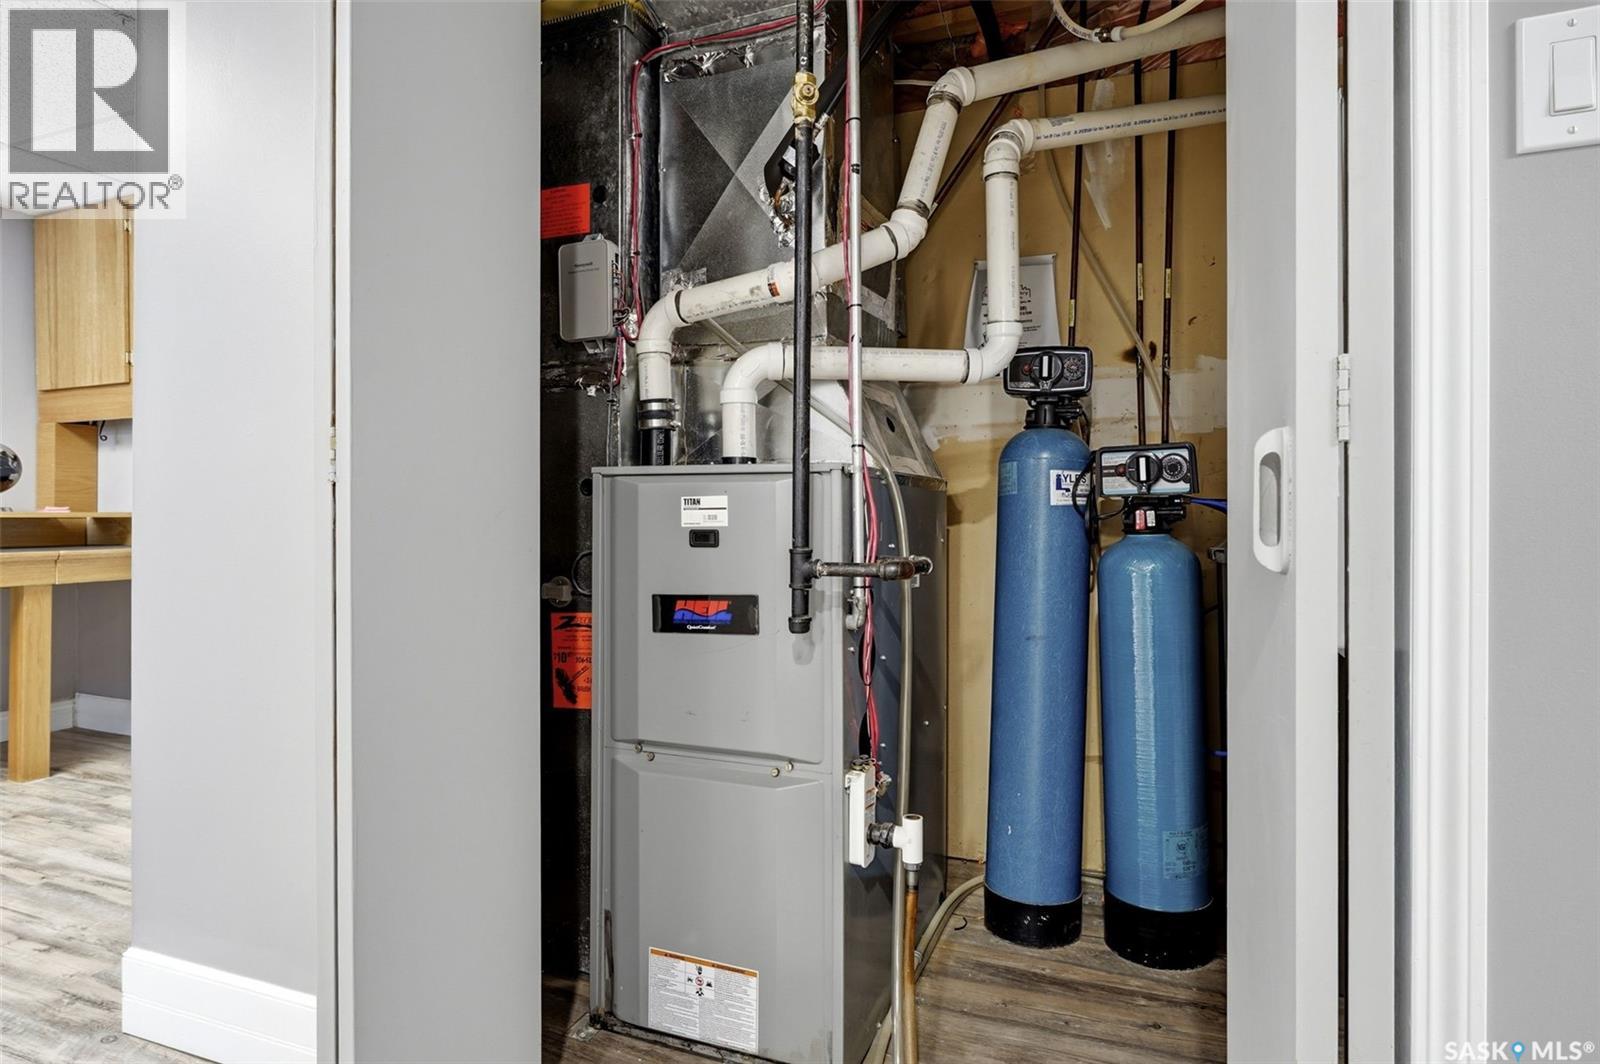
| Cooling Type | Central Air Conditioning |
| Heating Type | Forced Air |
| Stories Total | 1 |
| Size Interior | 1,114 Ft2 |
| Type | House |
Parking
| Attached Garage | |
| Heated Garage | |
| Parking Space(s) | 4 |
Land
| Acreage | No |
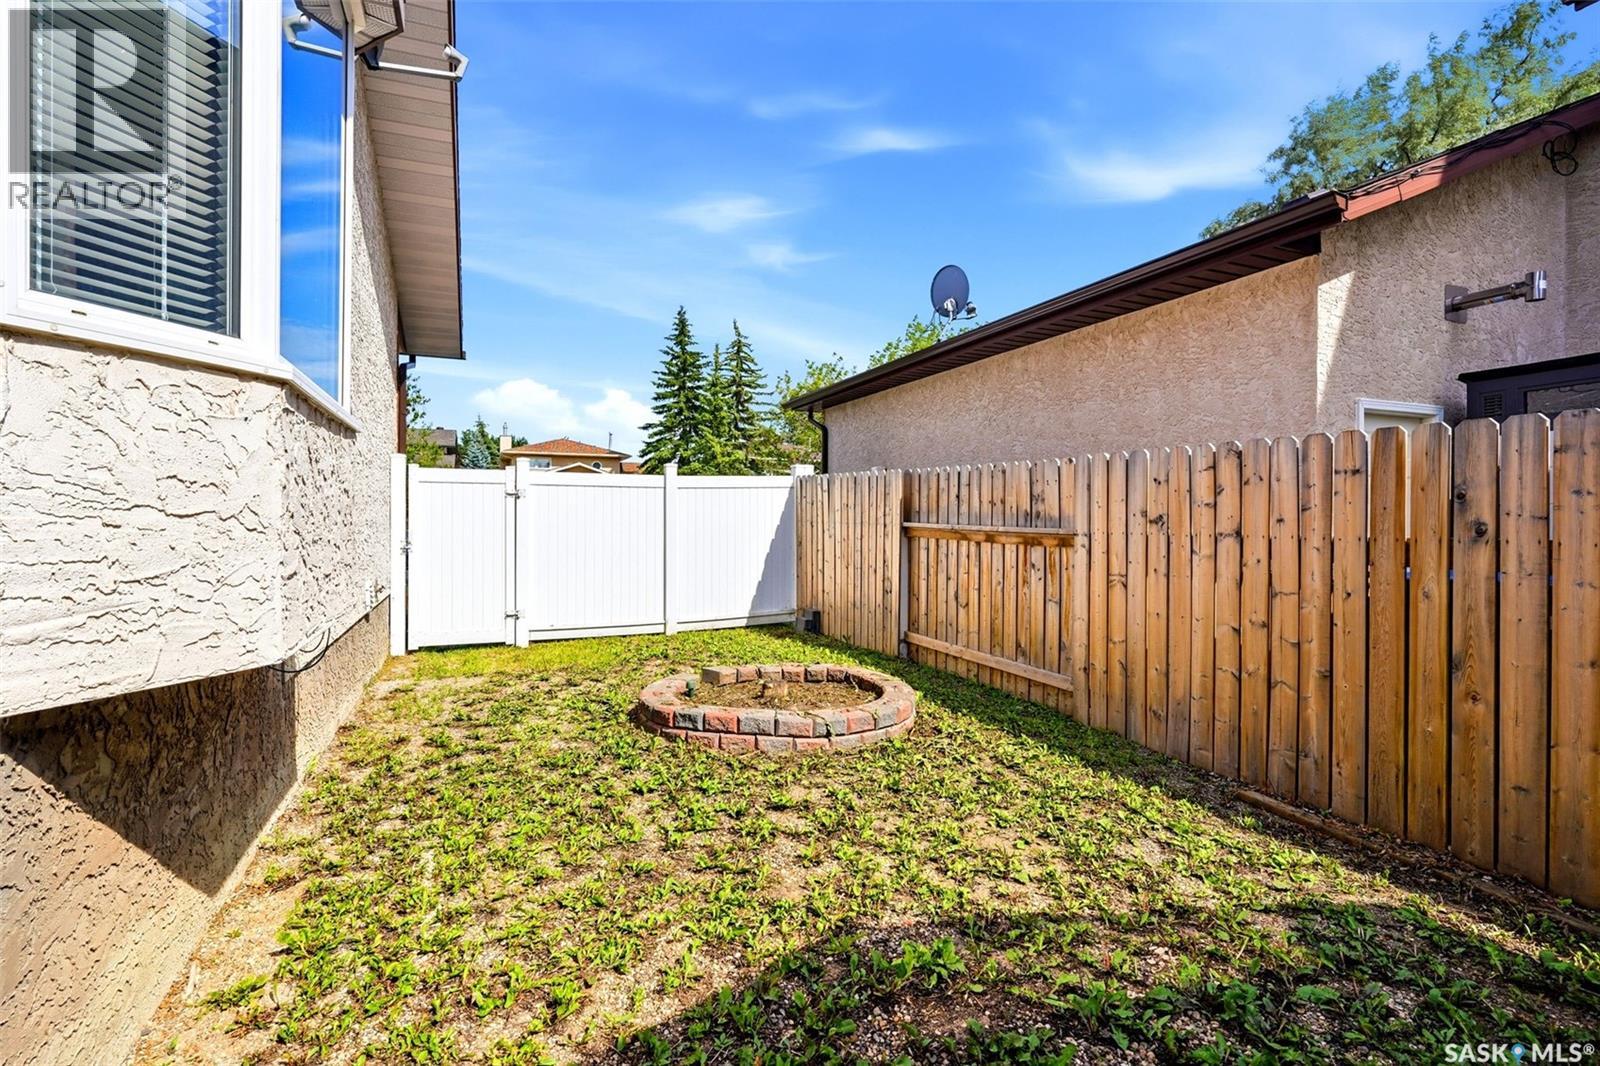
| Fence Type | Fence |
| Landscape Features | Lawn, Garden Area |
| Size Irregular | 6379.00 |
| Size Total | 6379 Sqft |
| Size Total Text | 6379 Sqft |
Rooms
| Level | Type | Length | Width | Dimensions |
|---|---|---|---|---|
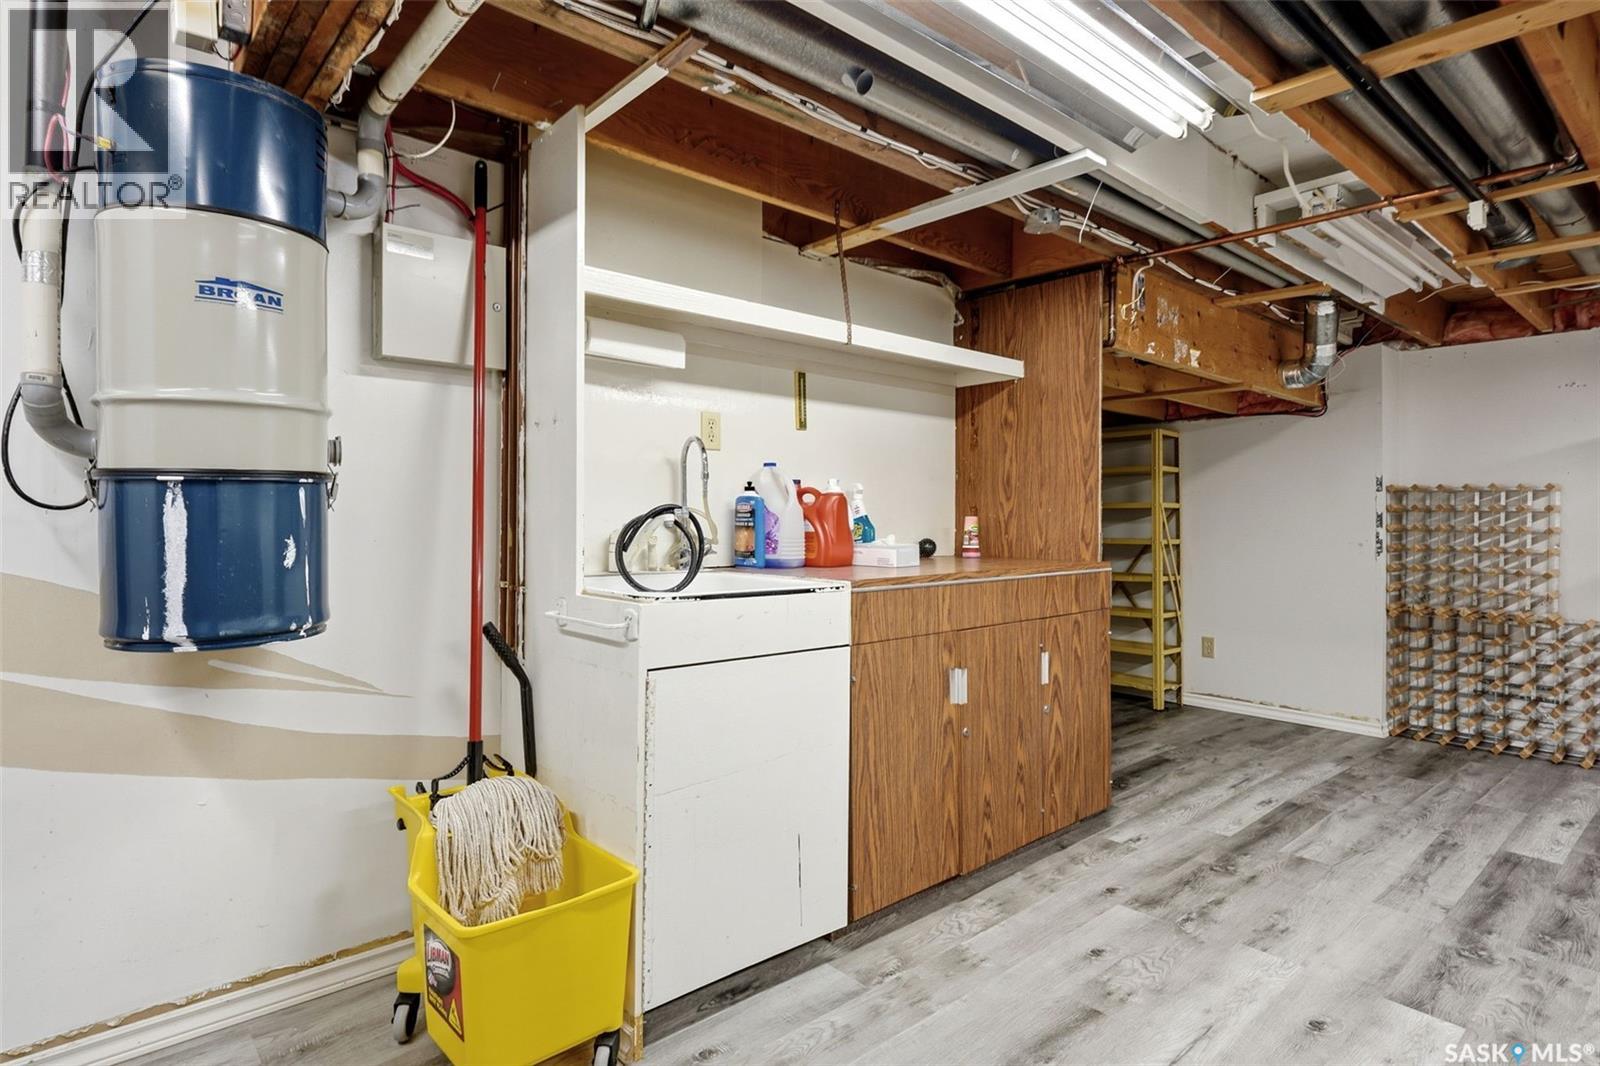
| Basement | Other | 11 ft ,3 in | 27 ft ,11 in | 11 ft ,3 in x 27 ft ,11 in |
| Basement | 3pc Bathroom | Measurements not available | ||
| Basement | Bedroom | 11 ft | 9 ft ,4 in | 11 ft x 9 ft ,4 in |
| Basement | Storage | 13 ft | 22 ft ,3 in | 13 ft x 22 ft ,3 in |
| Main Level | Living Room | 13 ft ,6 in | 15 ft ,6 in | 13 ft ,6 in x 15 ft ,6 in |
| Main Level | Dining Room | 8 ft ,7 in | 11 ft ,5 in | 8 ft ,7 in x 11 ft ,5 in |
| Main Level | Kitchen | 14 ft ,8 in | 12 ft | 14 ft ,8 in x 12 ft |
| Main Level | Bedroom | 12 ft ,3 in | 11 ft ,5 in | 12 ft ,3 in x 11 ft ,5 in |
| Main Level | Bedroom | 8 ft | 11 ft ,11 in | 8 ft x 11 ft ,11 in |
| Main Level | Bedroom | 8 ft | 11 ft ,5 in | 8 ft x 11 ft ,5 in |
| Main Level | 4pc Ensuite Bath | Measurements not available |



The trademarks REALTOR®, REALTORS®, and the REALTOR® logo are controlled by The Canadian Real Estate Association (CREA) and identify real estate professionals who are members of CREA. The trademarks MLS®, Multiple Listing Service® and the associated logos are owned by The Canadian Real Estate Association (CREA) and identify the quality of services provided by real estate professionals who are members of CREA. The trademark DDF® is owned by The Canadian Real Estate Association (CREA) and identifies CREA's Data Distribution Facility (DDF®)
July 19 2026 11:16:14
Saskatchewan REALTORS® Association
Exp Realty