
2010 Bayview Drive Lac Des Iles, Saskatchewan S0M 1A0

$499,000
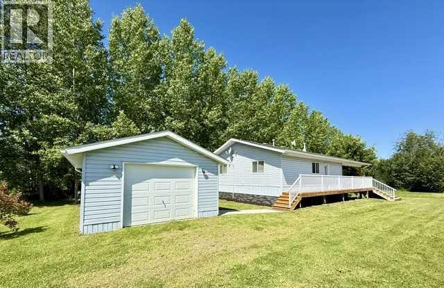
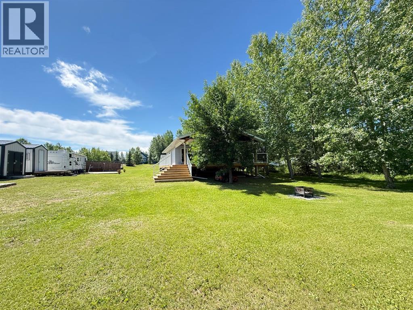
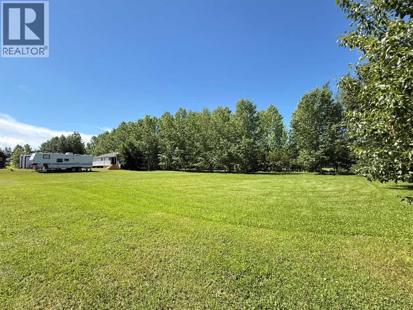
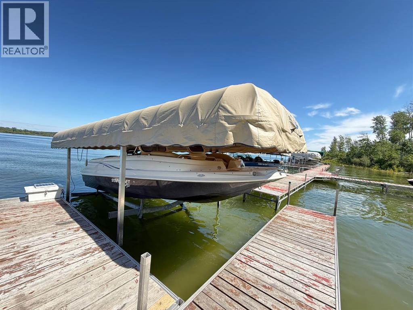
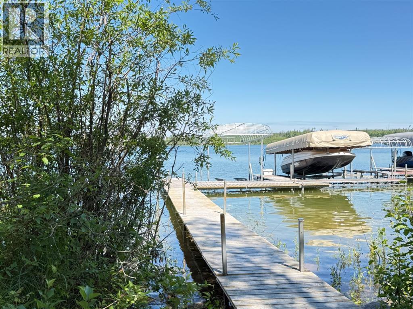
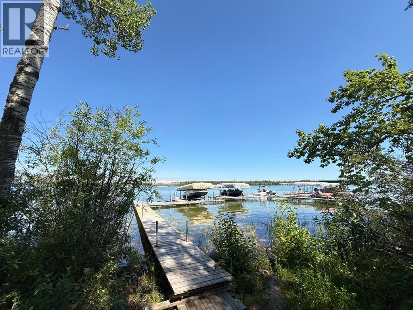
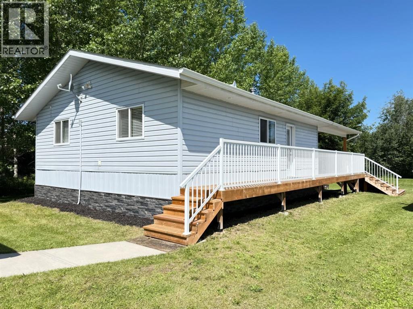
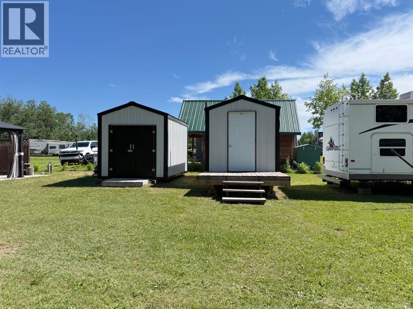
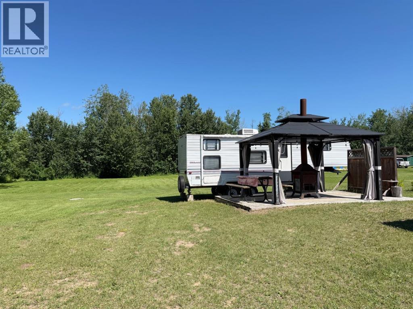
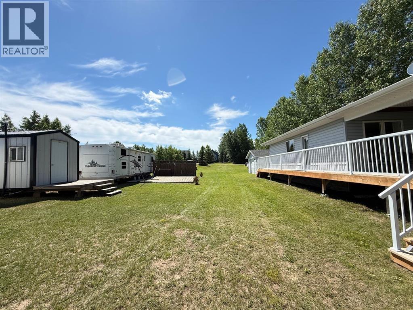
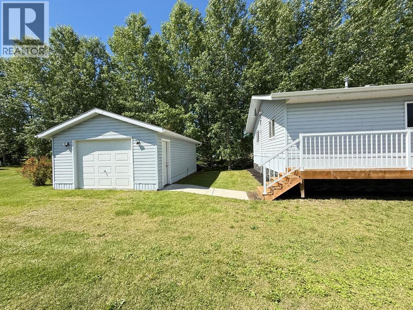
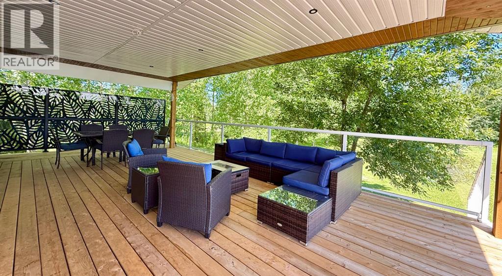
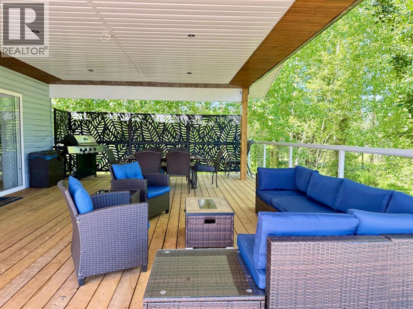
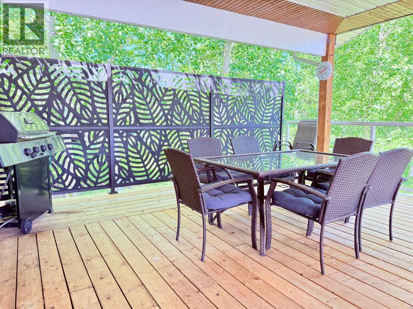
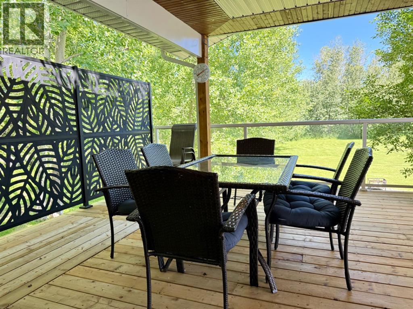
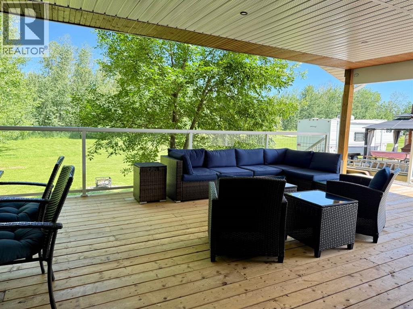
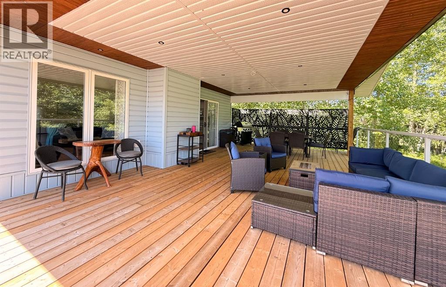
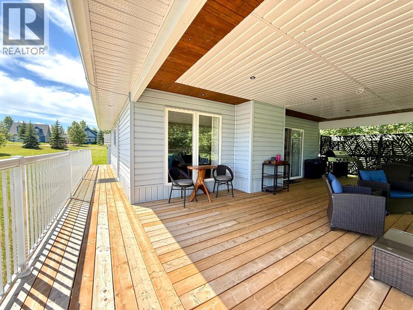
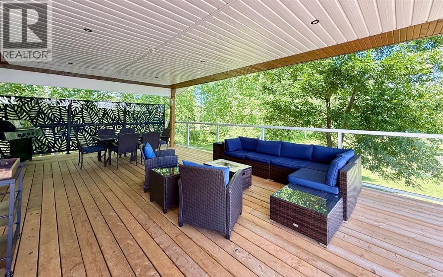
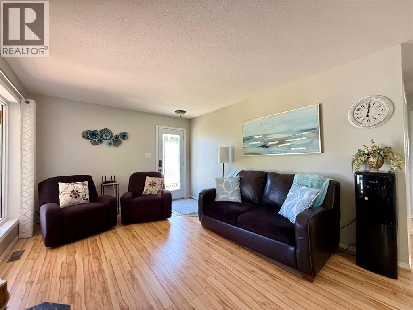
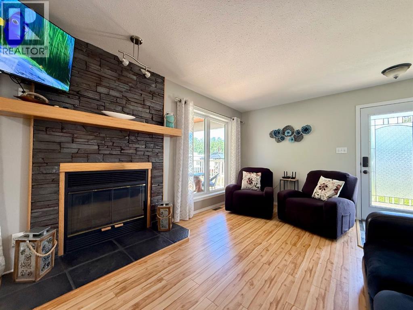
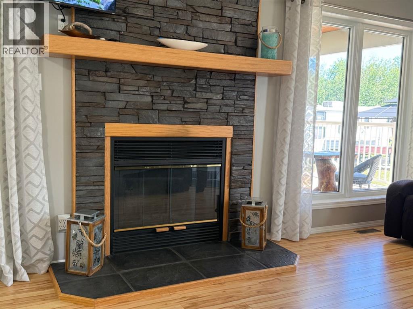
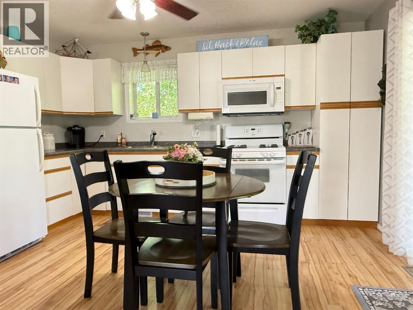
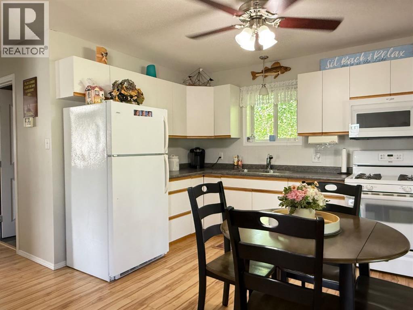
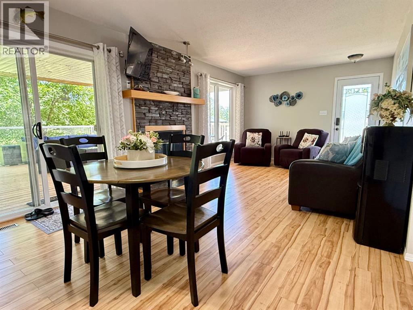
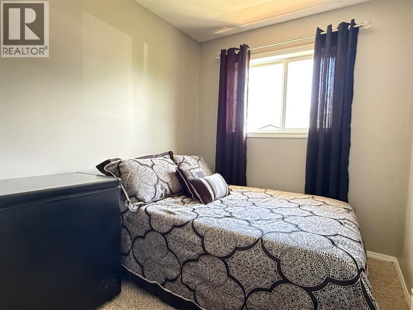
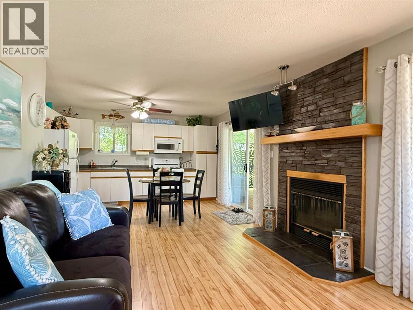
Walk across your expansive yard, through some lush greenery, and you're at the shore with your BOAT SLIP AND LIFT. Ready to boat on beautiful Lac Des Isle. On almost an acre of cleared and landscaped land, you'll have found your lake paradise. A cozy well cared for cottage with a wood burning fireplace, open concept home with 3 bedrooms and 1 bath. Off the dining area is all your outdoor living on the huge covered deck with specialty lighting and gorgeous veiws all around. There's convenient Gas BBQ hookups. More convenience with the ample parking made for family to pull up, hook onto the services and enjoy lake time. A detached garage for parking of vehicles or sleds! Plenty of storage in the storage shed. A second building has a 2pc washroom. Staying is the gazebo for night time fires and stories of the fish that got away. Don't let this gem of a lake property get away. On the lake, aside from lush trees you'd see the lake. Hard to find Boat Slip a Lift come with this sale. (id:62370)
Property Details
| MLS® Number | A2330278 |
| Property Type | Single Family |
| Amenities Near By | Golf Course, Park, Playground, Water Nearby |
| Community Features | Golf Course Development, Lake Privileges, Fishing |
| Features | No Neighbours Behind, Level, Gazebo, Gas Bbq Hookup |
| Parking Space Total | 4 |
| Plan | 101920733 |
| Structure | Shed, See Remarks, Deck |
| Water Front Type | Waterfront On Lake |
Building
| Bathroom Total | 1 |
| Bedrooms Above Ground | 3 |
| Bedrooms Total | 3 |
| Appliances | Refrigerator, Range - Gas, Microwave Range Hood Combo |
| Architectural Style | Bungalow |
| Basement Development | Unfinished |
| Basement Type | Partial (unfinished) |
| Constructed Date | 1988 |
| Construction Material | Wood Frame |
| Construction Style Attachment | Detached |
| Cooling Type | None |
| Fireplace Present | Yes |
| Fireplace Total | 1 |
| Flooring Type | Carpeted, Laminate |
| Foundation Type | Poured Concrete |
| Heating Fuel | Natural Gas |
| Heating Type | Forced Air |
| Stories Total | 1 |
| Size Interior | 780 Ft2 |
| Total Finished Area | 780 Sqft |
| Type | House |
Parking
| Gravel | |
| Detached Garage | 1 |
Land
| Acreage | No |
| Fence Type | Not Fenced |
| Land Amenities | Golf Course, Park, Playground, Water Nearby |
| Land Disposition | Cleared |
| Landscape Features | Lawn |
| Sewer | Holding Tank |
| Size Depth | 102.1 M |
| Size Frontage | 32.92 M |
| Size Irregular | 36383.00 |
| Size Total | 36383 Sqft|32,670 - 43,559 Sqft (3/4 - 1 Ac) |
| Size Total Text | 36383 Sqft|32,670 - 43,559 Sqft (3/4 - 1 Ac) |
| Zoning Description | R |
Rooms
| Level | Type | Length | Width | Dimensions |
|---|---|---|---|---|
| Main Level | Living Room | 13.00 Ft x 11.00 Ft | ||
| Main Level | Kitchen | 13.00 Ft x 9.00 Ft | ||
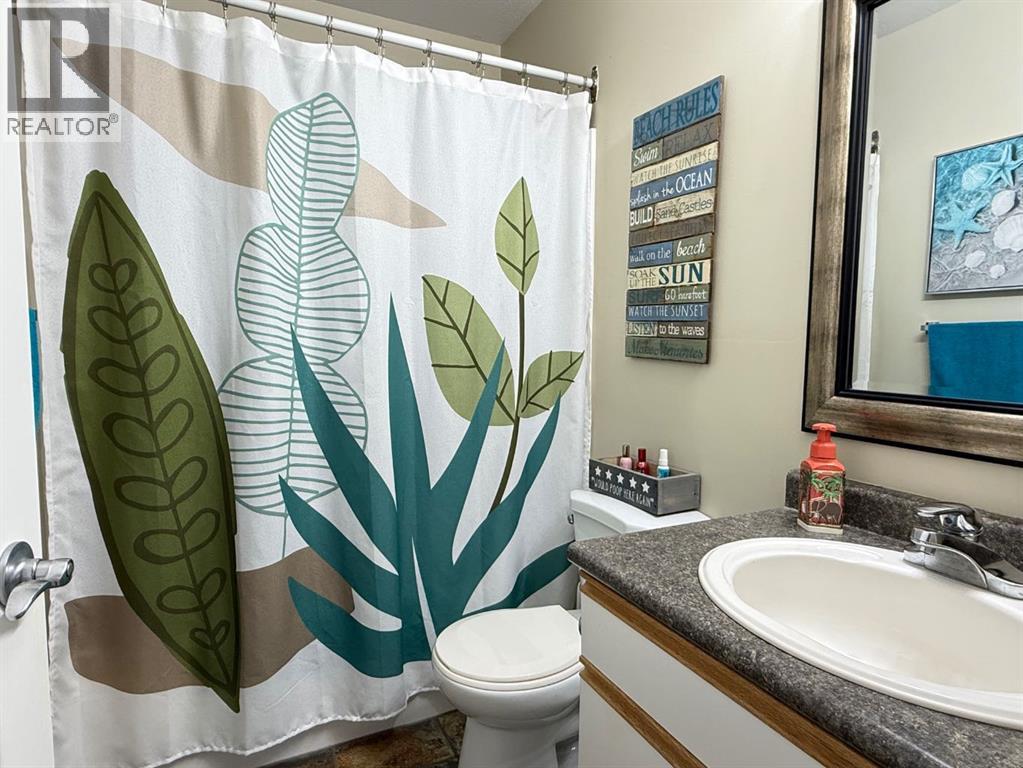
| Main Level | 4pc Bathroom | .00 Ft x .00 Ft | ||
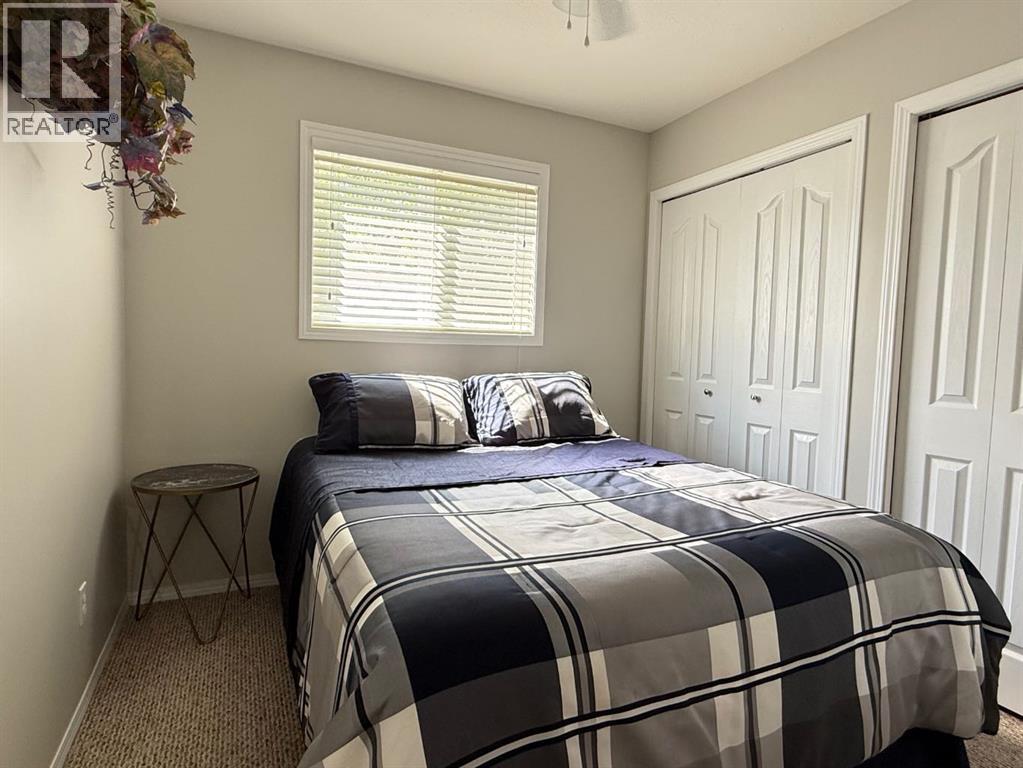
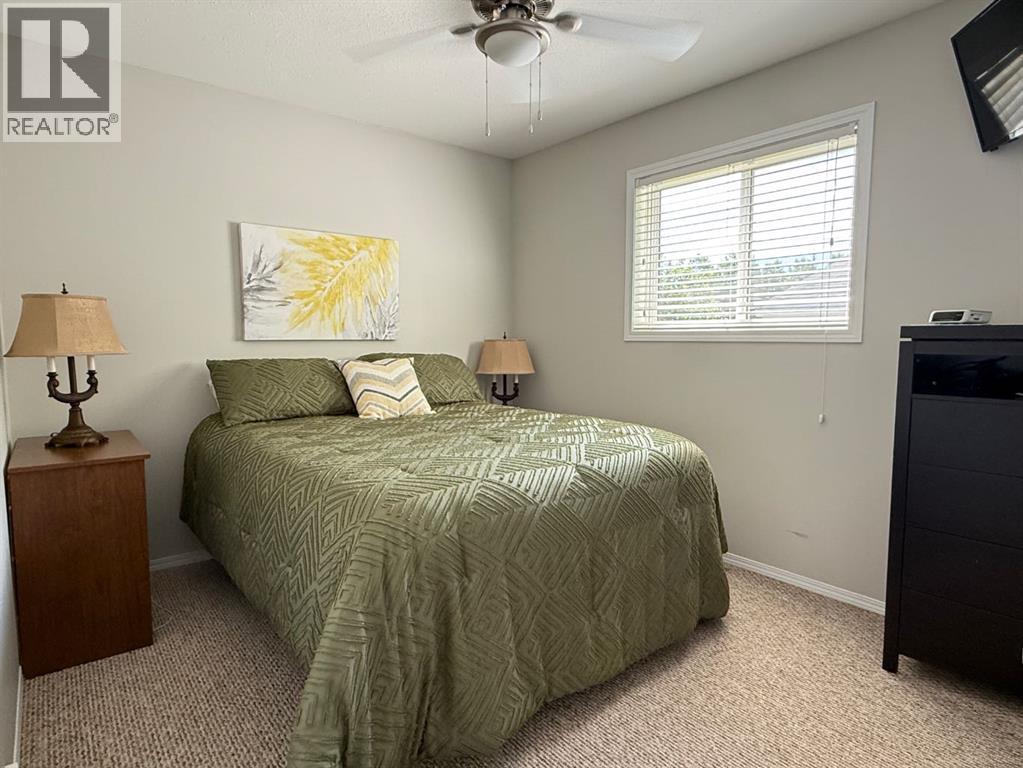
| Main Level | Bedroom | 9.00 Ft x 9.00 Ft | ||
| Main Level | Bedroom | 11.00 Ft x 10.00 Ft | ||
| Main Level | Bedroom | 10.00 Ft x 9.00 Ft |
Utilities
| Electricity | Available |
| Natural Gas | Available |
| Sewer | Connected |



The trademarks REALTOR®, REALTORS®, and the REALTOR® logo are controlled by The Canadian Real Estate Association (CREA) and identify real estate professionals who are members of CREA. The trademarks MLS®, Multiple Listing Service® and the associated logos are owned by The Canadian Real Estate Association (CREA) and identify the quality of services provided by real estate professionals who are members of CREA. The trademark DDF® is owned by The Canadian Real Estate Association (CREA) and identifies CREA's Data Distribution Facility (DDF®)
July 21 2026 04:33:40
REALTORS® Association of Lloydminster & District
Exp Realty (Lloyd)