
201 806 100a Street Tisdale, Saskatchewan S0E 1T0

$169,000Maintenance,
$393.50 Monthly
Maintenance,
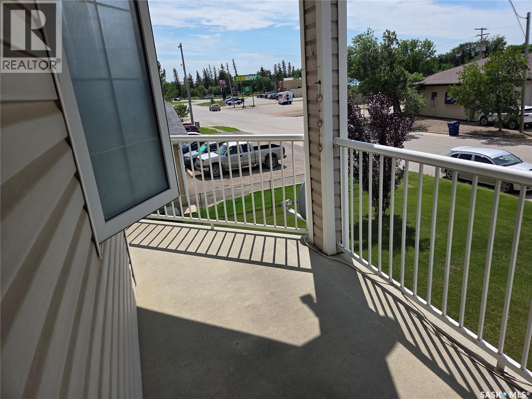
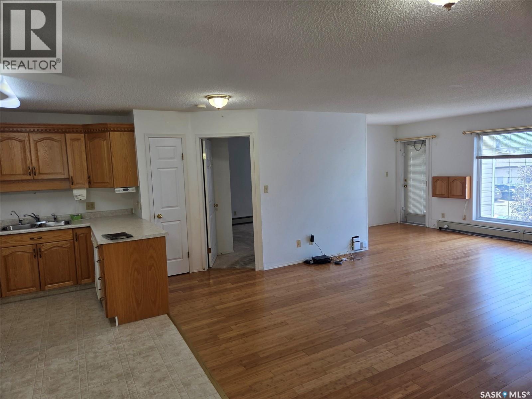
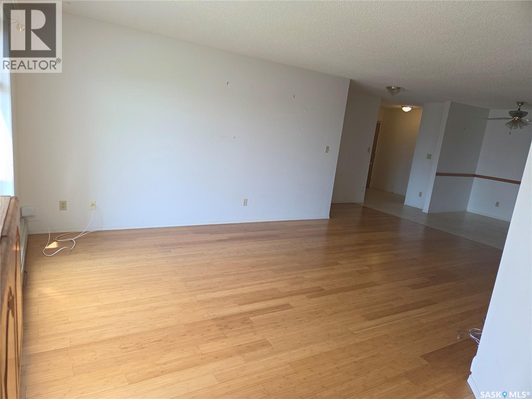
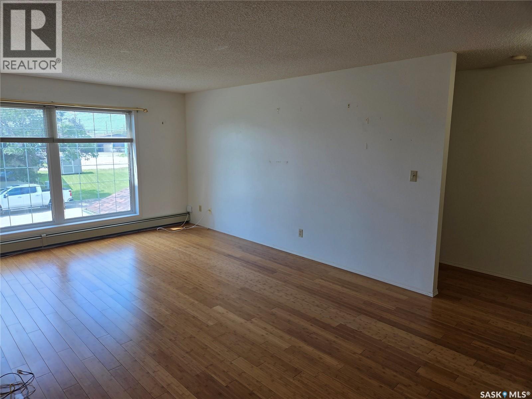
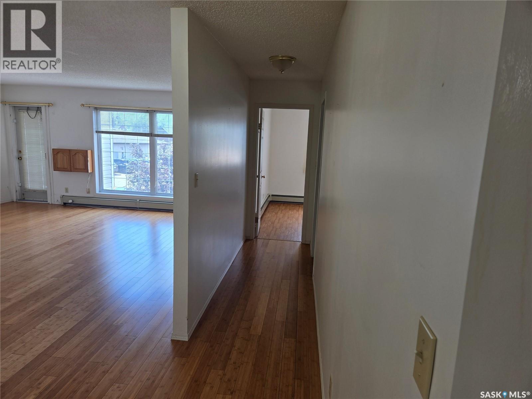
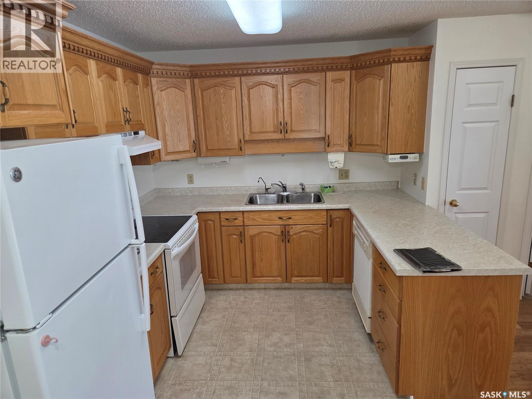
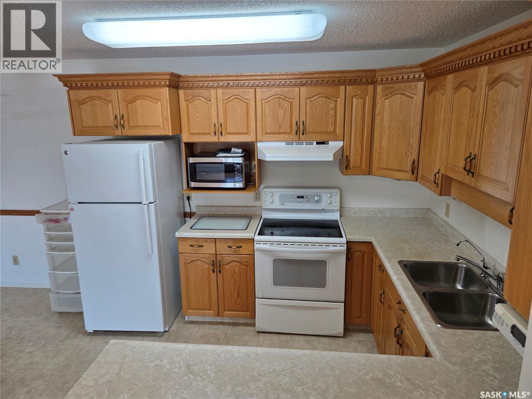
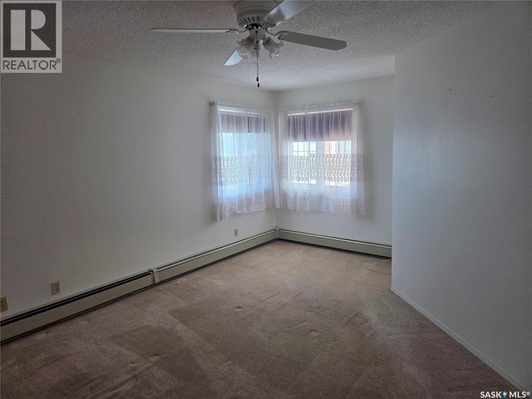
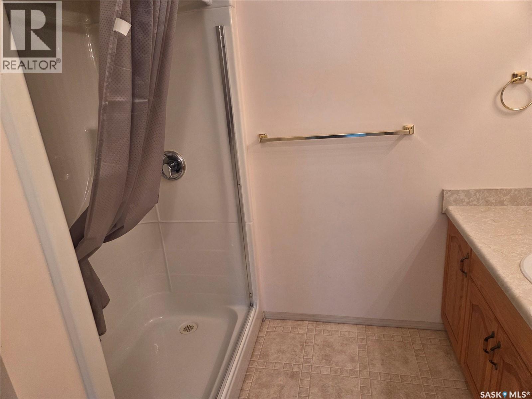
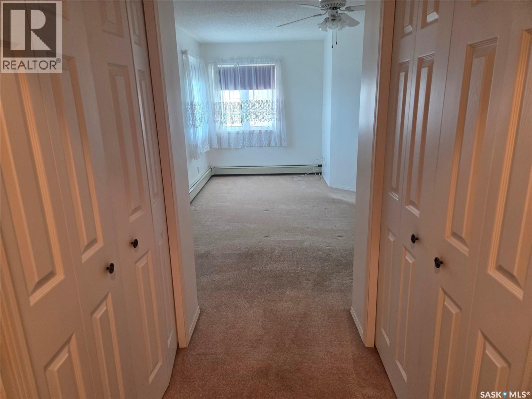
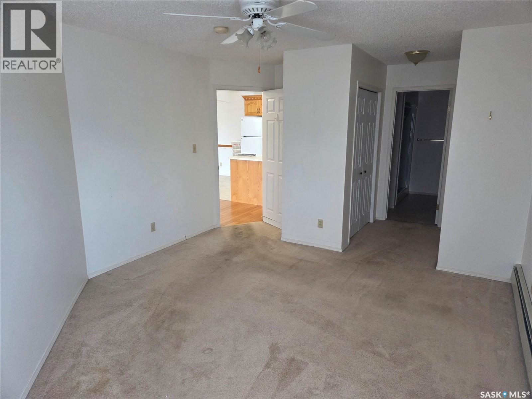
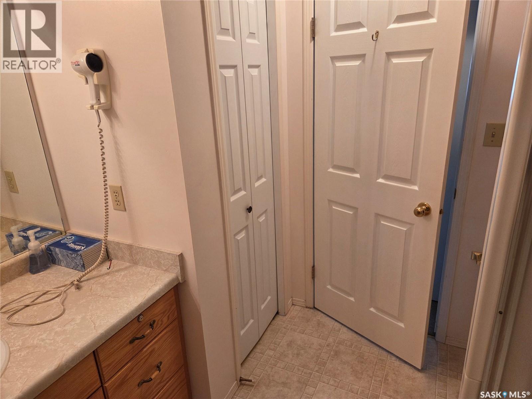
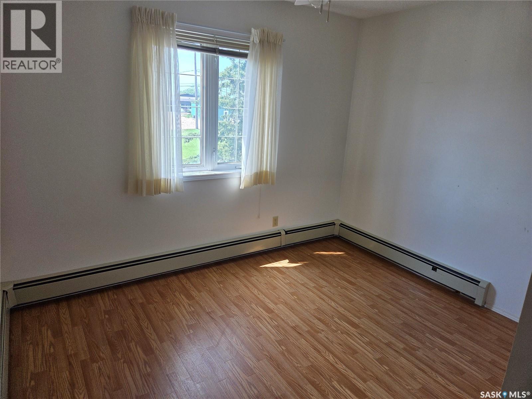
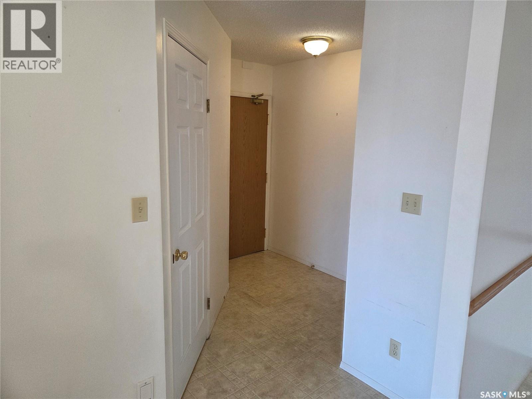
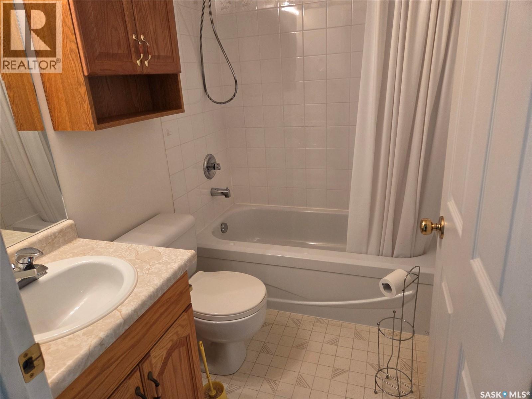
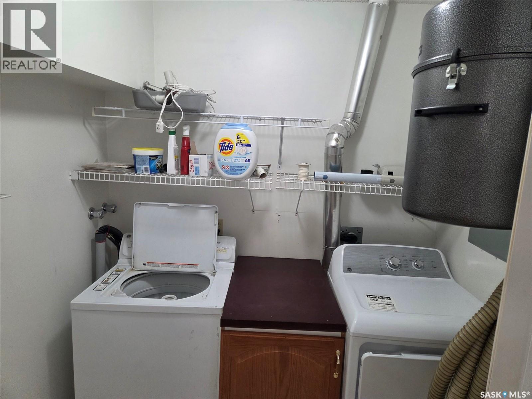
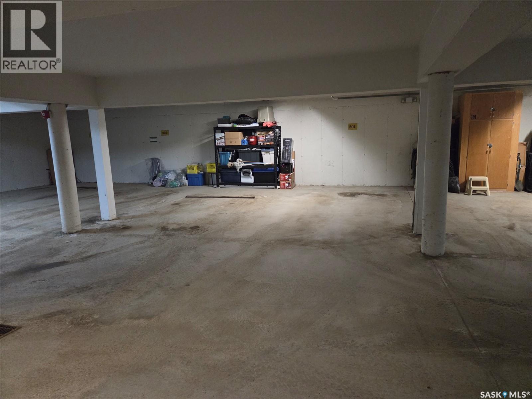
$393.50 MonthlyWelcome to this beautiful southwest facing second floor condominium of 1150 sqft just waiting for a new resident. 2 bedrooms, 2 bathrooms and a very wide open floor plan. Plenty of in suite storage with a large laundry room, walk in closet and kitchen cupboard space. Air conditioning, large corner deck, personal parking space indoors and access to all the condominium amenities available. Short walk to downtown or the two grocery stores. (id:62370)
Property Details
| MLS® Number | SK042910 |
| Property Type | Single Family |
| Community Features | Pets Not Allowed |
| Features | Elevator, Wheelchair Access, Balcony |
Building
| Bathroom Total | 2 |
| Bedrooms Total | 2 |
| Amenities | Recreation Centre |
| Appliances | Washer, Refrigerator, Dishwasher, Dryer, Microwave, Window Coverings, Stove |
| Architectural Style | Low Rise |
| Basement Development | Partially Finished |
| Basement Type | Full (partially Finished) |
| Constructed Date | 1995 |
| Cooling Type | Wall Unit |
| Heating Type | Baseboard Heaters, Hot Water |
| Size Interior | 1,150 Ft2 |
| Type | Apartment |
Parking
| Covered | |
| Heated Garage |
Land
| Acreage | No |
| Size Irregular | 0.57 |
| Size Total | 0.57 Ac |
| Size Total Text | 0.57 Ac |
Rooms
| Level | Type | Length | Width | Dimensions |
|---|---|---|---|---|
| Main Level | Kitchen | 8 ft | 8 ft ,3 in | 8 ft x 8 ft ,3 in |
| Main Level | Dining Room | 8 ft ,3 in | 6 ft ,1 in | 8 ft ,3 in x 6 ft ,1 in |
| Main Level | Living Room | 19 ft | 10 ft ,5 in | 19 ft x 10 ft ,5 in |
| Main Level | 4pc Bathroom | 5 ft | 6 ft ,9 in | 5 ft x 6 ft ,9 in |
| Main Level | Bedroom | 10 ft ,4 in | 10 ft ,4 in | 10 ft ,4 in x 10 ft ,4 in |
| Main Level | Bedroom | 14 ft ,5 in | 11 ft ,8 in | 14 ft ,5 in x 11 ft ,8 in |
| Main Level | 3pc Bathroom | 6 ft | 7 ft ,5 in | 6 ft x 7 ft ,5 in |



The trademarks REALTOR®, REALTORS®, and the REALTOR® logo are controlled by The Canadian Real Estate Association (CREA) and identify real estate professionals who are members of CREA. The trademarks MLS®, Multiple Listing Service® and the associated logos are owned by The Canadian Real Estate Association (CREA) and identify the quality of services provided by real estate professionals who are members of CREA. The trademark DDF® is owned by The Canadian Real Estate Association (CREA) and identifies CREA's Data Distribution Facility (DDF®)
July 20 2026 07:13:11
Saskatchewan REALTORS® Association
Royal LePage Renaud Realty