
3554 Fairlight Drive Saskatoon, Saskatchewan S7M 4T3

$299,900
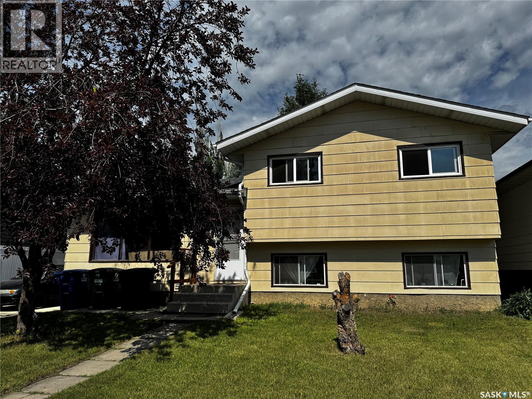
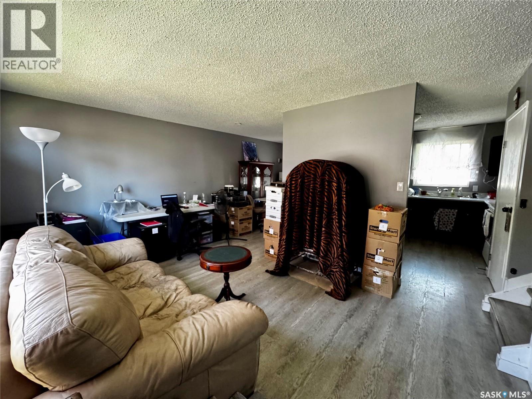
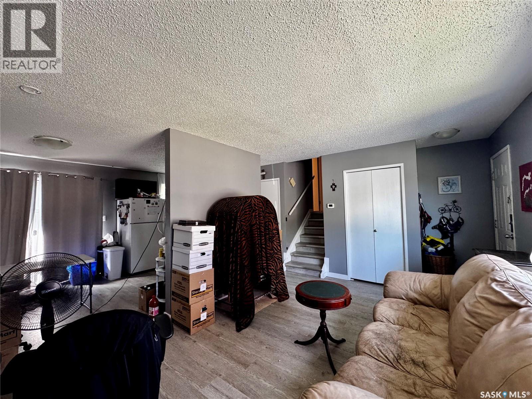
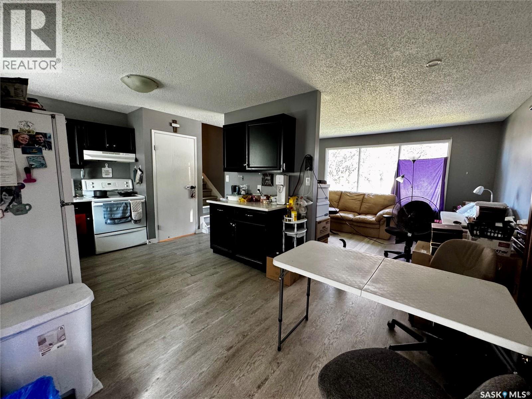
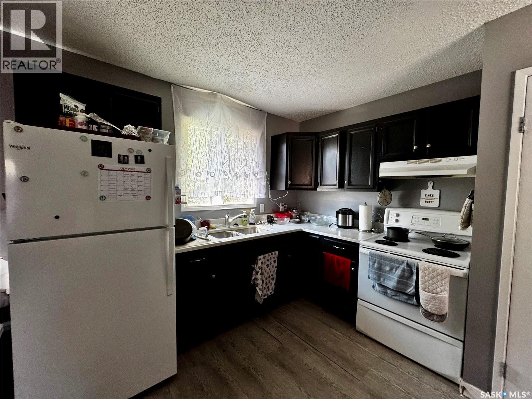
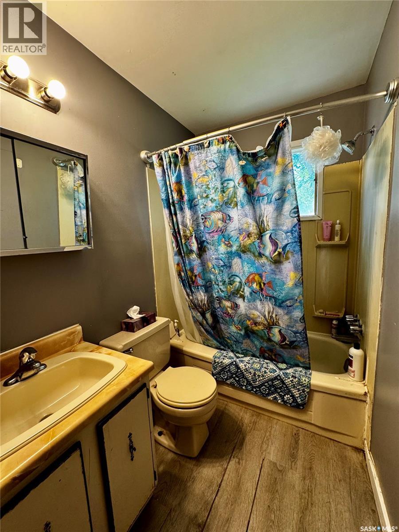
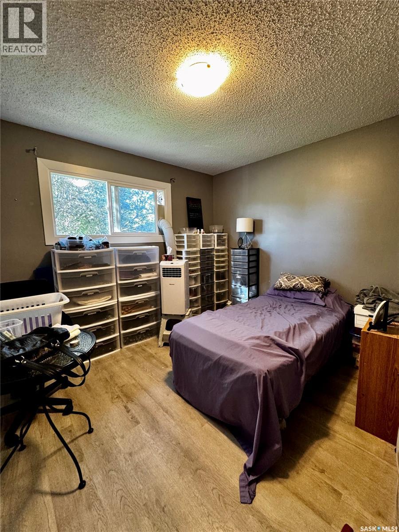
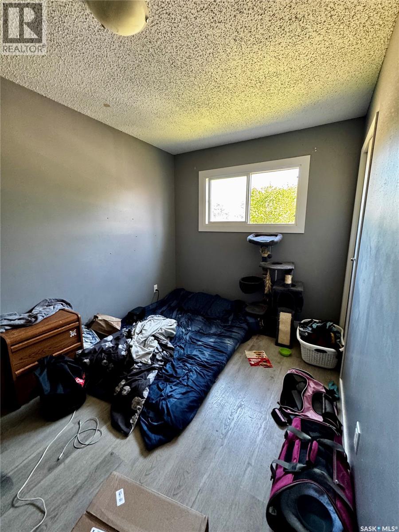
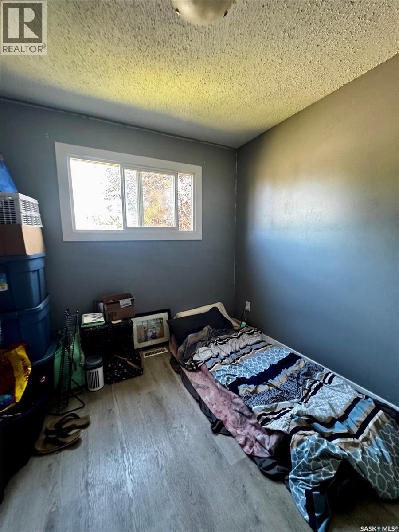
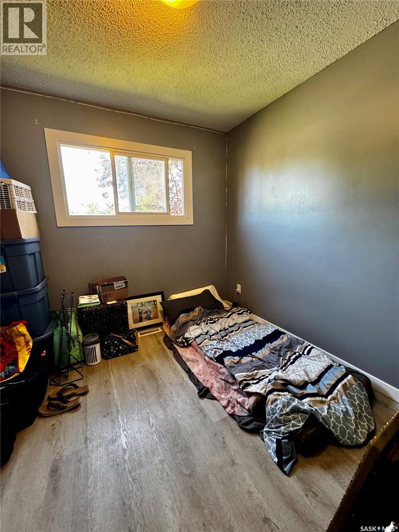
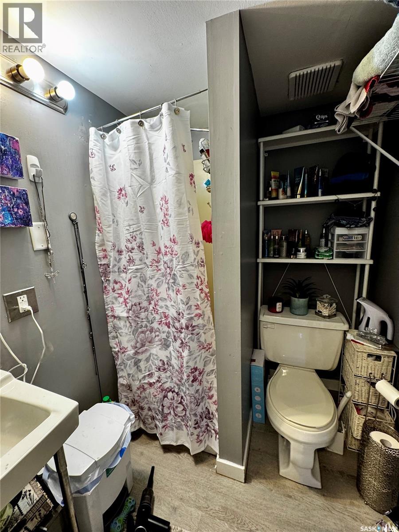
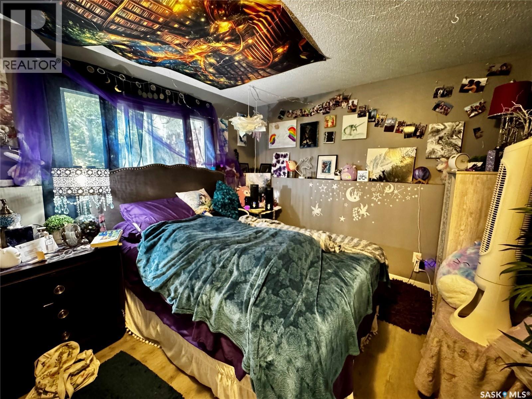
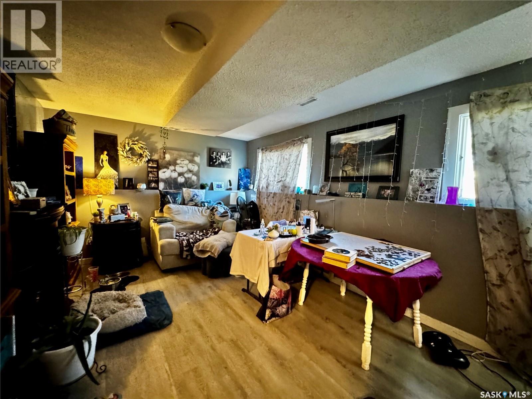
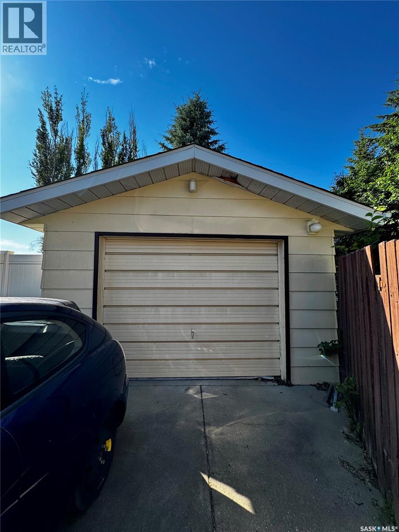
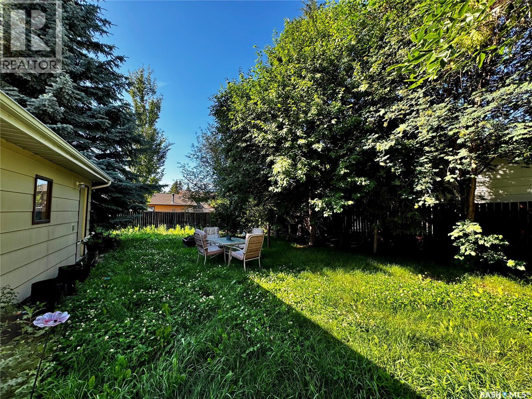
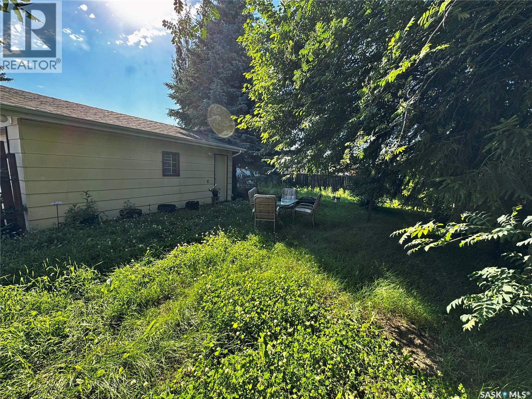
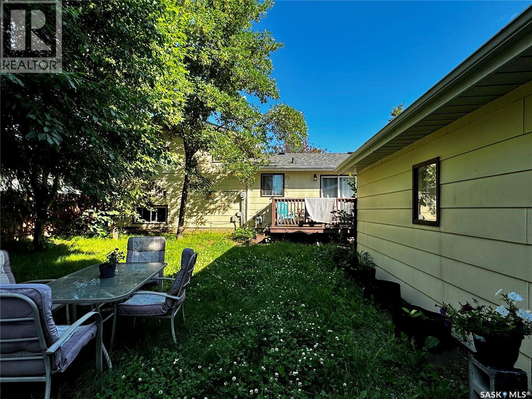
Welcome to this spacious 4-level split located in the desirable Parkridge neighbourhood. Offering over four finished levels, this home features 5 bedrooms, 2 bathrooms, and a functional layout that provides plenty of space for a growing family. The second level offers three comfortable bedrooms and a full bathroom. The main floor features a bright kitchen with adjoining dining area and patio doors leading to the rear deck, overlooking the large, fully fenced backyard with mature trees. The third level includes a generous family room, an additional bedroom, and another bathroom, creating a great space for teenagers, guests, or a home office. The fourth level offers the laundry and utility area along with a finished flex room that could serve as a fifth bedroom (window does not meet current egress requirements), hobby room, gym, or additional living space. Outside you'll find a single detached garage, driveway parking, a fenced yard, and mature landscaping. The home is currently tenant occupied and, while it presents with some clutter, it is in good overall condition, offering an excellent opportunity for buyers to add their own personal touches. **Showing Schedule:** Showings are by appointment only through your REALTOR®. Due to tenant occupancy, showings are available: * Friday: 4:00 PM – 8:00 PM * Saturday: 2:00 PM – 6:00 PM * Monday: 3:00 PM – 7:00 PM * Tuesday: 10:00 AM – 2:00 PM **Presentation of Offers:** Tuesday at 4:00 PM. As per the Seller’s direction, all offers will be presented on 07/21/2026 4:00PM. (id:62370)
Property Details
| MLS® Number | SK042781 |
| Property Type | Single Family |
| Neigbourhood | Parkridge SA |
| Features | Treed |
| Structure | Deck |
Building
| Bathroom Total | 2 |
| Bedrooms Total | 5 |
| Appliances | Refrigerator, Stove |
| Basement Development | Finished |
| Basement Type | Full (finished) |
| Constructed Date | 1979 |
| Construction Style Attachment | Detached |
| Construction Style Split Level | Split Level |
| Heating Fuel | Natural Gas |
| Heating Type | Forced Air |
| Size Interior | 890 Ft2 |
| Type | House |
Parking
| Detached Garage | |
| Parking Space(s) | 2 |
Land
| Acreage | No |
| Landscape Features | Lawn |
| Size Frontage | 51 Ft |
| Size Irregular | 6717.00 |
| Size Total | 6717 Sqft |
| Size Total Text | 6717 Sqft |
Rooms
| Level | Type | Length | Width | Dimensions |
|---|---|---|---|---|
| Second Level | 4pc Bathroom | 4 11 x 10 6 | ||
| Second Level | Bedroom | 11 9 x 10 5 | ||
| Second Level | Bedroom | 12 9 x 8 2 | ||
| Second Level | Bedroom | 8 6 x 9 2 | ||
| Third Level | 3pc Bathroom | 5 4 x 6 7 | ||
| Third Level | Bedroom | 10 2 x 11 1 | ||
| Third Level | Family Room | 16 6 x 10 9 | ||
| Fourth Level | Bedroom | 20 10 x 9 8 | ||
| Fourth Level | Laundry Room | 8 4 x 10 3 | ||
| Fourth Level | Other | 7 3 x 8 3 | ||
| Main Level | Living Room | 11 4 x 16 6 | ||
| Main Level | Kitchen/dining Room | 18 5 x 10 6 |



The trademarks REALTOR®, REALTORS®, and the REALTOR® logo are controlled by The Canadian Real Estate Association (CREA) and identify real estate professionals who are members of CREA. The trademarks MLS®, Multiple Listing Service® and the associated logos are owned by The Canadian Real Estate Association (CREA) and identify the quality of services provided by real estate professionals who are members of CREA. The trademark DDF® is owned by The Canadian Real Estate Association (CREA) and identifies CREA's Data Distribution Facility (DDF®)
July 17 2026 05:50:00
Saskatchewan REALTORS® Association
Century 21 Fusion