
Bowery Acres Arlington Rm No. 79, Saskatchewan S0N 2M0

$225,000
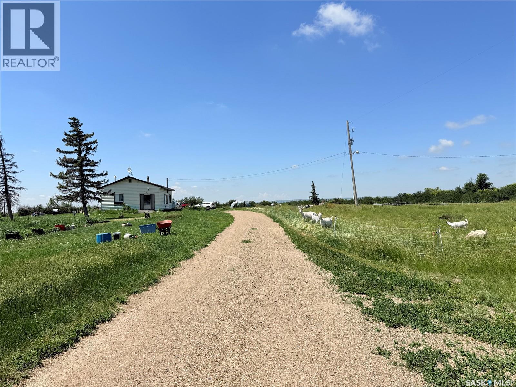
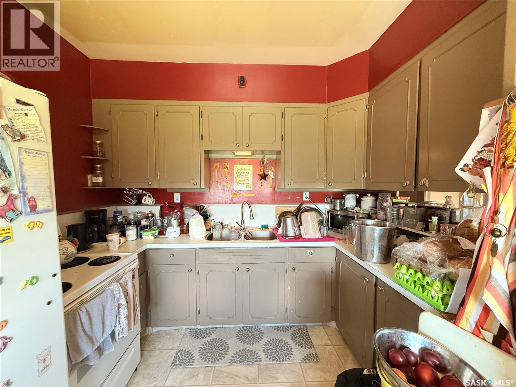
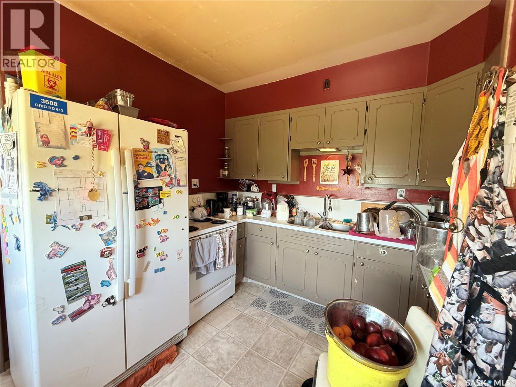
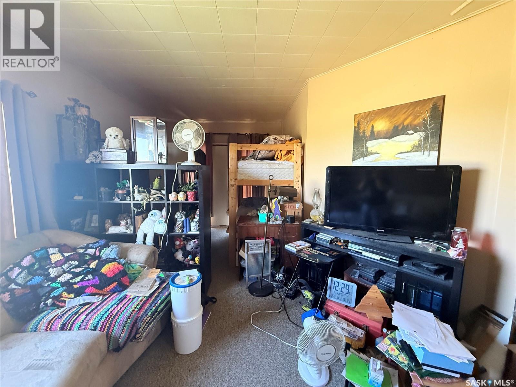
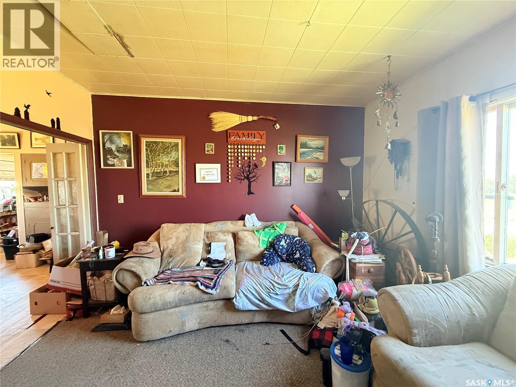
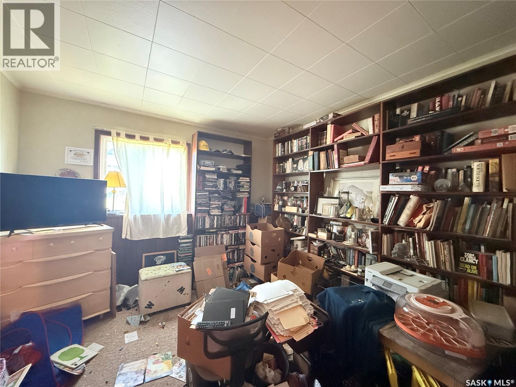
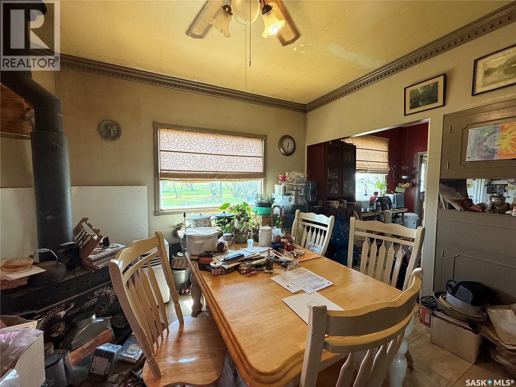
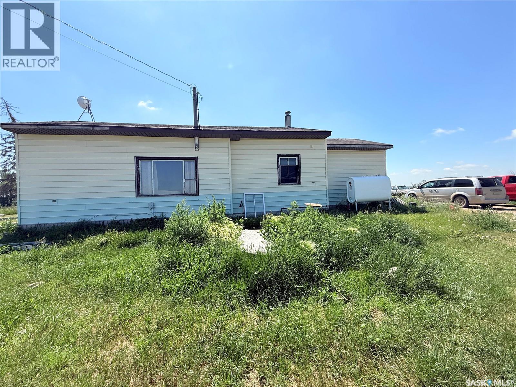
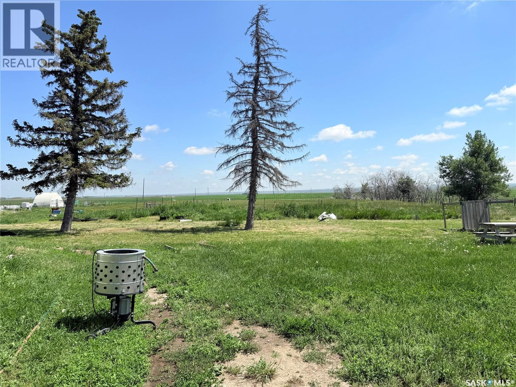
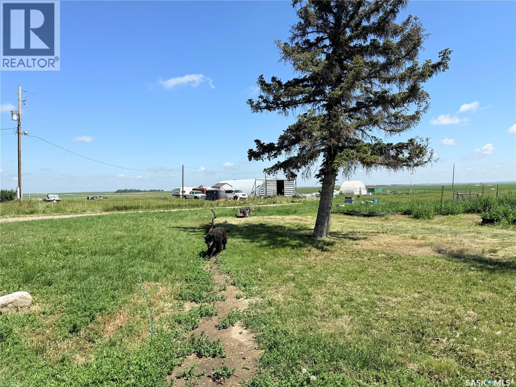
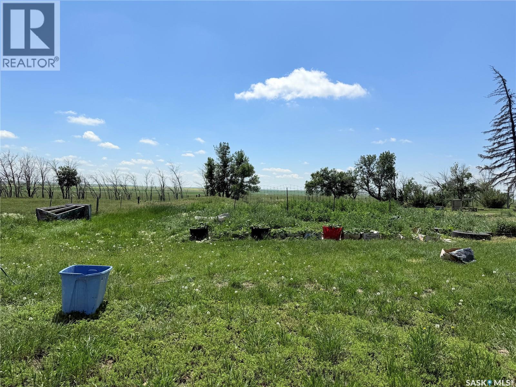
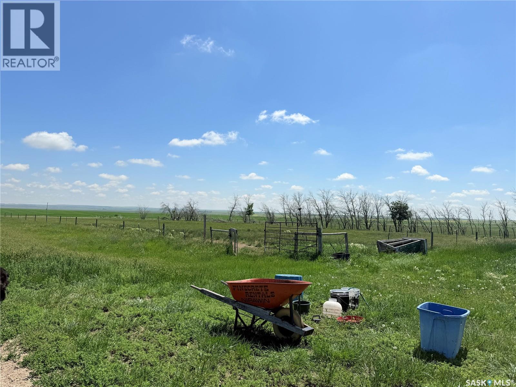
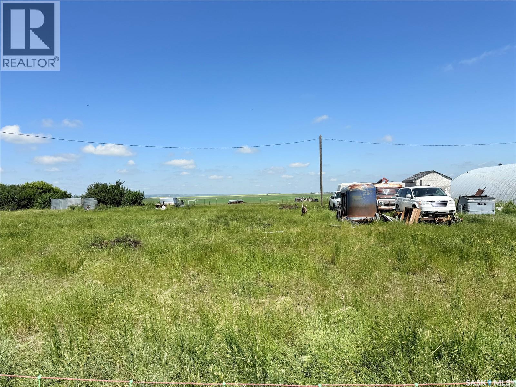
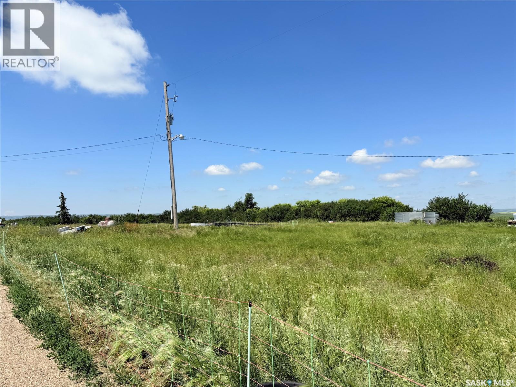
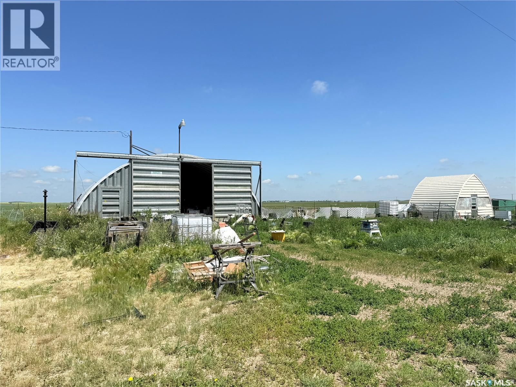
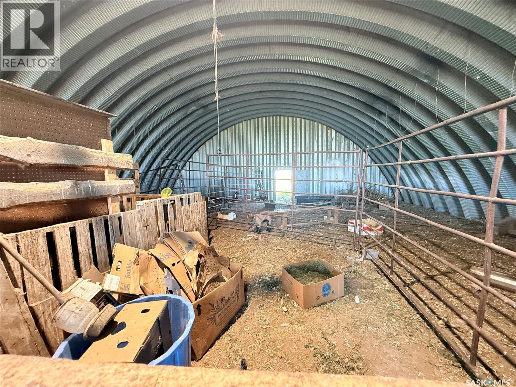
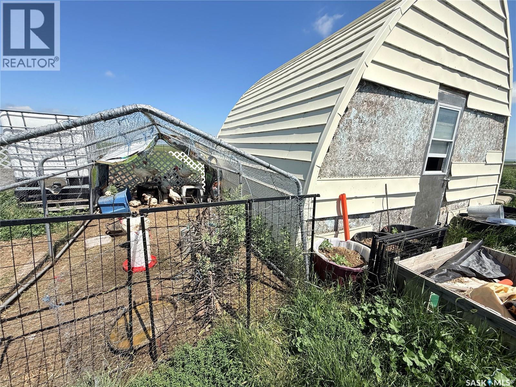
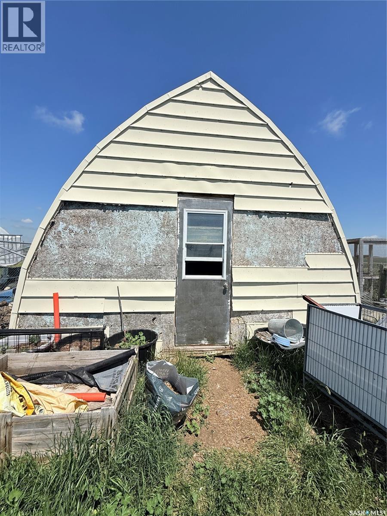
A fantastic opportunity awaits just 13 km west of Shaunavon! If you’ve been dreaming of starting a micro-farm, embracing a little homesteading, or simply enjoying more space and self-sufficiency, this 12.34-acre property is worth a look. The yard features mature trees and established fenced areas for animals, already developed by the current owners. A chicken coop and Quonset are included, providing a great start for those looking to expand their homesteading goals or enjoy a rural lifestyle. The 3-bedroom, 1-bathroom home offers a practical layout with a spacious kitchen featuring plenty of storage and prep space, with the dining room conveniently located just off the kitchen. The large living room enjoys plenty of natural light, with north-facing windows. The home is serviced by a well and septic system, with an oil furnace providing heat. The basement offers plenty of additional storage space. With acreage, established animal areas, mature trees, and useful outbuildings, this property offers an excellent opportunity to create the rural lifestyle you’ve been thinking about! (id:62370)
Property Details
| MLS® Number | SK042847 |
| Property Type | Single Family |
| Community Features | School Bus |
| Features | Acreage, Treed, Lane, Rectangular, Sump Pump |
Building
| Bathroom Total | 1 |
| Bedrooms Total | 3 |
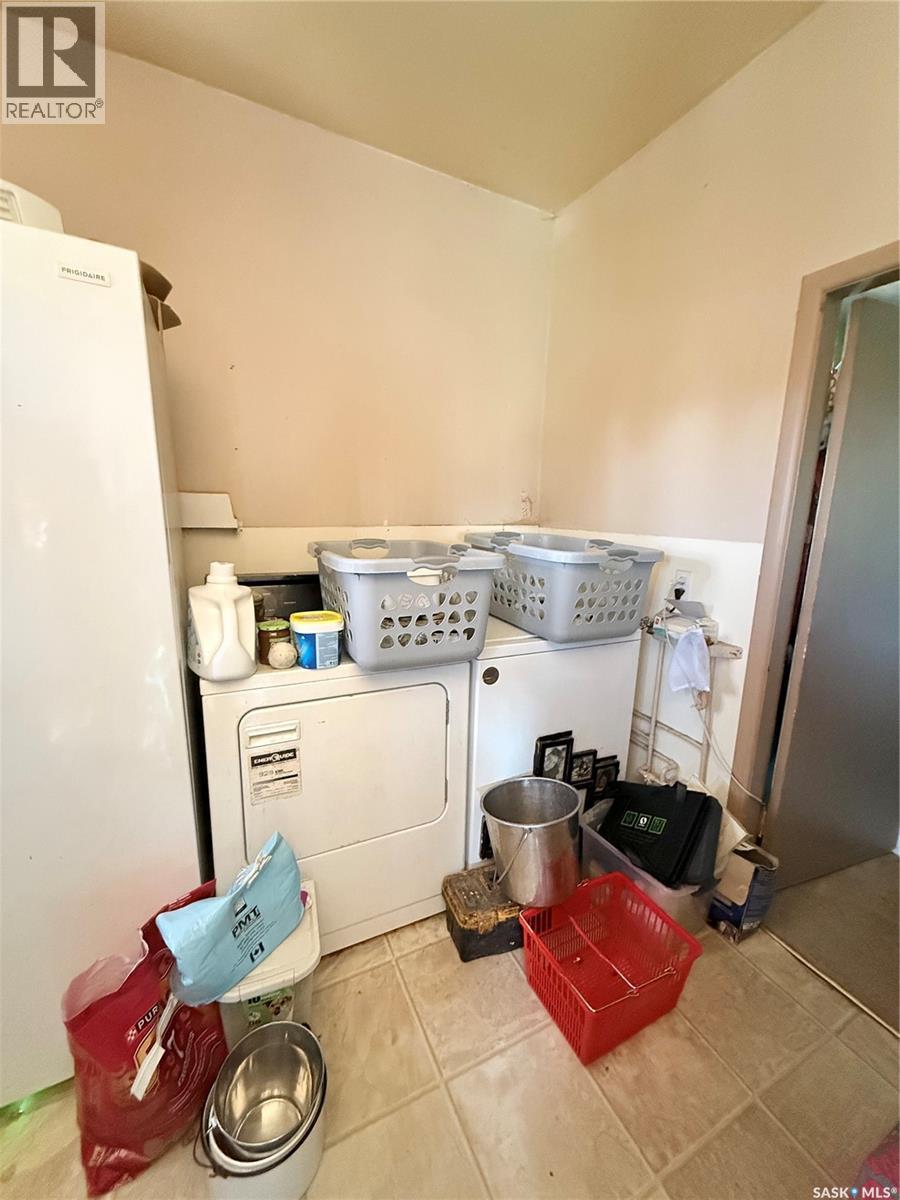
| Appliances | Washer, Refrigerator, Dryer, Stove |
| Architectural Style | Bungalow |
| Basement Development | Partially Finished |
| Basement Type | Partial (partially Finished) |
| Constructed Date | 1945 |
| Fireplace Fuel | Wood |
| Fireplace Present | Yes |
| Fireplace Type | Conventional |
| Heating Fuel | Oil |
| Heating Type | Forced Air |
| Stories Total | 1 |
| Size Interior | 916 Ft2 |
| Type | House |
Parking
| None | |
| Gravel | |
| Parking Space(s) | 4 |
Land
| Acreage | Yes |
| Fence Type | Fence |
| Landscape Features | Lawn, Garden Area |
| Size Frontage | 138 Ft |
| Size Irregular | 12.34 |
| Size Total | 12.34 Ac |
| Size Total Text | 12.34 Ac |
Rooms
| Level | Type | Length | Width | Dimensions |
|---|---|---|---|---|
| Basement | Storage | 11'11'' x 18'11'' | ||
| Basement | Other | 10'1'' x 10'6'' | ||
| Main Level | Other | 7'1'' x 9'3'' | ||
| Main Level | Bedroom | 10'4'' x 11' | ||
| Main Level | Kitchen | 12'2'' x 9'7'' | ||
| Main Level | Dining Room | 13'2'' x 9'7'' | ||
| Main Level | Living Room | 12'4'' x 13'1'' | ||
| Main Level | 4pc Bathroom | 4'4'' x 7'11'' | ||
| Main Level | Bedroom | 11'9'' x 8'8'' | ||
| Main Level | Bedroom | 11'8'' x 11'4'' |



The trademarks REALTOR®, REALTORS®, and the REALTOR® logo are controlled by The Canadian Real Estate Association (CREA) and identify real estate professionals who are members of CREA. The trademarks MLS®, Multiple Listing Service® and the associated logos are owned by The Canadian Real Estate Association (CREA) and identify the quality of services provided by real estate professionals who are members of CREA. The trademark DDF® is owned by The Canadian Real Estate Association (CREA) and identifies CREA's Data Distribution Facility (DDF®)
September 09 2026 04:13:20
Saskatchewan REALTORS® Association
Access Real Estate Inc.