
Pulp Haul Acreage Buckland Rm No. 491, Saskatchewan S6V 5R2

$309,900
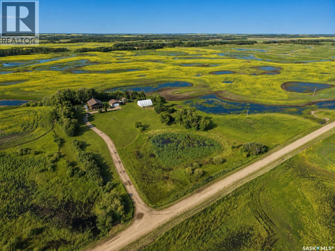
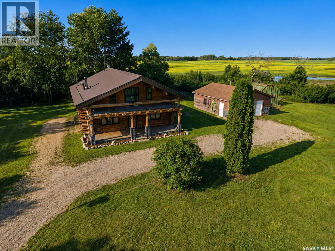
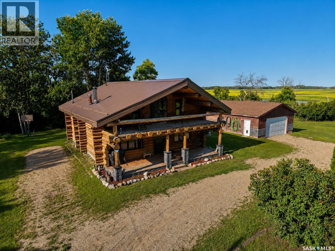
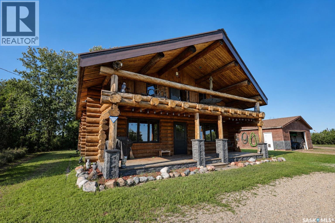
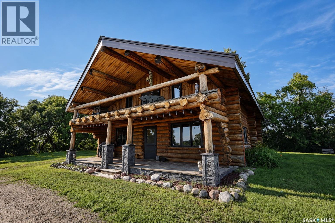
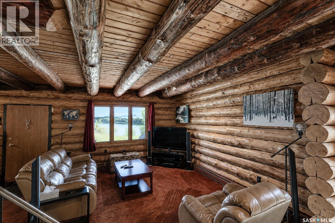
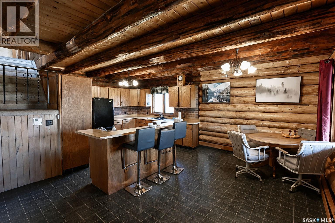
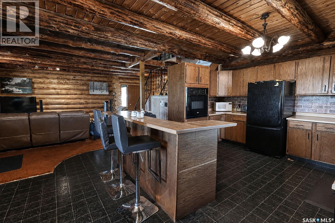
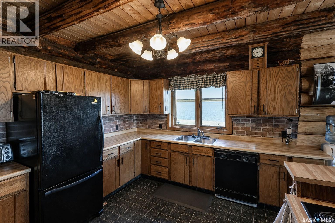
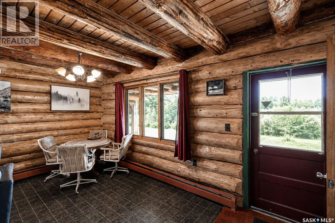
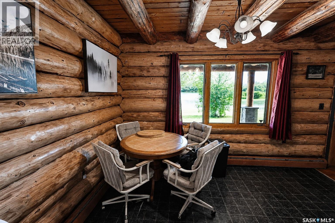
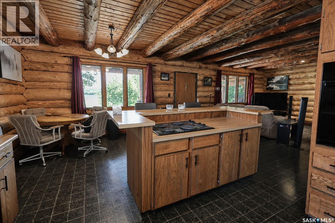
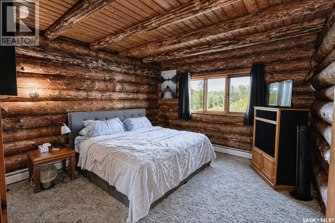
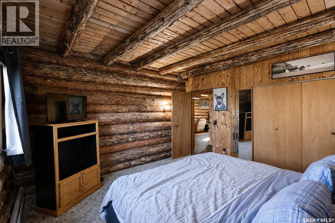
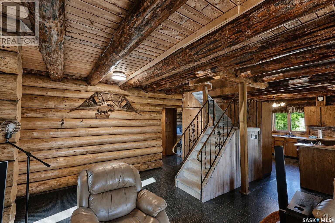
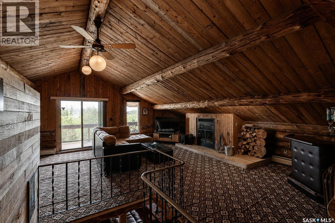
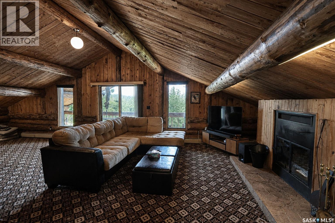
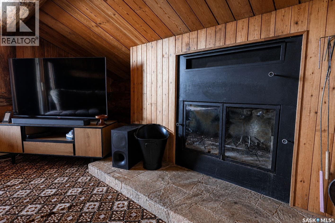
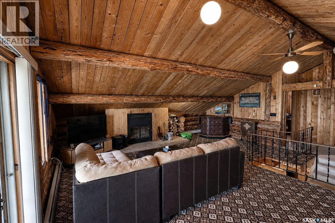
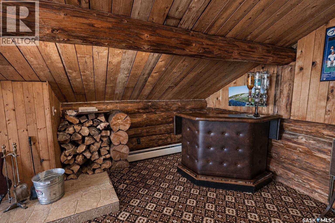
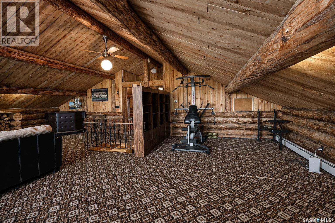
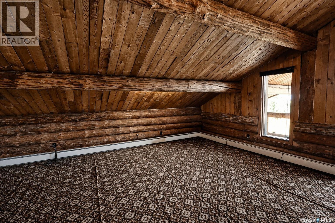
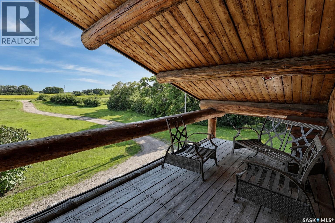
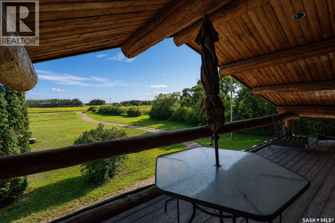
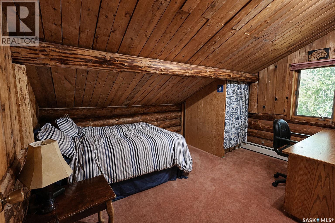
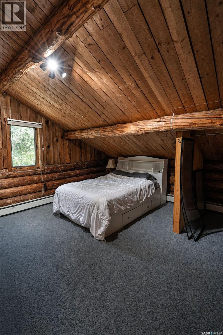
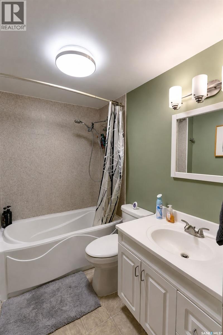
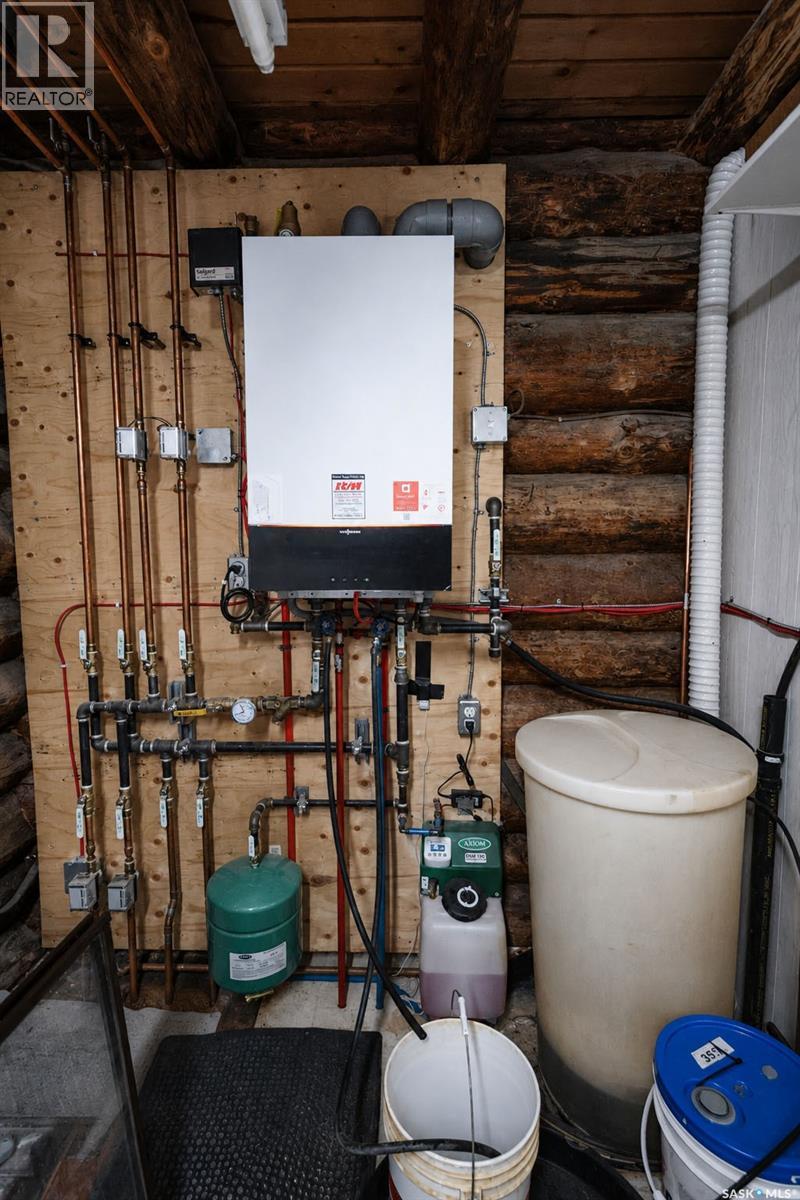
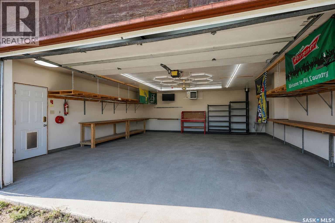
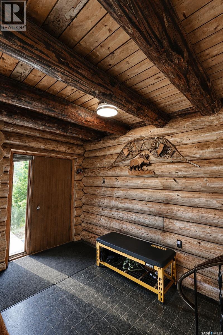
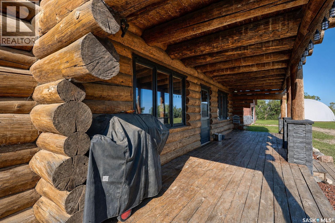
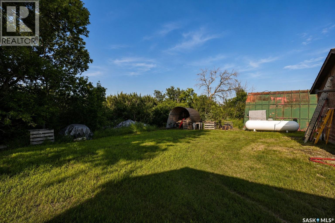
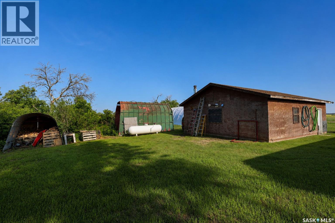
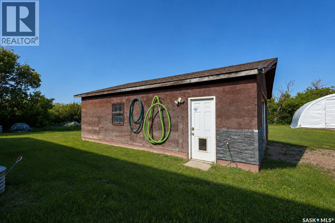
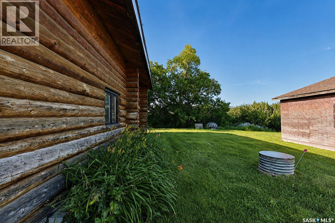
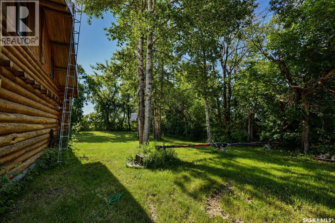
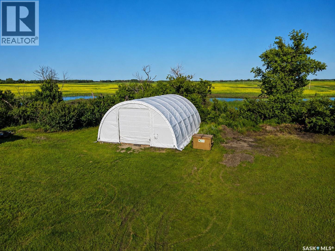
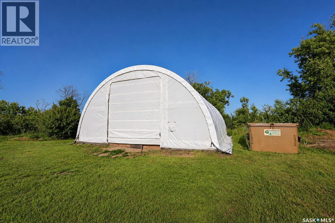
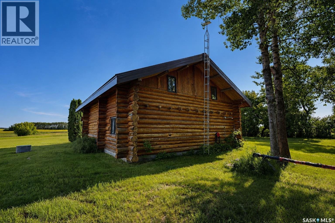
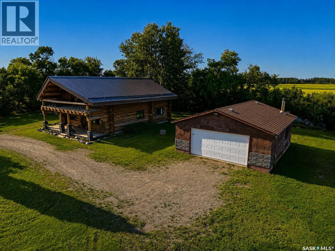
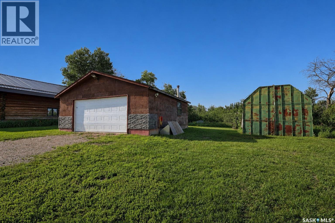
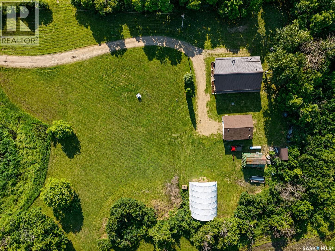
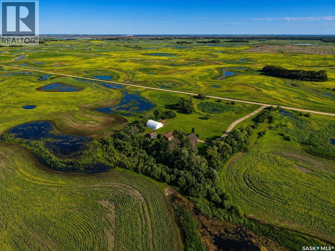
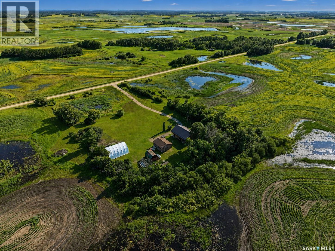
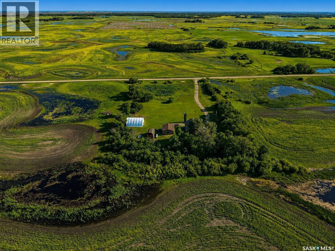
Escape to the peace and privacy of country living with this charming log home nestled on 3.48 acres. Built in 1979, this one-of-a-kind home is crafted entirely from logs, offering timeless character, a warm cabin feel, and cozy rustic appeal. Inside, you'll find a bright and inviting interior filled with natural light, featuring 3 bedrooms, 2 bathrooms, and a versatile bonus room that's perfect for a home office, playroom, or guest space. The main level boasts in-floor heating, providing year-round comfort, while two wood-burning fireplaces create the perfect atmosphere for relaxing evenings. Take in the surrounding views from the decks on both the main and second levels, ideal for entertaining or enjoying your morning coffee in the peaceful countryside. Outside, the property is well-equipped with a detached garage and a storage structure, offering plenty of space for vehicles, hobbies, storage, or workshop projects. If you've been searching for a home with warmth, personality, and room to enjoy the outdoors, this beautiful log home delivers the perfect blend of comfort, character, and country living. (id:62370)
Property Details
| MLS® Number | SK042798 |
| Property Type | Single Family |
| Features | Acreage, Treed, Rolling |
| Structure | Deck |
Building
| Bathroom Total | 2 |
| Bedrooms Total | 3 |
| Appliances | Washer, Refrigerator, Dishwasher, Dryer, Window Coverings, Garage Door Opener Remote(s), Stove |
| Basement Development | Not Applicable |
| Basement Type | Crawl Space (not Applicable) |
| Constructed Date | 1979 |
| Fireplace Fuel | Wood |
| Fireplace Present | Yes |
| Fireplace Type | Conventional |
| Heating Fuel | Propane |
| Heating Type | Hot Water, In Floor Heating |
| Stories Total | 2 |
| Size Interior | 2,272 Ft2 |
| Type | House |
Parking
| Detached Garage | |
| Gravel | |
| Heated Garage | |
| Parking Space(s) | 10 |
Land
| Acreage | Yes |
| Landscape Features | Lawn, Garden Area |
| Size Irregular | 3.48 |
| Size Total | 3.48 Ac |
| Size Total Text | 3.48 Ac |
Rooms
| Level | Type | Length | Width | Dimensions |
|---|---|---|---|---|
| Second Level | Loft | 28' 8 x 21' 10 | ||
| Second Level | Bedroom | 13' 3 x 11' 1 | ||
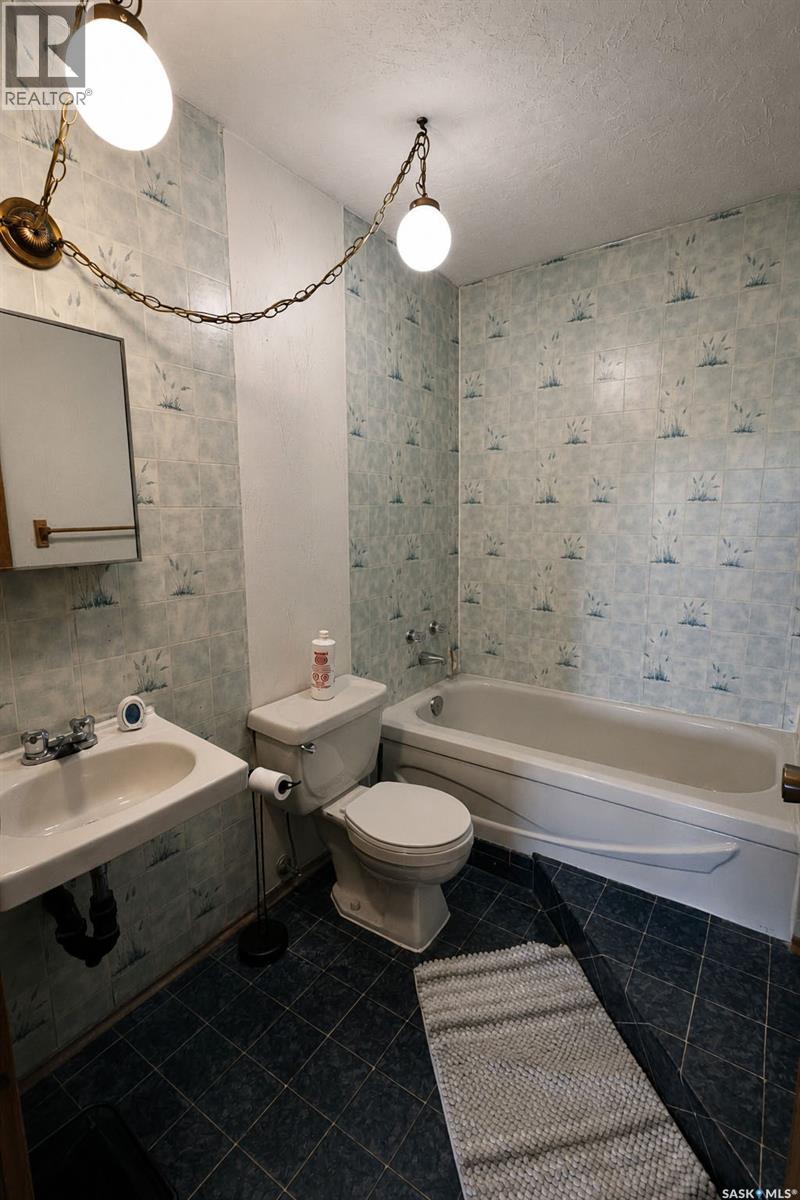
| Second Level | 3pc Bathroom | 7' 9 x 5' 6 | ||
| Second Level | Bedroom | 13' 4 x 12' 8 | ||
| Main Level | Foyer | 6' 11 x 6' 3 | ||
| Main Level | Living Room | 14' 6 x 13' 10 | ||
| Main Level | Kitchen | 12' 2 x 11' 11 | ||
| Main Level | Dining Room | 12' 9 x 8' 10 | ||
| Main Level | Primary Bedroom | 13' 5 x 13' 3 | ||
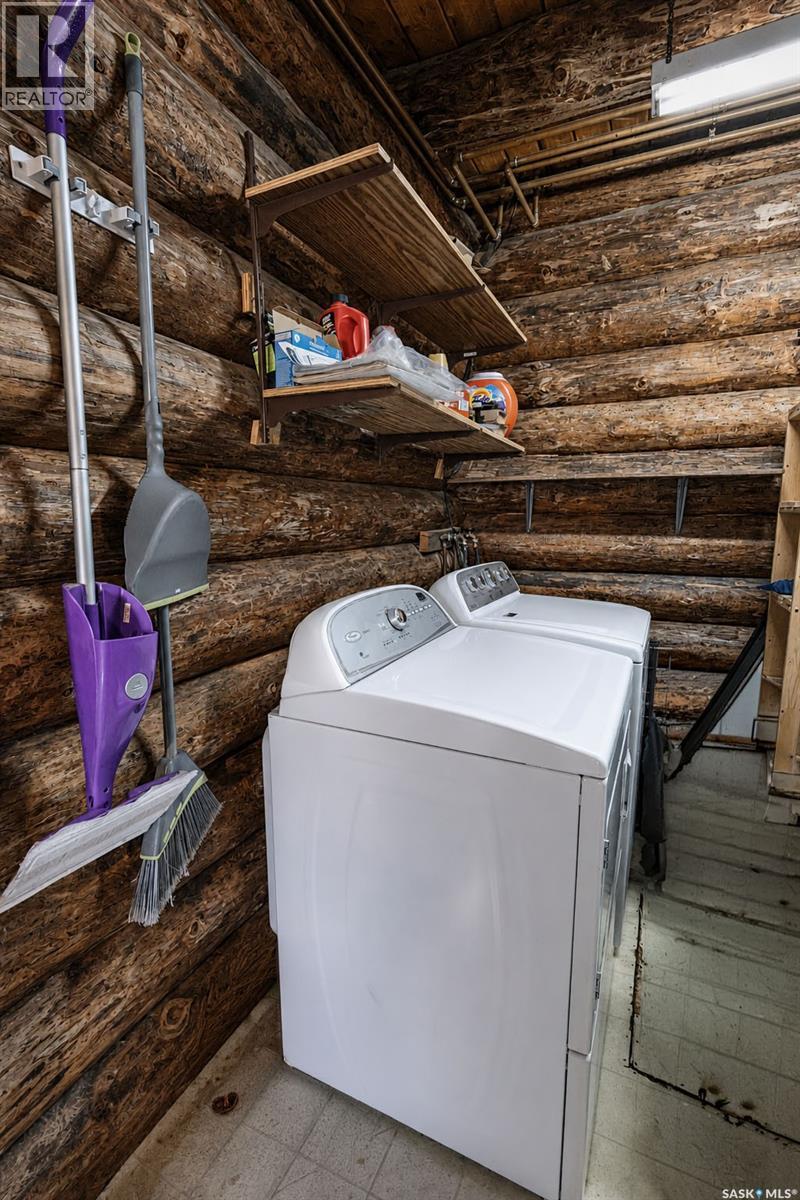
| Main Level | Laundry Room | 13' 4 x 7' 8 | ||
| Main Level | 4pc Bathroom | 7' 6 x 5' 6 |



The trademarks REALTOR®, REALTORS®, and the REALTOR® logo are controlled by The Canadian Real Estate Association (CREA) and identify real estate professionals who are members of CREA. The trademarks MLS®, Multiple Listing Service® and the associated logos are owned by The Canadian Real Estate Association (CREA) and identify the quality of services provided by real estate professionals who are members of CREA. The trademark DDF® is owned by The Canadian Real Estate Association (CREA) and identifies CREA's Data Distribution Facility (DDF®)
September 04 2026 08:12:28
Saskatchewan REALTORS® Association
Coldwell Banker Signature