
Miller Acreage White Valley Rm No. 49, Saskatchewan S0N 0W0

$385,000
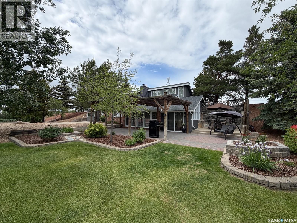
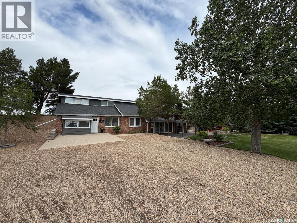
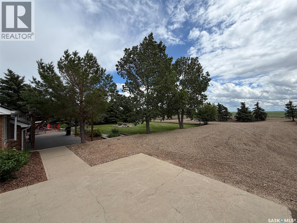
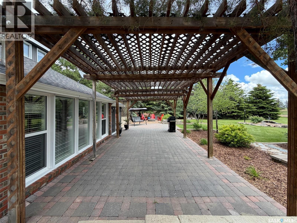
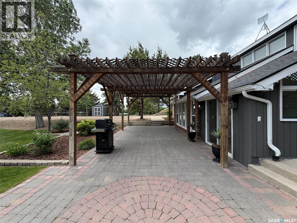
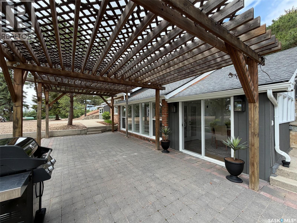
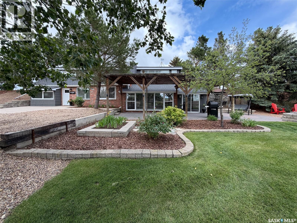
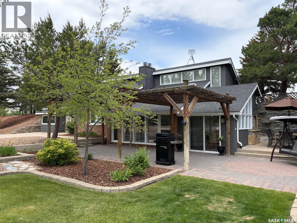
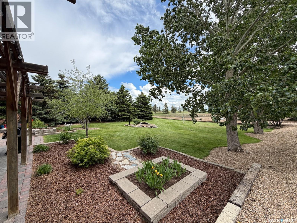
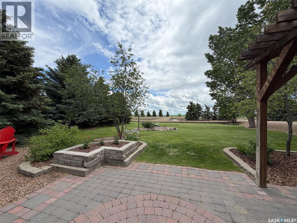
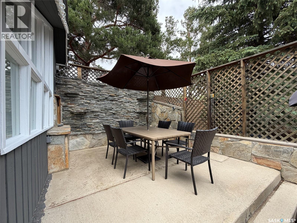
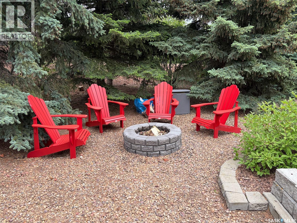
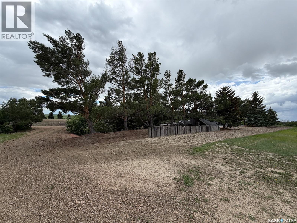
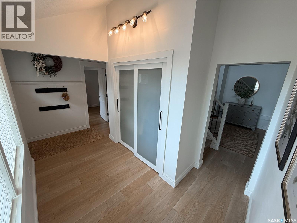
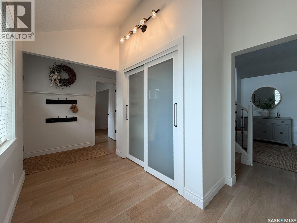
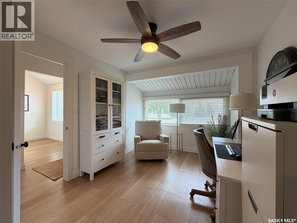
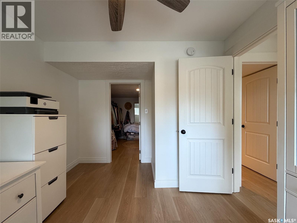
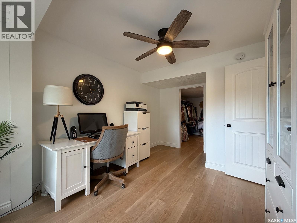
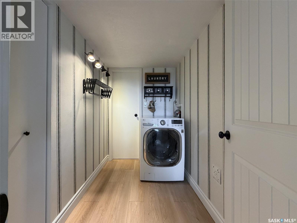
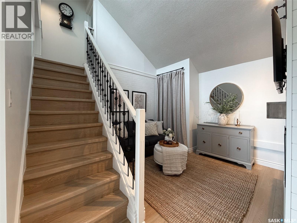
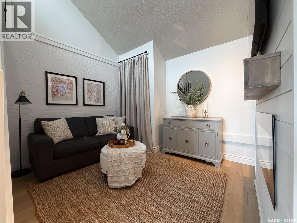
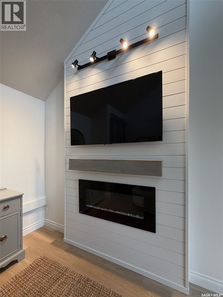
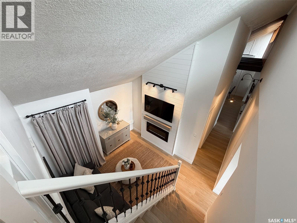
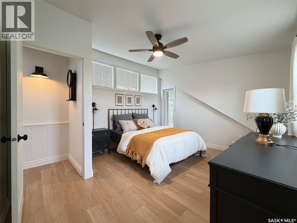
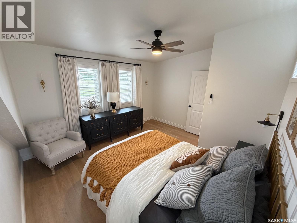
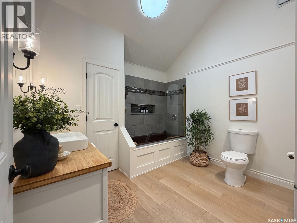
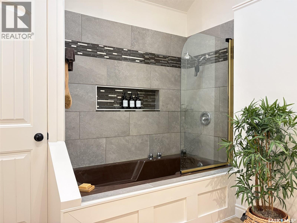
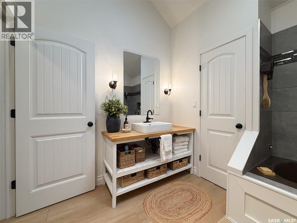
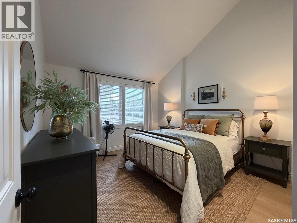
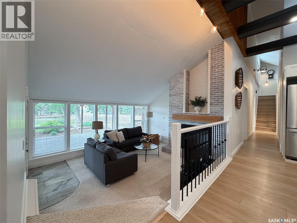
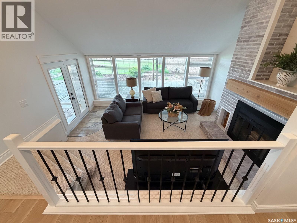
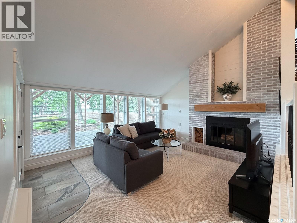
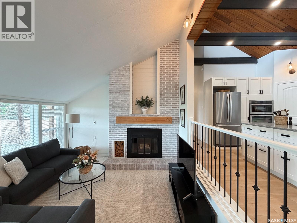
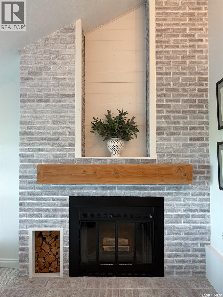
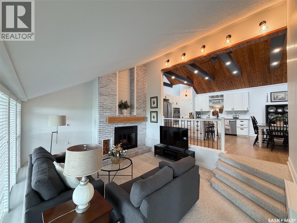
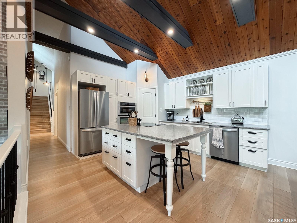
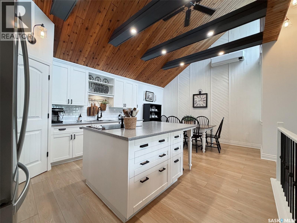
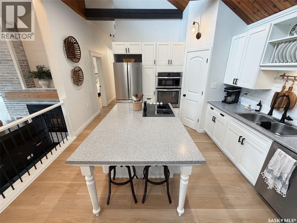
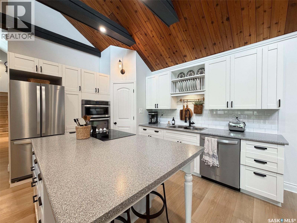
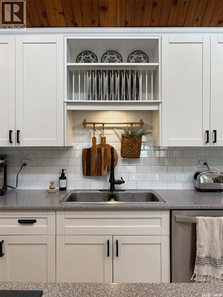
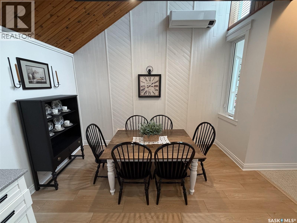
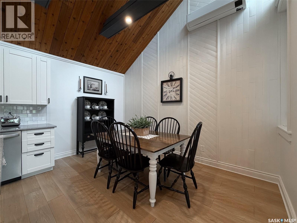
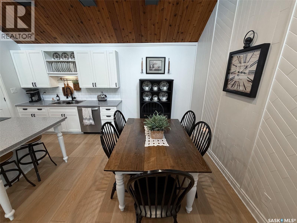
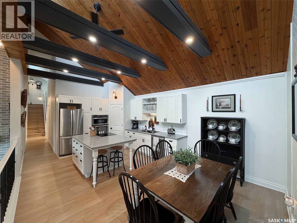
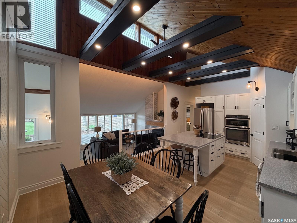
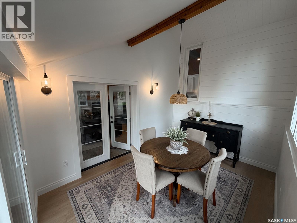
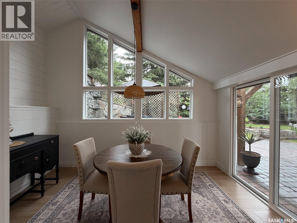
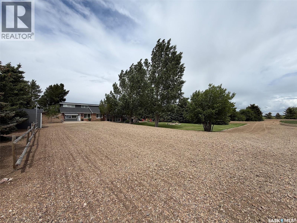
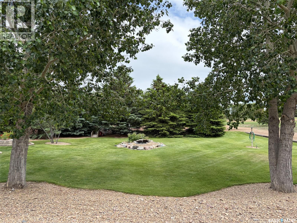
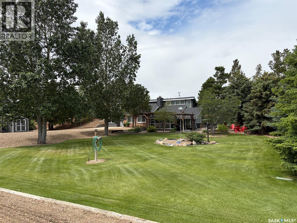
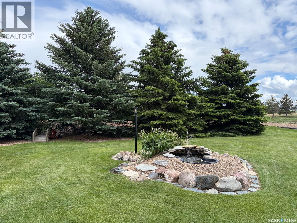
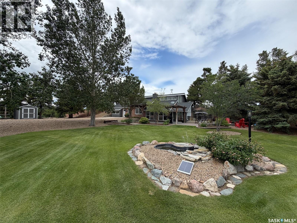
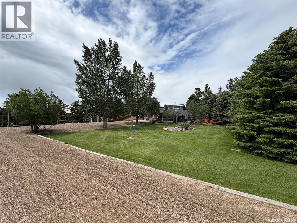
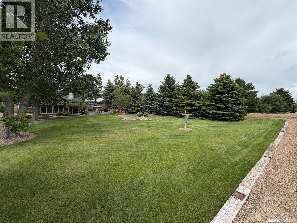
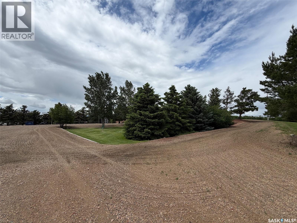
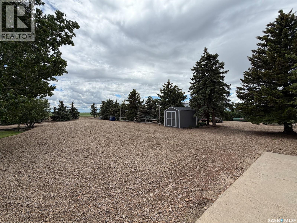
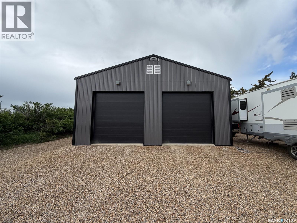
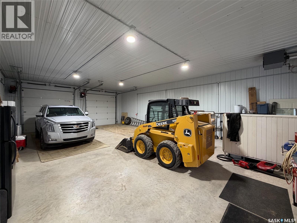
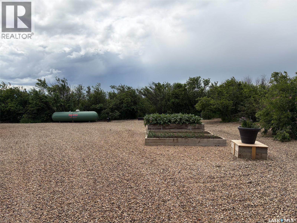
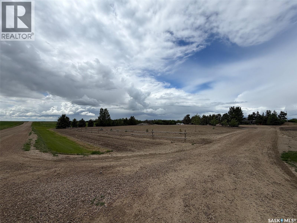
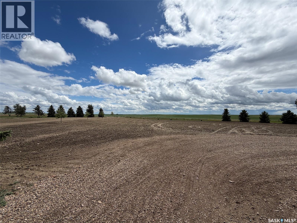
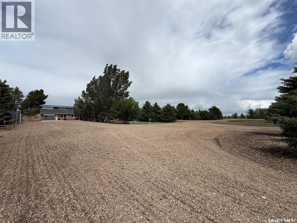
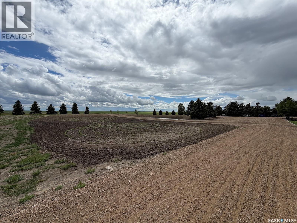
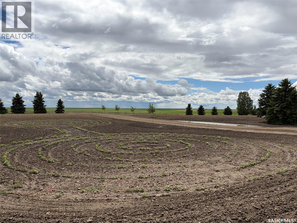
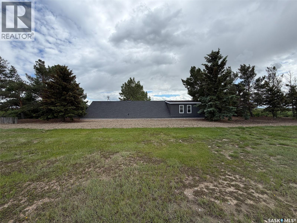
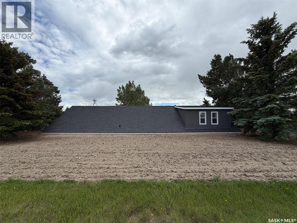
Welcome to your own private retreat in the RM of White Valley No. 49, just 7 km from Frontier, SK. Situated on a beautifully maintained 4.14-acre parcel, this stunning 1,875 sq. ft. 1½-storey home, built in 1985, offers a unique layout, exceptional craftsmanship, and a move-in ready acreage lifestyle surrounded by mature trees, manicured grounds, and peaceful prairie views. Step into the spacious front foyer, to the left is a versatile bedroom or home office with a walk-in closet, while straight ahead you'll find the laundry and utility room housing the electric boiler (2015) and convenient all-in-one washer/dryer (2020). To the right, soaring vaulted ceilings create an incredible sense of space. A bright bonus room with an electric fireplace leads to the loft-style third bedroom above, while the main floor also offers a spacious primary bedroom and a beautifully appointed 4-piece bathroom. The vaulted ceilings continue through the kitchen and dining area into the impressive sunken living room, complete with a cozy wood-burning fireplace and walls of windows that flood the home with natural light. Just off the living room is the 9 x 13 sunroom with patio doors leading to an exceptional outdoor entertaining area featuring a pergola, firepit, and beautifully landscaped yard with mature trees, shrubs, and a front-yard pond. A major highlight is the 30 x 44 heated and insulated detached garage, built in 2022 with propane heat, offering outstanding space for vehicles, equipment, hobbies, or a workshop. This home has been exceptionally cared for inside and out, offering modern finishes, an abundance of natural light, and the kind of pride of ownership that's evident from the moment you arrive. If you've been searching for a move-in ready acreage with premium outbuildings, beautiful outdoor living spaces, and a peaceful rural setting just minutes from town, this property is one you won't want to miss. (id:62370)
Property Details
| MLS® Number | SK042756 |
| Property Type | Single Family |
| Community Features | School Bus |
| Features | Acreage, Treed |
| Structure | Patio(s) |
Building
| Bathroom Total | 1 |
| Bedrooms Total | 3 |
| Appliances | Washer, Refrigerator, Satellite Dish, Dishwasher, Dryer, Microwave, Oven - Built-in, Window Coverings, Garage Door Opener Remote(s), Storage Shed, Stove |
| Constructed Date | 1985 |
| Cooling Type | Wall Unit |
| Fireplace Fuel | Electric,wood |
| Fireplace Present | Yes |
| Fireplace Type | Conventional,conventional |
| Heating Type | Hot Water, In Floor Heating |
| Stories Total | 2 |
| Size Interior | 1,875 Ft2 |
| Type | House |
Parking
| Detached Garage | |
| R V | |
| Gravel | |
| Heated Garage | |
| Parking Space(s) | 20 |
Land
| Acreage | Yes |
| Landscape Features | Lawn, Underground Sprinkler, Garden Area |
| Size Irregular | 4.14 |
| Size Total | 4.14 Ac |
| Size Total Text | 4.14 Ac |
Rooms
| Level | Type | Length | Width | Dimensions |
|---|---|---|---|---|
| Second Level | Bedroom | 13 ft ,3 in | 12 ft ,3 in | 13 ft ,3 in x 12 ft ,3 in |
| Main Level | Enclosed Porch | 14 ft ,2 in | 8 ft | 14 ft ,2 in x 8 ft |
| Main Level | Bedroom | 15 ft ,2 in | 8 ft ,7 in | 15 ft ,2 in x 8 ft ,7 in |
| Main Level | Laundry Room | 8 ft ,2 in | 4 ft ,9 in | 8 ft ,2 in x 4 ft ,9 in |
| Main Level | Primary Bedroom | 12 ft | 11 ft ,8 in | 12 ft x 11 ft ,8 in |
| Main Level | 4pc Bathroom | 10 ft | 7 ft ,6 in | 10 ft x 7 ft ,6 in |
| Main Level | Bonus Room | 11 ft ,3 in | 9 ft ,7 in | 11 ft ,3 in x 9 ft ,7 in |
| Main Level | Kitchen | 13 ft ,2 in | 11 ft ,4 in | 13 ft ,2 in x 11 ft ,4 in |
| Main Level | Dining Room | 12 ft ,9 in | 7 ft ,6 in | 12 ft ,9 in x 7 ft ,6 in |
| Main Level | Living Room | 17 ft | 14 ft ,9 in | 17 ft x 14 ft ,9 in |
| Main Level | Sunroom | 13 ft ,3 in | 9 ft ,2 in | 13 ft ,3 in x 9 ft ,2 in |



The trademarks REALTOR®, REALTORS®, and the REALTOR® logo are controlled by The Canadian Real Estate Association (CREA) and identify real estate professionals who are members of CREA. The trademarks MLS®, Multiple Listing Service® and the associated logos are owned by The Canadian Real Estate Association (CREA) and identify the quality of services provided by real estate professionals who are members of CREA. The trademark DDF® is owned by The Canadian Real Estate Association (CREA) and identifies CREA's Data Distribution Facility (DDF®)
August 05 2026 08:03:53
Saskatchewan REALTORS® Association
Exp Realty