
3743 Gee Crescent Regina, Saskatchewan S4V 3P1

$670,000
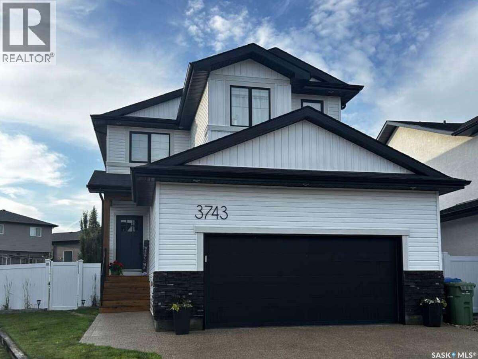
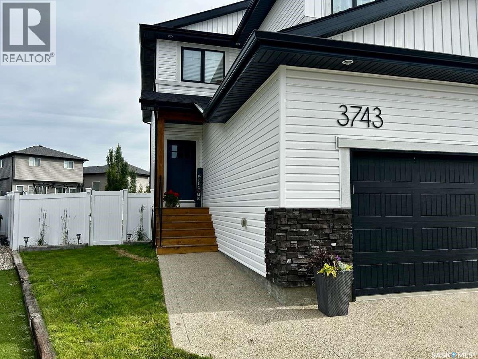
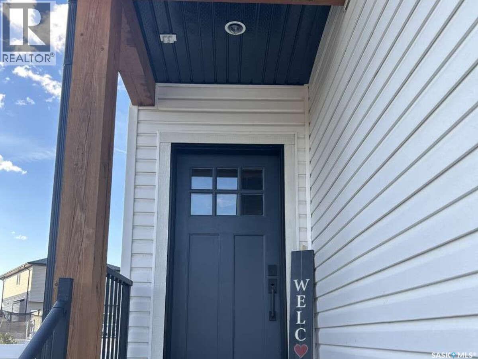
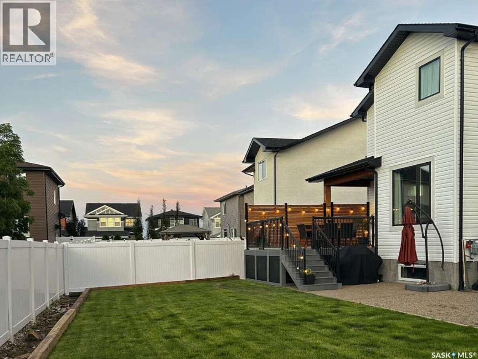
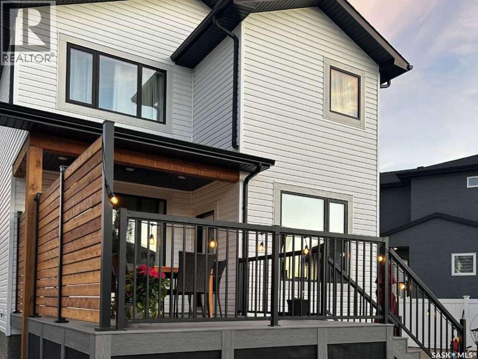
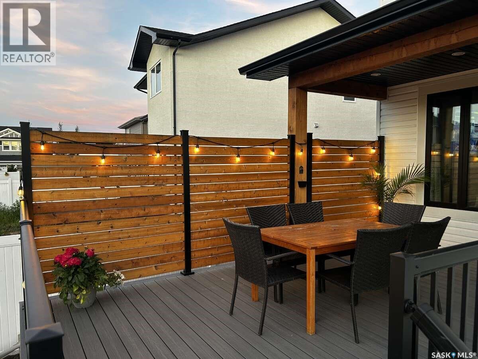
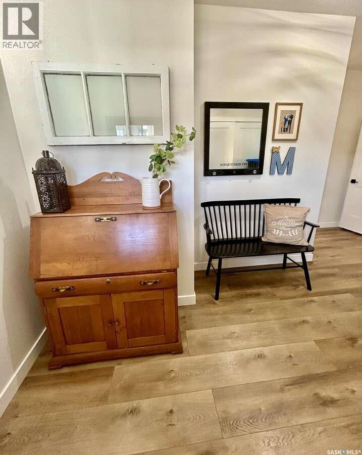
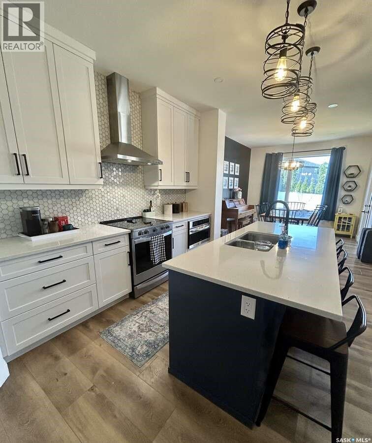
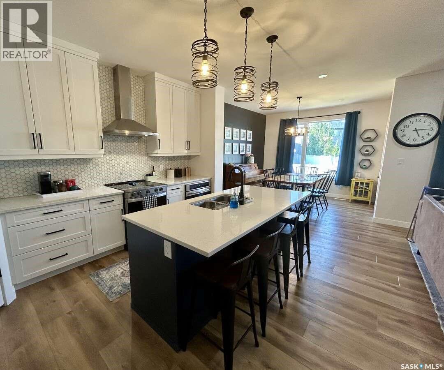
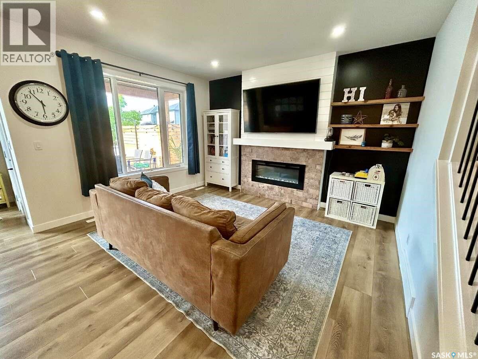
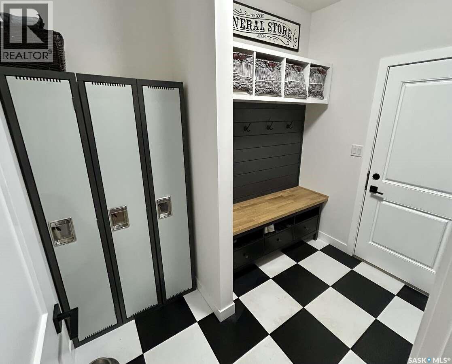
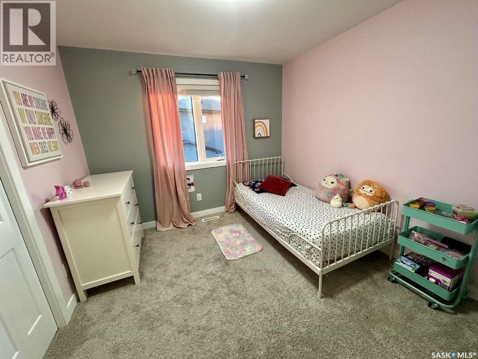
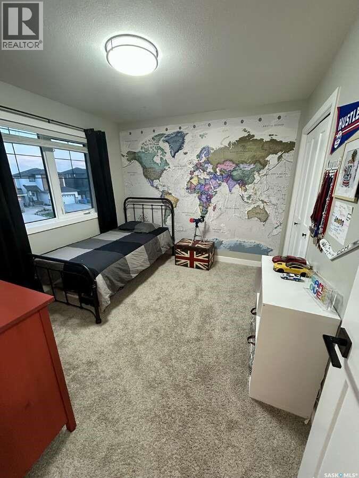
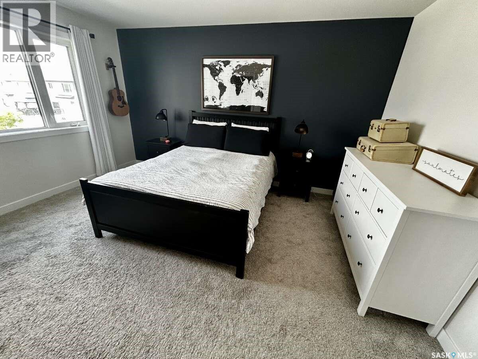
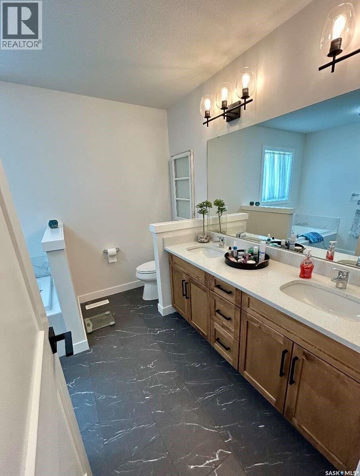
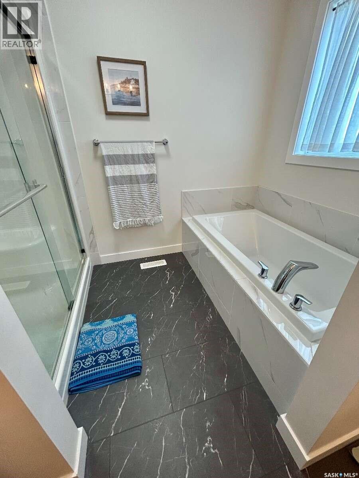
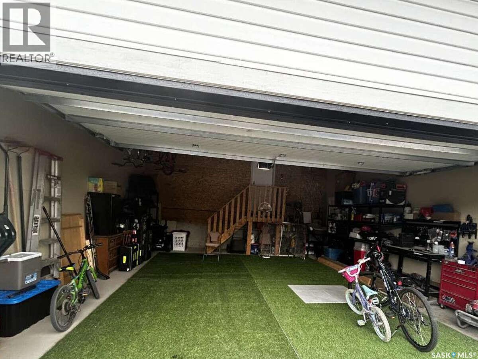
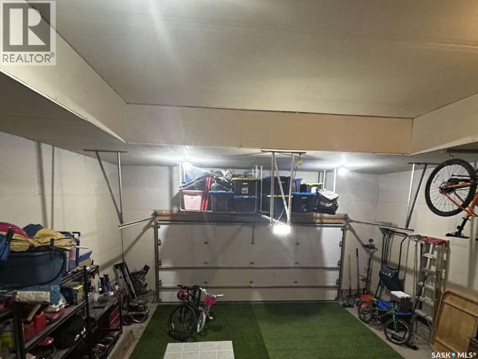
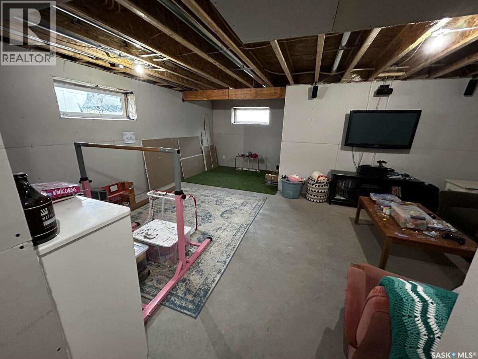
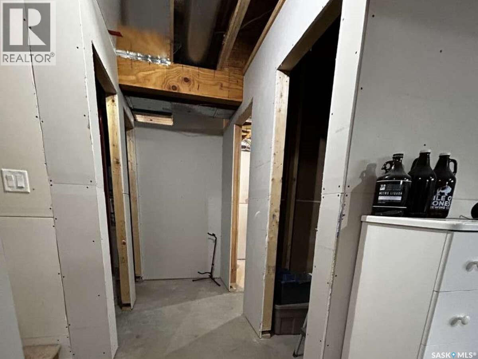
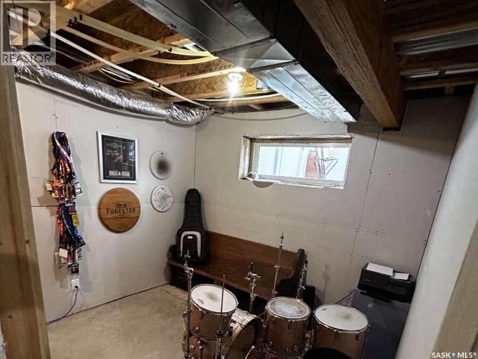
For more information, please click the "More Information" button. Welcome to 3743 Gee Crescent. A stunning home, built in 2021 by Pacesetter Homes in Greens on Gardiner, where modern country charm meets contemporary comfort. Offering 1,920 sq. ft. of thoughtfully designed living space, this stunning four-bedroom home combines style, functionality, and quality craftsmanship. Situated on an expansive pie-shaped lot, the beautifully finished backyard features a partially covered 19ft x12ft deck—perfect for entertaining, relaxing, or enjoying warm summer evenings. Inside, the bright open-concept layout is designed for everyday living. The inviting living room is centered around a cozy gas fireplace, while upgraded quartz countertops throughout and designer light fixtures add a touch of elegance. An upgraded mudroom provides the perfect drop zone for busy families, helping keep everyday life organized. Perfect for young families, you’ll find 4 bedrooms, all on the second floor!! The oversized 23ft x 24ft double attached garage is insulated, drywalled, and roughed in for a gas heater, offering excellent space for vehicles, storage, or a future workshop. The partially developed basement provides additional living space while leaving plenty of opportunity to customize the remaining area to suit your family’s needs. Ideally located in The Greens, this home is just a 10-minute walk along scenic walking paths to schools, parks, and shopping, offering the perfect balance of convenience and community. Move-in ready and thoughtfully upgraded throughout, this exceptional home is ready to welcome its next owners. Don’t miss the opportunity to make it yours! (id:62370)
Property Details
| MLS® Number | SK042953 |
| Property Type | Single Family |
| Neigbourhood | Greens on Gardiner |
| Features | Irregular Lot Size, Other, Sump Pump |
| Structure | Deck, Patio(s) |
Building
| Bathroom Total | 4 |
| Bedrooms Total | 4 |
| Appliances | Washer, Refrigerator, Dryer, Microwave, Humidifier, Garage Door Opener Remote(s), Hood Fan, Central Vacuum - Roughed In, Stove |
| Architectural Style | 2 Level |
| Basement Development | Partially Finished |
| Basement Type | Full (partially Finished) |
| Constructed Date | 2021 |
| Construction Style Attachment | Detached |
| Cooling Type | Central Air Conditioning, Air Exchanger, Window Air Conditioner |
| Fireplace Fuel | Electric |
| Fireplace Present | Yes |
| Fireplace Type | Conventional |
| Heating Fuel | Natural Gas |
| Stories Total | 2 |
| Size Interior | 1,920 Ft2 |
| Type | House |
Parking
| Attached Garage | |
| Parking Space(s) | 4 |
Land
| Acreage | No |
| Fence Type | Fence |
| Landscape Features | Lawn, Underground Sprinkler |
| Size Frontage | 67 Ft |
| Size Irregular | 8363.00 |
| Size Total | 8363 Sqft |
| Size Total Text | 8363 Sqft |
Rooms
| Level | Type | Length | Width | Dimensions |
|---|---|---|---|---|
| Second Level | Primary Bedroom | 11'8 x 14'5 | ||
| Second Level | 5pc Ensuite Bath | 12' x 7' | ||
| Second Level | Bedroom | 11' x 10' | ||
| Second Level | Bedroom | 11'0 x 10' | ||
| Second Level | Bedroom | 13'0 x 14'0 | ||
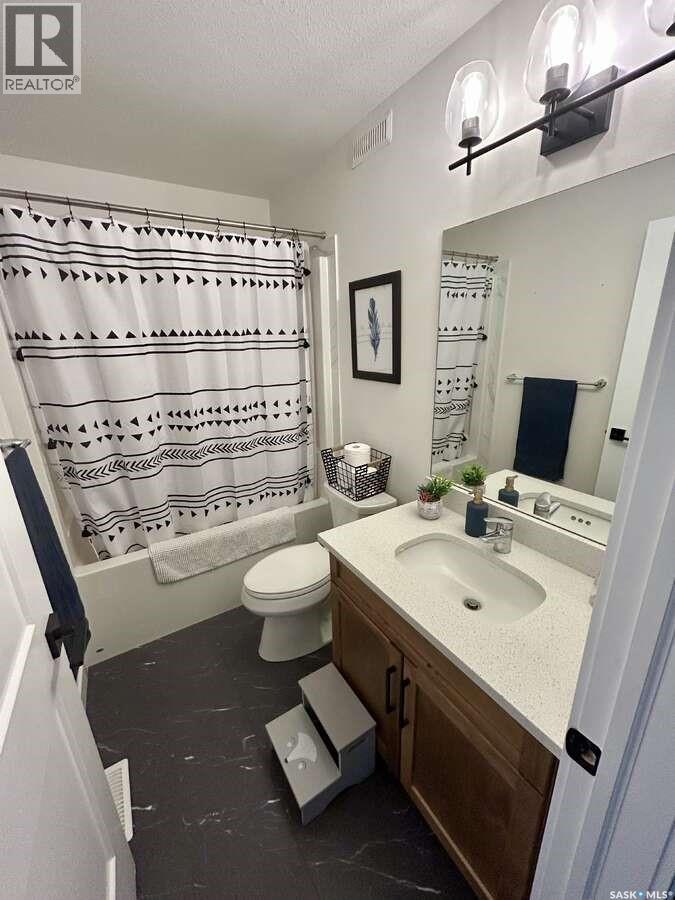
| Second Level | 3pc Bathroom | 8'2 x 5' | ||
| Main Level | Mud Room | 8' x 5' | ||
| Main Level | Foyer | 8'8 x 6'10 | ||
| Main Level | Kitchen | 11'0 x 15'8 | ||
| Main Level | Dining Room | 11'0 x 12'6 | ||
| Main Level | Living Room | 12'0 x 14'0 | ||
| Main Level | Laundry Room | 8'2 x 5'3 | ||
| Main Level | 2pc Bathroom | 5'0 x 5'0 | ||
| Main Level | 3pc Bathroom | 8'0 x 6'0 |



The trademarks REALTOR®, REALTORS®, and the REALTOR® logo are controlled by The Canadian Real Estate Association (CREA) and identify real estate professionals who are members of CREA. The trademarks MLS®, Multiple Listing Service® and the associated logos are owned by The Canadian Real Estate Association (CREA) and identify the quality of services provided by real estate professionals who are members of CREA. The trademark DDF® is owned by The Canadian Real Estate Association (CREA) and identifies CREA's Data Distribution Facility (DDF®)
July 17 2026 10:40:07
Saskatchewan REALTORS® Association
Easy List Realty