
1623 Broadway Avenue Saskatoon, Saskatchewan S7H 2B2

$599,000
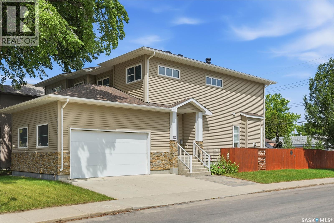
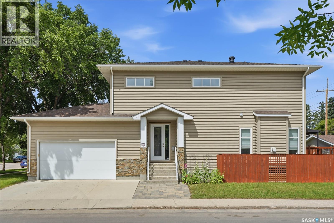
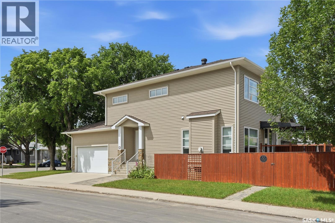
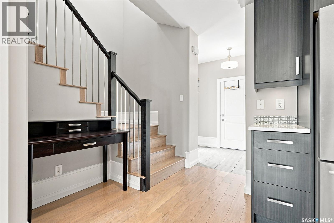
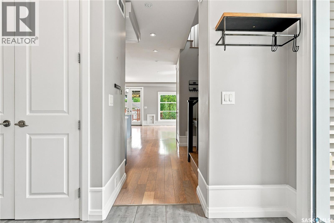
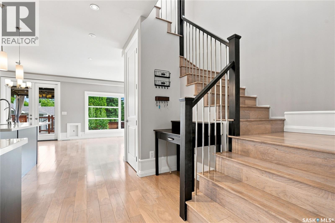
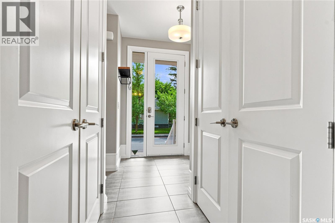
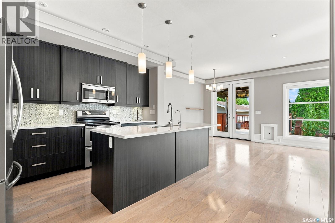
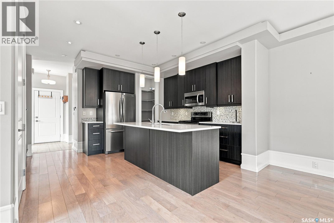
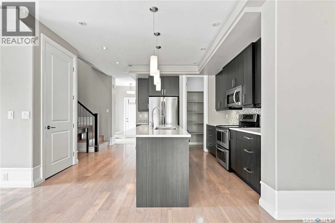
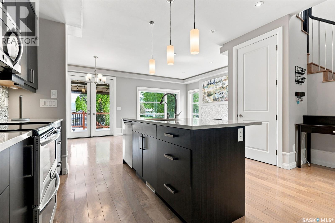
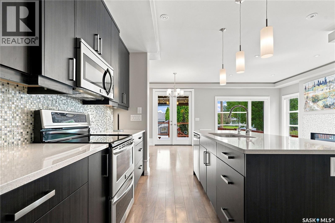
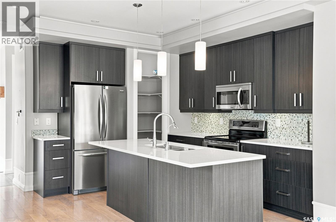
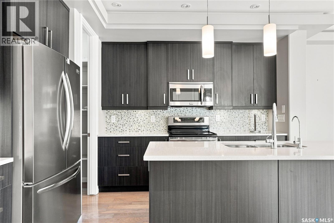
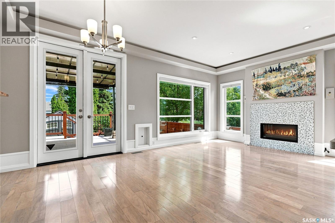
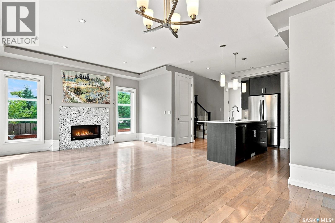
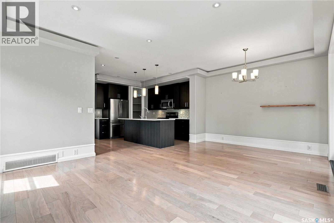
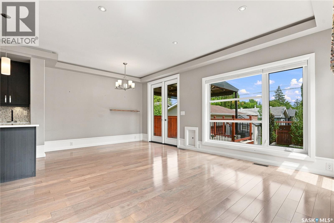
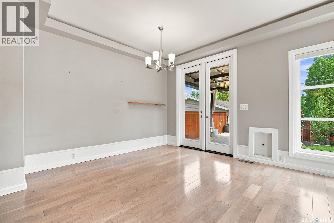
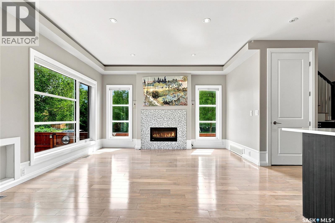
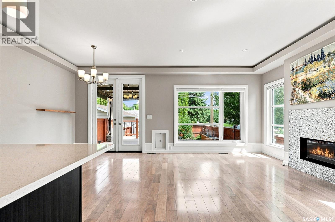
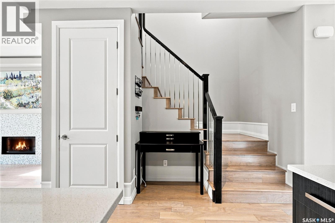
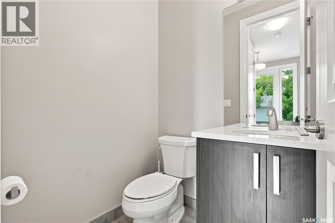
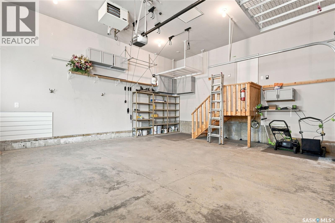
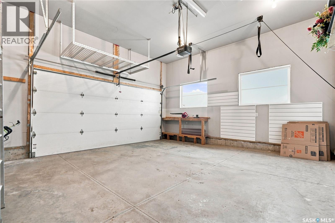
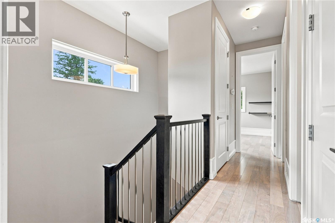
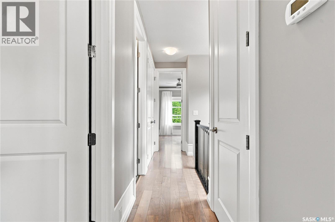
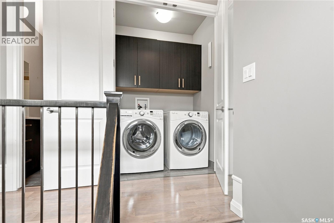
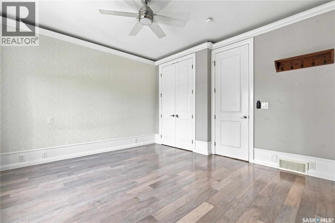
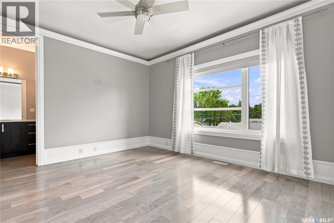
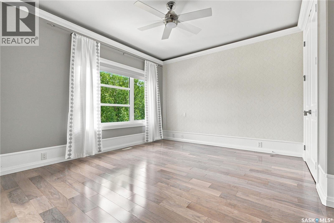
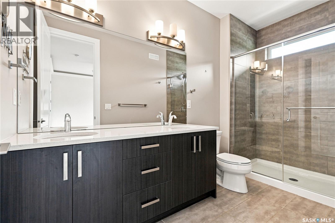
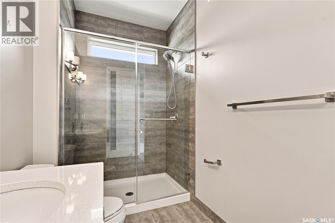
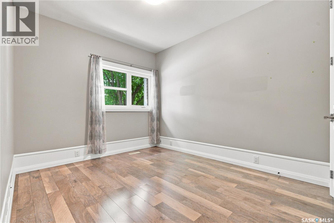
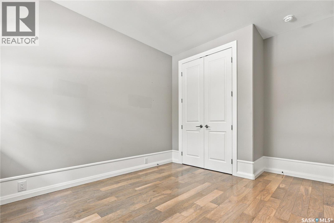
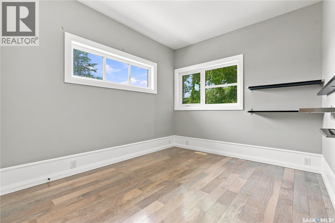
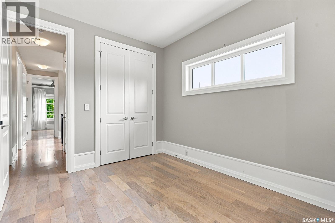
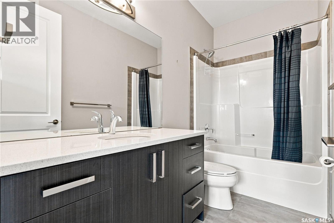
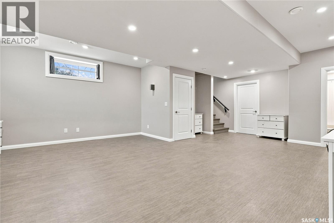
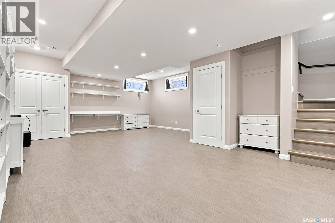
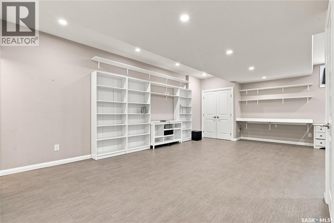
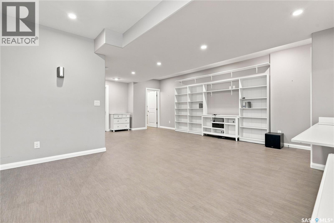
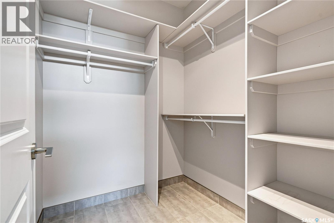
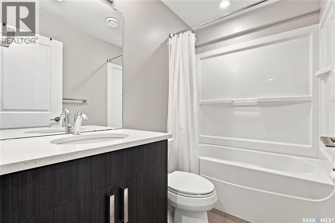
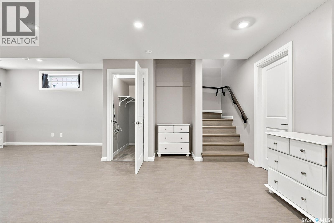
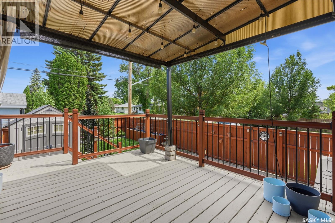
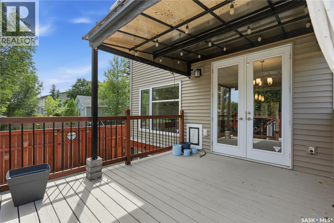
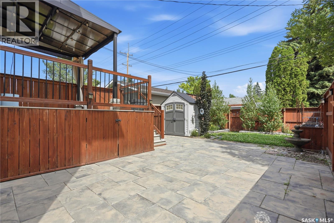
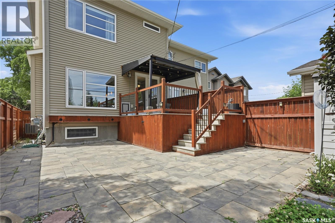
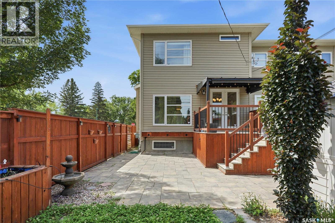
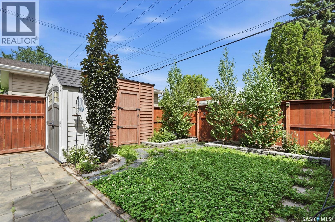
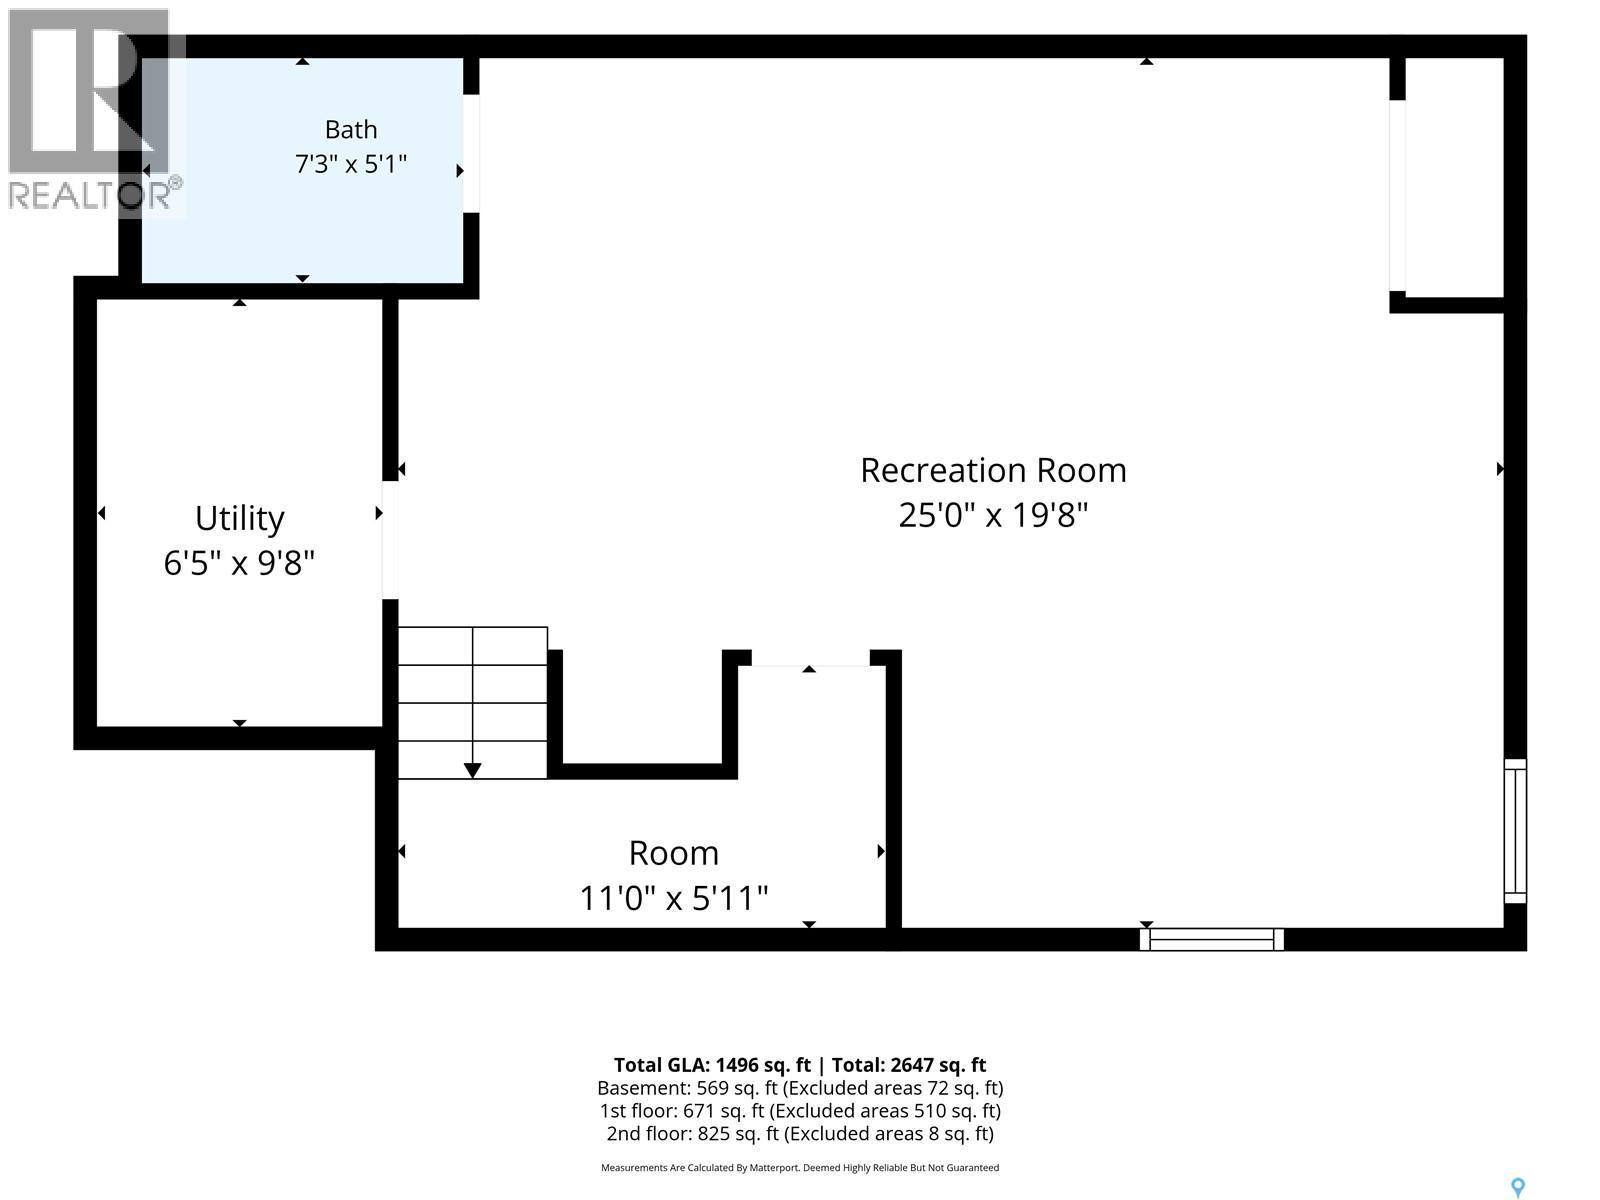
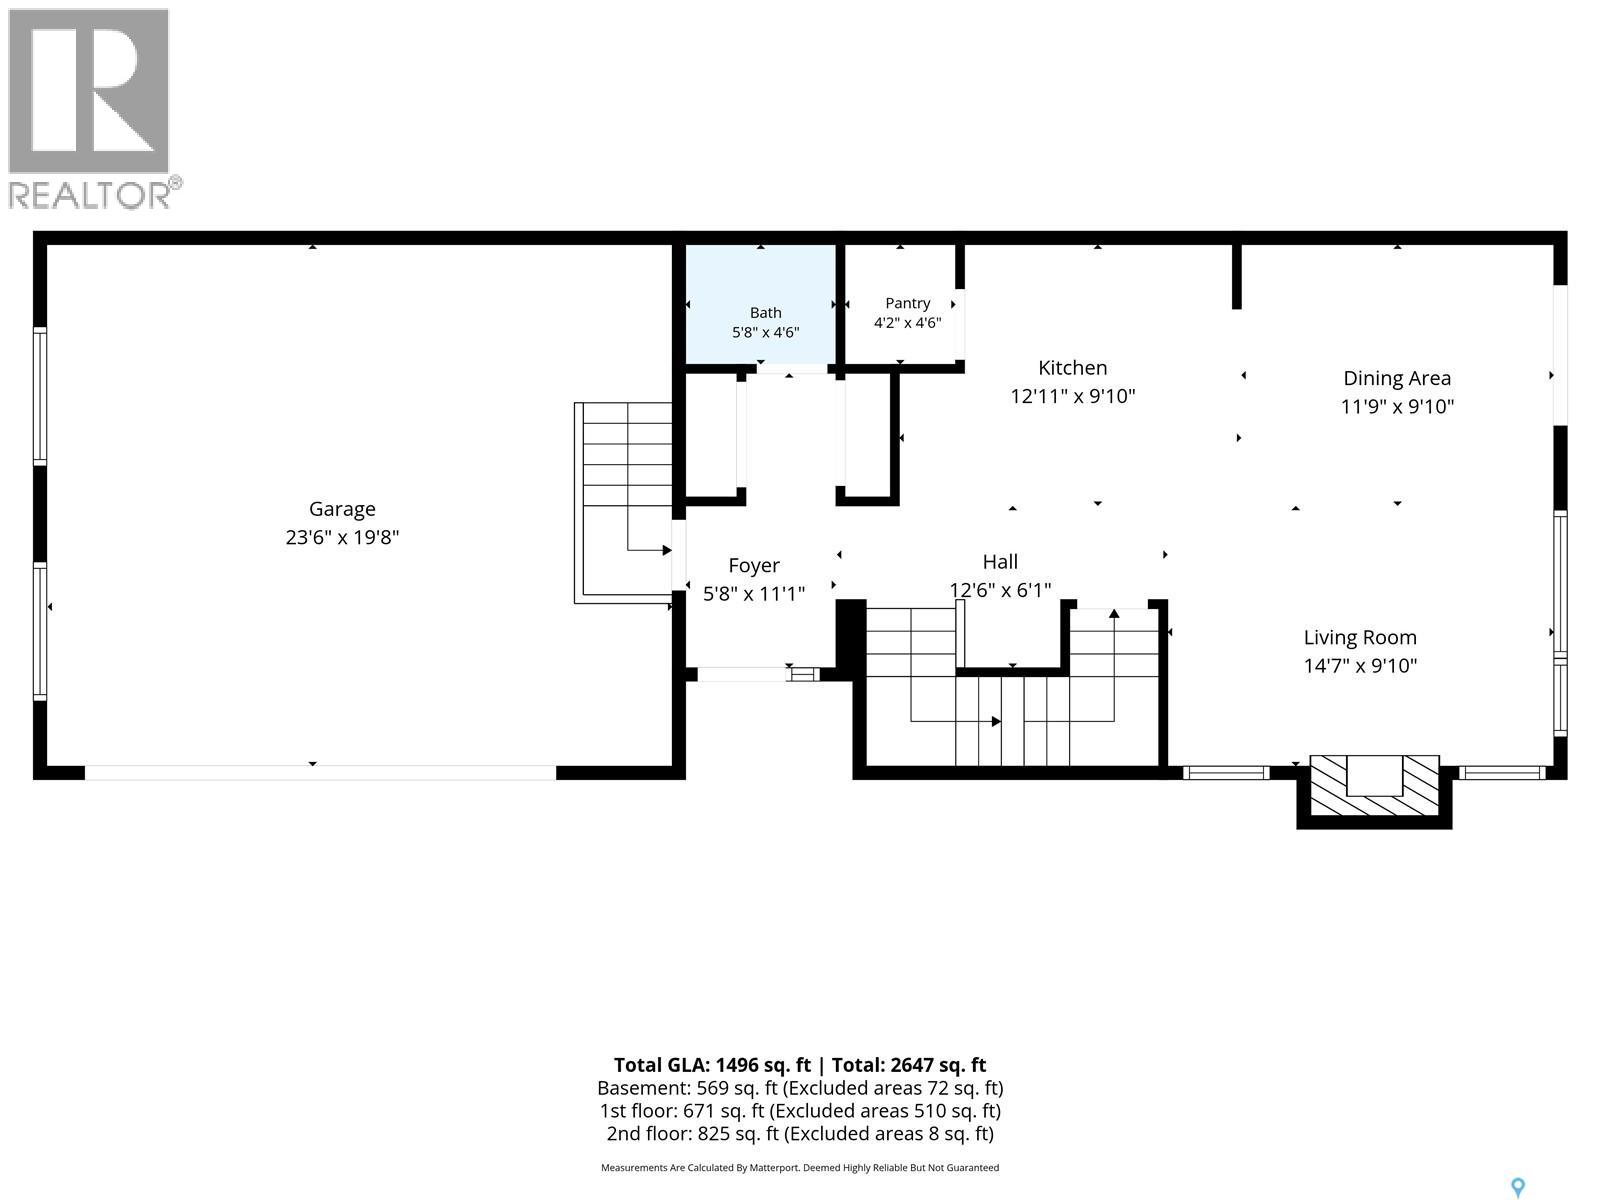
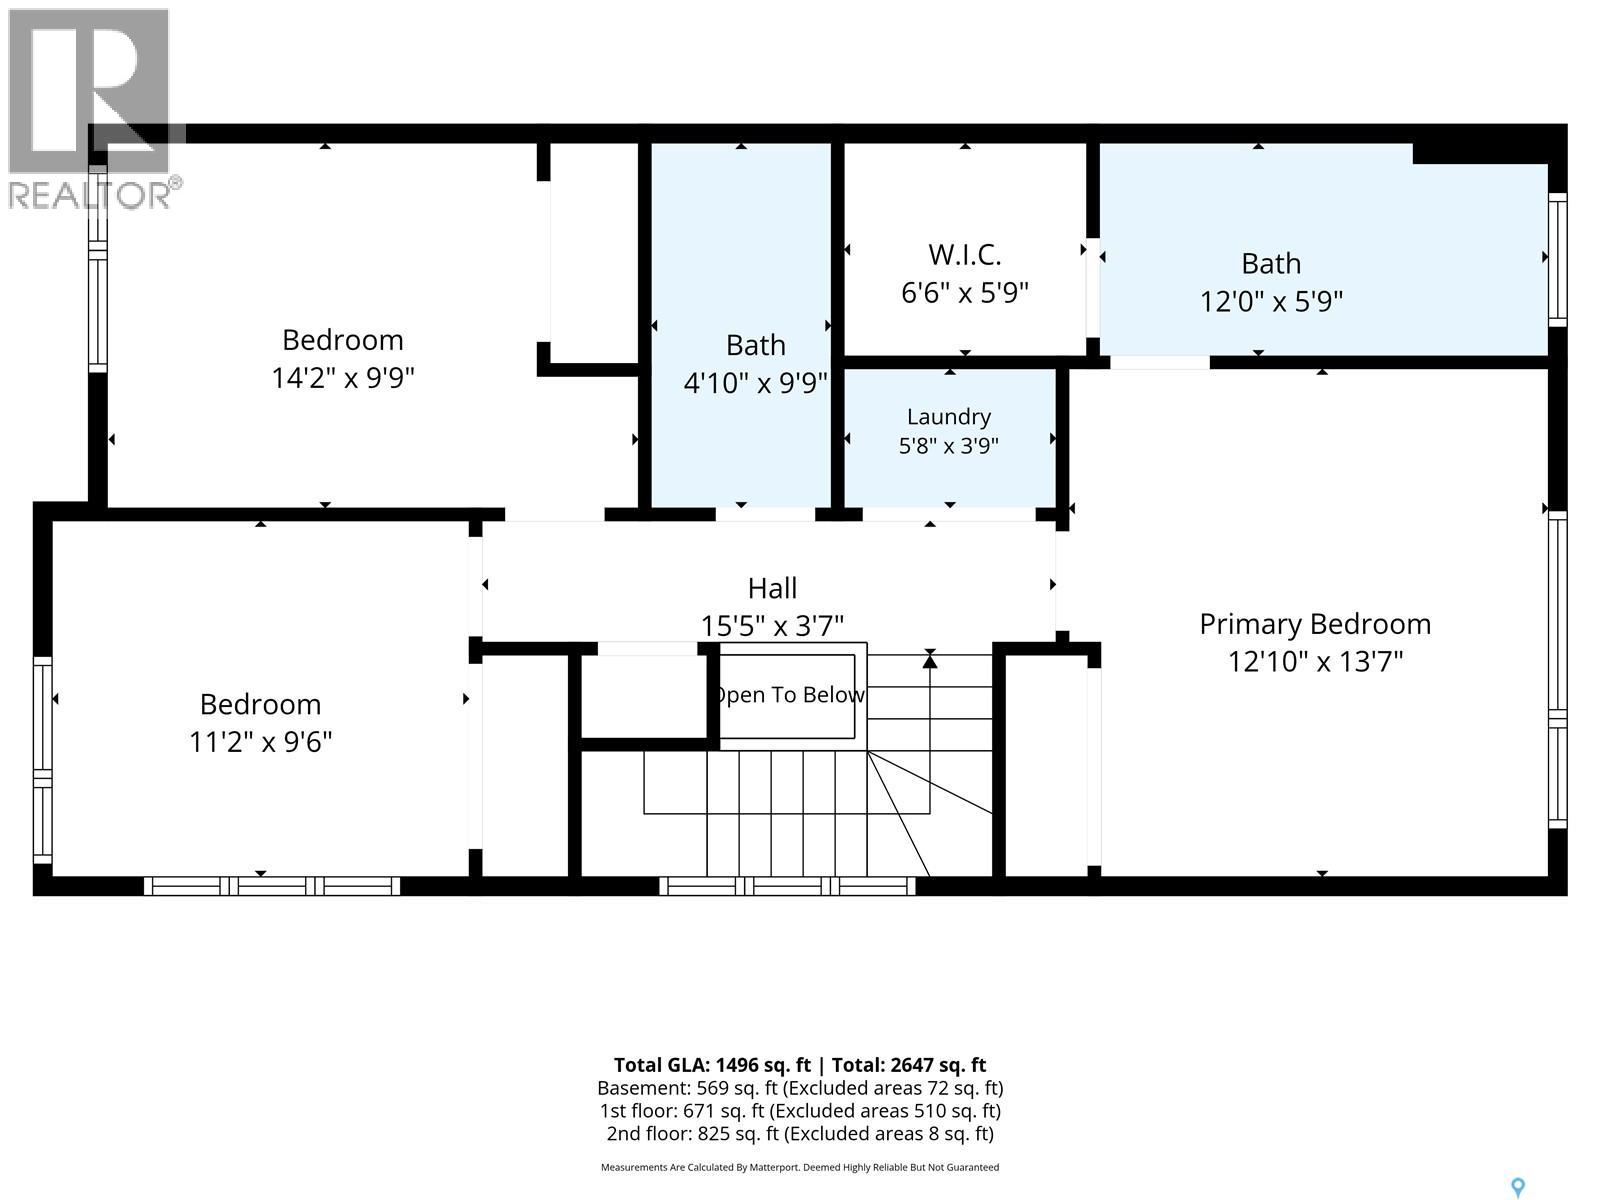
Welcome to 1623 Broadway Avenue, a beautifully designed 1,538 sq. ft. two-storey semi-detached home. While it carries a Broadway address, the home is primarily oriented toward 2nd Street East, offering a quieter setting just moments from the heart of Broadway. Inside, soaring 9-foot ceilings and 8-foot interior doors create a bright, spacious feel throughout. The main floor features a sun-filled foyer, a stunning kitchen with quartz countertops, a large eat-up island, tile backsplash, stainless steel appliances, and a walk-in pantry. The living room is highlighted by floor-to-ceiling windows overlooking the backyard and a cozy gas fireplace, while the dining area opens onto a covered deck that functions like a three-season room. A mudroom and two-piece powder room complete the main level. Upstairs, the spacious primary suite offers illuminated crown moulding, designer wallpaper, two closets—including a walk-in—and a four-piece ensuite with dual sinks and a large walk-in shower. Two additional bedrooms are bright and spacious, while a second full bathroom and dedicated laundry room add everyday convenience. The fully finished basement provides flexible living space perfect for entertaining, a home office, gym, or guest room, along with a four-piece bathroom and plenty of storage. The heated attached double garage includes excellent mezzanine storage, while the professionally landscaped yard features a covered deck, patio, raised planters, underground sprinklers, drip irrigation, two storage sheds, and additional rear parking for an RV or boat. With exceptional curb appeal, thoughtful design, and an unbeatable location near the shops, restaurants, and river trails of Broadway, this is a rare opportunity to enjoy one of Saskatoon's most desirable neighbourhoods. As per the Seller’s direction, all offers will be presented on 07/23/2026 2:00PM. (id:62370)
Open House
This property has open houses!
1:00 pm
Ends at:2:30 pm
Property Details
| MLS® Number | SK042944 |
| Property Type | Single Family |
| Neigbourhood | Haultain |
| Features | Corner Site, Rectangular, Double Width Or More Driveway, Sump Pump |
| Structure | Deck |
Building
| Bathroom Total | 4 |
| Bedrooms Total | 3 |
| Appliances | Washer, Refrigerator, Dishwasher, Dryer, Microwave, Window Coverings, Garage Door Opener Remote(s), Storage Shed, Stove |
| Architectural Style | 2 Level |
| Basement Development | Finished |
| Basement Type | Full (finished) |
| Constructed Date | 2014 |
| Construction Style Attachment | Semi-detached |
| Cooling Type | Central Air Conditioning |
| Fireplace Fuel | Gas |
| Fireplace Present | Yes |
| Fireplace Type | Conventional |
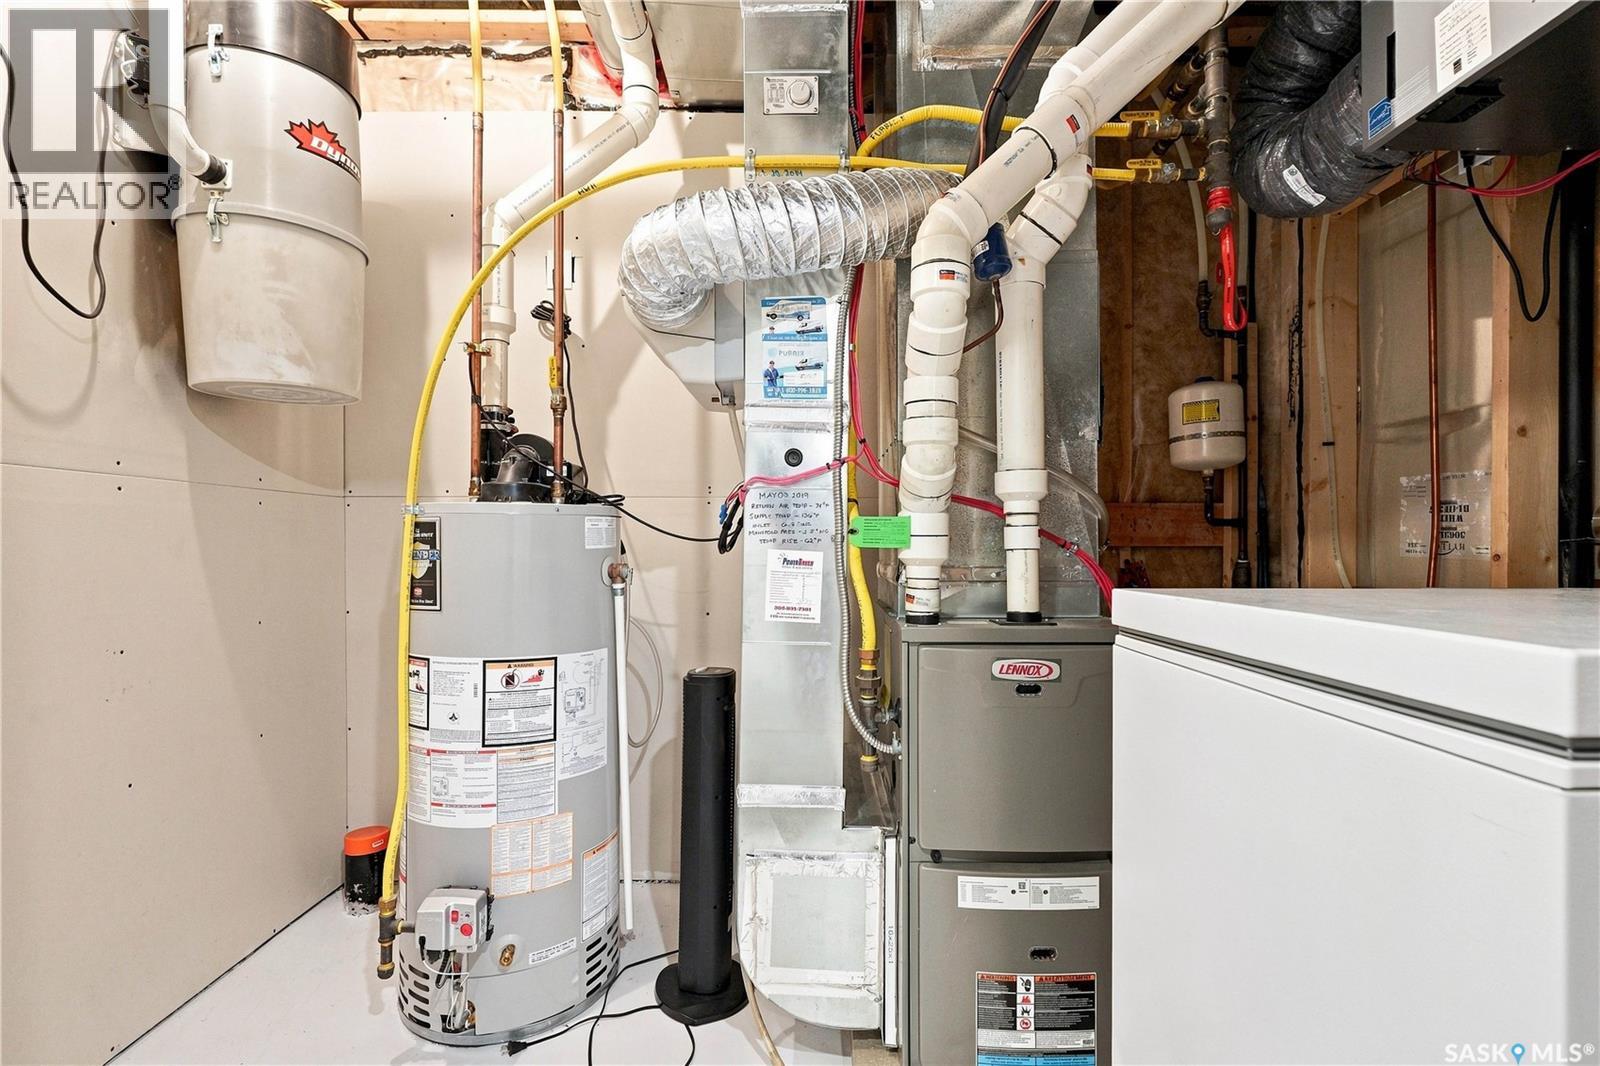
| Heating Fuel | Natural Gas |
| Heating Type | Forced Air |
| Stories Total | 2 |
| Size Interior | 1,532 Ft2 |
Parking
| Attached Garage | |
| Heated Garage | |
| Parking Space(s) | 4 |
Land
| Acreage | No |
| Fence Type | Fence |
| Landscape Features | Lawn, Underground Sprinkler |
| Size Frontage | 25 Ft |
| Size Irregular | 3125.00 |
| Size Total | 3125 Sqft |
| Size Total Text | 3125 Sqft |
Rooms
| Level | Type | Length | Width | Dimensions |
|---|---|---|---|---|
| Second Level | Primary Bedroom | 10'9 x 13'7 | ||
| Second Level | 4pc Ensuite Bath | Measurements not available | ||
| Second Level | Bedroom | 12'9 x 9'11 | ||
| Second Level | Bedroom | 11'1 x 9'9 | ||
| Second Level | 4pc Bathroom | Measurements not available | ||
| Second Level | Laundry Room | Measurements not available | ||
| Basement | Other | 13'3 x 24' | ||
| Basement | Dining Nook | 5'11 x 13'10 | ||
| Basement | 4pc Bathroom | Measurements not available | ||
| Basement | Other | Measurements not available | ||
| Main Level | Kitchen | 12'6 x 14'2 | ||
| Main Level | Dining Room | 8'4 x 12'5 | ||
| Main Level | Living Room | 12'6 x 14'2 | ||
| Main Level | 2pc Bathroom | Measurements not available |



The trademarks REALTOR®, REALTORS®, and the REALTOR® logo are controlled by The Canadian Real Estate Association (CREA) and identify real estate professionals who are members of CREA. The trademarks MLS®, Multiple Listing Service® and the associated logos are owned by The Canadian Real Estate Association (CREA) and identify the quality of services provided by real estate professionals who are members of CREA. The trademark DDF® is owned by The Canadian Real Estate Association (CREA) and identifies CREA's Data Distribution Facility (DDF®)
July 17 2026 09:16:16
Saskatchewan REALTORS® Association
Coldwell Banker Signature