
305 315 Zary Road Saskatoon, Saskatchewan S7W 0N9

$455,000Maintenance,
$378 Monthly
Maintenance,
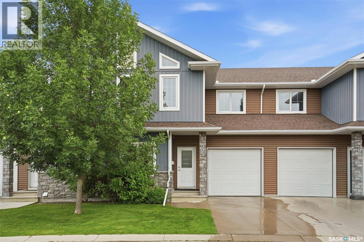
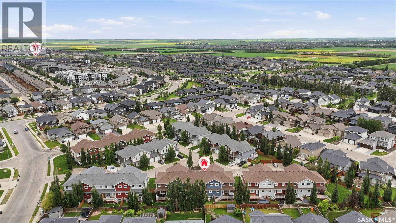
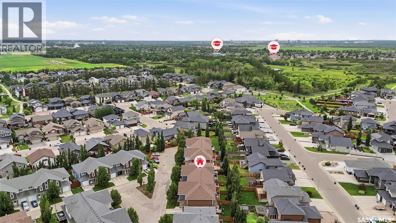
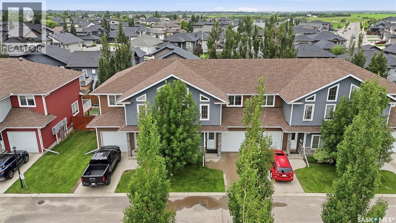
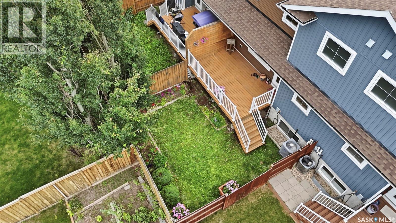
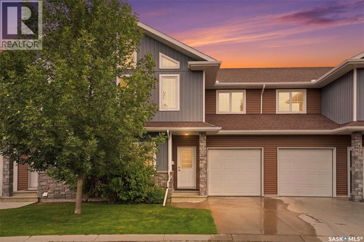
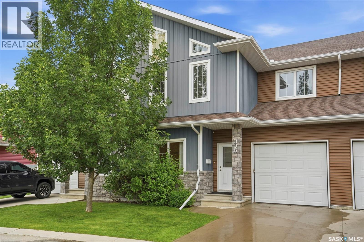
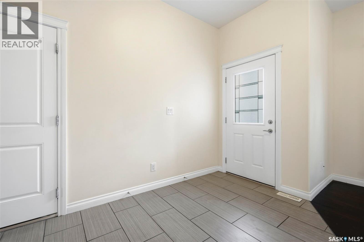
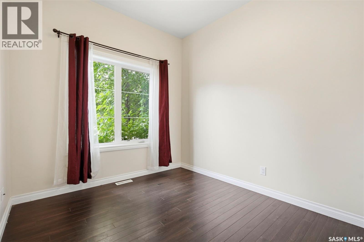
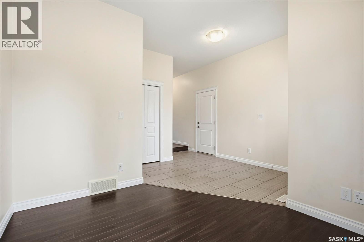
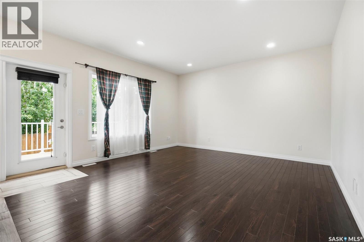
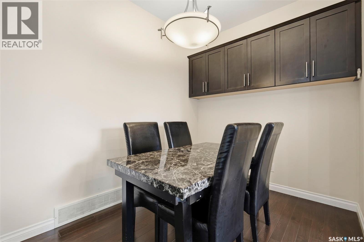
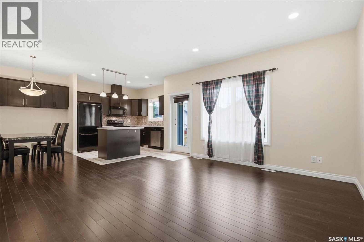
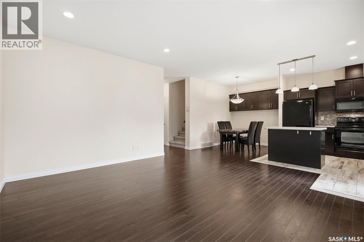
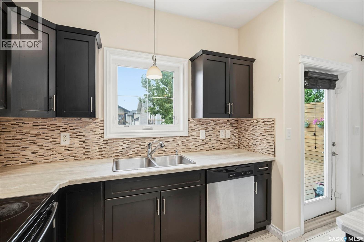
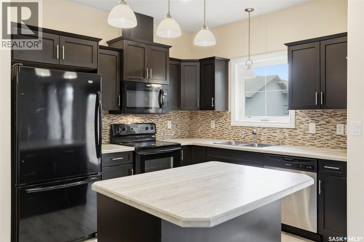
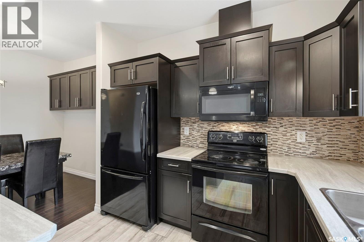
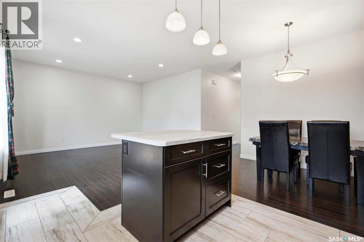
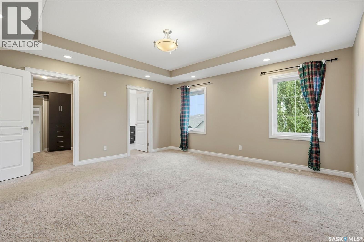
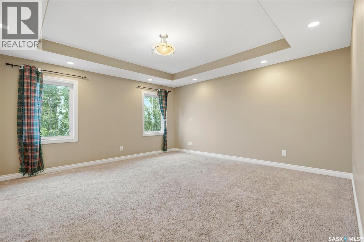
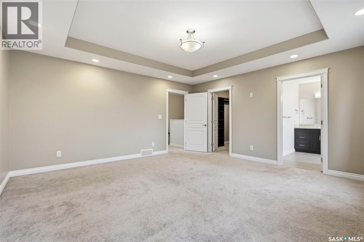
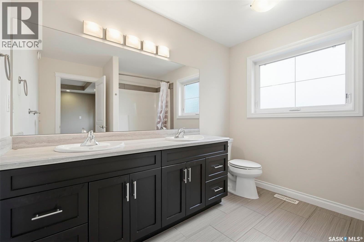
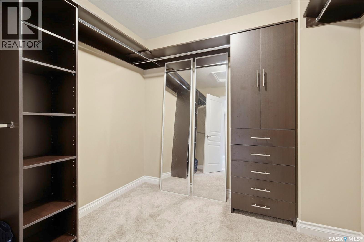
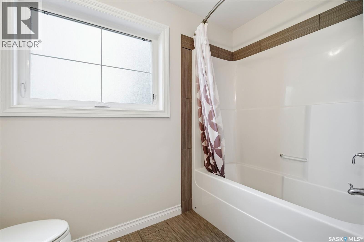
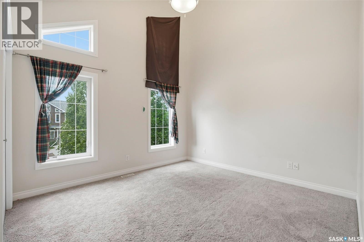
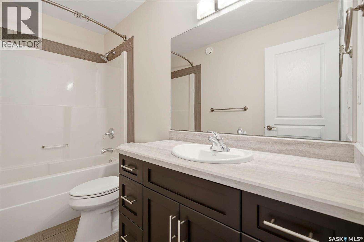
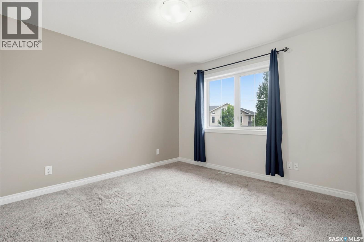
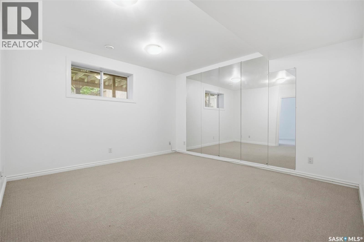
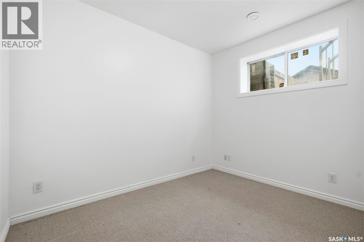
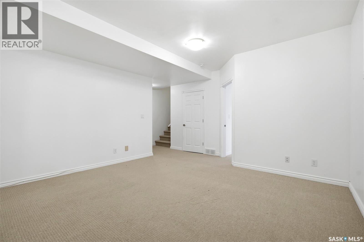
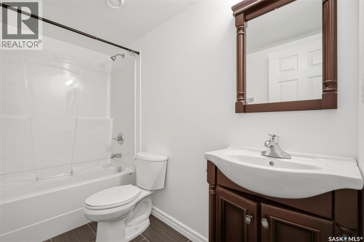
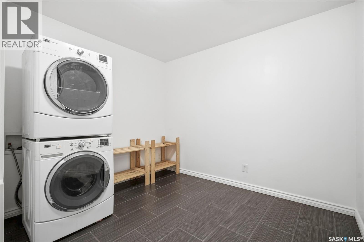
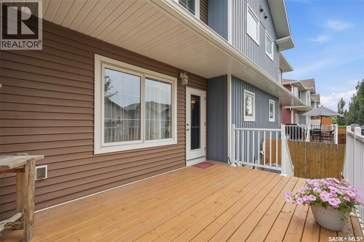
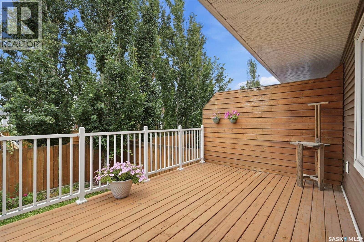
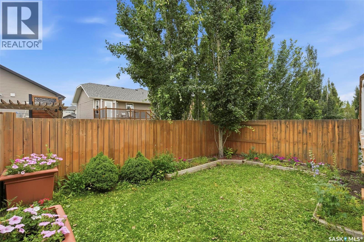
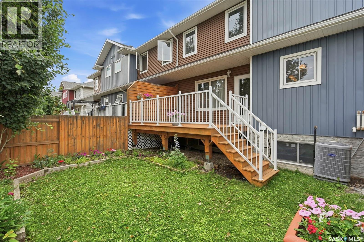
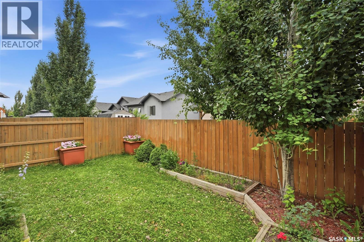
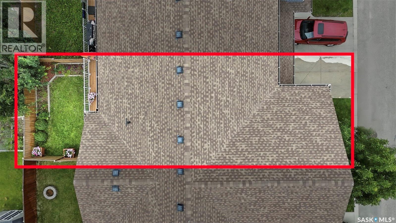
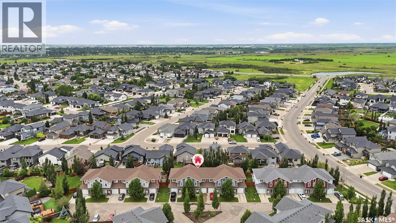
$378 MonthlyWelcome to Unit 301–315 Zary Road, a rare opportunity to own a beautifully maintained, fully finished townhouse in the highly desirable Evergreen community. Nestled in a quiet residential setting surrounded by single-family homes, this exceptional property offers the perfect blend of comfort, privacy, and convenience, featuring an attached garage, a fully fenced private backyard, and 1,804 sq. ft. of thoughtfully designed living space. This spacious home offers 4 bedrooms, 4 bathrooms, and a dedicated office space. The main floor features 9-foot ceilings, a versatile office/den with laminate flooring, and a bright open-concept layout designed for today’s lifestyle. The inviting living room is filled with natural light from oversized windows, while the well-appointed kitchen offers abundant cabinetry, a central island, and stainless steel appliances, including a direct-vented range hood. Upstairs, the impressive primary suite features a tray ceiling, large windows, a spacious walk-in closet, and a luxurious 5-piece ensuite complete with double vanities, a soaking tub, and a separate standing shower. Two additional bedrooms provide excellent space for family or guests, including one bedroom with vaulted ceilings and oversized windows. A well-designed 3-piece bathroom completes the upper level. The fully finished basement adds even more living space with high ceilings, a spacious family room/game room, an additional bedroom, a full bathroom, and a large laundry area. Step outside to enjoy the private fenced backyard featuring a large deck. Additional features include central air conditioning,HRV system and newer dishwasher (2023). Conveniently located near the University of Saskatchewan, Forestry Farm, river pathways, schools, shopping, restaurants, banks, and scenic walking trails, this exceptional townhouse offers a fantastic lifestyle in one of Evergreen’s most sought-after locations. A move-in-ready home offering space, functionality, and an unbeatable location! (id:62370)
Property Details
| MLS® Number | SK042966 |
| Property Type | Single Family |
| Neigbourhood | Evergreen |
| Community Features | Pets Allowed With Restrictions |
| Structure | Deck |
Building
| Bathroom Total | 4 |
| Bedrooms Total | 4 |
| Appliances | Washer, Refrigerator, Dishwasher, Dryer, Window Coverings, Garage Door Opener Remote(s), Hood Fan, Stove |
| Basement Development | Unfinished |
| Basement Type | Full (unfinished) |
| Constructed Date | 2013 |
| Construction Style Attachment | Attached |
| Cooling Type | Central Air Conditioning |
| Heating Fuel | Natural Gas |
| Heating Type | Forced Air |
| Size Interior | 1,803 Ft2 |
| Type | Row / Townhouse |
Parking
| Attached Garage | |
| Other | |
| Parking Space(s) | 2 |
Land
| Acreage | No |
| Fence Type | Fence |
| Landscape Features | Lawn |
Rooms
| Level | Type | Length | Width | Dimensions |
|---|---|---|---|---|
| Second Level | Primary Bedroom | 16 ft ,2 in | 16 ft ,4 in | 16 ft ,2 in x 16 ft ,4 in |
| Second Level | Bedroom | 10 ft ,7 in | 11 ft ,7 in | 10 ft ,7 in x 11 ft ,7 in |
| Second Level | 3pc Bathroom | Measurements not available | ||
| Second Level | Bedroom | 12 ft | 11 ft | 12 ft x 11 ft |
| Second Level | 4pc Bathroom | Measurements not available | ||
| Basement | Family Room | Measurements not available | ||
| Basement | 3pc Bathroom | Measurements not available | ||
| Basement | Bedroom | Measurements not available | ||
| Basement | Laundry Room | Measurements not available | ||
| Main Level | Living Room | 15 ft ,1 in | 15 ft ,1 in x Measurements not available | |
| Main Level | Den | 15 ft ,1 in | 8 ft ,9 in | 15 ft ,1 in x 8 ft ,9 in |
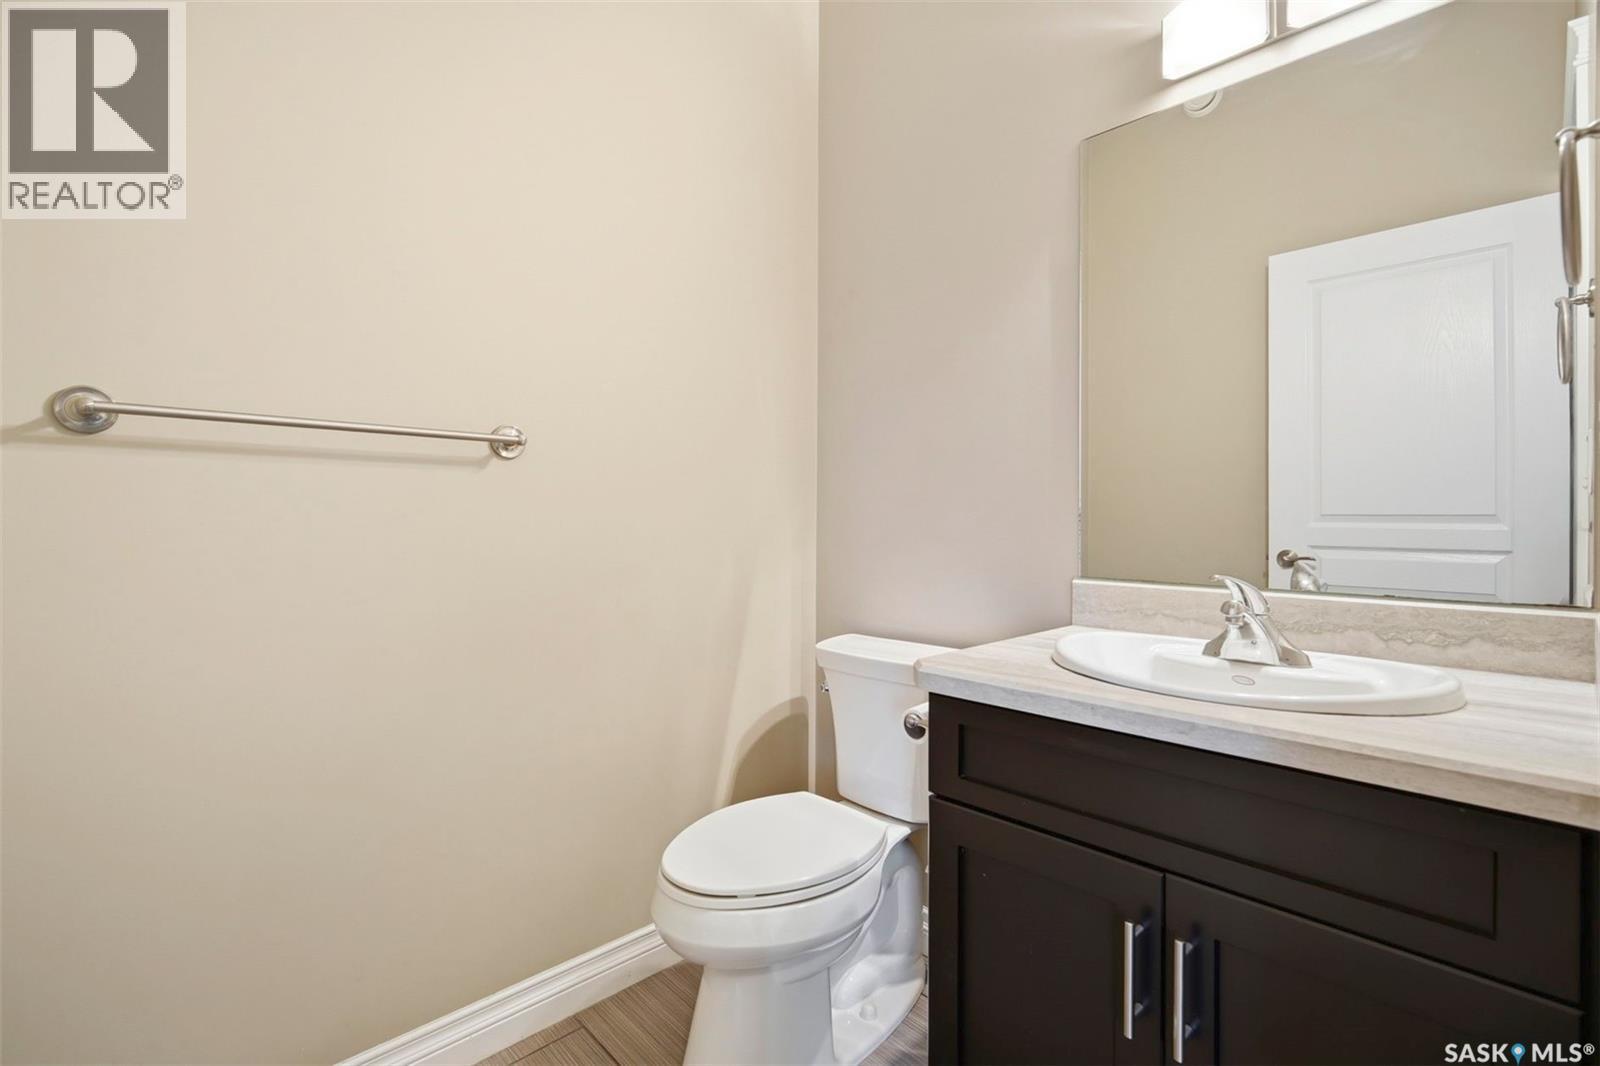
| Main Level | 2pc Bathroom | Measurements not available | ||
| Main Level | Kitchen | 10 ft ,7 in | 10 ft ,4 in | 10 ft ,7 in x 10 ft ,4 in |
| Main Level | Dining Room | 10 ft ,8 in | 9 ft ,3 in | 10 ft ,8 in x 9 ft ,3 in |



The trademarks REALTOR®, REALTORS®, and the REALTOR® logo are controlled by The Canadian Real Estate Association (CREA) and identify real estate professionals who are members of CREA. The trademarks MLS®, Multiple Listing Service® and the associated logos are owned by The Canadian Real Estate Association (CREA) and identify the quality of services provided by real estate professionals who are members of CREA. The trademark DDF® is owned by The Canadian Real Estate Association (CREA) and identifies CREA's Data Distribution Facility (DDF®)
July 18 2026 02:11:04
Saskatchewan REALTORS® Association
Royal LePage Varsity