
1409 3rd Street Estevan, Saskatchewan S4A 0S3

$199,000
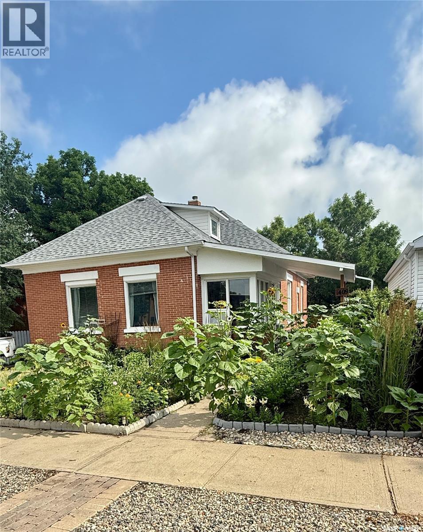
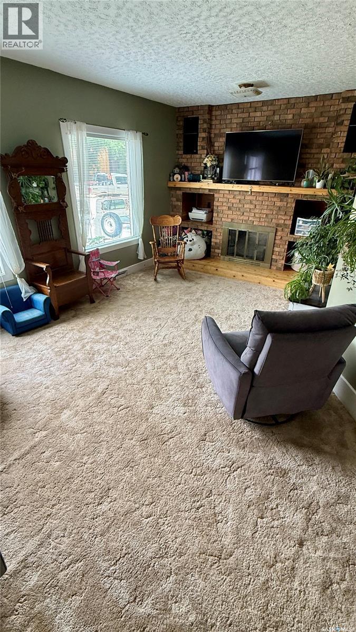
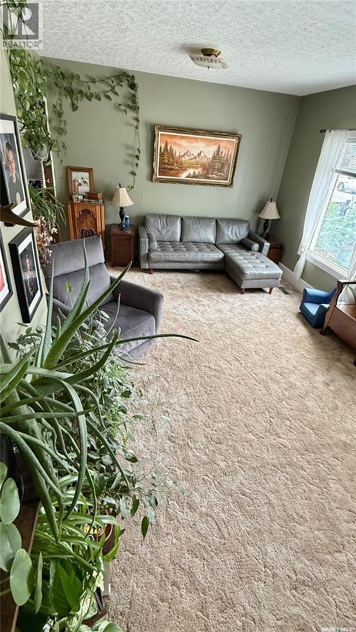
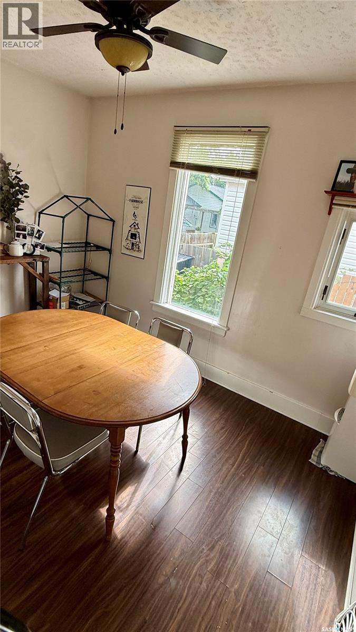
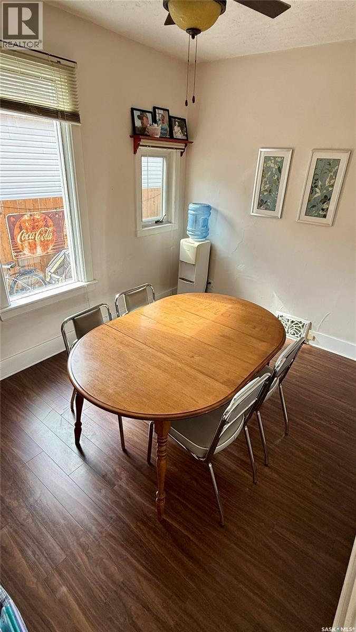
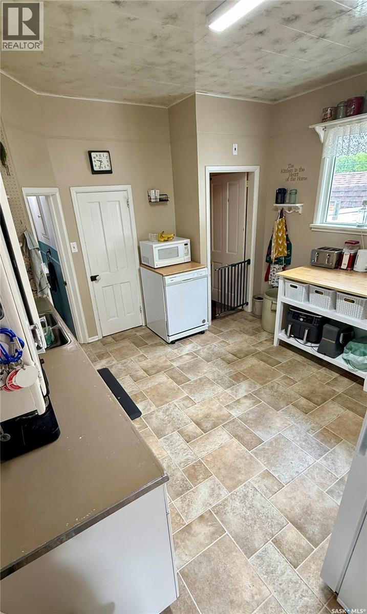
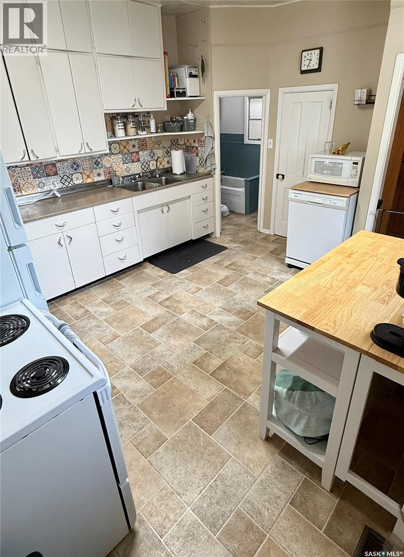
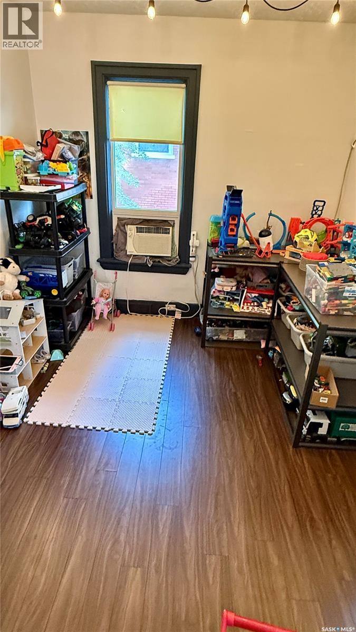
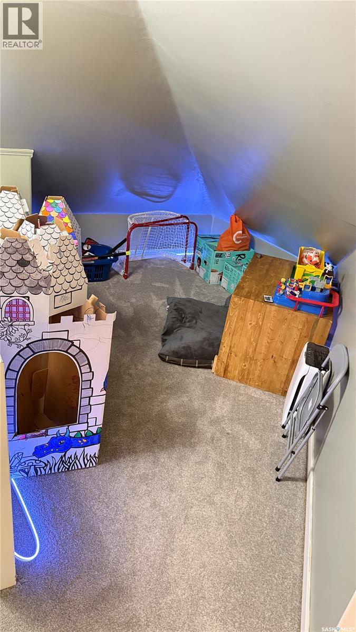
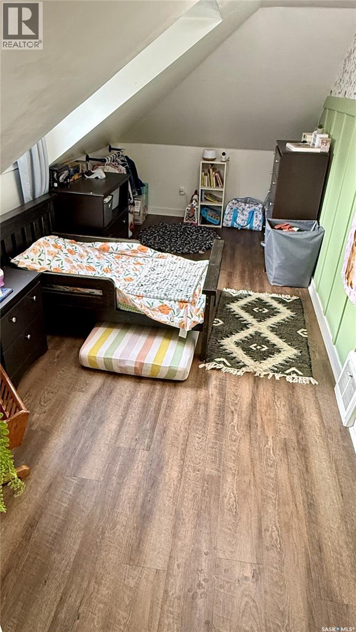
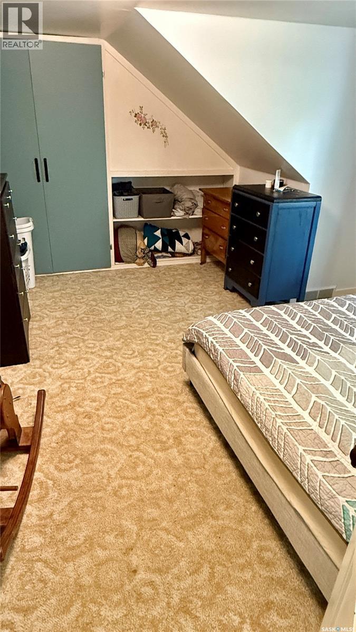
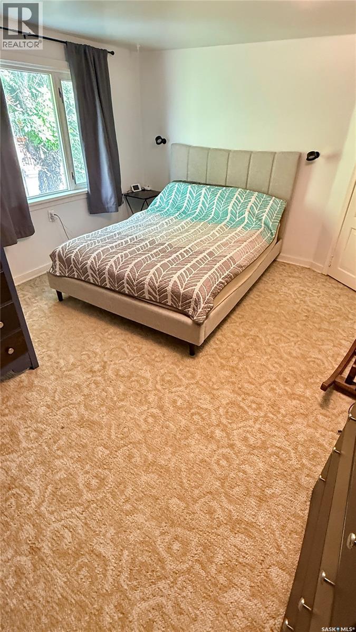
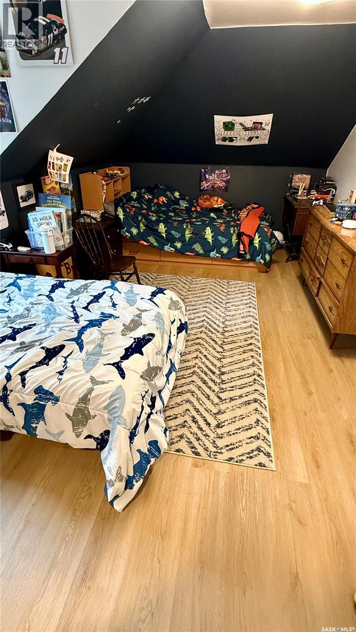
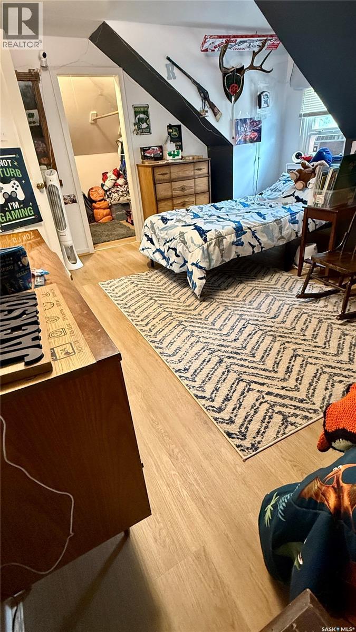
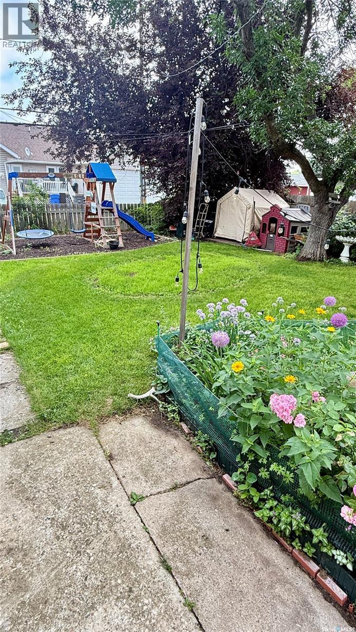
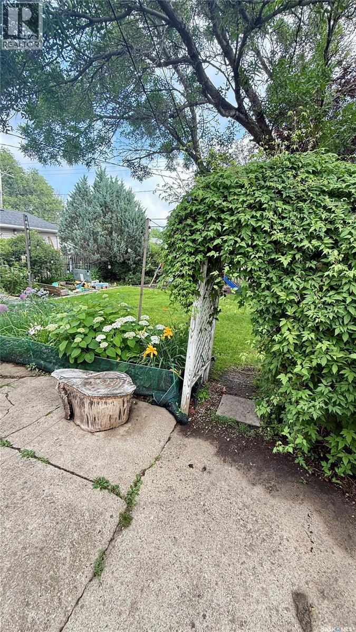
Welcome to this charming brick home that offers far more space than it appears from the outside! This inviting 4 bedroom + den, 1.5 bath home features a spacious and functional layout, making it perfect for families or anyone looking for extra room to spread out at an affordable price. Step outside to enjoy a beautifully fenced backyard with plenty of space for entertaining, children, or pets. The established garden area is perfect for growing flowers or fresh vegetables and adds to the home's welcoming outdoor appeal. With its generous living space and attractive outdoor setting, this home is full of character and is truly a must-see to appreciate everything it has to offer. (id:62370)
Property Details
| MLS® Number | SK042991 |
| Property Type | Single Family |
| Neigbourhood | Westview EV |
| Features | Treed, Rectangular |
| Structure | Patio(s) |
Building
| Bathroom Total | 2 |
| Bedrooms Total | 4 |
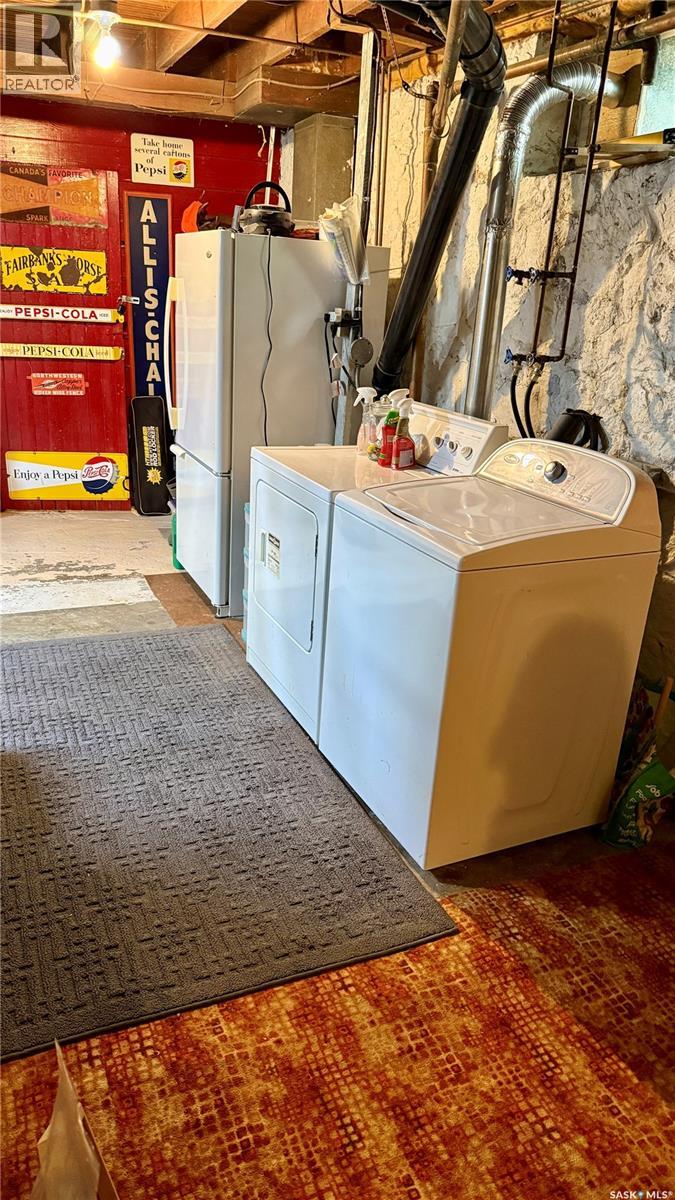
| Appliances | Washer, Refrigerator, Dryer, Microwave, Storage Shed, Stove |
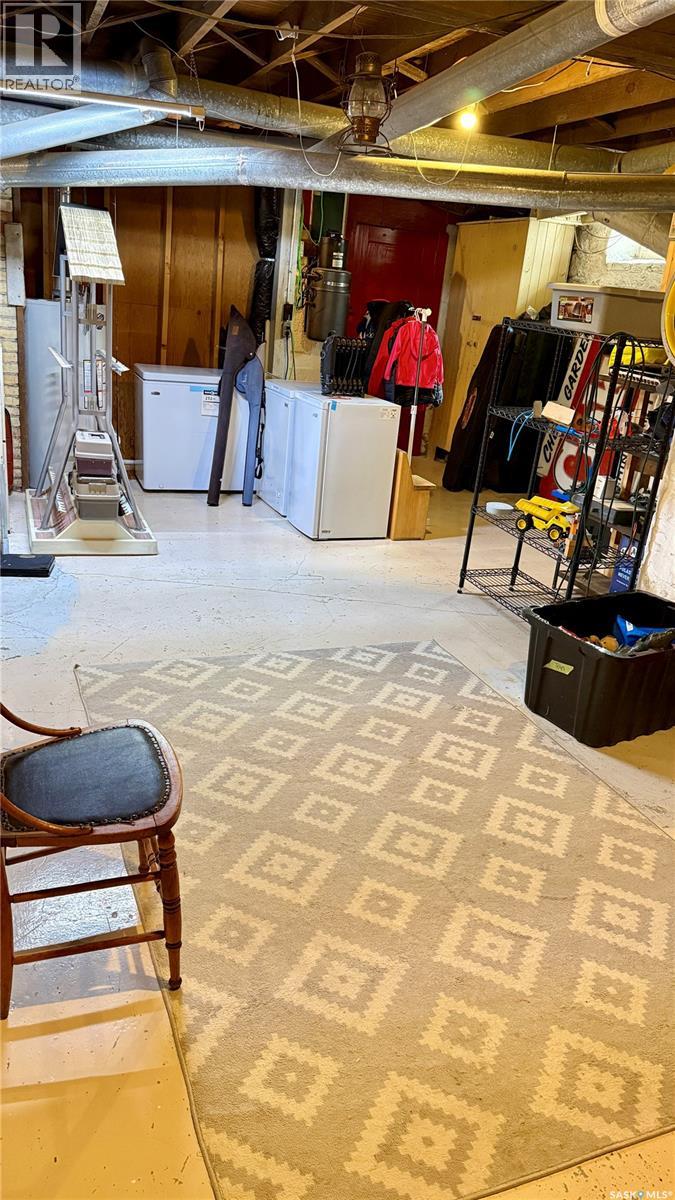
| Basement Development | Unfinished |
| Basement Type | Full (unfinished) |
| Constructed Date | 1916 |
| Construction Style Attachment | Detached |
| Heating Fuel | Natural Gas |
| Heating Type | Forced Air |
| Stories Total | 2 |
| Size Interior | 1,770 Ft2 |
| Type | House |
Parking
| Gravel | |
| Parking Space(s) | 2 |
Land
| Acreage | No |
| Fence Type | Fence |
| Landscape Features | Lawn, Garden Area |
| Size Frontage | 50 Ft |
| Size Irregular | 6000.00 |
| Size Total | 6000 Sqft |
| Size Total Text | 6000 Sqft |
Rooms
| Level | Type | Length | Width | Dimensions |
|---|---|---|---|---|
| Second Level | Dining Nook | 12'3" x 6'10" | ||
| Second Level | Bedroom | 7'8" x 17'4" | ||
| Second Level | Bedroom | 14'6" x 11'5" | ||
| Second Level | Bedroom | 15'5" x 9'7" | ||
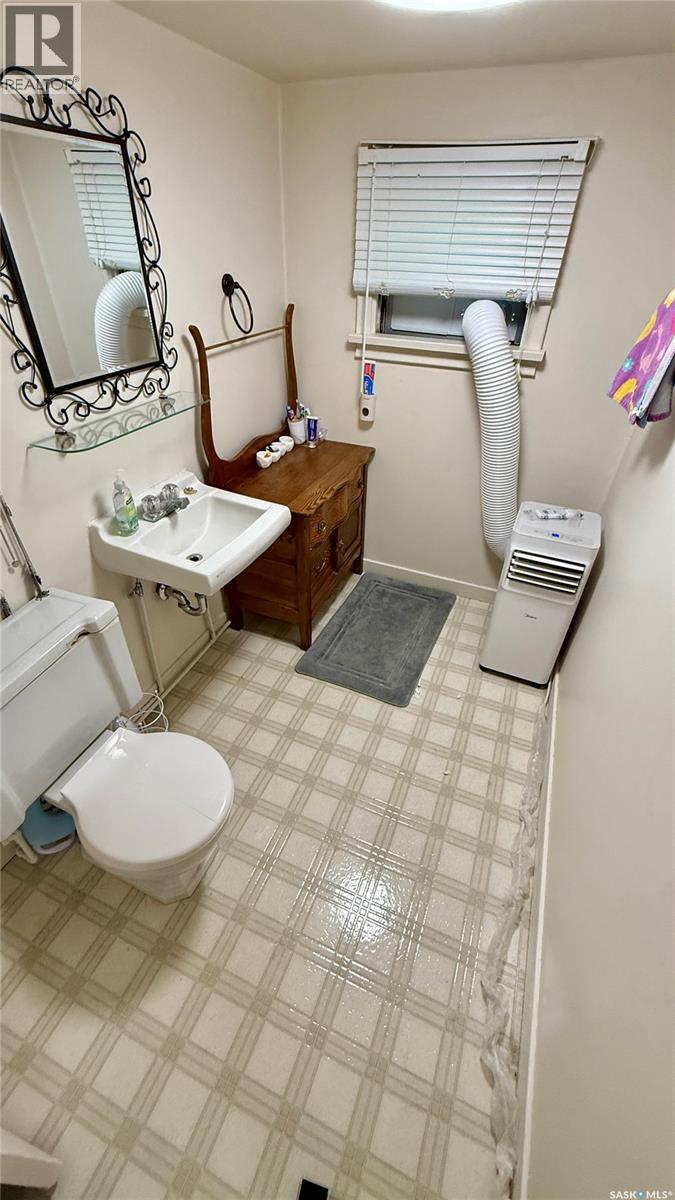
| Second Level | 2pc Bathroom | 9'0" x 4'11" | ||
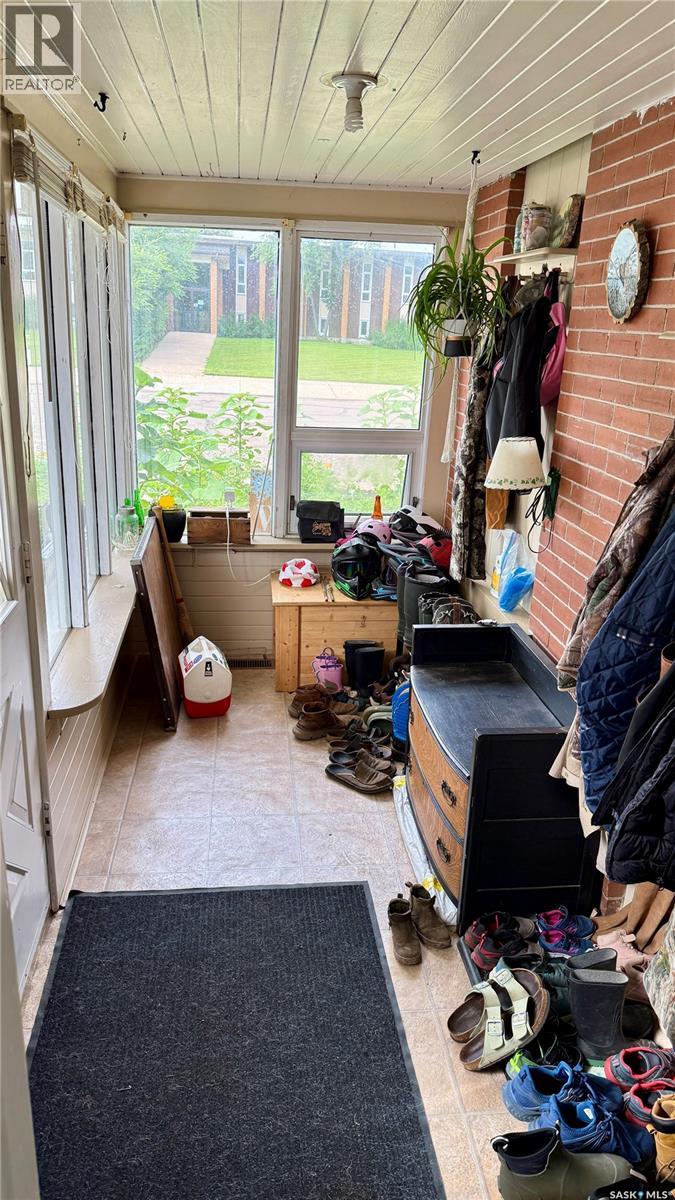
| Main Level | Enclosed Porch | 11'4" x 5'3" | ||
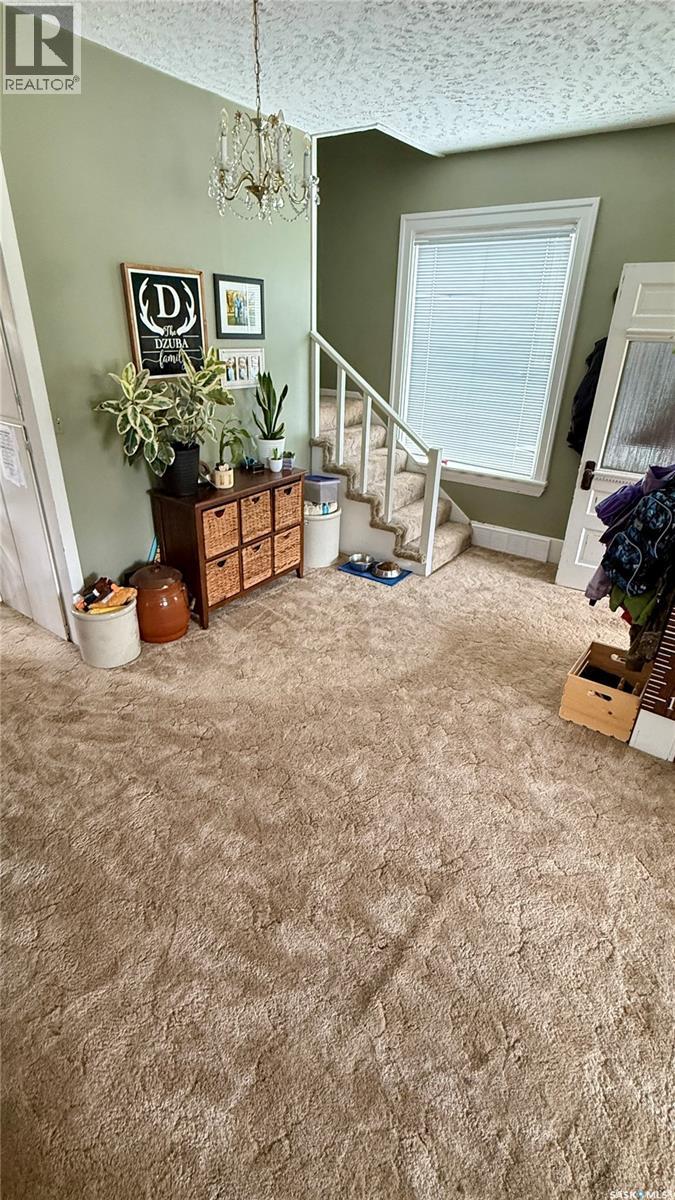
| Main Level | Foyer | 9'7" x 8'10" | ||
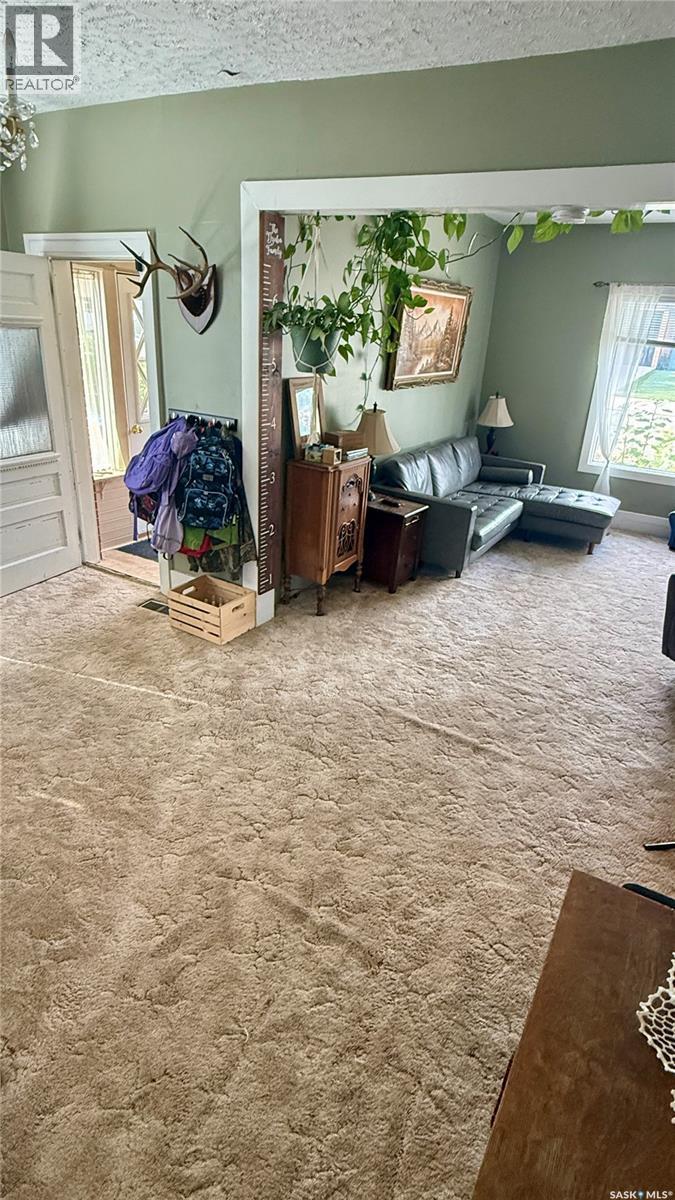
| Main Level | Living Room | 18'9" x 10'11" | ||
| Main Level | Bedroom | 11'9" x 9'7" | ||
| Main Level | Kitchen | 11'6" x 11'11" | ||
| Main Level | Den | 12'0" x 9'1" | ||
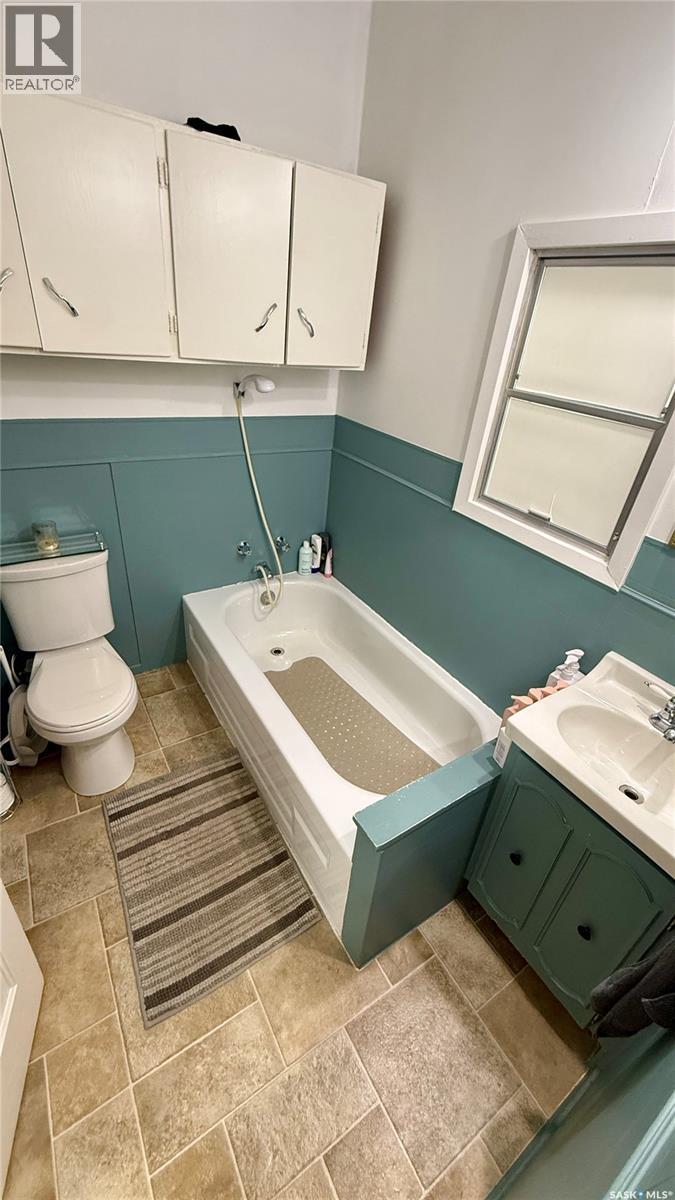
| Main Level | 4pc Bathroom | 7'0" x 5'3" |



The trademarks REALTOR®, REALTORS®, and the REALTOR® logo are controlled by The Canadian Real Estate Association (CREA) and identify real estate professionals who are members of CREA. The trademarks MLS®, Multiple Listing Service® and the associated logos are owned by The Canadian Real Estate Association (CREA) and identify the quality of services provided by real estate professionals who are members of CREA. The trademark DDF® is owned by The Canadian Real Estate Association (CREA) and identifies CREA's Data Distribution Facility (DDF®)
July 18 2026 12:11:41
Saskatchewan REALTORS® Association
Coldwell Banker Choice Real Estate