
4610 16 Street Lloydminster, Saskatchewan S9V 2K9

$330,900
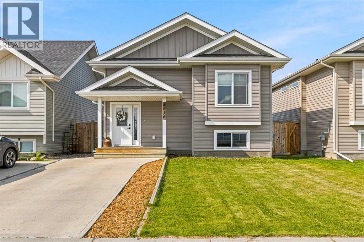
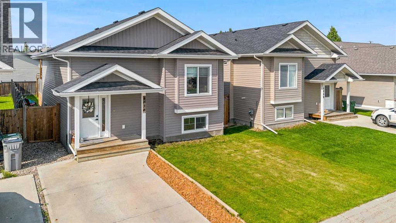
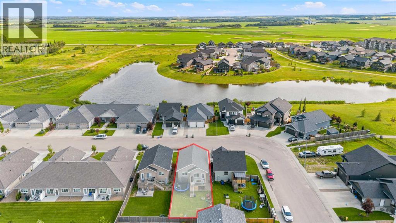
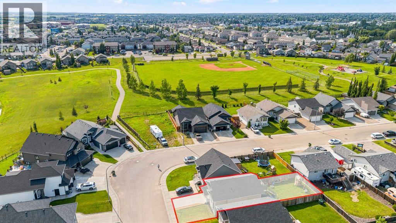
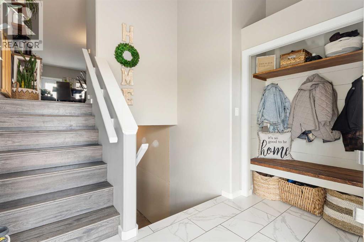
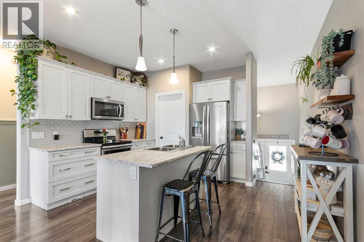
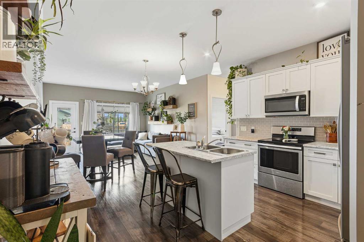
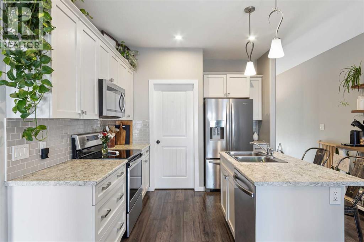
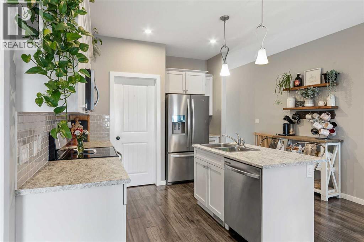
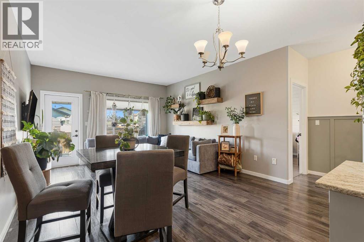
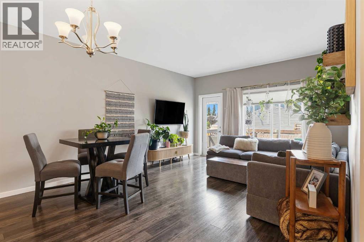
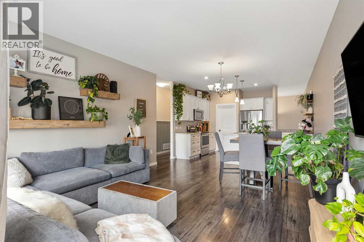
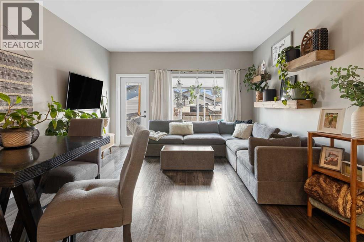
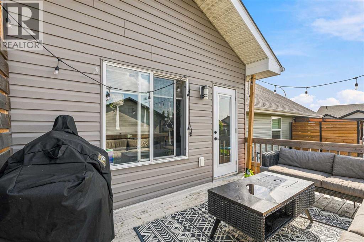
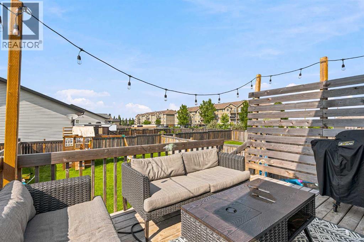
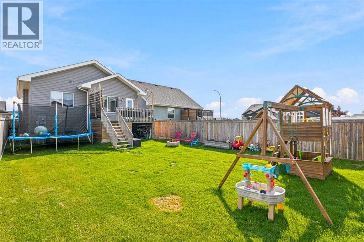
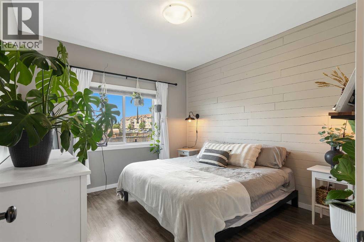
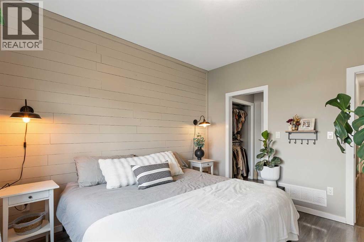
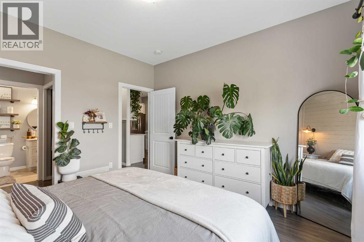
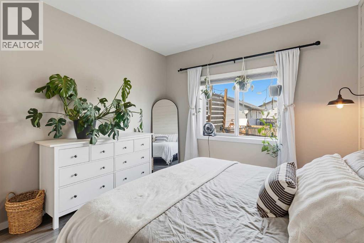
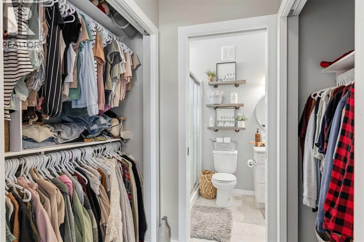
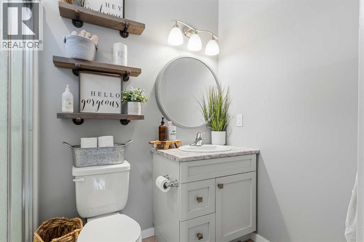
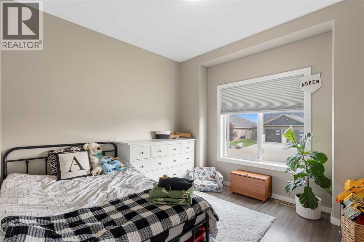
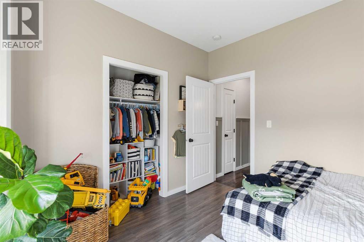
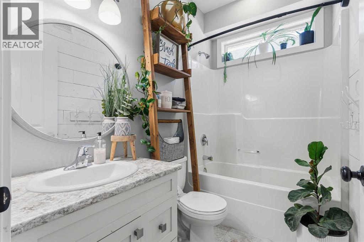
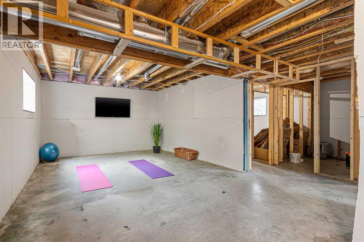
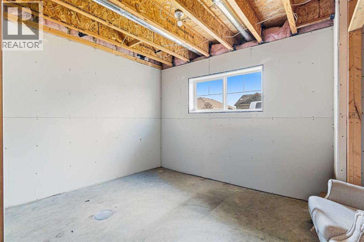
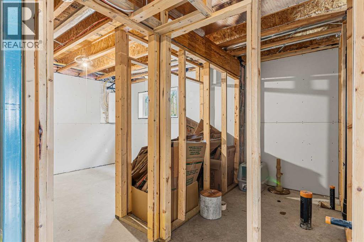
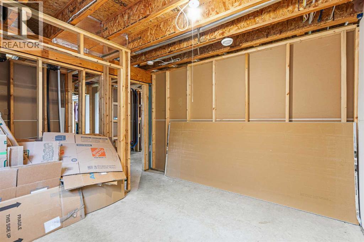
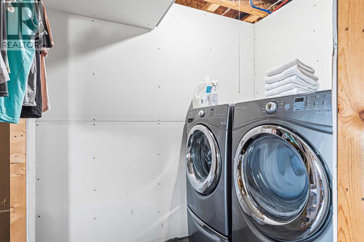
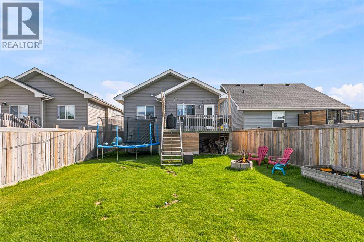
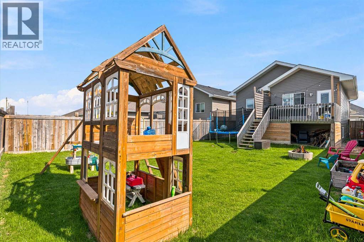
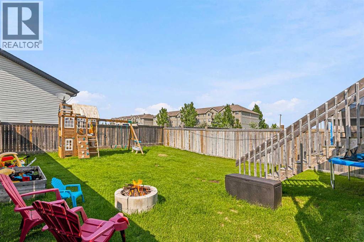
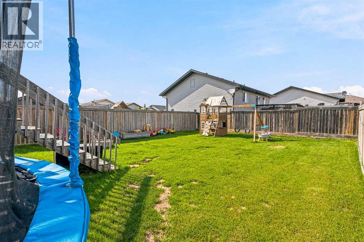
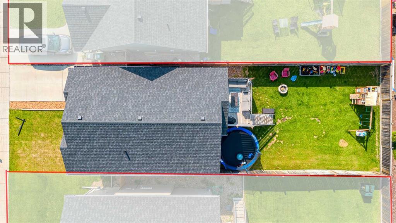
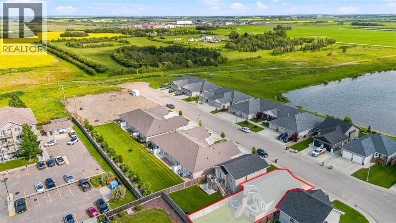
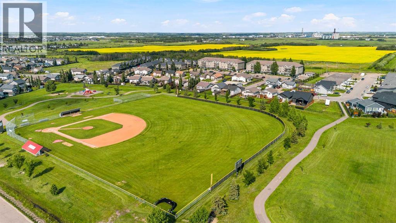
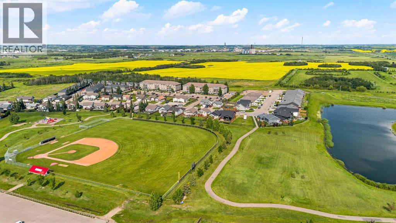
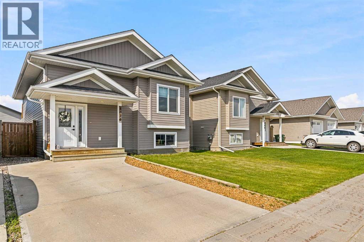
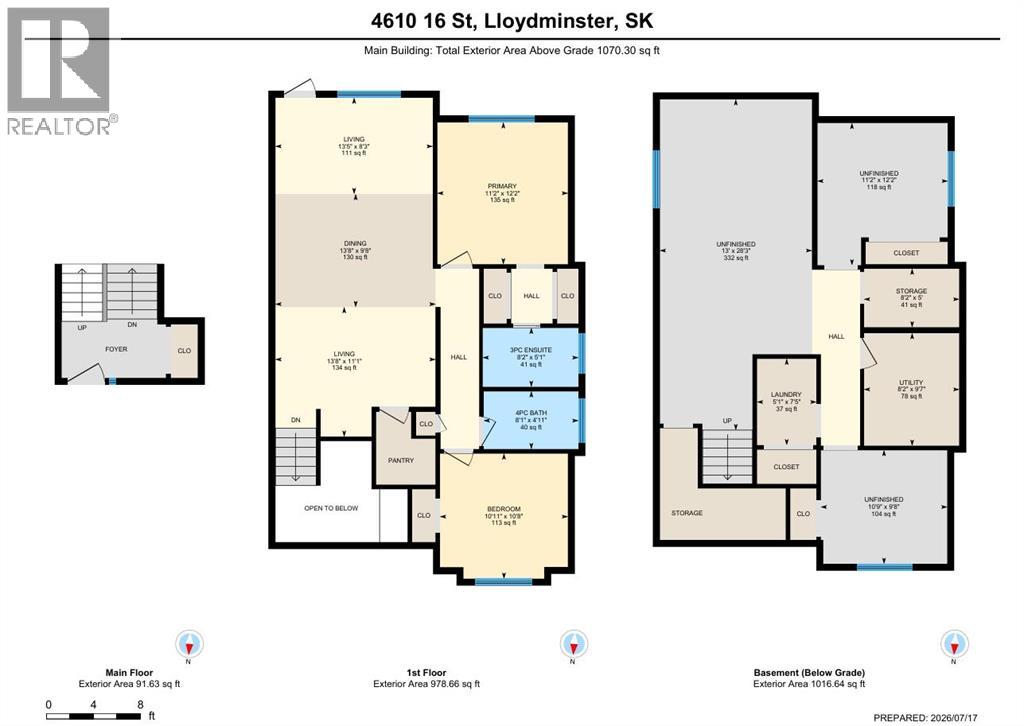
Discover the perfect blend of modern design, thoughtful finishes, and everyday comfort in this beautifully maintained detached home, tucked away on a quiet street in the Wallacefield neighbourhood.From the moment you step inside, you'll appreciate the bright, open-concept layout, highlighted by 10-foot ceilings, modern finishes, and an inviting atmosphere that instantly feels like home. Durable laminate flooring flows throughout the main level, while thoughtful design features—including board and batten accents, floating shelves, and large windows in both bathrooms—add warmth and character.The kitchen is both functional and stylish, offering a spacious walk-in pantry and an open layout that's ideal for both everyday living and entertaining. The primary bedroom features a striking feature wall and a private 3-piece ensuite, creating a comfortable retreat at the end of the day.Step through the patio doors into your fully fenced backyard, where you'll find plenty of space to relax, entertain, enjoy a summer BBQ, gather around the firepit, or let kids and pets play.The basement is already laid out and framed, it has been designed with resale and functionality in mind. The layout includes space for two additional bedrooms, a third bathroom, a dedicated laundry room, and generous storage, giving you the opportunity to finish the space to suit your style while adding significant value to the home.Outside, you'll love the home's attractive curb appeal and unbeatable location. Just steps from Wallacefield Park, the pond, ball diamonds, playground, and expansive green space, you'll also enjoy convenient access to schools, shopping, restaurants, everyday amenities, and the Lloydminster Multiplex.Whether you're searching for a home that's move-in ready today with room to grow tomorrow, or you're looking for a property that offers modern finishes and future potential, this home is one you won't want to miss. (id:62370)
Property Details
| MLS® Number | A2327748 |
| Property Type | Single Family |
| Community Name | Wallacefield |
| Amenities Near By | Park, Playground, Schools, Shopping |
| Features | See Remarks, No Smoking Home |
| Parking Space Total | 1 |
| Plan | 102195839 |
| Structure | Deck |
Building
| Bathroom Total | 2 |
| Bedrooms Above Ground | 2 |
| Bedrooms Total | 2 |
| Appliances | Refrigerator, Dishwasher, Stove, Microwave |
| Architectural Style | Bi-level |
| Basement Development | Partially Finished |
| Basement Type | Full (partially Finished) |
| Constructed Date | 2018 |
| Construction Material | Wood Frame |
| Construction Style Attachment | Detached |
| Cooling Type | None |
| Exterior Finish | Vinyl Siding |
| Flooring Type | Laminate |
| Foundation Type | Wood |
| Heating Fuel | Natural Gas |
| Heating Type | Forced Air |
| Size Interior | 1,070 Ft2 |
| Total Finished Area | 1070 Sqft |
| Type | House |
Parking
| Other |
Land
| Acreage | No |
| Fence Type | Fence |
| Land Amenities | Park, Playground, Schools, Shopping |
| Size Depth | 36 M |
| Size Frontage | 11 M |
| Size Irregular | 4262.50 |
| Size Total | 4262.5 Sqft|4,051 - 7,250 Sqft |
| Size Total Text | 4262.5 Sqft|4,051 - 7,250 Sqft |
| Zoning Description | Ldr |
Rooms
| Level | Type | Length | Width | Dimensions |
|---|---|---|---|---|
| Main Level | 3pc Bathroom | 8.17 Ft x 5.08 Ft | ||
| Main Level | 4pc Bathroom | 8.08 Ft x 4.92 Ft | ||
| Main Level | Bedroom | 10.92 Ft x 10.67 Ft | ||
| Main Level | Living Room | 13.42 Ft x 8.25 Ft | ||
| Main Level | Kitchen | 13.67 Ft x 11.08 Ft | ||
| Main Level | Dining Room | 13.67 Ft x 9.67 Ft | ||
| Main Level | Primary Bedroom | 11.17 Ft x 12.17 Ft |



The trademarks REALTOR®, REALTORS®, and the REALTOR® logo are controlled by The Canadian Real Estate Association (CREA) and identify real estate professionals who are members of CREA. The trademarks MLS®, Multiple Listing Service® and the associated logos are owned by The Canadian Real Estate Association (CREA) and identify the quality of services provided by real estate professionals who are members of CREA. The trademark DDF® is owned by The Canadian Real Estate Association (CREA) and identifies CREA's Data Distribution Facility (DDF®)
September 21 2026 12:10:44
REALTORS® Association of Lloydminster & District
Exp Realty (Lloyd)