
428 Third Street Kamsack, Saskatchewan S0A 1S0

$227,000
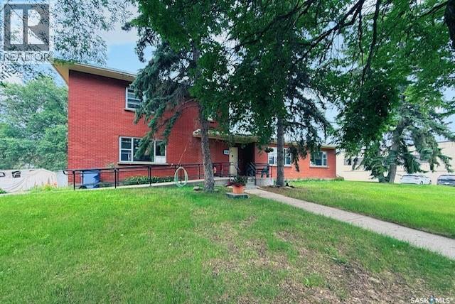
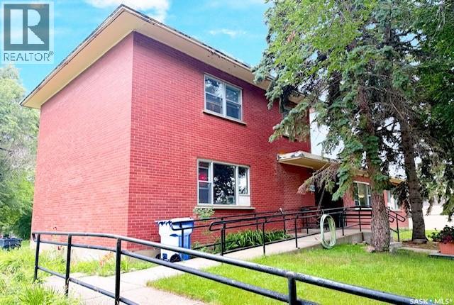
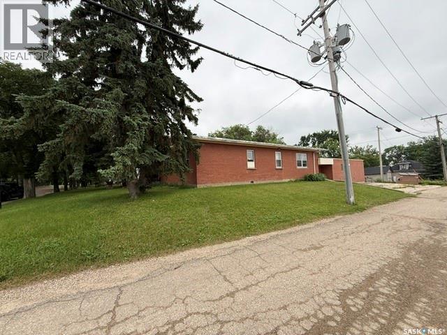
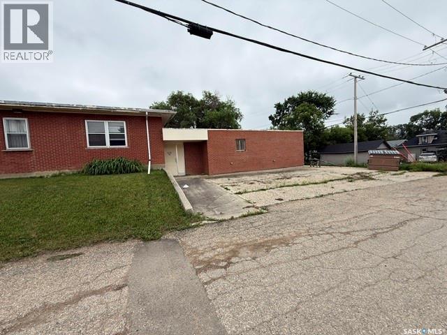
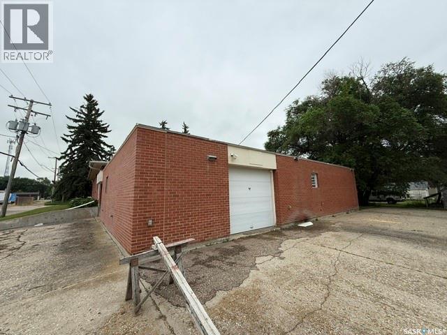
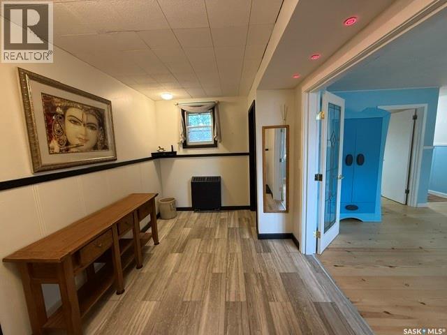
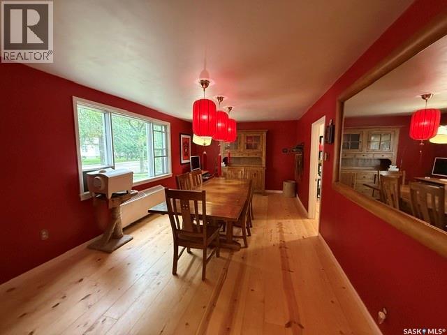
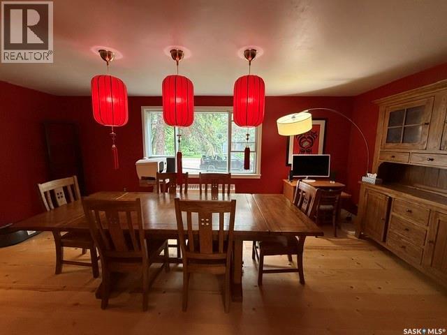
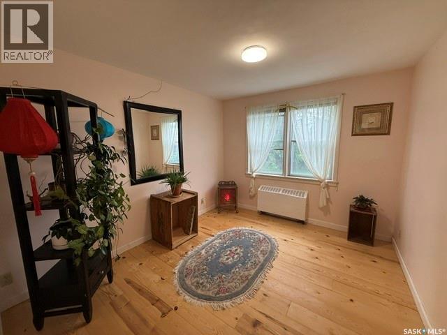
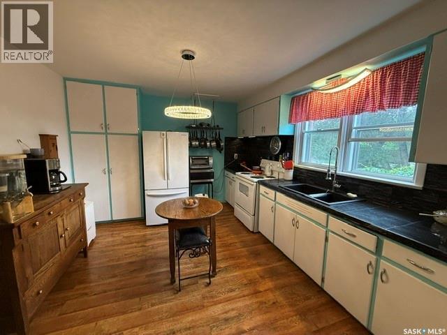
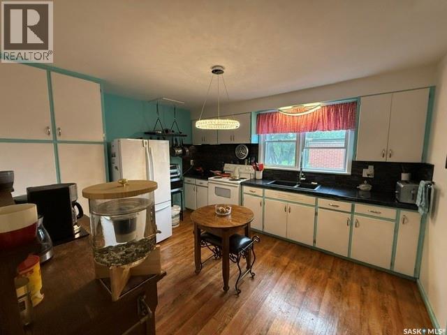
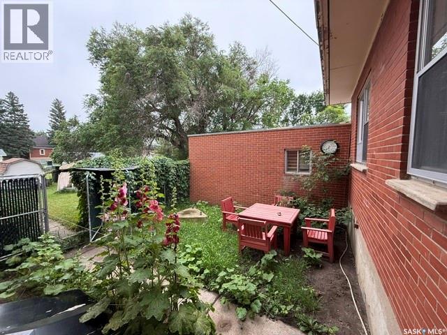
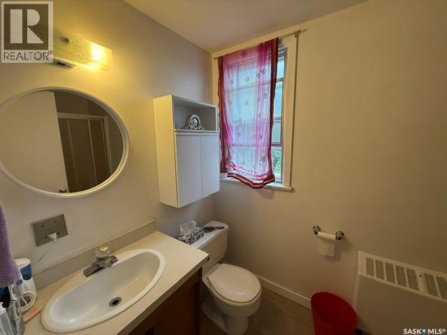
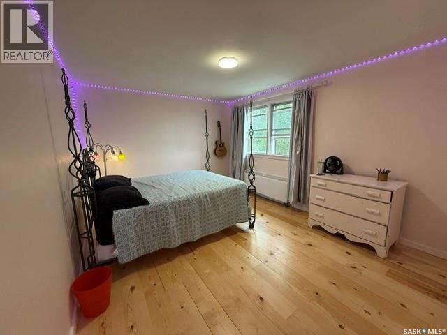
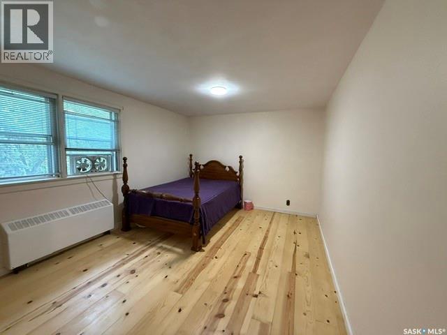
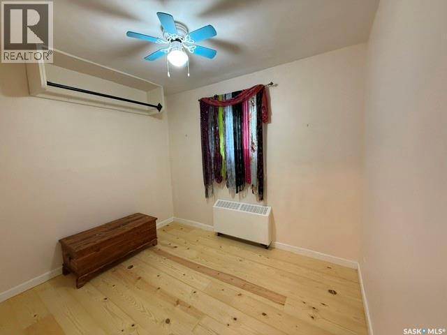
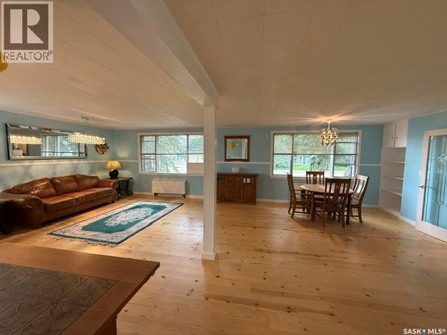
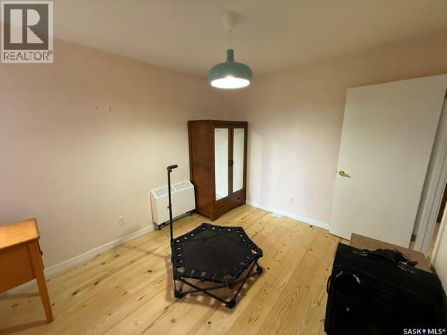
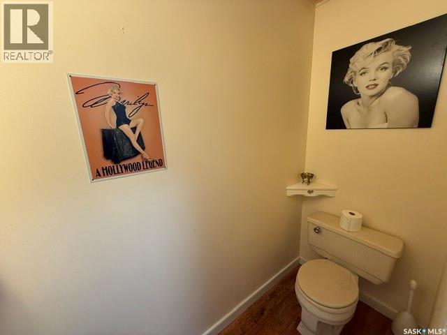
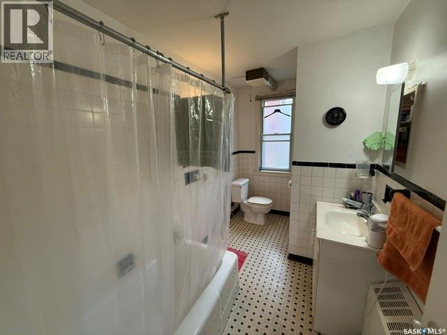
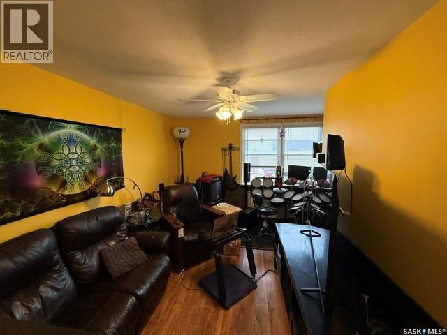
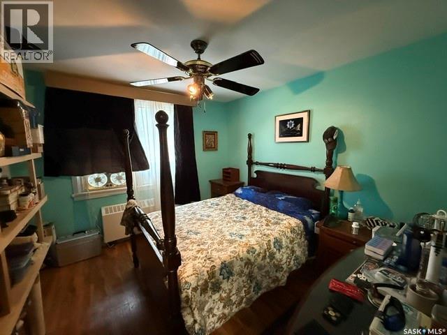
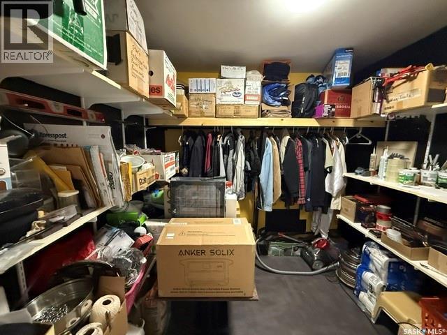
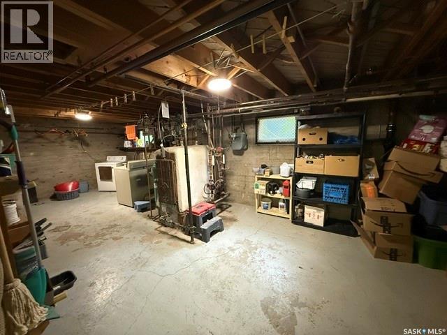
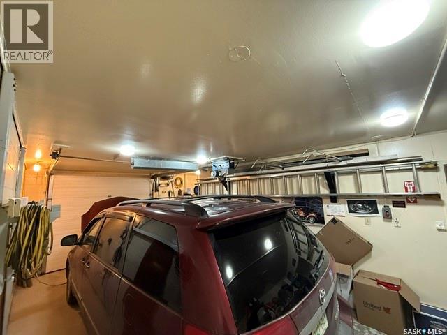
Unique, spacious, & full of possibilities, this solid brick 1 1/2-storey home offers almost 3,000 SF of living space. Built in 1950 and set on a double lot, this remodeled and updated property is ideal for a large family, anyone craving room to spread out, or buyers dreaming of a home-based business, as the property can be easily re-zoned for commercial use. Conveniently located just off Main Street, close to downtown amenities and schools, the home offers up to 8 bedrooms and 3 bathrooms with a flexible layout that suits living, working, & entertaining. The main floor has a large foyer leading into a beautiful, oversized dining room, complete with a side room that could serve as an office, den, or bedroom. The retro kitchen adds charm and function with marble counters, granite backsplash, a freezer room, and a rear entrance to a private, fenced little yard that is perfect for pets, barbecuing, or a quiet retreat. Upstairs, you will find 2 large bedrooms plus a third room that could also be an office or bedroom, along with a full 4-piece bathroom. To the right of the main entrance, a grand living room provides space for gathering, relaxing, or entertaining, also includes 4 additional bedrooms that could easily be used as offices for a home-based business, plus a 2-piece powder room, a 4-piece bathroom, and a utility/storage room. A back exit opens onto the side parking pad, which extends to the rear for plenty of parking and access to the single-car garage. There is a large unheated cell area with original cells still intact, offering incredible storage options. The partial basement includes a large storage room, laundry area, and the building’s radiant gas boiler. Additional features include a paved wheelchair ramp, garage door opener, all appliances, some furnishings, and beautiful mature trees in the yard. With abundant space, flexible zoning potential, memorable history, & a price designed to sell, this property offers exceptional value and endless opportunity. (id:62370)
Property Details
| MLS® Number | SK042990 |
| Property Type | Single Family |
| Features | Corner Site, Lane, Rectangular, Wheelchair Access |
Building
| Bathroom Total | 3 |
| Bedrooms Total | 8 |
| Appliances | Washer, Refrigerator, Dryer, Microwave, Freezer, Window Coverings, Garage Door Opener Remote(s), Hood Fan, Stove |
| Basement Development | Unfinished |
| Basement Type | Partial (unfinished) |
| Constructed Date | 1950 |
| Construction Style Attachment | Detached |
| Heating Fuel | Natural Gas |
| Heating Type | Hot Water |
| Stories Total | 2 |
| Size Interior | 2,995 Ft2 |
| Type | House |
Parking
| Attached Garage | |
| Parking Pad | |
| Parking Space(s) | 8 |
Land
| Acreage | No |
| Landscape Features | Lawn |
| Size Frontage | 100 Ft |
| Size Irregular | 14100.00 |
| Size Total | 14100 Sqft |
| Size Total Text | 14100 Sqft |
Rooms
| Level | Type | Length | Width | Dimensions |
|---|---|---|---|---|
| Second Level | 4pc Bathroom | Measurements not available | ||
| Second Level | Bedroom | 14 ft | 11 ft ,5 in | 14 ft x 11 ft ,5 in |
| Second Level | Bedroom | 16 ft ,5 in | 11 ft | 16 ft ,5 in x 11 ft |
| Second Level | Bedroom | 10 ft | 8 ft | 10 ft x 8 ft |
| Basement | Laundry Room | 27 ft | 12 ft | 27 ft x 12 ft |
| Basement | Storage | 18 ft | 10 ft | 18 ft x 10 ft |
| Main Level | Living Room | 28 ft ,5 in | 18 ft | 28 ft ,5 in x 18 ft |
| Main Level | Bedroom | 11 ft | 9 ft ,5 in | 11 ft x 9 ft ,5 in |
| Main Level | Bedroom | 11 ft | 8 ft | 11 ft x 8 ft |
| Main Level | Storage | 6 ft | 5 ft ,5 in | 6 ft x 5 ft ,5 in |
| Main Level | 2pc Bathroom | Measurements not available | ||
| Main Level | Storage | 8 ft ,5 in | 8 ft | 8 ft ,5 in x 8 ft |
| Main Level | 4pc Bathroom | Measurements not available | ||
| Main Level | Bedroom | 11 ft | 10 ft | 11 ft x 10 ft |
| Main Level | Bedroom | 14 ft ,5 in | 10 ft | 14 ft ,5 in x 10 ft |
| Main Level | Foyer | 14 ft | 8 ft | 14 ft x 8 ft |
| Main Level | Storage | 6 ft ,5 in | 3 ft | 6 ft ,5 in x 3 ft |
| Main Level | Dining Room | 20 ft | 11 ft ,5 in | 20 ft x 11 ft ,5 in |
| Main Level | Bedroom | 11 ft | 10 ft | 11 ft x 10 ft |
| Main Level | Kitchen | 13 ft | 11 ft ,5 in | 13 ft x 11 ft ,5 in |



The trademarks REALTOR®, REALTORS®, and the REALTOR® logo are controlled by The Canadian Real Estate Association (CREA) and identify real estate professionals who are members of CREA. The trademarks MLS®, Multiple Listing Service® and the associated logos are owned by The Canadian Real Estate Association (CREA) and identify the quality of services provided by real estate professionals who are members of CREA. The trademark DDF® is owned by The Canadian Real Estate Association (CREA) and identifies CREA's Data Distribution Facility (DDF®)
August 05 2026 08:03:54
Saskatchewan REALTORS® Association
Ace Real Estate & Insurance Services Ltd.