
01 Kirstein Crescent Hudson Bay Rm No. 394, Saskatchewan S0E 0Y0

$289,900
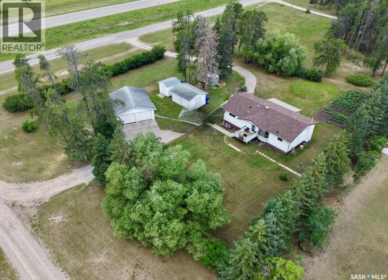
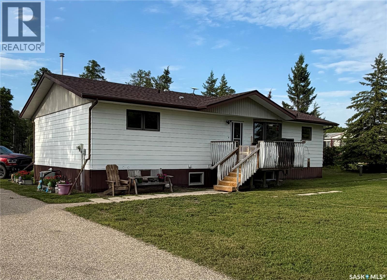
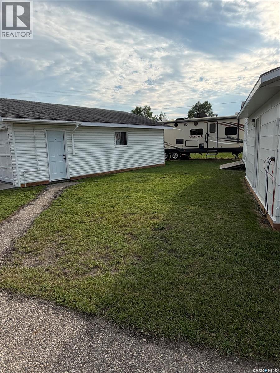
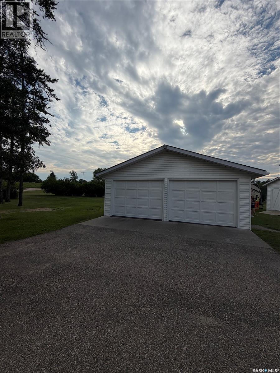
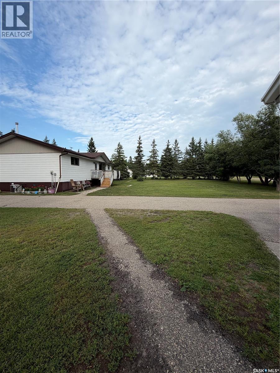
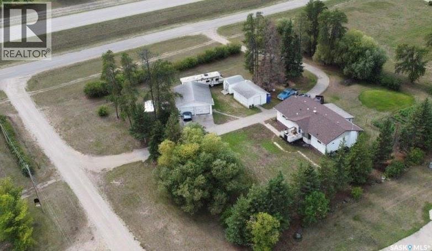
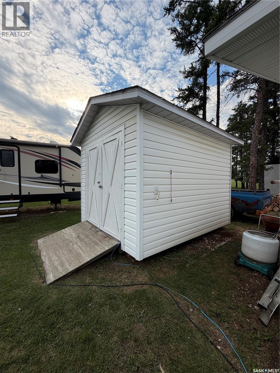
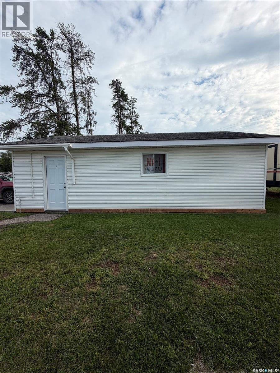
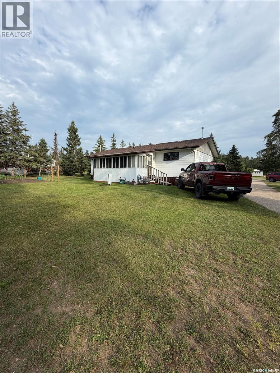
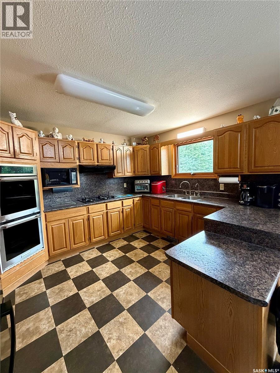
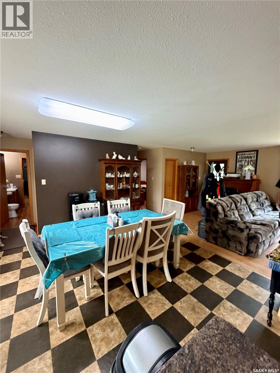
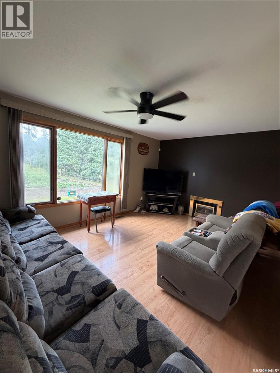
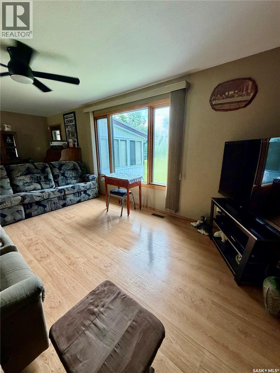
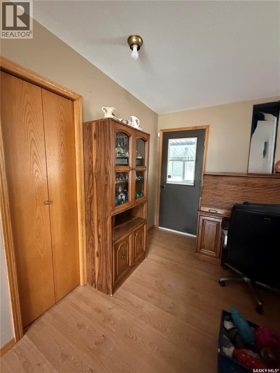
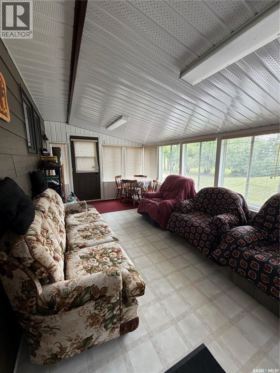
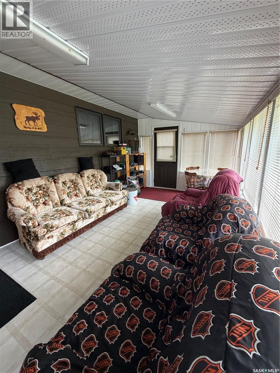
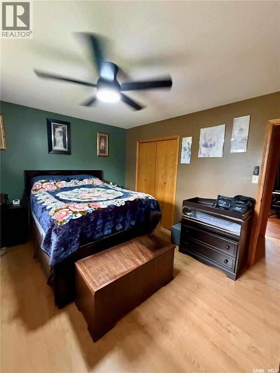
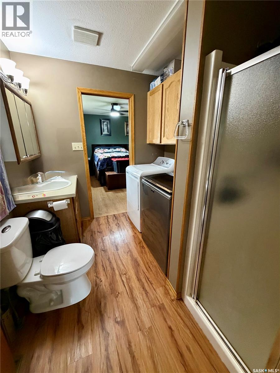
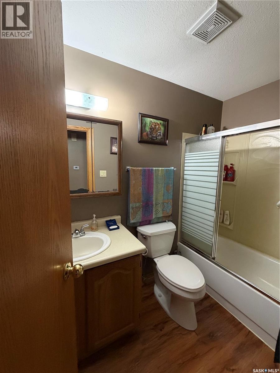
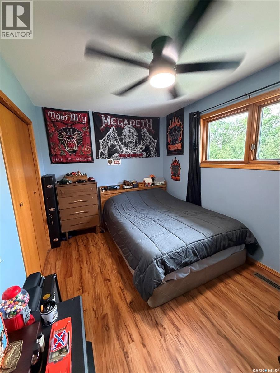
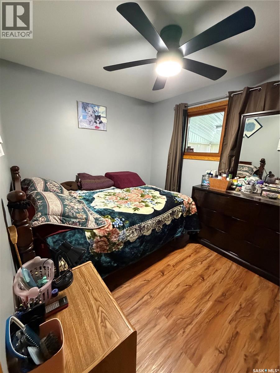
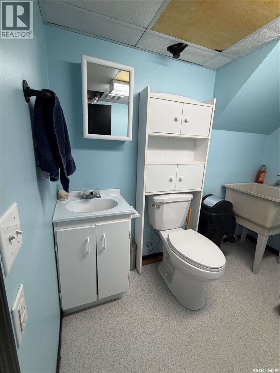
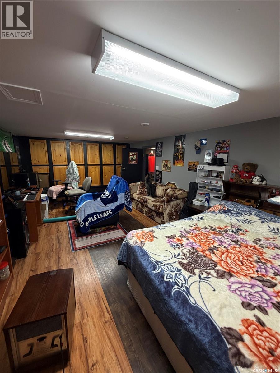
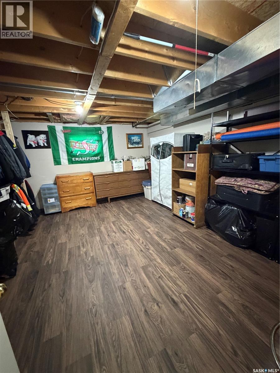
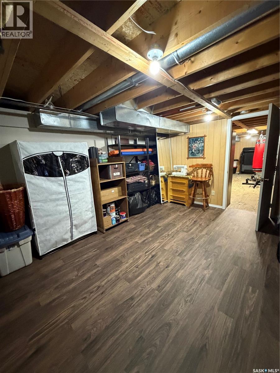
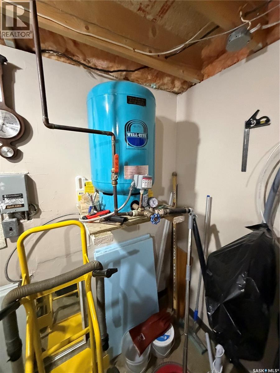
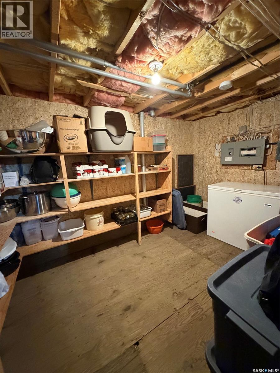
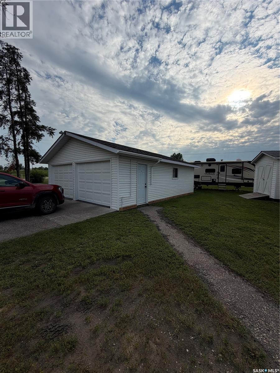
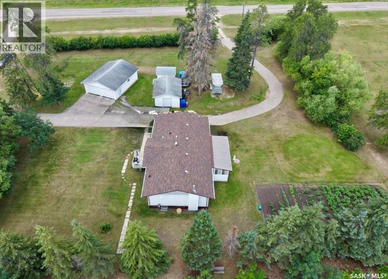
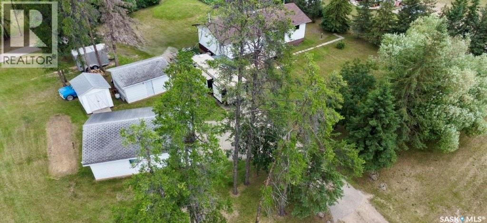
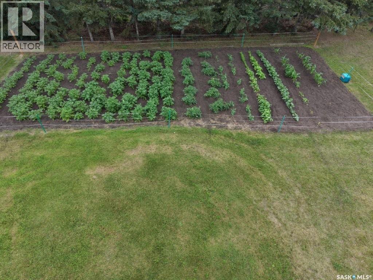
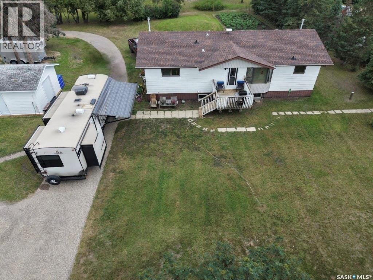
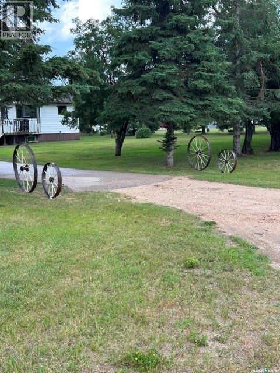
Escape to country living with this well-maintained 0.88-acre acreage located just south of Hudson Bay along the service road. Move-in ready property offers a spacious 1990 built home with five bedrooms, three bathrooms, numerous updates, making an ideal choice for families, hobbyists, or anyone looking for extra space. Inviting main floor features a thoughtfully designed kitchen with abundant cabinetry and countertop space, double commercial built-in ovens, a gas stove top. The adjoining dining area is highlighted by a beautiful south-facing bay window that fills the room with natural light. A spacious living room with a cozy gas fireplace creates the perfect gathering space, while the adjoining three-season sunroom/solarium offers a wonderful place to relax, entertain, or take in breathtaking Saskatchewan sunsets and spectacular Northern Lights.The main level includes three generous bedrooms, two bathrooms, and the convenience of main floor laundry. The primary bedroom features access to a shared ensuite bathroom, creating a comfortable and functional layout. The partially finished basement offers plenty of additional living space with two large bedrooms, a two-piece bathroom, cold storage, and a spacious storage room. With a few cosmetic finishing touches to customize the lower level to suit your needs. Outside, you’ll appreciate the beautifully yard, mature landscaping, garden area, & asphalt driveway leading to the home. The property also features a detached heated double garage, a separate RV garage with an overhead door that’s ideal for RV storage, plus an electrified storage shed. Updated commercial-grade flooring in the kitchen and dining area, a modern mound septic system, and a reliable ample potable water supply.Searching for an affordable country property that offers space, comfort, excellent outbuildings, & the convenience of being just minutes from Hudson Bay. (id:62370)
Property Details
| MLS® Number | SK042600 |
| Property Type | Single Family |
| Community Features | School Bus |
| Features | Acreage, Treed, Irregular Lot Size, Sump Pump |
| Structure | Deck |
Building
| Bathroom Total | 3 |
| Bedrooms Total | 5 |
| Appliances | Washer, Refrigerator, Dishwasher, Dryer, Microwave, Alarm System, Oven - Built-in, Humidifier, Hood Fan, Storage Shed, Stove |
| Architectural Style | Bungalow |
| Basement Development | Partially Finished |
| Basement Type | Full (partially Finished) |
| Constructed Date | 1990 |
| Cooling Type | Central Air Conditioning |
| Fire Protection | Alarm System |
| Fireplace Fuel | Gas |
| Fireplace Present | Yes |
| Fireplace Type | Conventional |
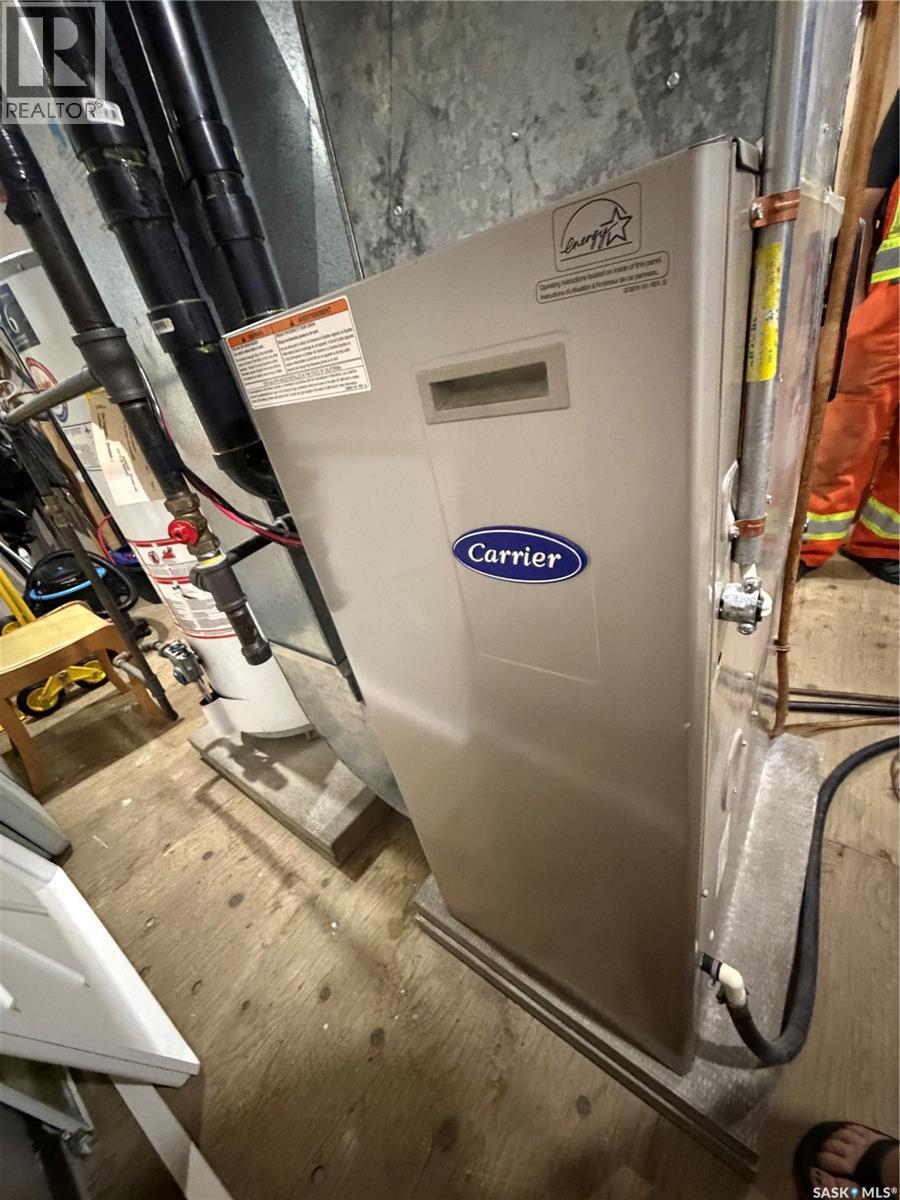
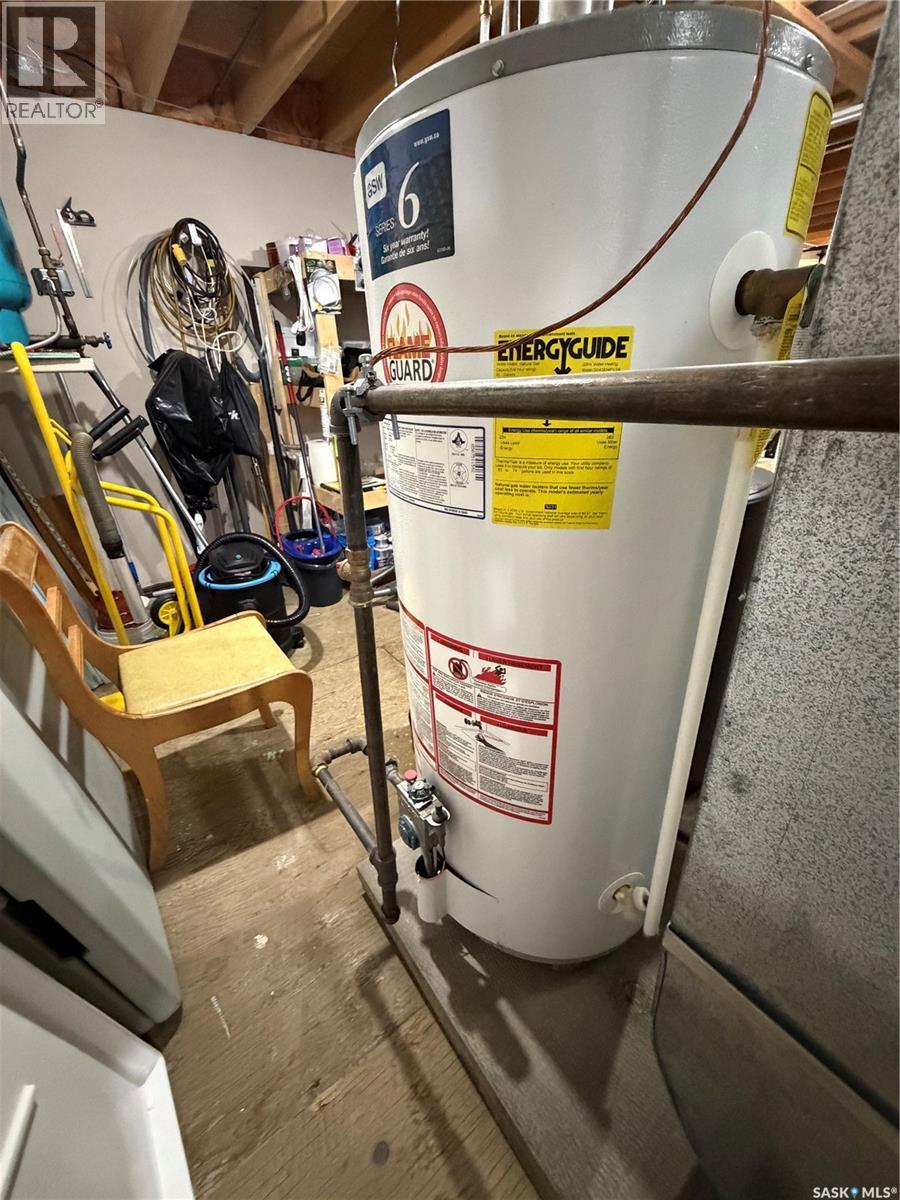
| Heating Fuel | Natural Gas |
| Heating Type | Forced Air |
| Stories Total | 1 |
| Size Interior | 1,308 Ft2 |
| Type | House |
Parking
| Detached Garage | |
| Heated Garage | |
| Parking Space(s) | 8 |
Land
| Acreage | Yes |
| Landscape Features | Lawn, Garden Area |
| Size Irregular | 0.88 |
| Size Total | 0.88 Ac |
| Size Total Text | 0.88 Ac |
Rooms
| Level | Type | Length | Width | Dimensions |
|---|---|---|---|---|
| Basement | Bedroom | 12 ft ,4 in | 14 ft ,7 in | 12 ft ,4 in x 14 ft ,7 in |
| Basement | Bedroom | 21 ft ,2 in | 12 ft ,2 in | 21 ft ,2 in x 12 ft ,2 in |
| Basement | Other | 21 ft ,10 in | 13 ft ,3 in | 21 ft ,10 in x 13 ft ,3 in |
| Basement | 2pc Bathroom | 7 ft ,9 in | 6 ft ,5 in | 7 ft ,9 in x 6 ft ,5 in |
| Basement | Other | 13 ft ,2 in | 11 ft ,8 in | 13 ft ,2 in x 11 ft ,8 in |
| Basement | Storage | 11 ft | 7 ft ,8 in | 11 ft x 7 ft ,8 in |
| Main Level | Kitchen | 10 ft ,7 in | 12 ft ,9 in | 10 ft ,7 in x 12 ft ,9 in |
| Main Level | Dining Room | 12 ft ,3 in | 12 ft ,9 in | 12 ft ,3 in x 12 ft ,9 in |
| Main Level | Living Room | 22 ft ,6 in | 11 ft ,10 in | 22 ft ,6 in x 11 ft ,10 in |
| Main Level | Bedroom | 13 ft ,7 in | 11 ft ,5 in | 13 ft ,7 in x 11 ft ,5 in |
| Main Level | Bedroom | 10 ft ,7 in | 8 ft ,7 in | 10 ft ,7 in x 8 ft ,7 in |
| Main Level | Bedroom | 13 ft ,1 in | 8 ft ,7 in | 13 ft ,1 in x 8 ft ,7 in |
| Main Level | 4pc Bathroom | 8 ft ,5 in | 4 ft ,11 in | 8 ft ,5 in x 4 ft ,11 in |
| Main Level | Laundry Room | 7 ft ,2 in | 8 ft ,7 in | 7 ft ,2 in x 8 ft ,7 in |
| Main Level | Sunroom | 20 ft | 16 ft | 20 ft x 16 ft |



The trademarks REALTOR®, REALTORS®, and the REALTOR® logo are controlled by The Canadian Real Estate Association (CREA) and identify real estate professionals who are members of CREA. The trademarks MLS®, Multiple Listing Service® and the associated logos are owned by The Canadian Real Estate Association (CREA) and identify the quality of services provided by real estate professionals who are members of CREA. The trademark DDF® is owned by The Canadian Real Estate Association (CREA) and identifies CREA's Data Distribution Facility (DDF®)
July 28 2026 09:40:14
Saskatchewan REALTORS® Association
Royal LePage Renaud Realty