
208 Kelly Street Rocanville, Saskatchewan S0A 3L0

$325,000
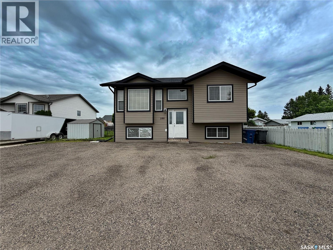
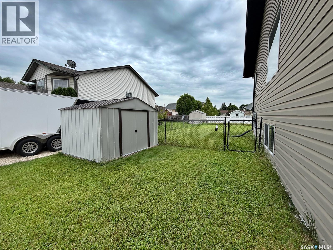
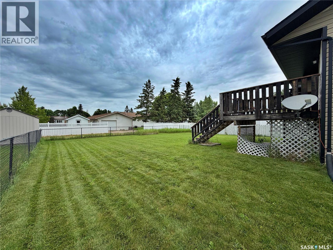
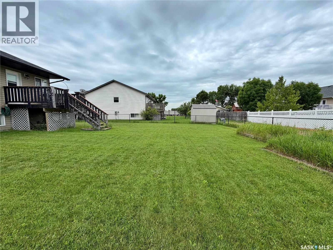
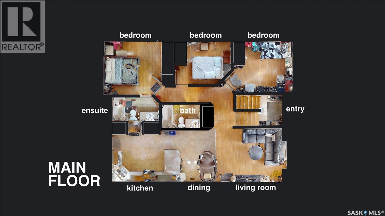
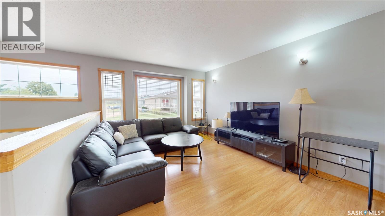
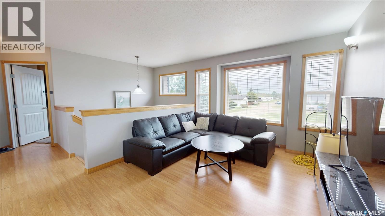
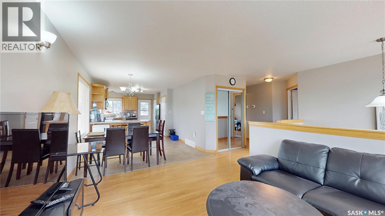
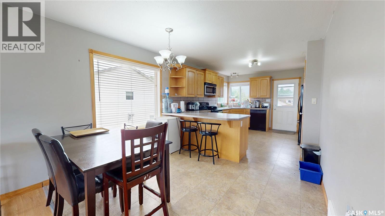
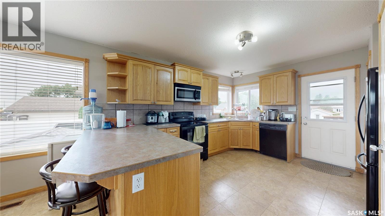
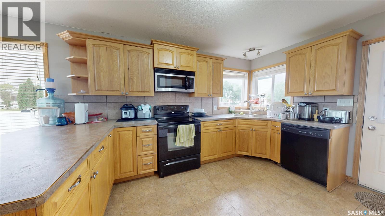
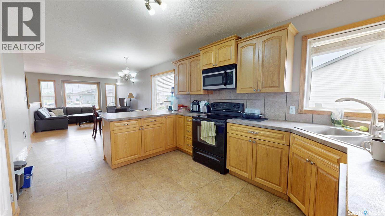
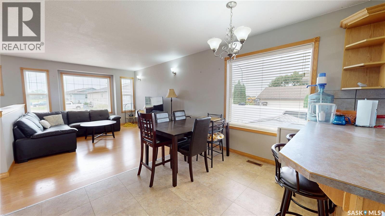
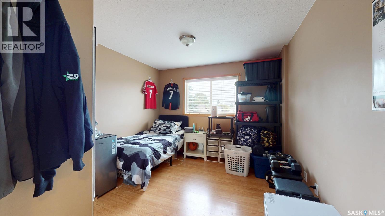
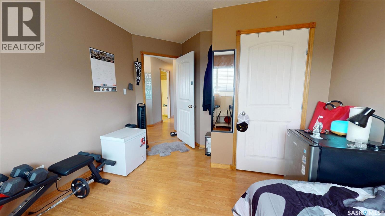
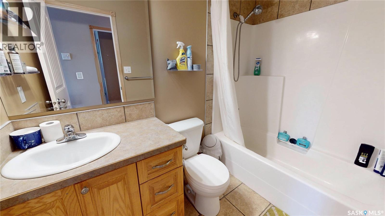
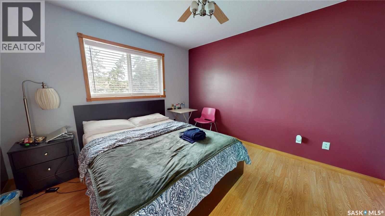
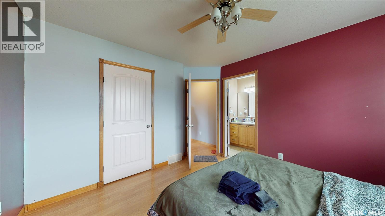
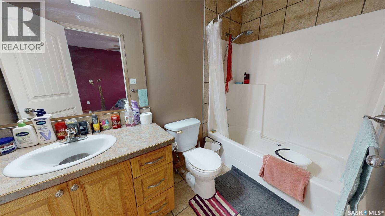
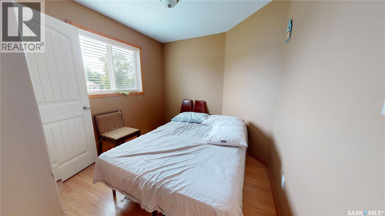
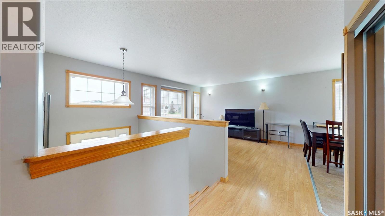
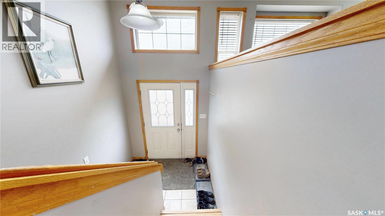
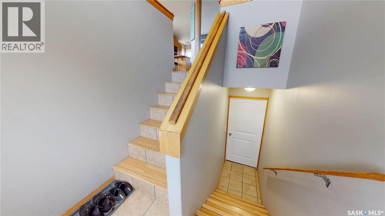
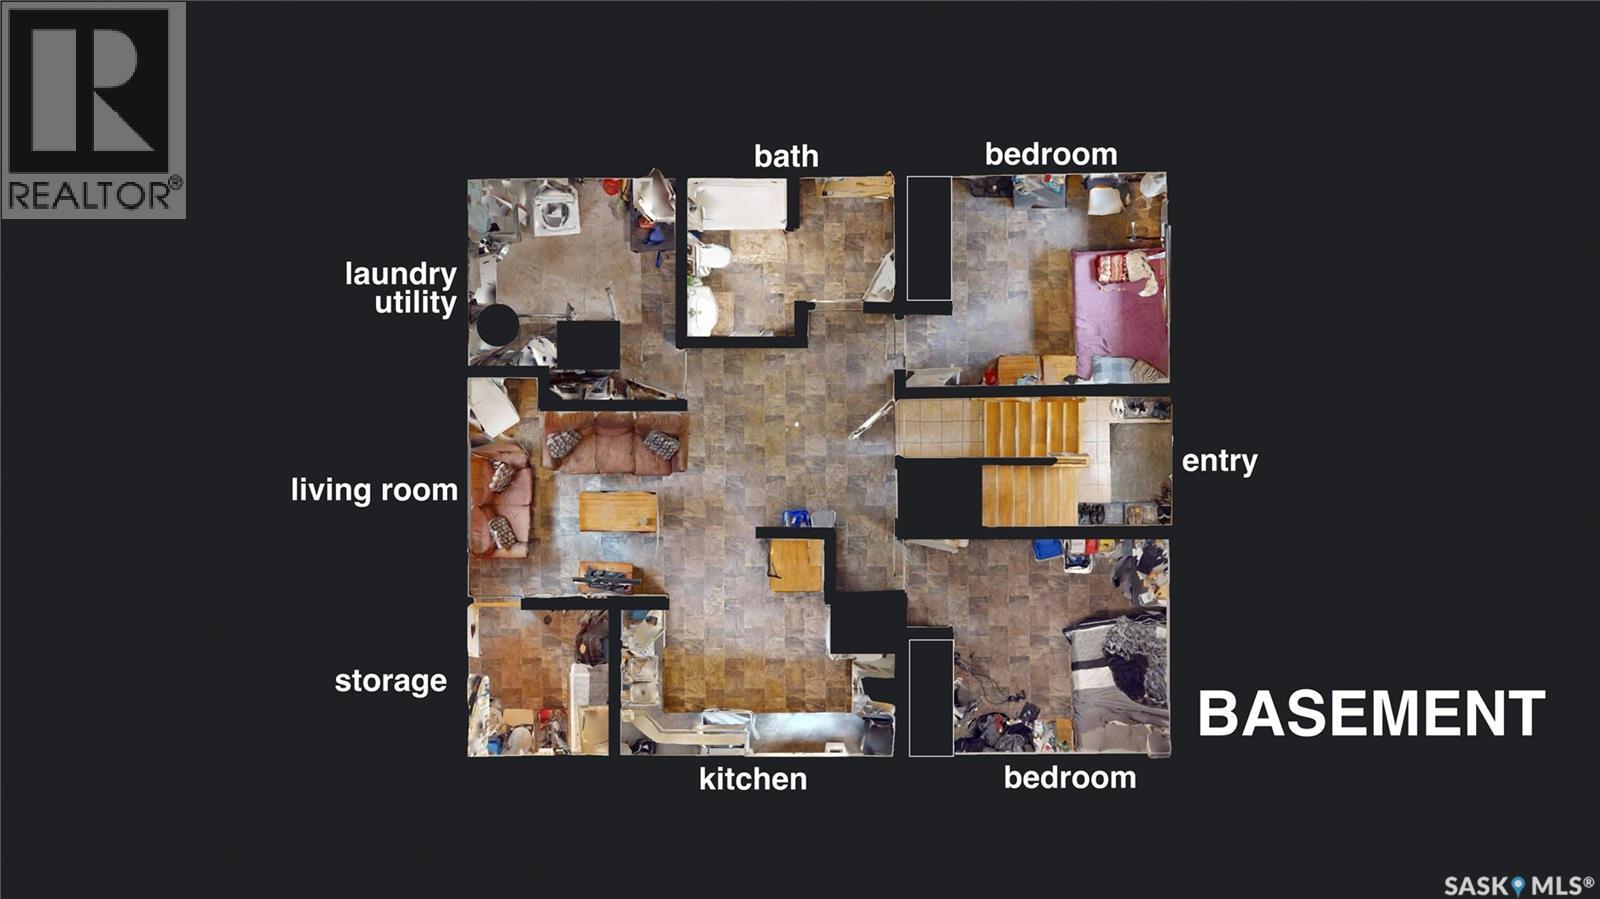
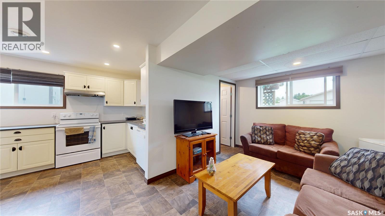
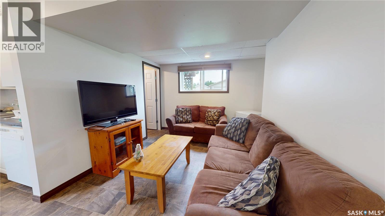
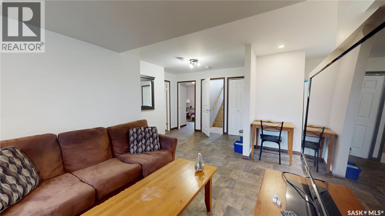
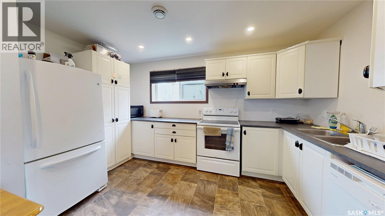
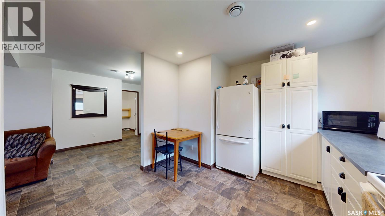
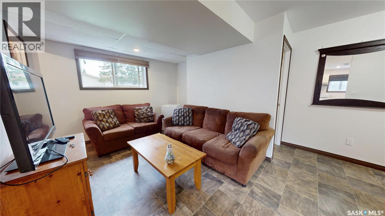
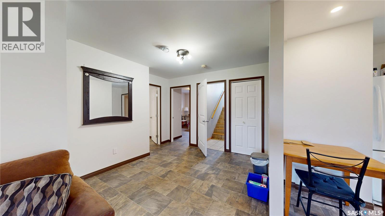
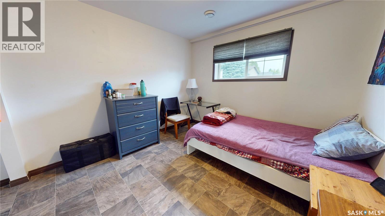
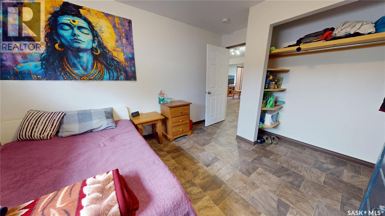
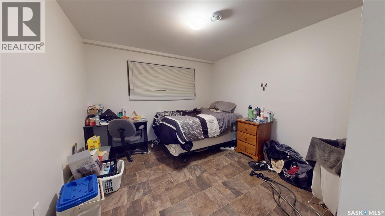
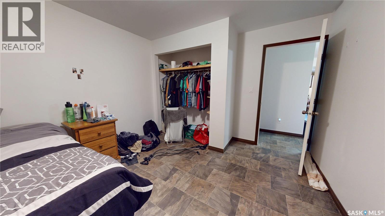
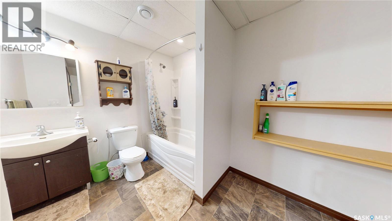
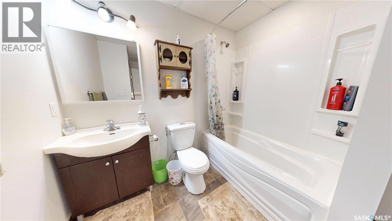
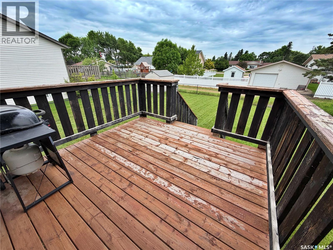
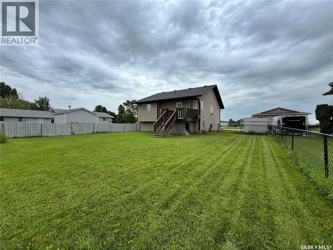
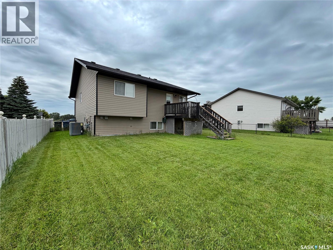
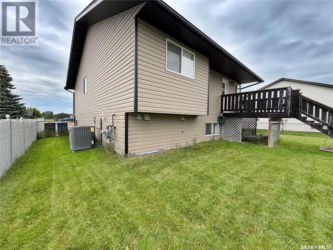
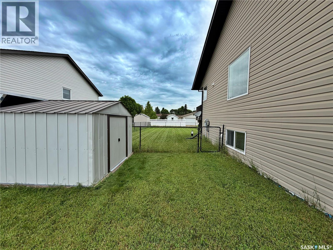
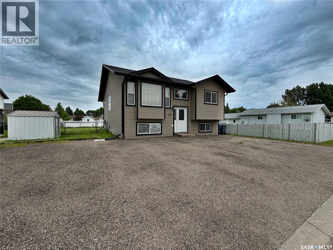
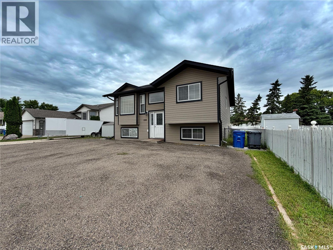
FAMILY HOME OR TURNKEY INVESTMENT OPPORTUNITY! Welcome to 208 Kelly Street - a spacious 1130 SQFT bi-level built in 2008 offering 5 bedrooms and 3 full bathrooms on a 60' x 110' lot in a quiet, family-friendly neighbourhood. Whether you're looking for your next family home or a revenue-generating property, this one checks all the boxes! The bright, open-concept main floor features a spacious living room, dining area and kitchen with direct access to the back deck, making it perfect for entertaining. The main level offers 3 bedrooms, including a generous primary bedroom complete with a 4pc ensuite, plus an additional full bathroom down the hall. The fully finished basement (completed in 2017) adds even more living space with 2 additional bedrooms, another full bathroom, sitting space, and a second kitchen, creating excellent flexibility for extended family or rental potential! Currently operating as a rental property, the home is configured with 5 rented bedrooms and generates approximately $3300/m in rental income. Outside, you'll appreciate the fenced backyard with plenty of room to build a detached garage, while the front of the home offers ample off-street parking. Whether you're searching for a move-in-ready family home with room to grow or an investment property with strong income potential, 208 Kelly Street is an opportunity you won't want to miss! PRICED AT $325,000! (id:62370)
Property Details
| MLS® Number | SK042796 |
| Property Type | Single Family |
| Features | Rectangular, Sump Pump |
| Structure | Deck |
Building
| Bathroom Total | 3 |
| Bedrooms Total | 5 |
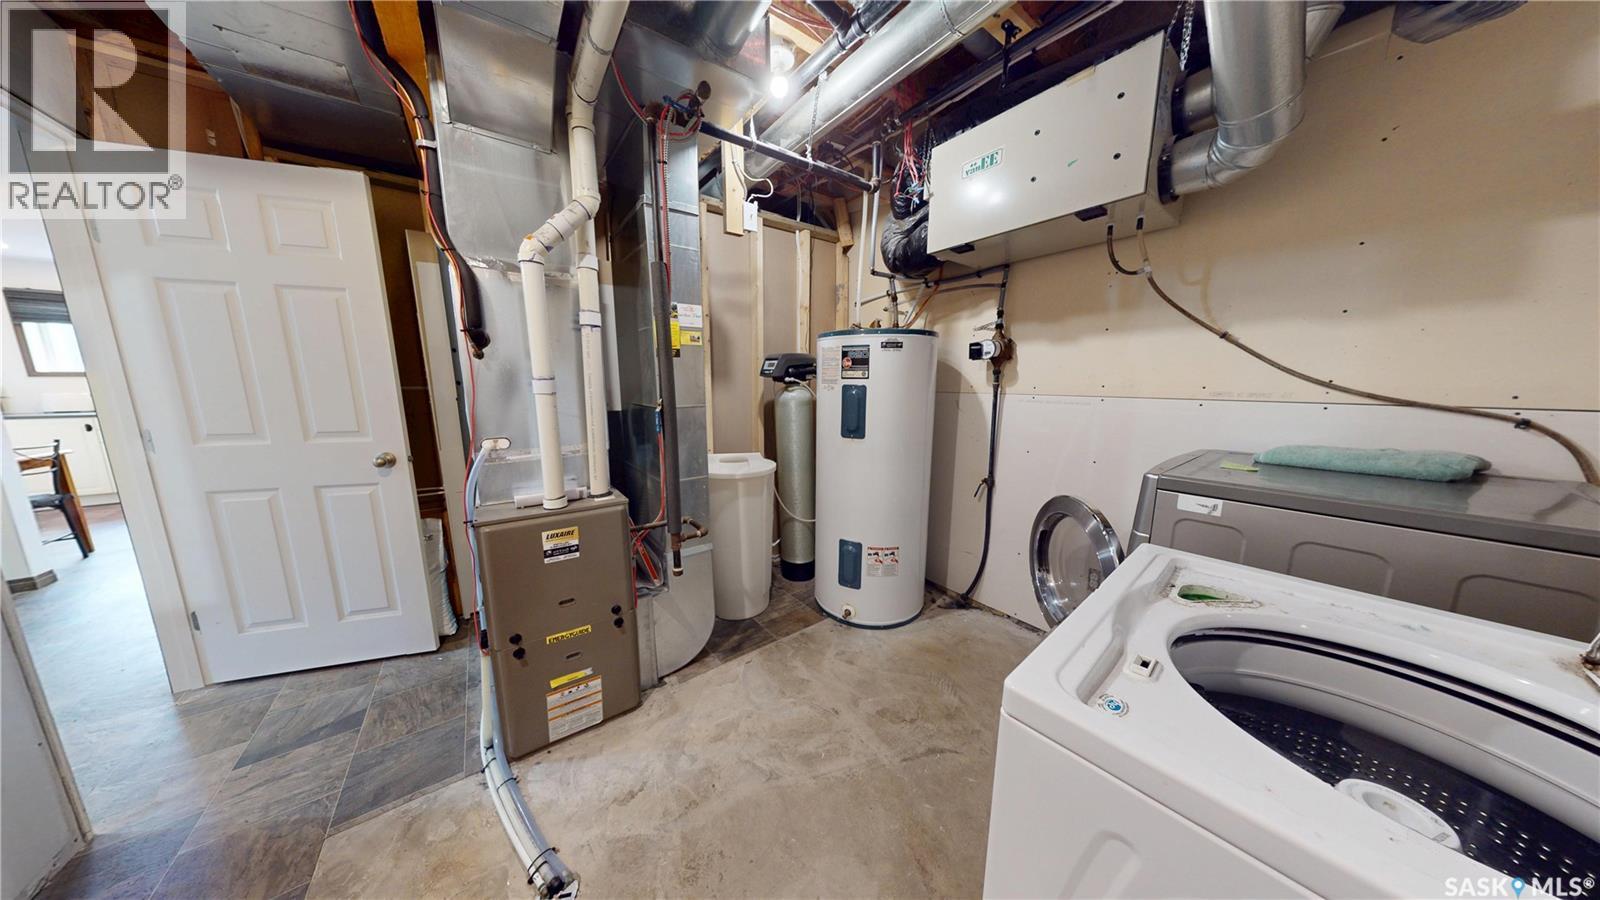
| Appliances | Washer, Refrigerator, Dishwasher, Dryer, Microwave, Storage Shed, Stove |
| Architectural Style | Bi-level |
| Basement Development | Finished |
| Basement Type | Full (finished) |
| Constructed Date | 2008 |
| Construction Style Attachment | Detached |
| Cooling Type | Central Air Conditioning, Air Exchanger |
| Heating Fuel | Natural Gas |
| Heating Type | Forced Air |
| Size Interior | 1,130 Ft2 |
| Type | House |
Parking
| None | |
| Gravel | |
| Parking Space(s) | 4 |
Land
| Acreage | No |
| Fence Type | Fence |
| Landscape Features | Lawn |
| Size Frontage | 60 Ft |
| Size Irregular | 60x110 |
| Size Total Text | 60x110 |
Rooms
| Level | Type | Length | Width | Dimensions |
|---|---|---|---|---|
| Basement | Kitchen | 13'6 x 10'9 | ||
| Basement | Living Room | 11'9 x 9'2 | ||
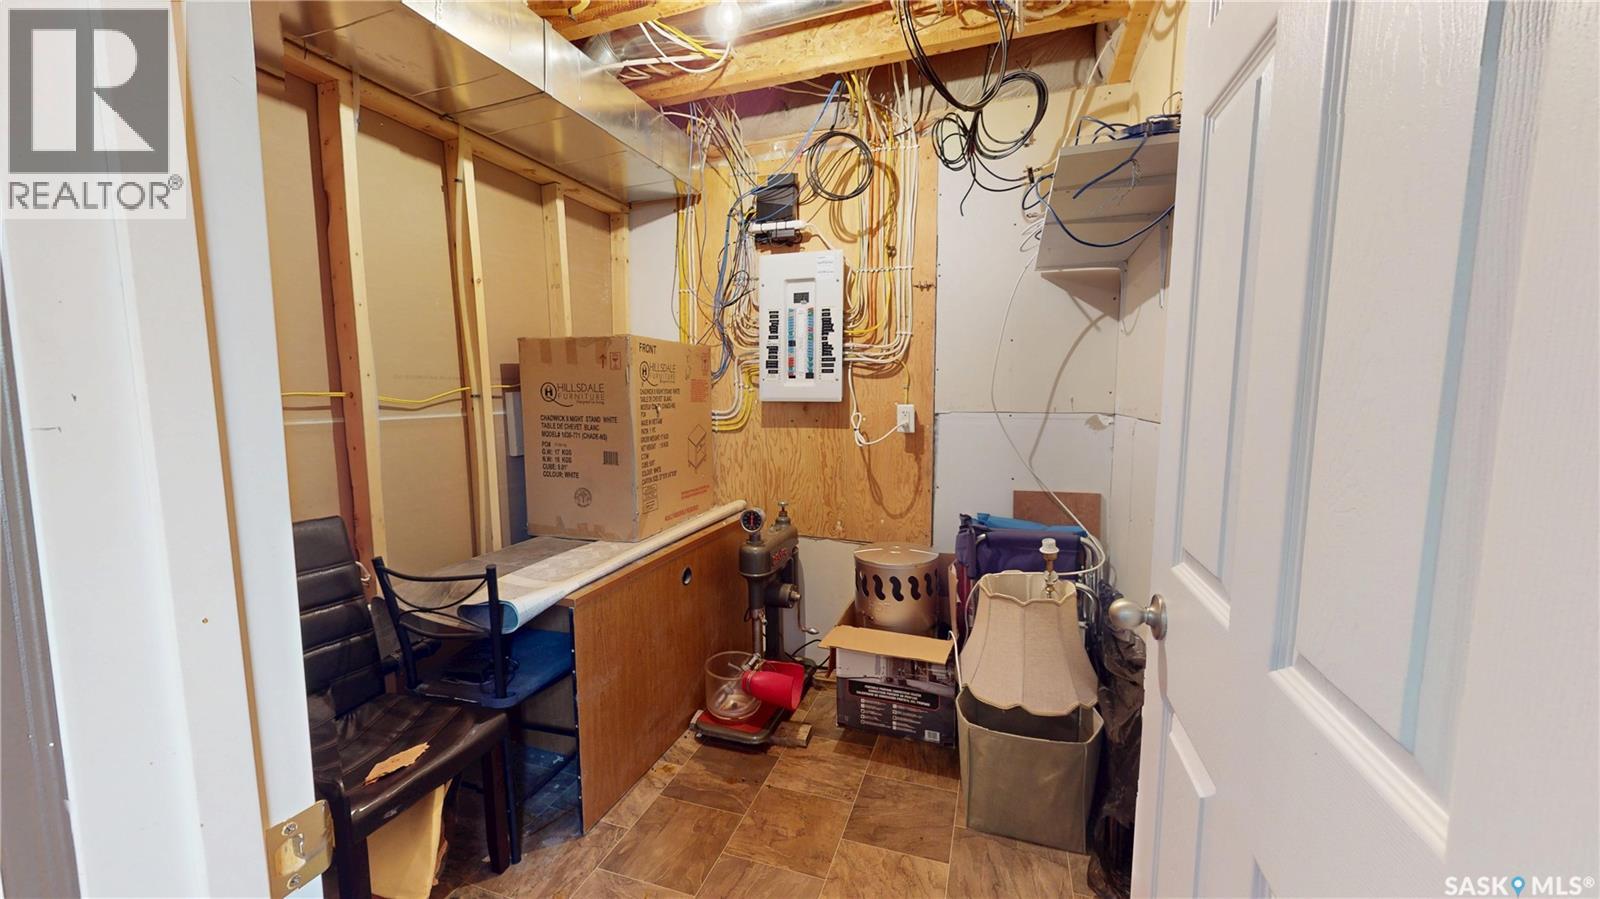
| Basement | Storage | 7'4 x 7'4 | ||
| Basement | Laundry Room | 10'4 x 9'5 | ||
| Basement | Bedroom | 10'10 x 10'8 | ||
| Basement | Bedroom | 10'8 x 10'5 | ||
| Basement | 4pc Bathroom | 10'3 x 8' | ||
| Main Level | Kitchen | 13'6 x 10' | ||
| Main Level | Dining Room | 10'5 x 7'9 | ||
| Main Level | Living Room | 11' x 11' | ||
| Main Level | Bedroom | 8' x 9'2 | ||
| Main Level | Bedroom | 10'7 x 10'2 | ||
| Main Level | 4pc Bathroom | 7'7 x 5' | ||
| Main Level | Primary Bedroom | 11'10 x 11' | ||
| Main Level | 4pc Ensuite Bath | 9'5 x 5' |



The trademarks REALTOR®, REALTORS®, and the REALTOR® logo are controlled by The Canadian Real Estate Association (CREA) and identify real estate professionals who are members of CREA. The trademarks MLS®, Multiple Listing Service® and the associated logos are owned by The Canadian Real Estate Association (CREA) and identify the quality of services provided by real estate professionals who are members of CREA. The trademark DDF® is owned by The Canadian Real Estate Association (CREA) and identifies CREA's Data Distribution Facility (DDF®)
July 16 2026 07:36:11
Saskatchewan REALTORS® Association
Exp Realty