
3620 King Street Regina, Saskatchewan S4S 2J1

$435,000
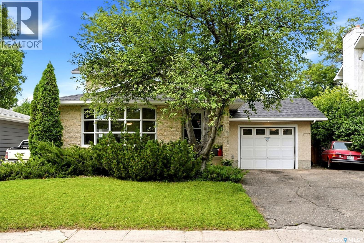
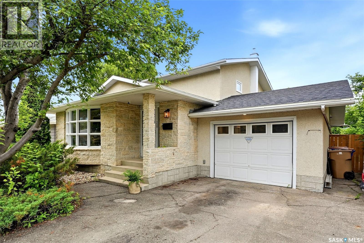
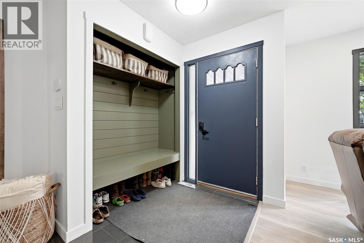
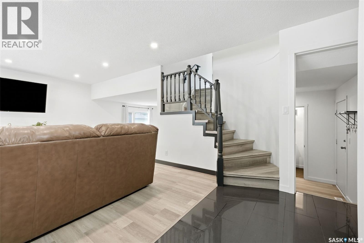
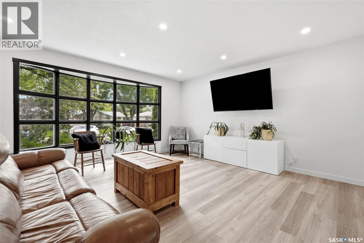
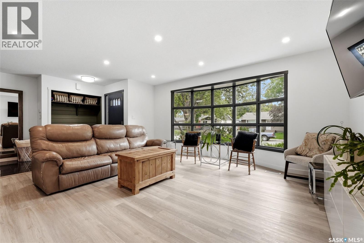
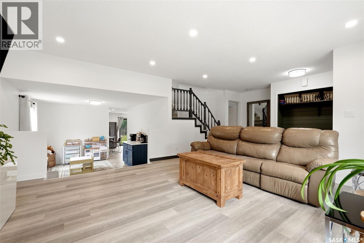
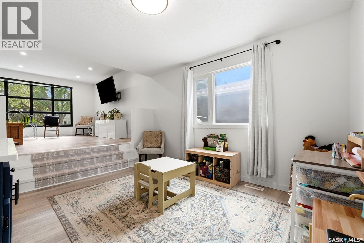
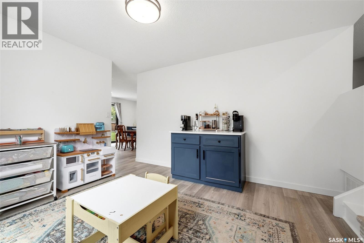
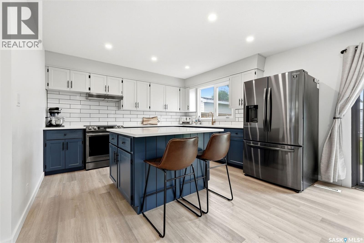
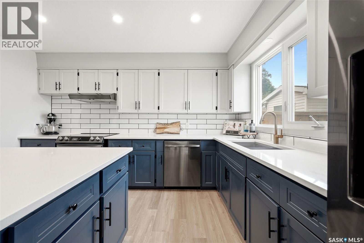
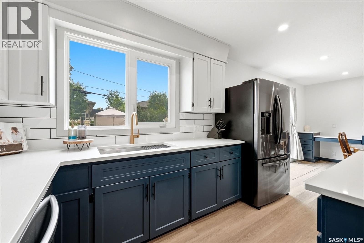
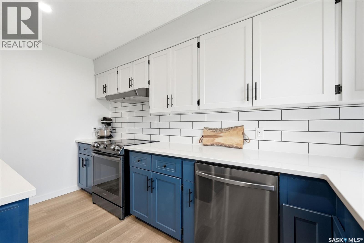
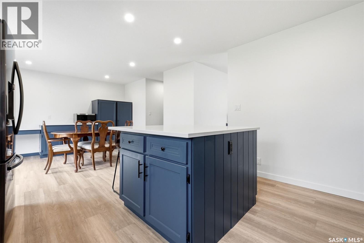
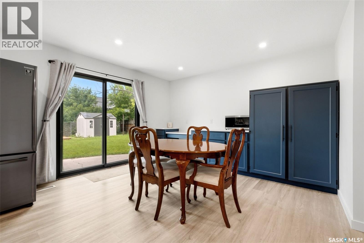
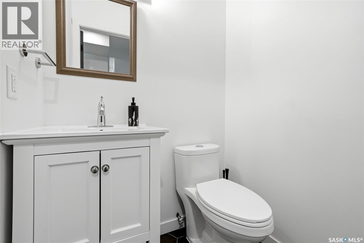
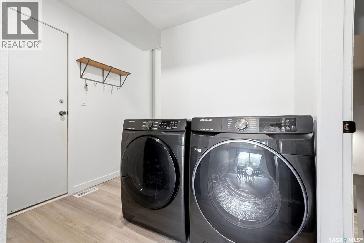
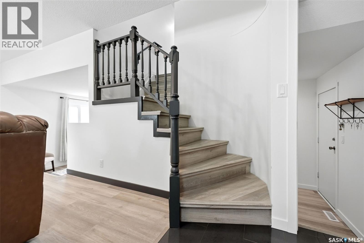
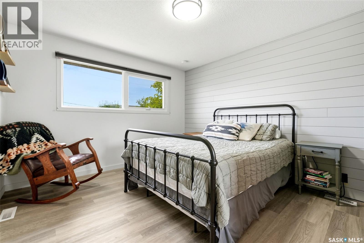
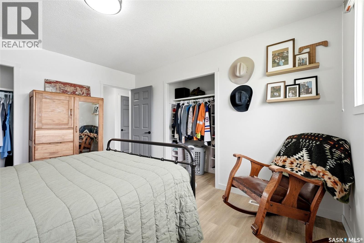
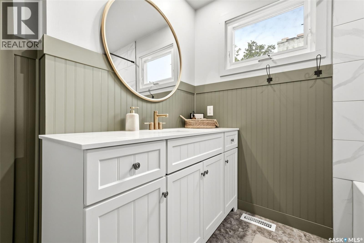
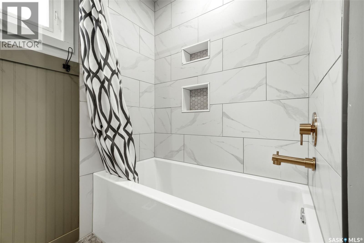
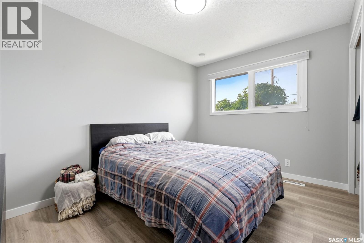
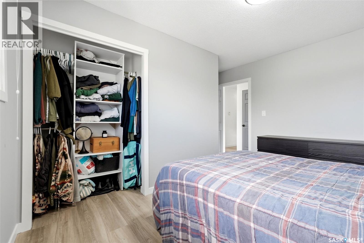
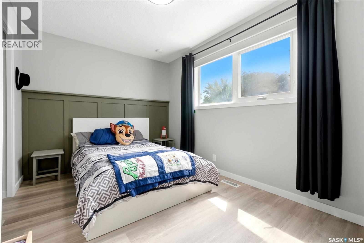
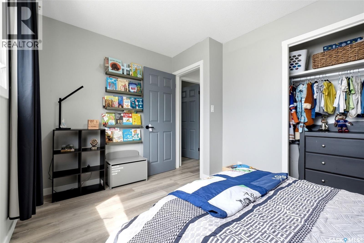
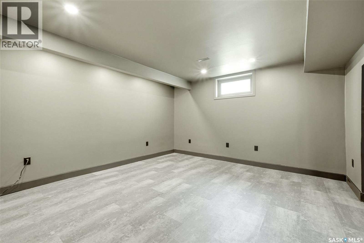
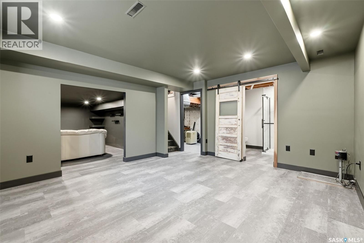
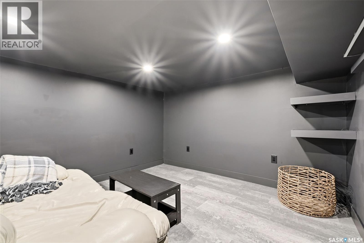
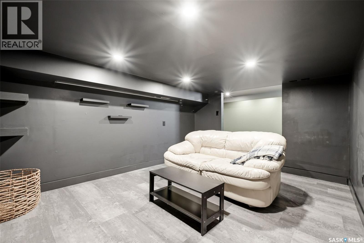
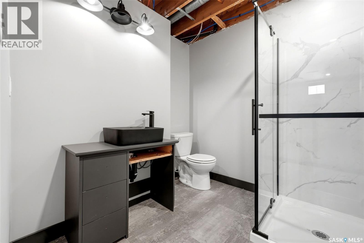
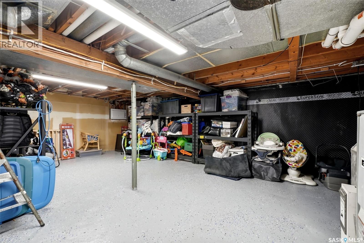
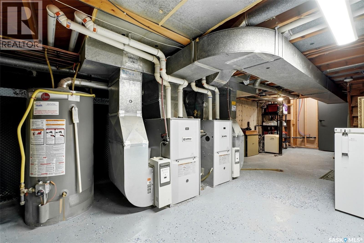
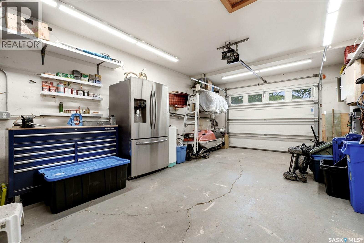
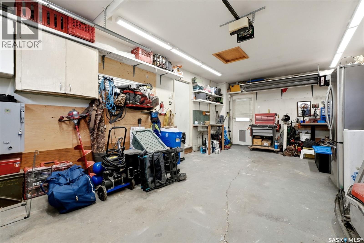
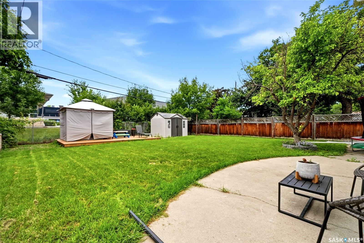
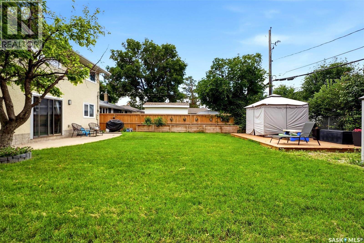
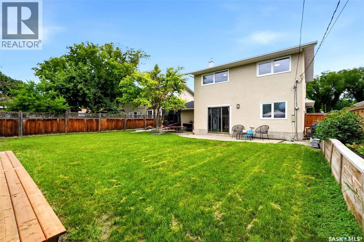
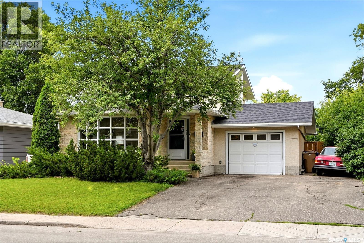
Welcome to 3620 King St, a beautifully renovated family home in the heart of Regina's highly desirable Lakeview neighbourhood. Offering 1,634 sq. ft., 3 bedrooms & 3 bathrooms, this move-in ready home blends timeless character with modern design. From the moment you arrive, you'll appreciate the impressive curb appeal & welcoming front entrance. Inside, you're greeted by a bright, spacious living room featuring an oversized picture window that fills the home with natural light. Throughout the main & second levels you'll find stylish vinyl plank flooring, updated lighting & a fresh, contemporary aesthetic. The true showpiece is the stunning kitchen & dining area. Designed for both everyday living & entertaining, it features quartz countertops, an oversized island with seating, full-height cabinetry, subway tile backsplash, stainless steel appliances & an abundance of storage & prep space. The adjoining dining area offers room for the whole family & opens directly onto the backyard. Upstairs you'll find 3 generous bedrooms, including a spacious primary, along with an updated 4-piece bathroom. The fully finished basement extends your living space with a large recreation room, beautifully renovated 3-piece bathroom, storage & endless flexibility for a family room, home gym or play area. Step outside to your own private backyard oasis. The fully fenced yard offers an expansive lawn, mature trees, patio, entertaining space, raised garden beds, storage shed & plenty of room for kids, pets & summer gatherings. Additional features include a heated attached garage, double driveway, central air conditioning & numerous updates throughout. Located just minutes from excellent schools, neighbourhood parks, shopping & all south Regina amenities, this is a rare opportunity to own a thoughtfully renovated home in one of Regina's most established & sought-after communities. This is Lakeview living at its best. As per the Seller’s direction, all offers will be presented on 07/20/2026 10:00AM. (id:62370)
Property Details
| MLS® Number | SK042694 |
| Property Type | Single Family |
| Neigbourhood | Lakeview RG |
| Features | Treed, Rectangular, Double Width Or More Driveway, Sump Pump |
| Structure | Deck, Patio(s) |
Building
| Bathroom Total | 3 |
| Bedrooms Total | 3 |
| Appliances | Washer, Refrigerator, Dishwasher, Dryer, Microwave, Alarm System, Window Coverings, Garage Door Opener Remote(s), Hood Fan, Storage Shed, Stove |
| Architectural Style | 2 Level |
| Basement Development | Finished |
| Basement Type | Full (finished) |
| Constructed Date | 1971 |
| Construction Style Attachment | Detached |
| Cooling Type | Central Air Conditioning |
| Fire Protection | Alarm System |
| Heating Fuel | Natural Gas |
| Heating Type | Forced Air |
| Stories Total | 2 |
| Size Interior | 1,634 Ft2 |
| Type | House |
Parking
| Attached Garage | |
| Heated Garage | |
| Parking Space(s) | 5 |
Land
| Acreage | No |
| Fence Type | Fence |
| Landscape Features | Lawn, Garden Area |
| Size Irregular | 6229.00 |
| Size Total | 6229 Sqft |
| Size Total Text | 6229 Sqft |
Rooms
| Level | Type | Length | Width | Dimensions |
|---|---|---|---|---|
| Second Level | 4pc Bathroom | x x x | ||
| Second Level | Bedroom | 12'9 x 8'11 | ||
| Second Level | Bedroom | 12'9 x 8'11 | ||
| Second Level | Primary Bedroom | 12'9 x 11'6 | ||
| Basement | Family Room | 14'6 x 13'2 | ||
| Basement | Other | 13'5 x 10'3 | ||
| Basement | 3pc Bathroom | x x x | ||
| Basement | Other | Measurements not available | ||
| Basement | Storage | Measurements not available | ||
| Main Level | Foyer | 10'9 x 6'1 | ||
| Main Level | Living Room | 17' x 14'6 | ||
| Main Level | Dining Room | 12'7 x 11'4 | ||
| Main Level | Kitchen/dining Room | 23'2 x 12'9 | ||
| Main Level | 2pc Bathroom | x x x | ||
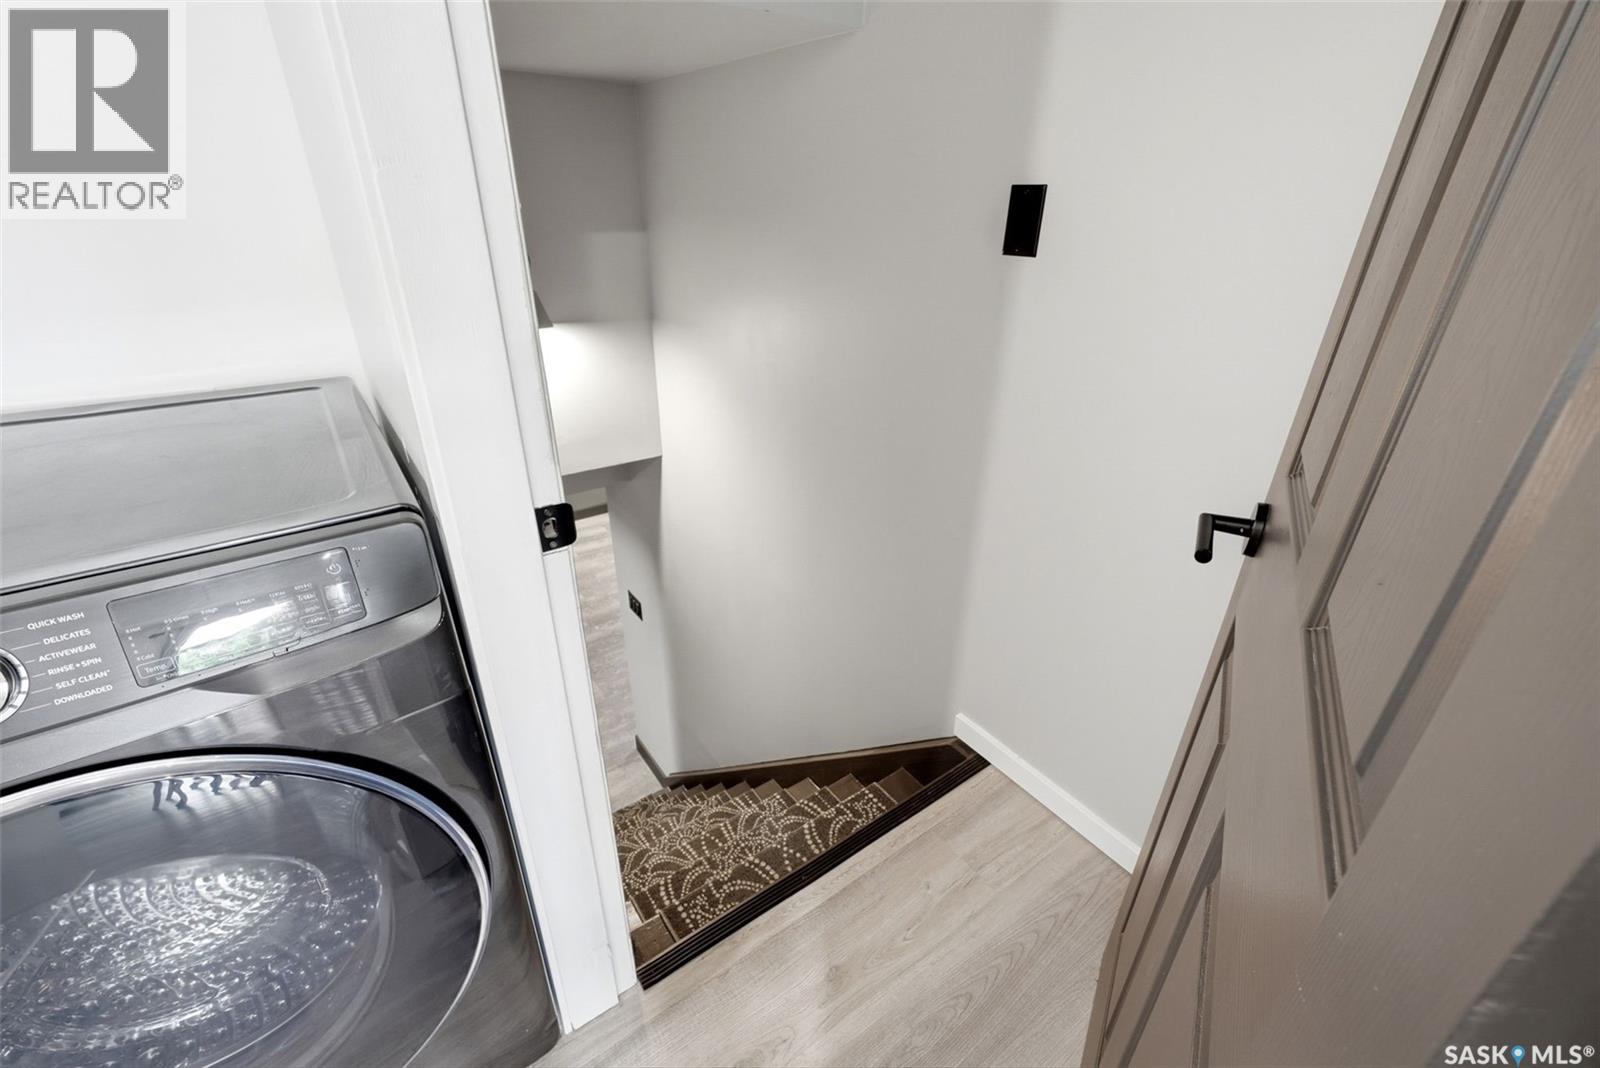
| Main Level | Laundry Room | 8'1 x 5'4 |



The trademarks REALTOR®, REALTORS®, and the REALTOR® logo are controlled by The Canadian Real Estate Association (CREA) and identify real estate professionals who are members of CREA. The trademarks MLS®, Multiple Listing Service® and the associated logos are owned by The Canadian Real Estate Association (CREA) and identify the quality of services provided by real estate professionals who are members of CREA. The trademark DDF® is owned by The Canadian Real Estate Association (CREA) and identifies CREA's Data Distribution Facility (DDF®)
July 16 2026 03:16:16
Saskatchewan REALTORS® Association
Exp Realty