
407 220 1st Street E Nipawin, Saskatchewan S0E 1E0

$189,000Maintenance,
$426.36 Monthly
Maintenance,
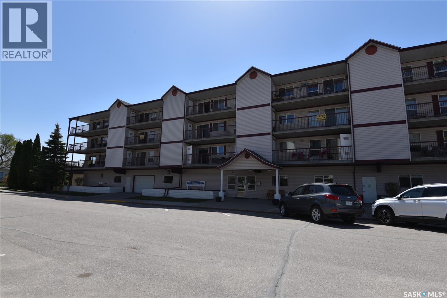
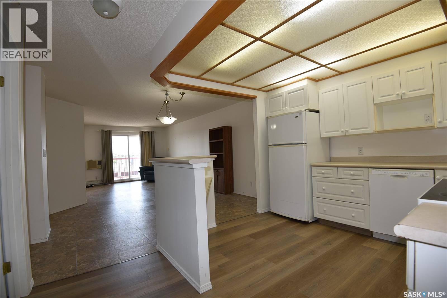
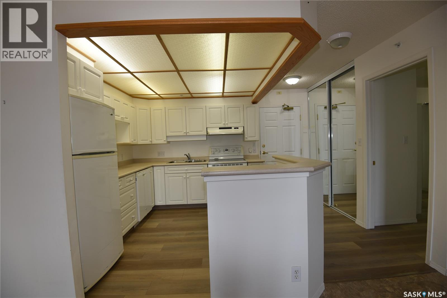
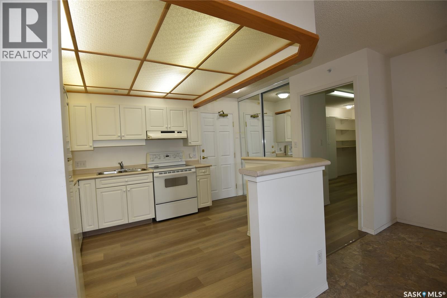
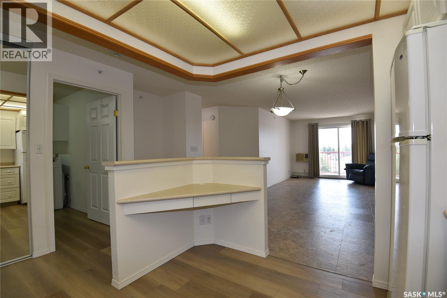
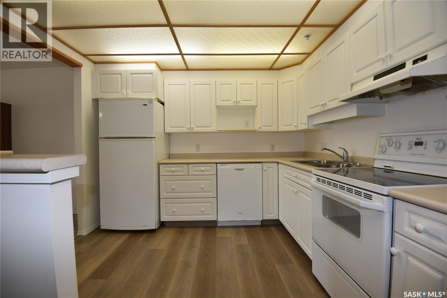
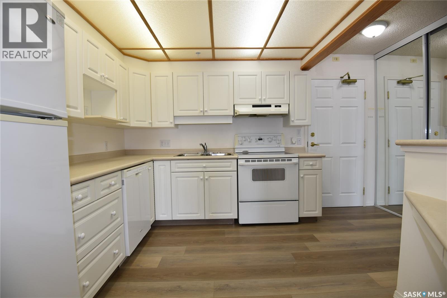
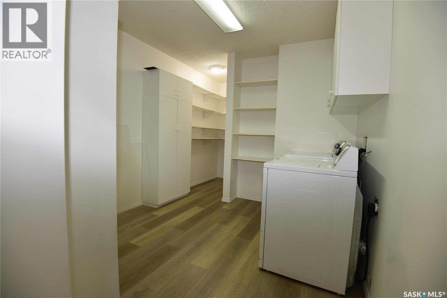
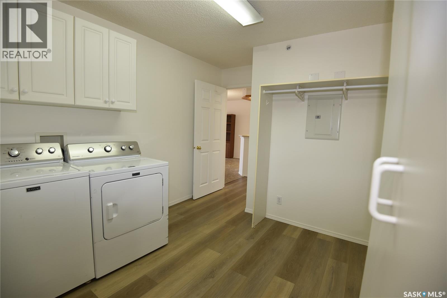
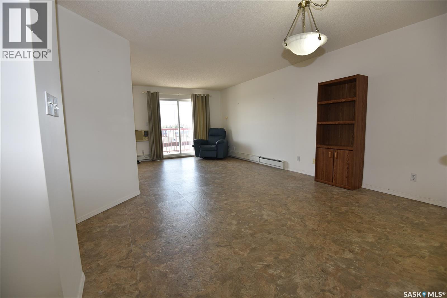
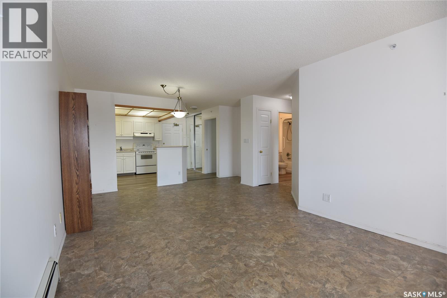
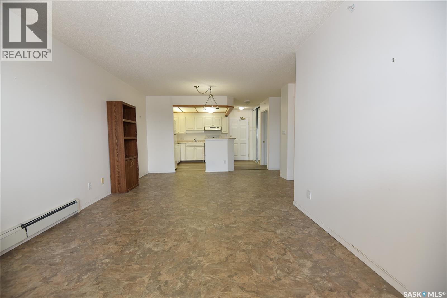
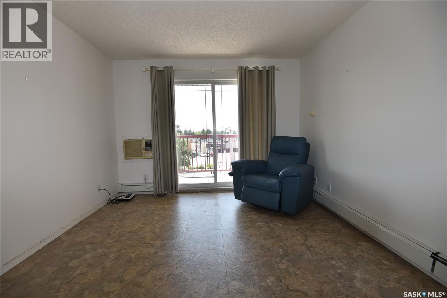
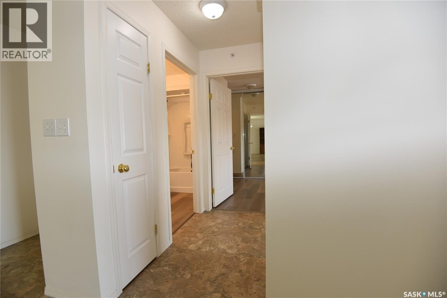
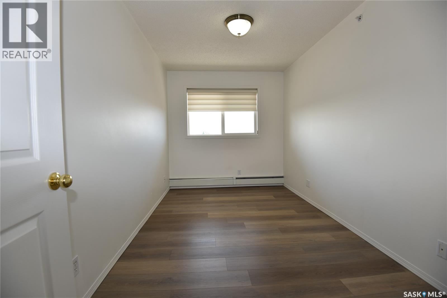
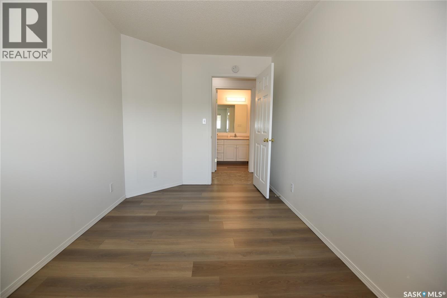
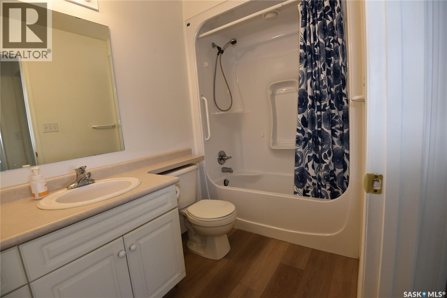
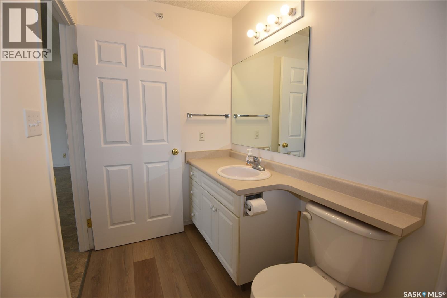
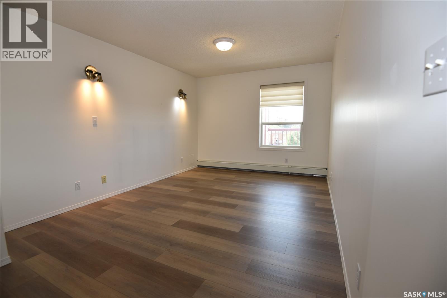
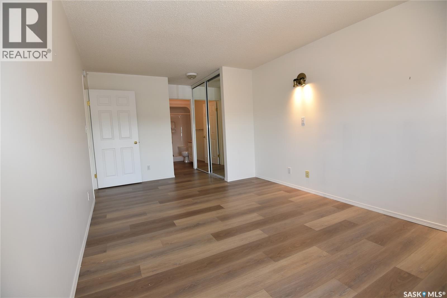
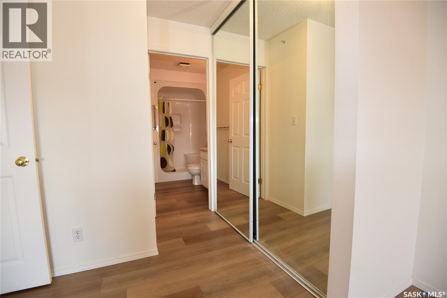
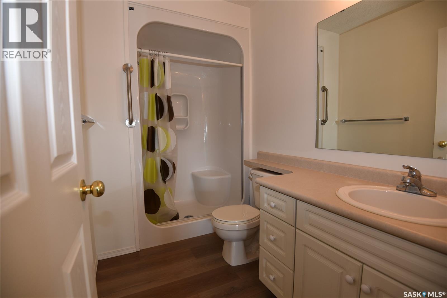
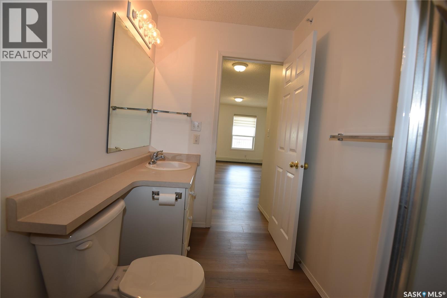
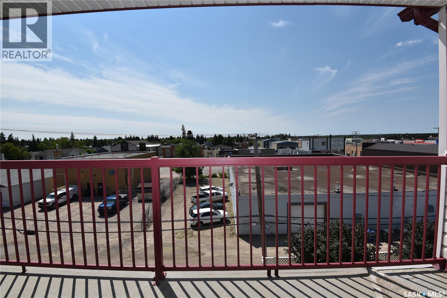
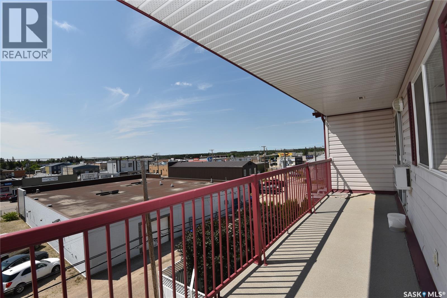
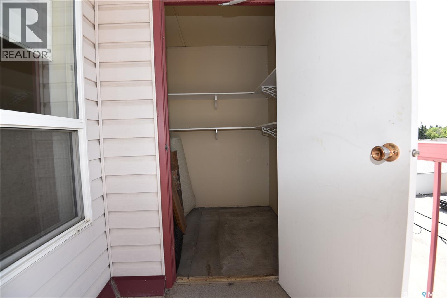
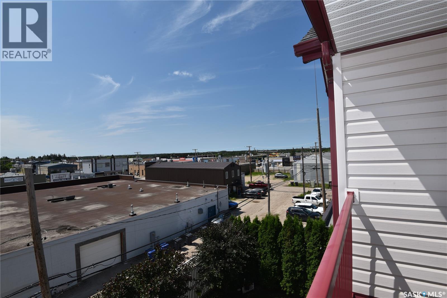
$426.36 MonthlyEnjoy carefree condo living in this bright, top-floor unit at Pine Point Place Condominiums! Located on the sunny side of the building, Unit 407 offers an open-concept floor plan with a spacious primary bedroom featuring a 3-piece ensuite, plus a den that makes an excellent office, hobby room, or guest space. You'll appreciate the generous storage throughout and the convenience of one heated indoor parking stall. Situated in a prime downtown location, you're just steps from grocery stores, banks, the post office, shopping, and other everyday amenities. A fantastic opportunity for comfortable, low-maintenance living—call today for more details or to arrange your personal viewing! (id:62370)
Property Details
| MLS® Number | SK042786 |
| Property Type | Single Family |
| Community Features | Pets Not Allowed |
| Features | Elevator, Wheelchair Access, Balcony |
Building
| Bathroom Total | 2 |
| Bedrooms Total | 1 |
| Appliances | Washer, Refrigerator, Intercom, Dishwasher, Dryer, Garburator, Window Coverings, Garage Door Opener Remote(s), Hood Fan, Stove |
| Architectural Style | High Rise |
| Constructed Date | 2000 |
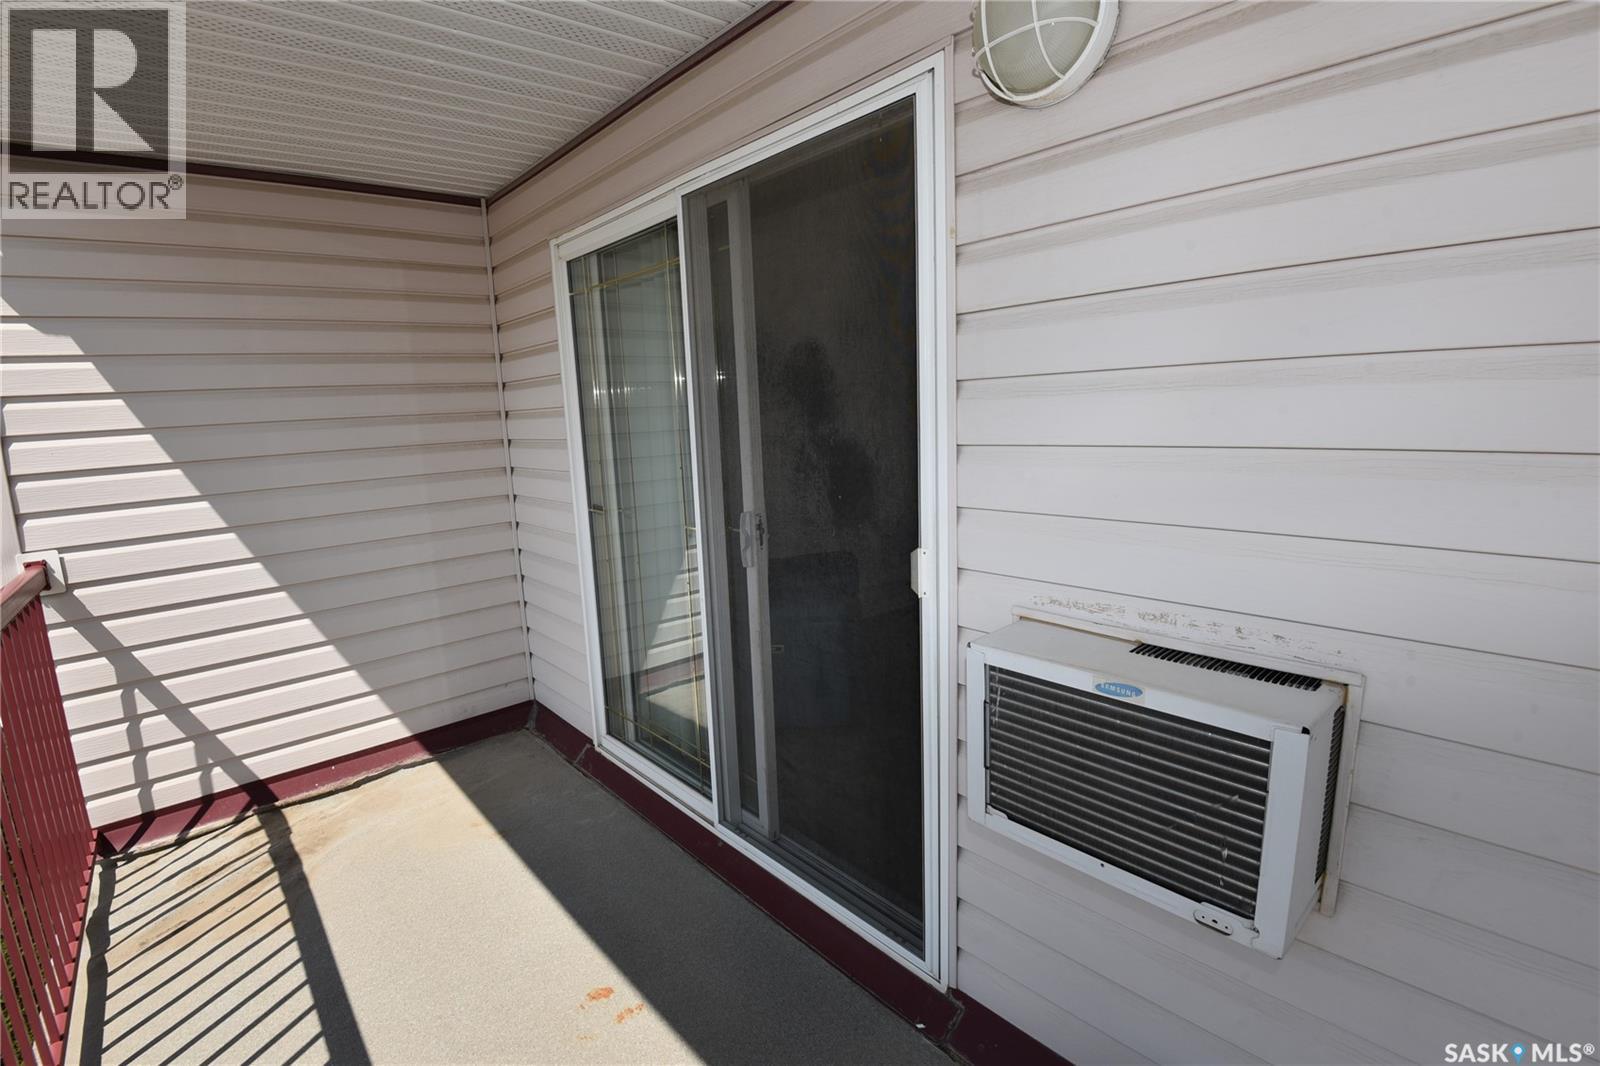
| Cooling Type | Wall Unit |
| Heating Type | Baseboard Heaters, Hot Water |
| Size Interior | 1,000 Ft2 |
| Type | Apartment |
Parking
| Other | |
| Parking Space(s) | 1 |
Land
| Acreage | No |
Rooms
| Level | Type | Length | Width | Dimensions |
|---|---|---|---|---|
| Main Level | Other | 9'3 x 9'3 | ||
| Main Level | Kitchen | 10'5 x 13'3 | ||
| Main Level | Living Room | 15'3 x 13'3 | ||
| Main Level | Bonus Room | 7'11 x 14'1 | ||
| Main Level | 4pc Bathroom | 9'0 x 5'5 | ||
| Main Level | Primary Bedroom | 10'11 x 18'5 | ||
| Main Level | Dining Room | 8'2 x 13'3 | ||
| Main Level | 3pc Ensuite Bath | 5'2 x 9'2 |



The trademarks REALTOR®, REALTORS®, and the REALTOR® logo are controlled by The Canadian Real Estate Association (CREA) and identify real estate professionals who are members of CREA. The trademarks MLS®, Multiple Listing Service® and the associated logos are owned by The Canadian Real Estate Association (CREA) and identify the quality of services provided by real estate professionals who are members of CREA. The trademark DDF® is owned by The Canadian Real Estate Association (CREA) and identifies CREA's Data Distribution Facility (DDF®)
July 16 2026 09:00:56
Saskatchewan REALTORS® Association
Mollberg Agencies Inc.