
711 Whitewood Court Saskatoon, Saskatchewan S7J 4K5

$729,900
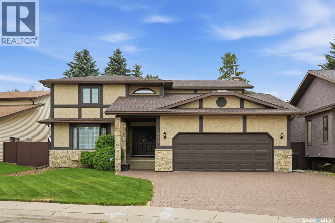
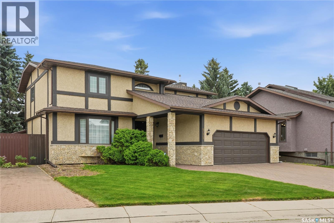
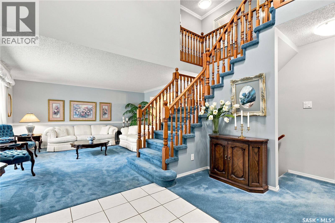
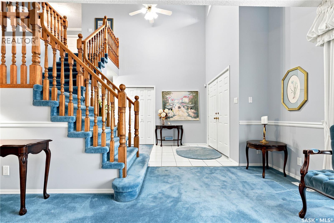
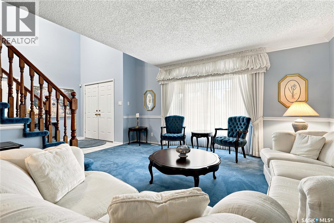
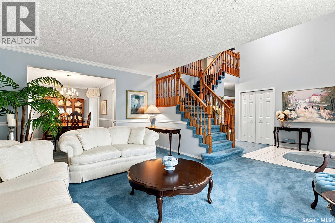
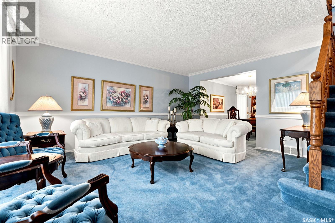
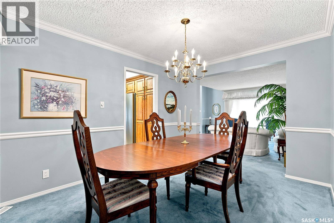
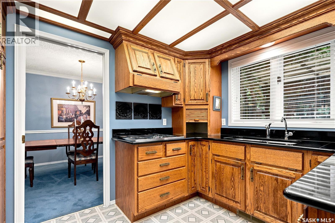
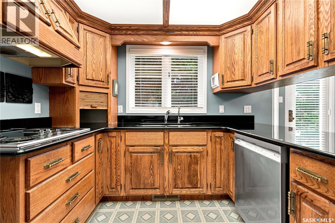
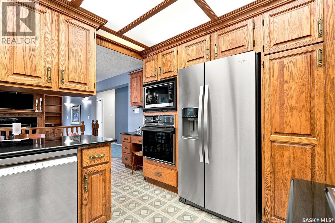
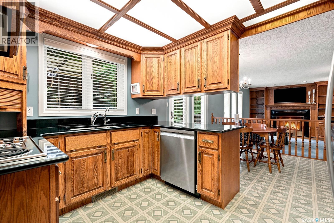
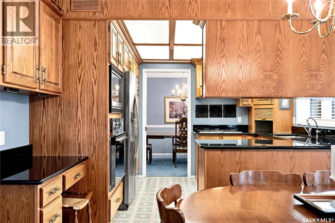
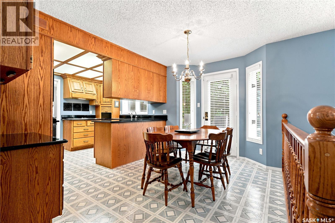
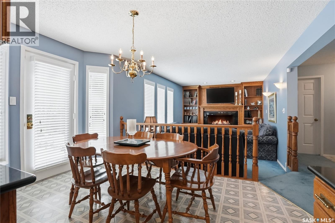
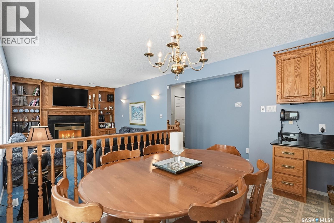
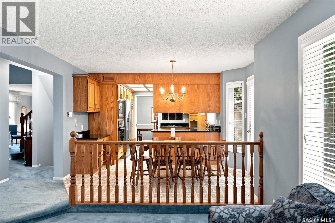
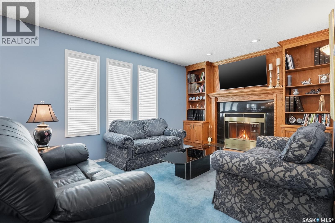
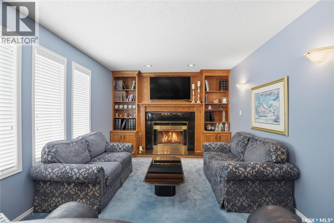
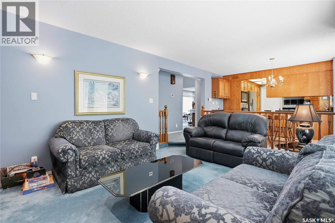
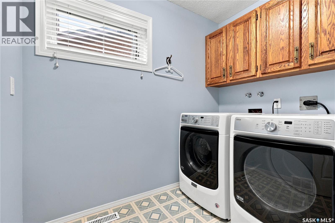
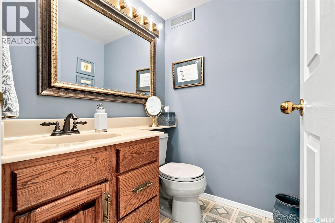
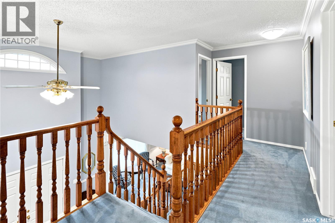
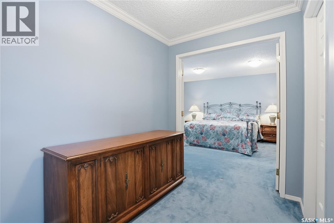
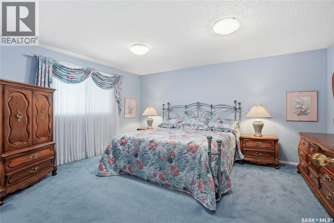
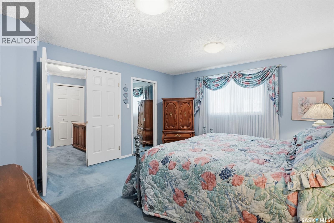
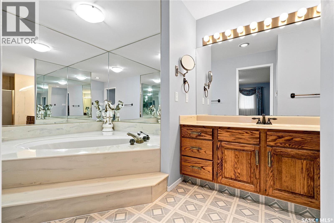
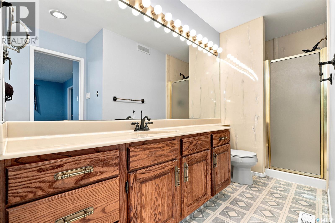
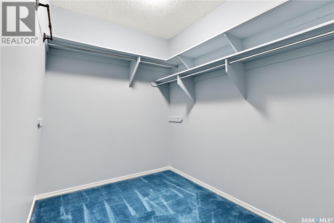
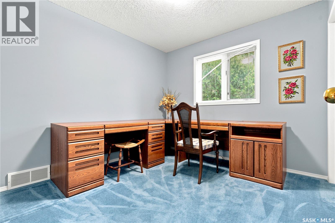
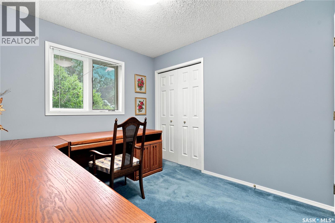
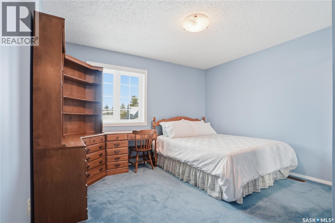
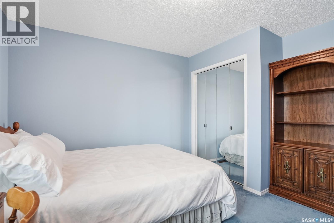
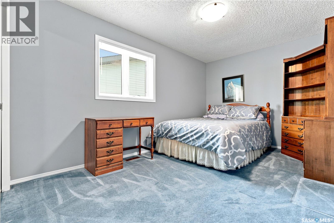
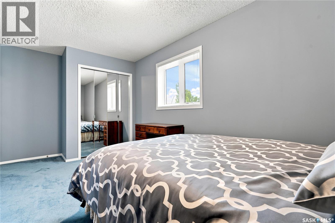
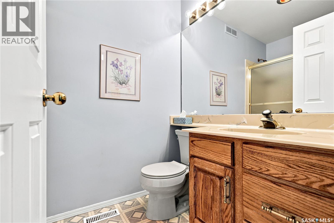
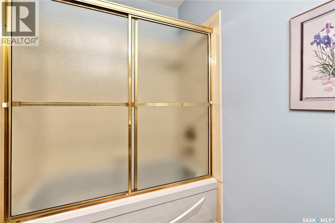
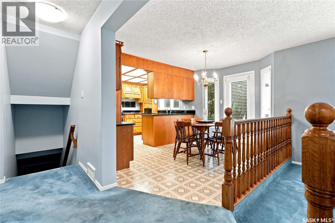
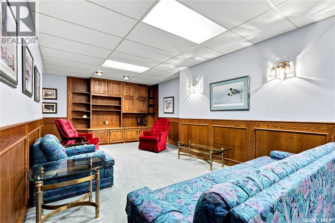
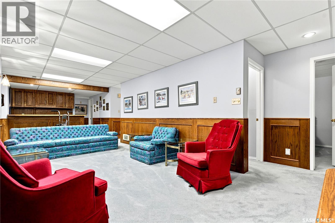
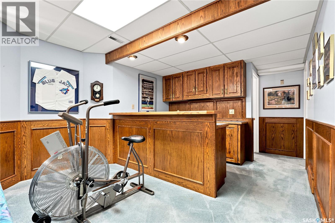
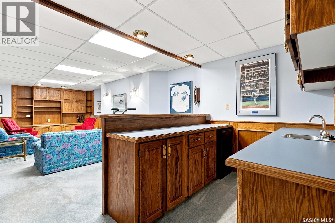
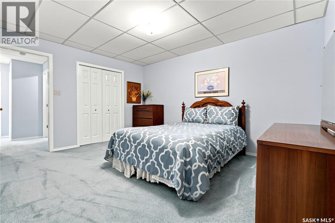
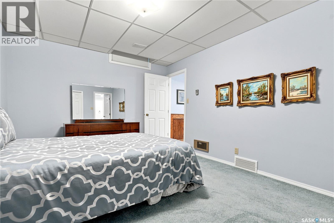
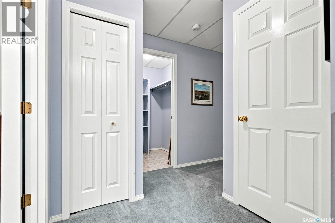
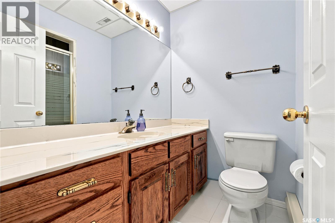
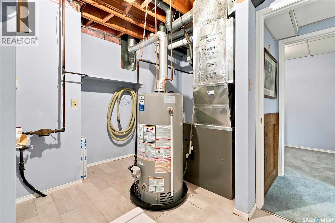
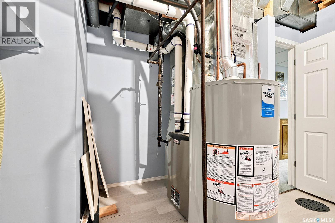
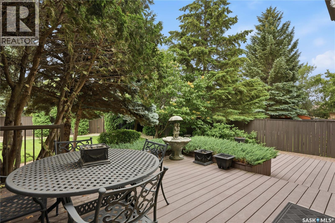
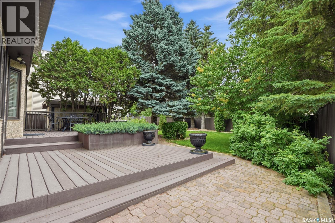
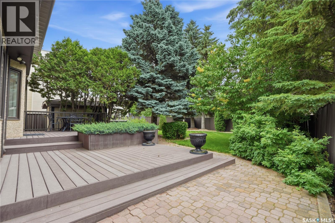
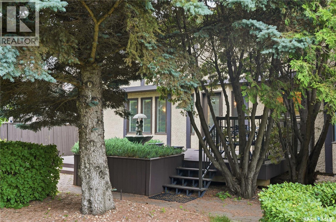
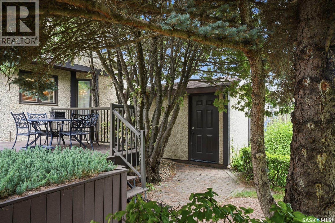
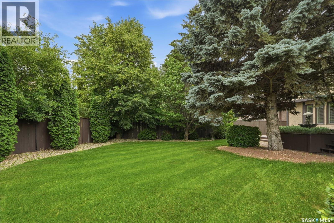
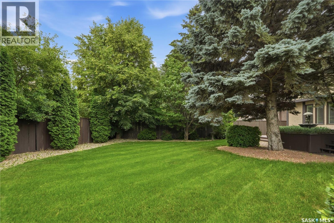
Welcome to your dream family home in the highly sought-after Lakeview neighbourhood! Nestled on a quiet court, this beautifully maintained two-storey home offers an impressive 2,368 sq. ft. of thoughtfully designed living space, perfect for growing families and those who love to entertain. From the moment you step inside, you'll be captivated by the soaring vaulted ceilings, stunning staircase, and elegant formal living and dining rooms. The spacious kitchen overlooks the inviting family room, where a cozy wood-burning fireplace creates the perfect gathering place for family and friends. The main floor also features convenient laundry and a 2-piece powder room. Upstairs, you'll find a primary suite complete with a large walk-in closet and a 4-piece ensuite. Three additional spacious bedrooms and a 4-piece bathroom provide plenty of room for the whole family. Triple-pane windows throughout the home enhance comfort and energy efficiency. The fully developed basement expands your living space with 8-foot ceilings, a large family room complete with a wet bar, a fifth bedroom, a 3-piece bathroom, and an abundance of storage—making it an ideal space for entertaining, movie nights, or hosting guests. This home has been lovingly cared for and features numerous recent updates, including: Furnace (2012)with new motor (2023), hot water heater (2024), shingles (2016), Trex composite deck, newer refrigerator and dishwasher, exterior wood trim repainted. Step outside to enjoy the large, private backyard featuring a spacious Trex composite deck, natural gas BBQ hookup, mature landscaping, and plenty of room for children, pets, or summer entertaining. Located just minutes from excellent schools, parks, walking paths, and all the amenities Lakeview has to offer, this exceptional home offers the perfect combination of space, comfort, and location. Rarely does a home of this size, quality, and location become available in one of Saskatoon's most desirable neighbourhoods. As per the Seller’s direction, all offers will be presented on 07/23/2026 7:00PM. (id:62370)
Property Details
| MLS® Number | SK042707 |
| Property Type | Single Family |
| Neigbourhood | Lakeview SA |
| Features | Treed, Rectangular |
| Structure | Deck |
Building
| Bathroom Total | 4 |
| Bedrooms Total | 5 |
| Appliances | Washer, Refrigerator, Dishwasher, Dryer, Microwave, Oven - Built-in, Window Coverings, Garage Door Opener Remote(s), Storage Shed, Stove |
| Architectural Style | 2 Level |
| Basement Type | Full |
| Constructed Date | 1986 |
| Construction Style Attachment | Detached |
| Cooling Type | Central Air Conditioning |
| Fireplace Fuel | Wood |
| Fireplace Present | Yes |
| Fireplace Type | Conventional |
| Heating Fuel | Electric, Natural Gas |
| Heating Type | Forced Air |
| Stories Total | 2 |
| Size Interior | 2,368 Ft2 |
| Type | House |
Parking
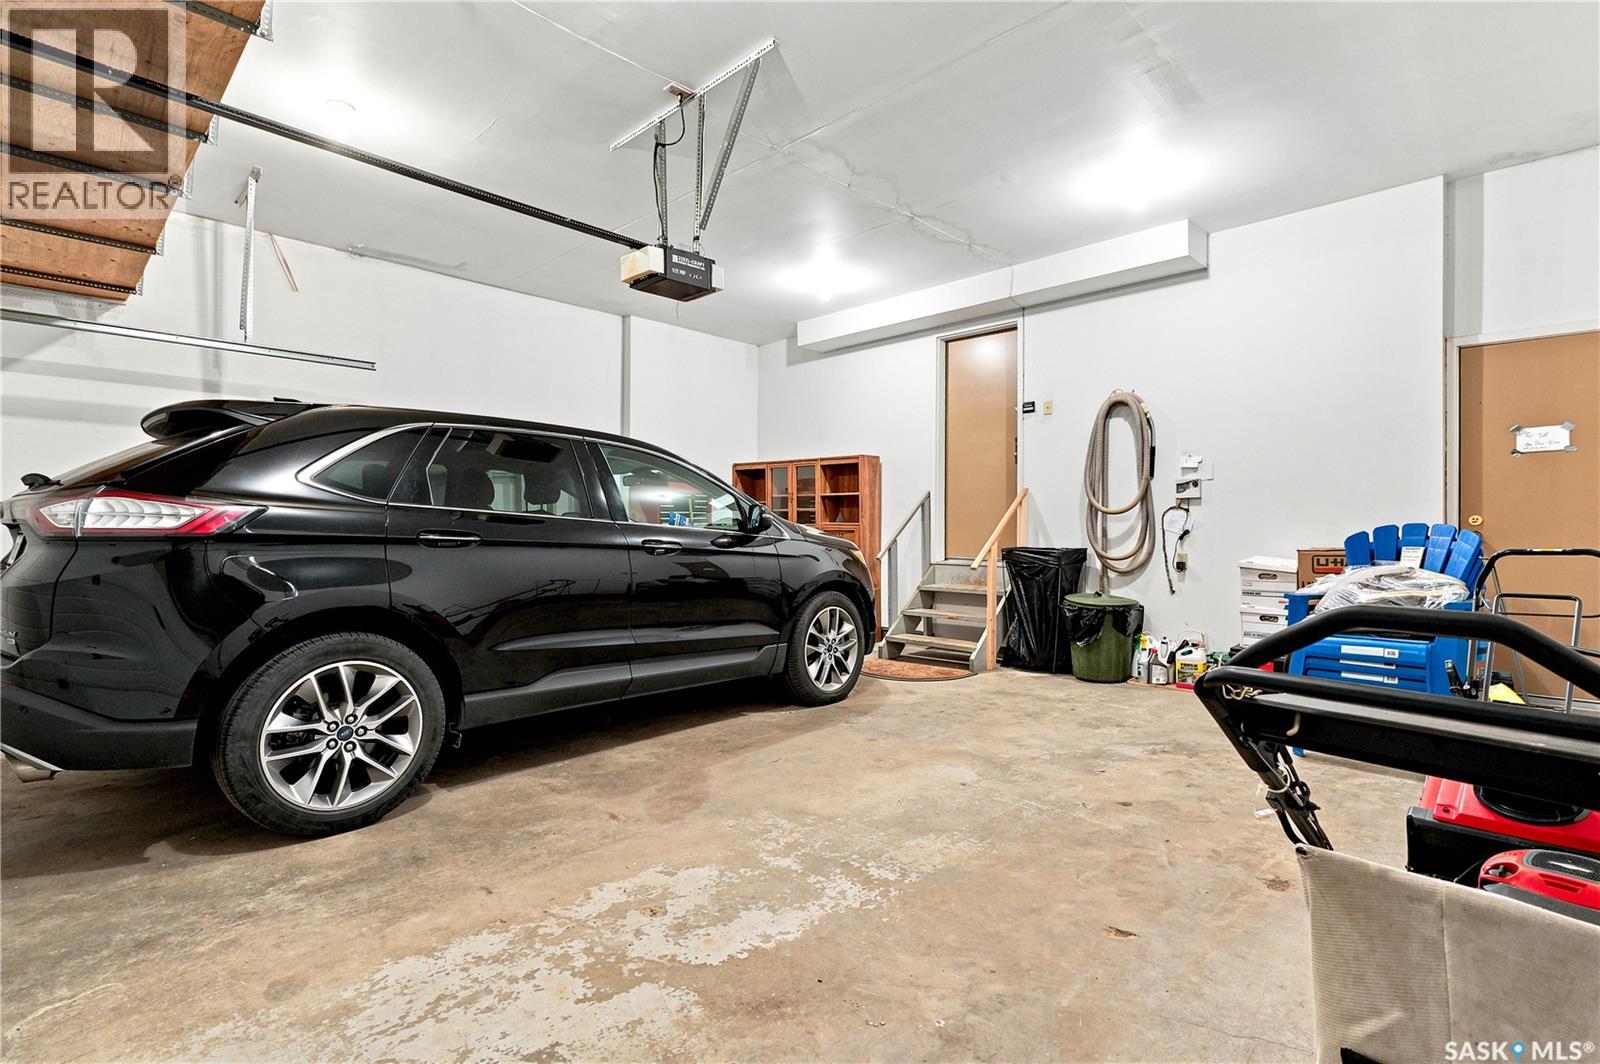
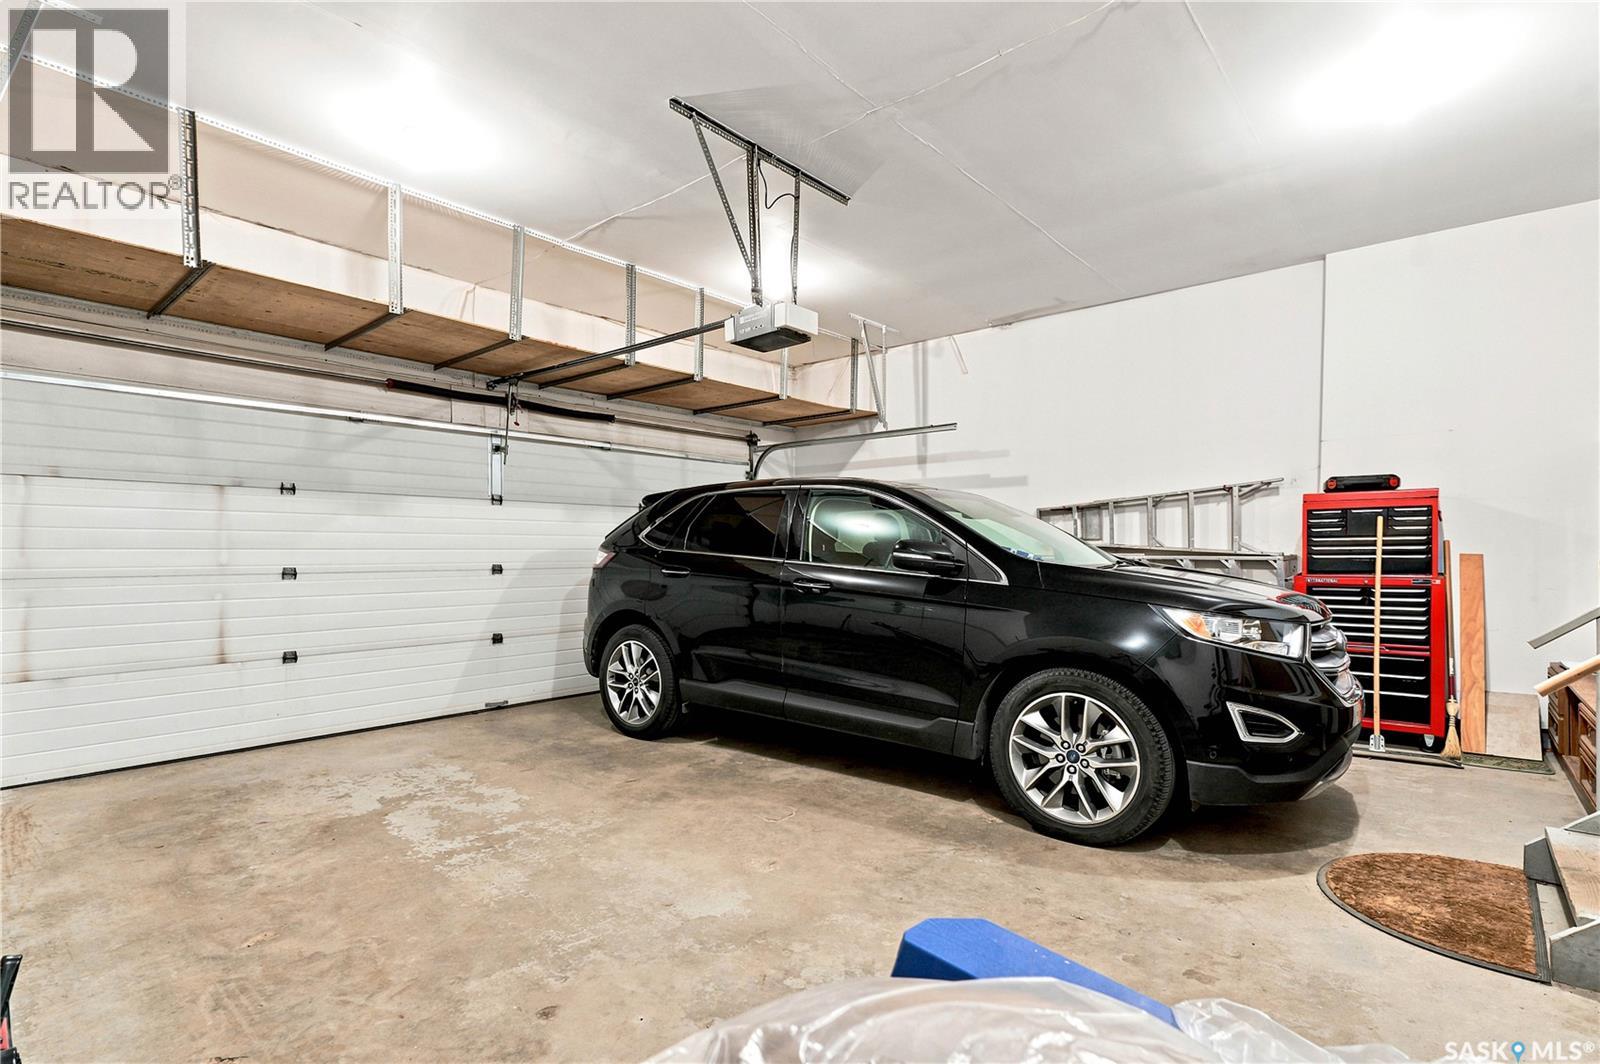
| Attached Garage | |
| Interlocked | |
| Parking Space(s) | 5 |
Land
| Acreage | No |
| Fence Type | Fence |
| Landscape Features | Lawn, Underground Sprinkler, Garden Area |
| Size Irregular | 6959.00 |
| Size Total | 6959 Sqft |
| Size Total Text | 6959 Sqft |
Rooms
| Level | Type | Length | Width | Dimensions |
|---|---|---|---|---|
| Second Level | Primary Bedroom | 15 ft ,7 in | 11 ft ,3 in | 15 ft ,7 in x 11 ft ,3 in |
| Second Level | 5pc Ensuite Bath | Measurements not available | ||
| Second Level | 4pc Bathroom | Measurements not available | ||
| Second Level | Bedroom | 9 ft ,7 in | 9 ft ,3 in | 9 ft ,7 in x 9 ft ,3 in |
| Second Level | Bedroom | 14 ft ,2 in | 9 ft ,3 in | 14 ft ,2 in x 9 ft ,3 in |
| Second Level | Bedroom | 12 ft ,3 in | 11 ft ,9 in | 12 ft ,3 in x 11 ft ,9 in |
| Basement | Family Room | 29 ft ,9 in | 12 ft ,2 in | 29 ft ,9 in x 12 ft ,2 in |
| Basement | Bedroom | 11 ft ,3 in | 14 ft ,3 in | 11 ft ,3 in x 14 ft ,3 in |
| Basement | 3pc Bathroom | Measurements not available | ||
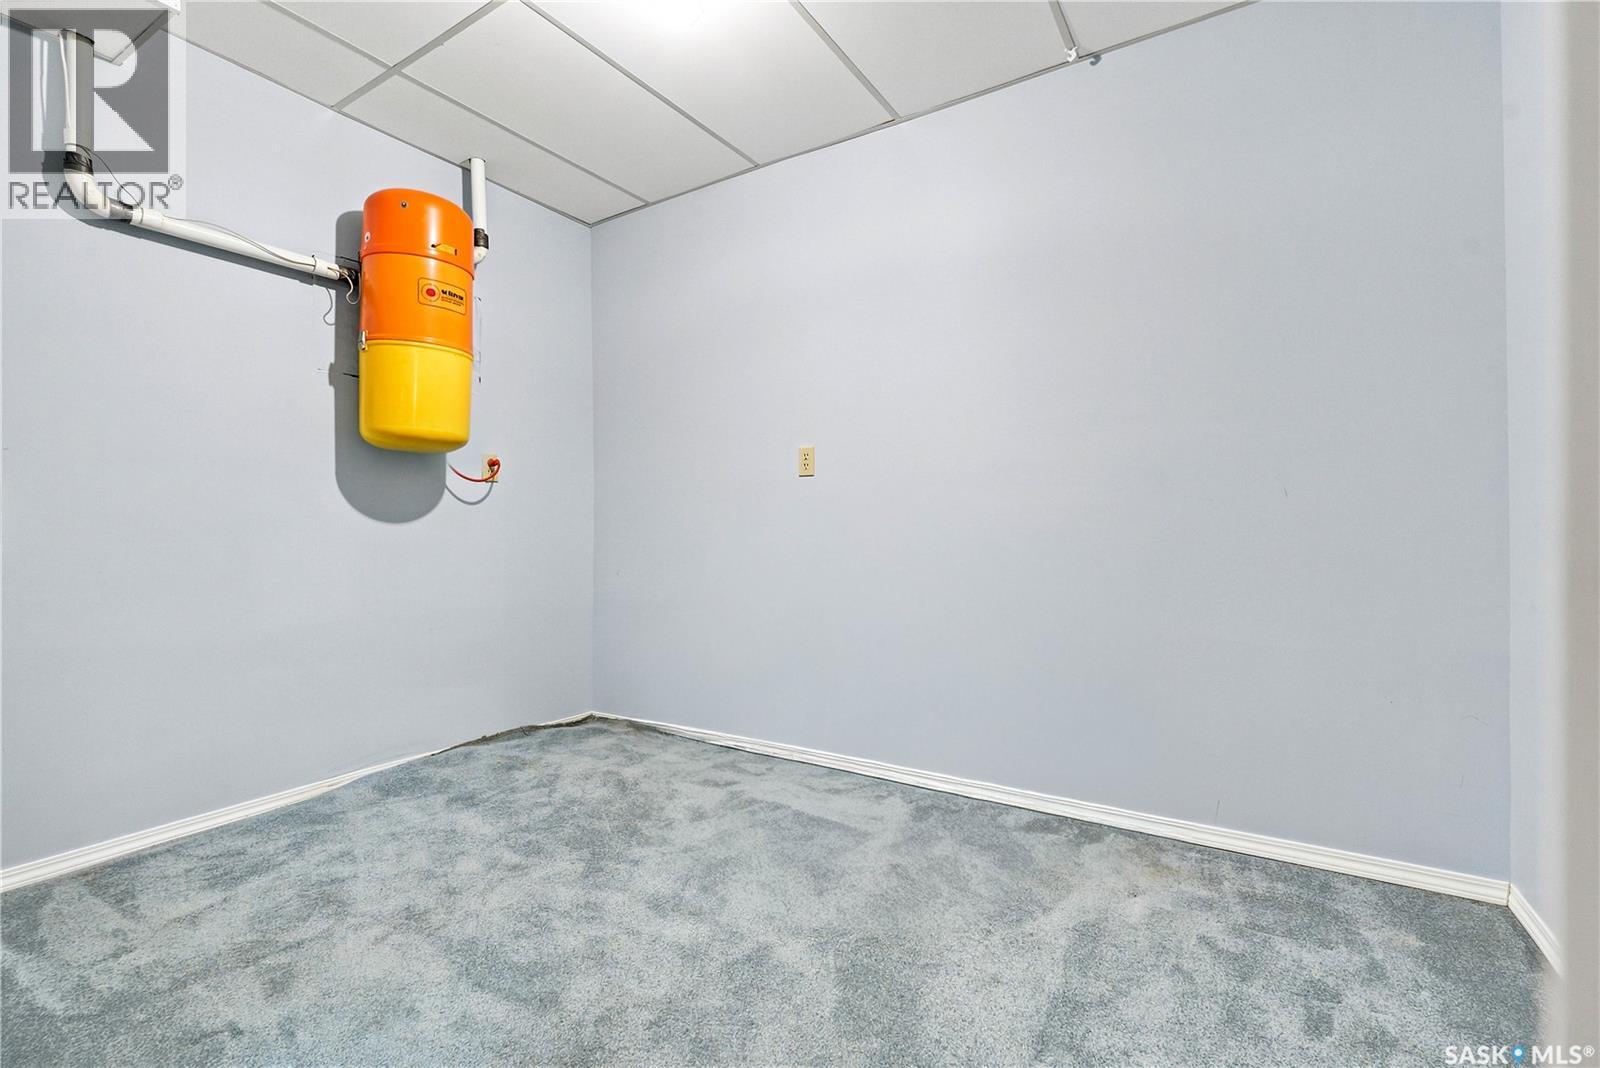
| Basement | Other | Measurements not available | ||
| Main Level | Living Room | 16 ft | 12 ft | 16 ft x 12 ft |
| Main Level | Dining Room | 12 ft ,6 in | 9 ft ,7 in | 12 ft ,6 in x 9 ft ,7 in |
| Main Level | Kitchen | 10 ft ,9 in | 9 ft | 10 ft ,9 in x 9 ft |
| Main Level | Kitchen/dining Room | 10 ft ,9 in | 8 ft ,7 in | 10 ft ,9 in x 8 ft ,7 in |
| Main Level | Family Room | 10 ft ,9 in | 15 ft ,7 in | 10 ft ,9 in x 15 ft ,7 in |
| Main Level | Laundry Room | Measurements not available | ||
| Main Level | 2pc Bathroom | Measurements not available |



The trademarks REALTOR®, REALTORS®, and the REALTOR® logo are controlled by The Canadian Real Estate Association (CREA) and identify real estate professionals who are members of CREA. The trademarks MLS®, Multiple Listing Service® and the associated logos are owned by The Canadian Real Estate Association (CREA) and identify the quality of services provided by real estate professionals who are members of CREA. The trademark DDF® is owned by The Canadian Real Estate Association (CREA) and identifies CREA's Data Distribution Facility (DDF®)
July 16 2026 07:36:13
Saskatchewan REALTORS® Association
Coldwell Banker Signature