
122 Edenwold Crescent Regina, Saskatchewan S4R 8A3

$474,900
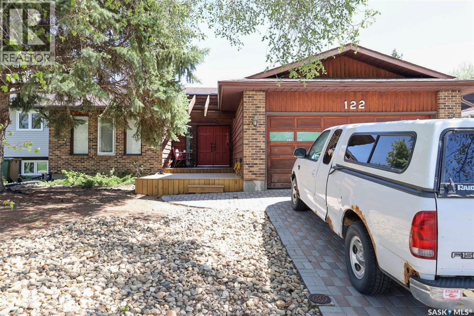
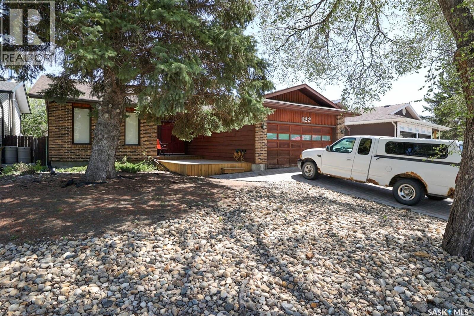
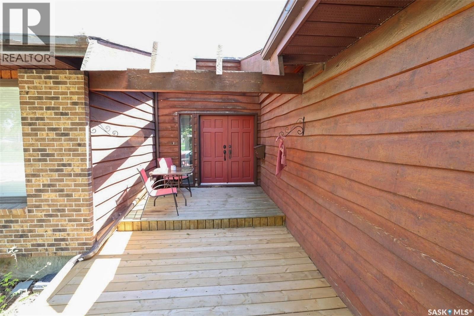
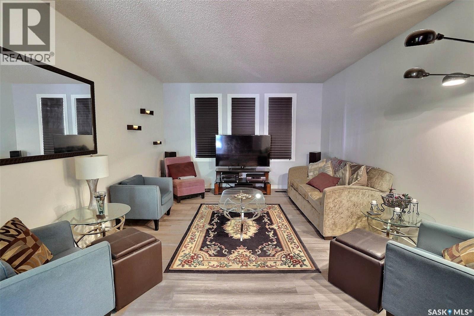
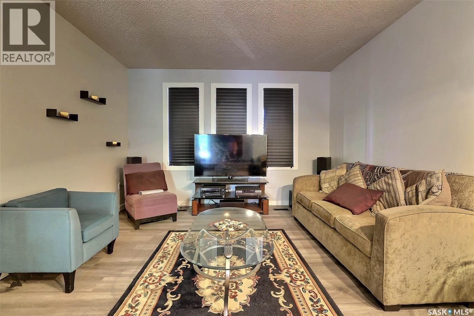
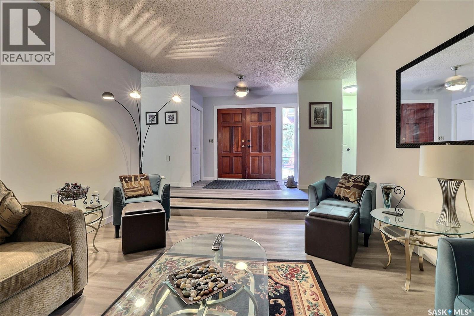
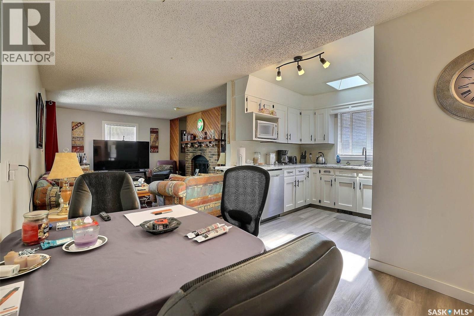
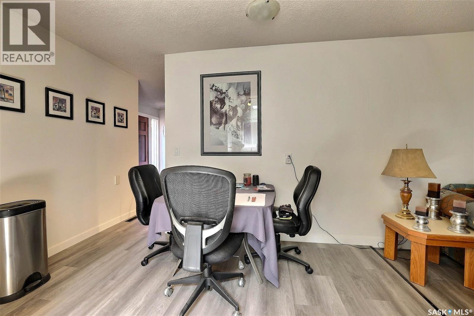
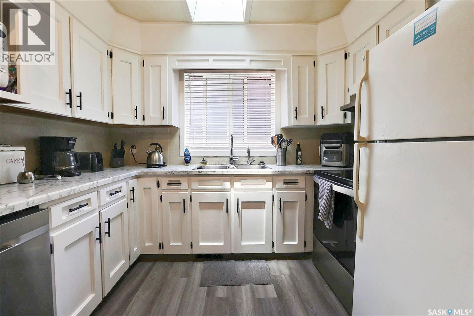
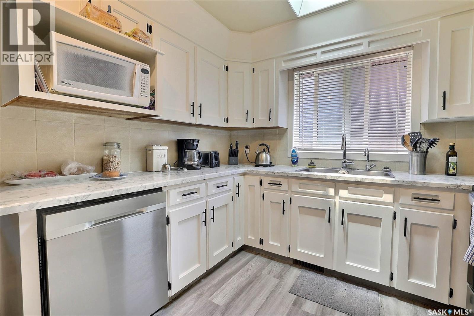
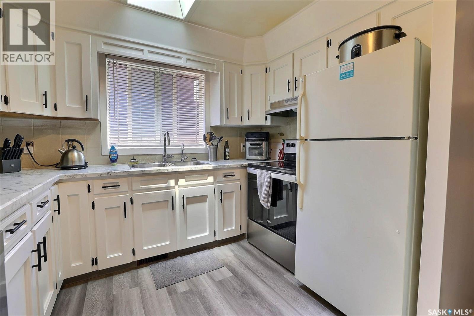
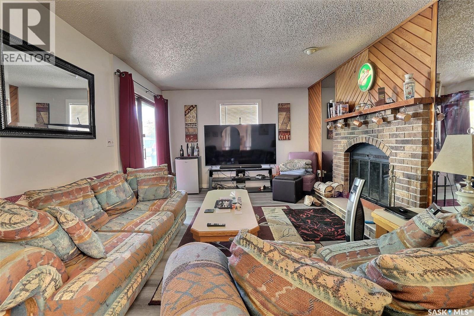
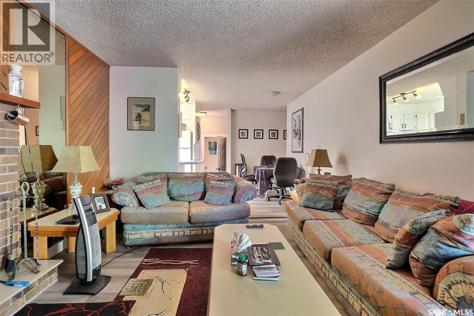
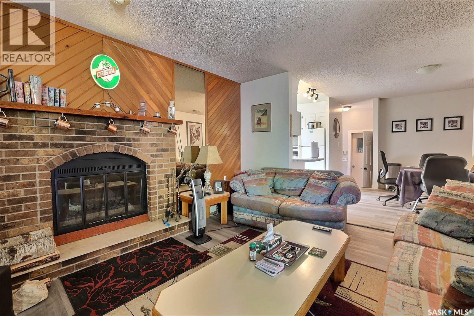
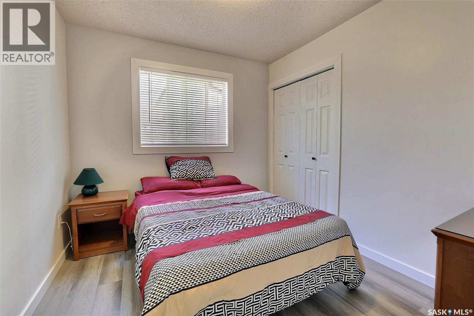
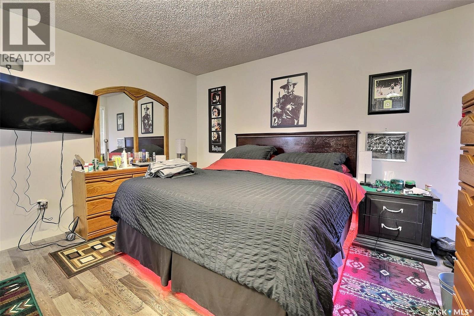
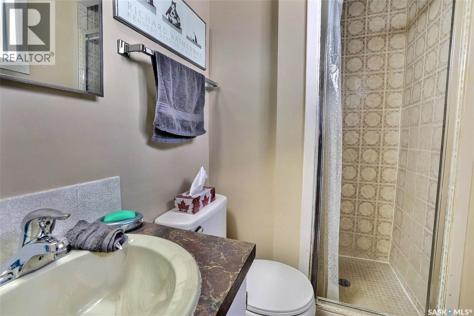
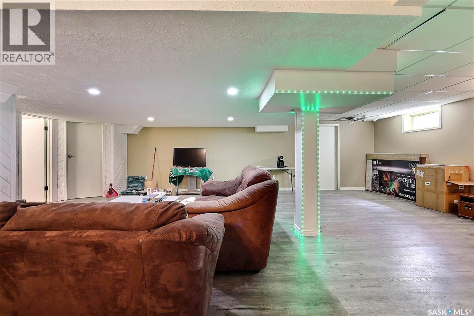
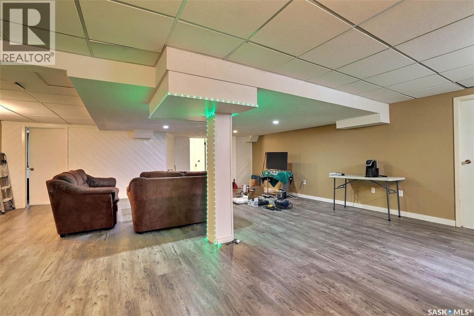
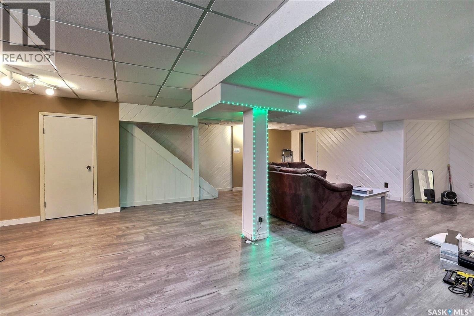
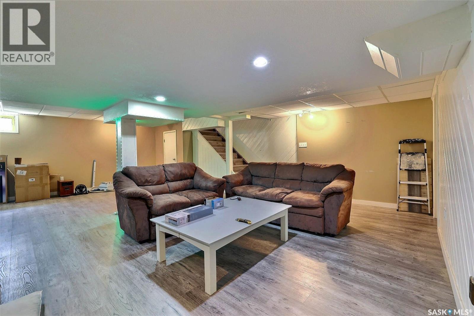
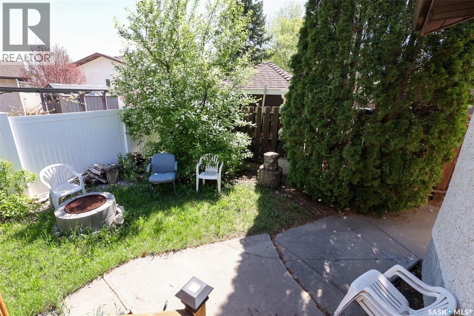
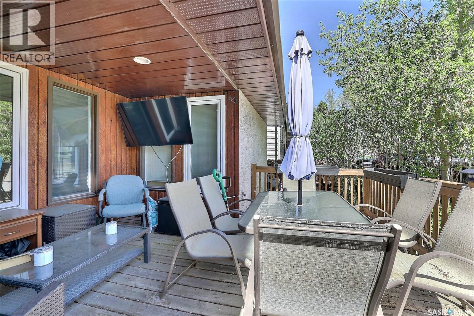
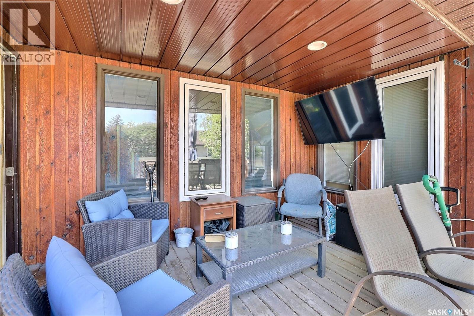
Outstanding 1371 sq.ft. bungalow with tremendous curb appeal, across from city park. Dual front doors open onto the foyer and sunken living room. Family room with rustic wood fireplace looks out over the back yard. Master bedroom has a fantastic view of the backyard and large(19'x13') covered deck. mature trees in front and back. The front bedroom view is like living in a forest. Updated lighting throughout the house. Newer pressure treated landing and stair construction at front doors. Finished basement with large rec room waiting for your entertainment plans. Basement could be converted to a large 1 bedroom suite with separate entrance. This home has newer laminate showing. Located in Walsh Acres, close to schools, shopping, and the ring road. As per the Seller’s direction, all offers will be presented on 07/20/2026 5:00PM. (id:62370)
Property Details
| MLS® Number | SK042743 |
| Property Type | Single Family |
| Neigbourhood | Walsh Acres |
| Features | Treed, Irregular Lot Size, Double Width Or More Driveway |
| Structure | Deck |
Building
| Bathroom Total | 3 |
| Bedrooms Total | 4 |
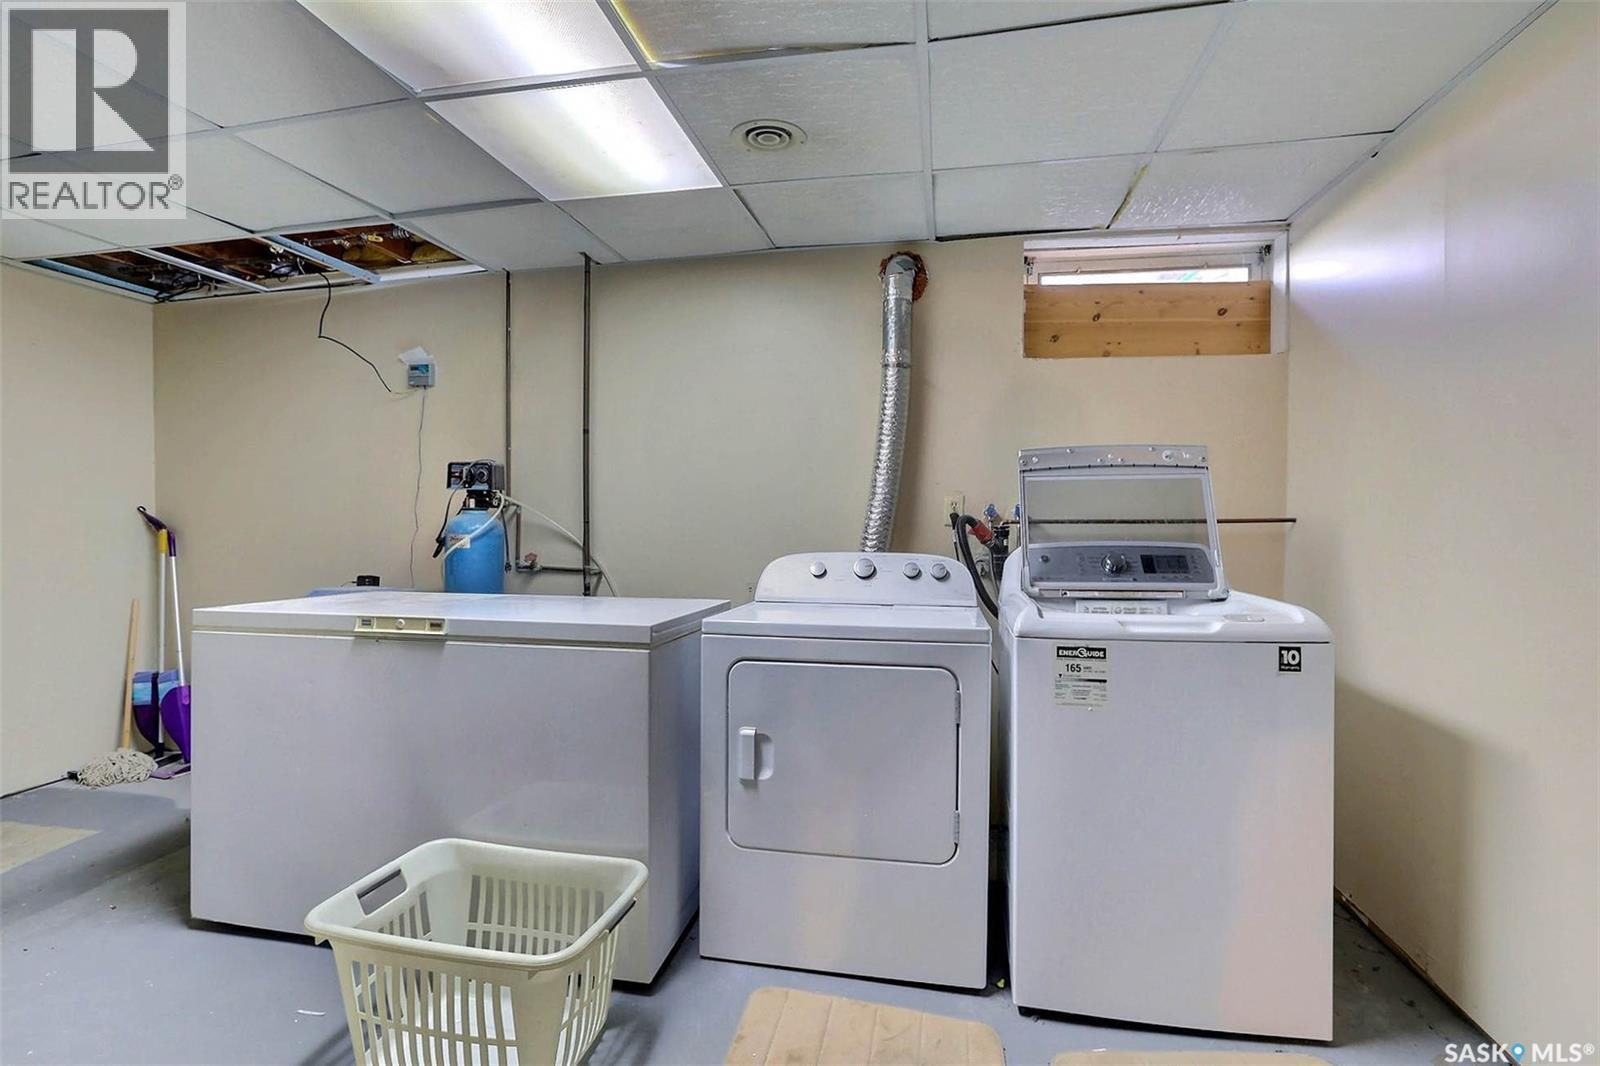
| Appliances | Washer, Refrigerator, Dishwasher, Dryer, Alarm System, Freezer, Window Coverings, Hood Fan, Stove |
| Architectural Style | Bungalow |
| Basement Type | Full |
| Constructed Date | 1979 |
| Construction Style Attachment | Detached |
| Cooling Type | Central Air Conditioning |
| Fire Protection | Alarm System |
| Fireplace Fuel | Wood |
| Fireplace Present | Yes |
| Fireplace Type | Conventional |
| Heating Fuel | Natural Gas |
| Heating Type | Forced Air |
| Stories Total | 1 |
| Size Interior | 1,371 Ft2 |
| Type | House |
Parking
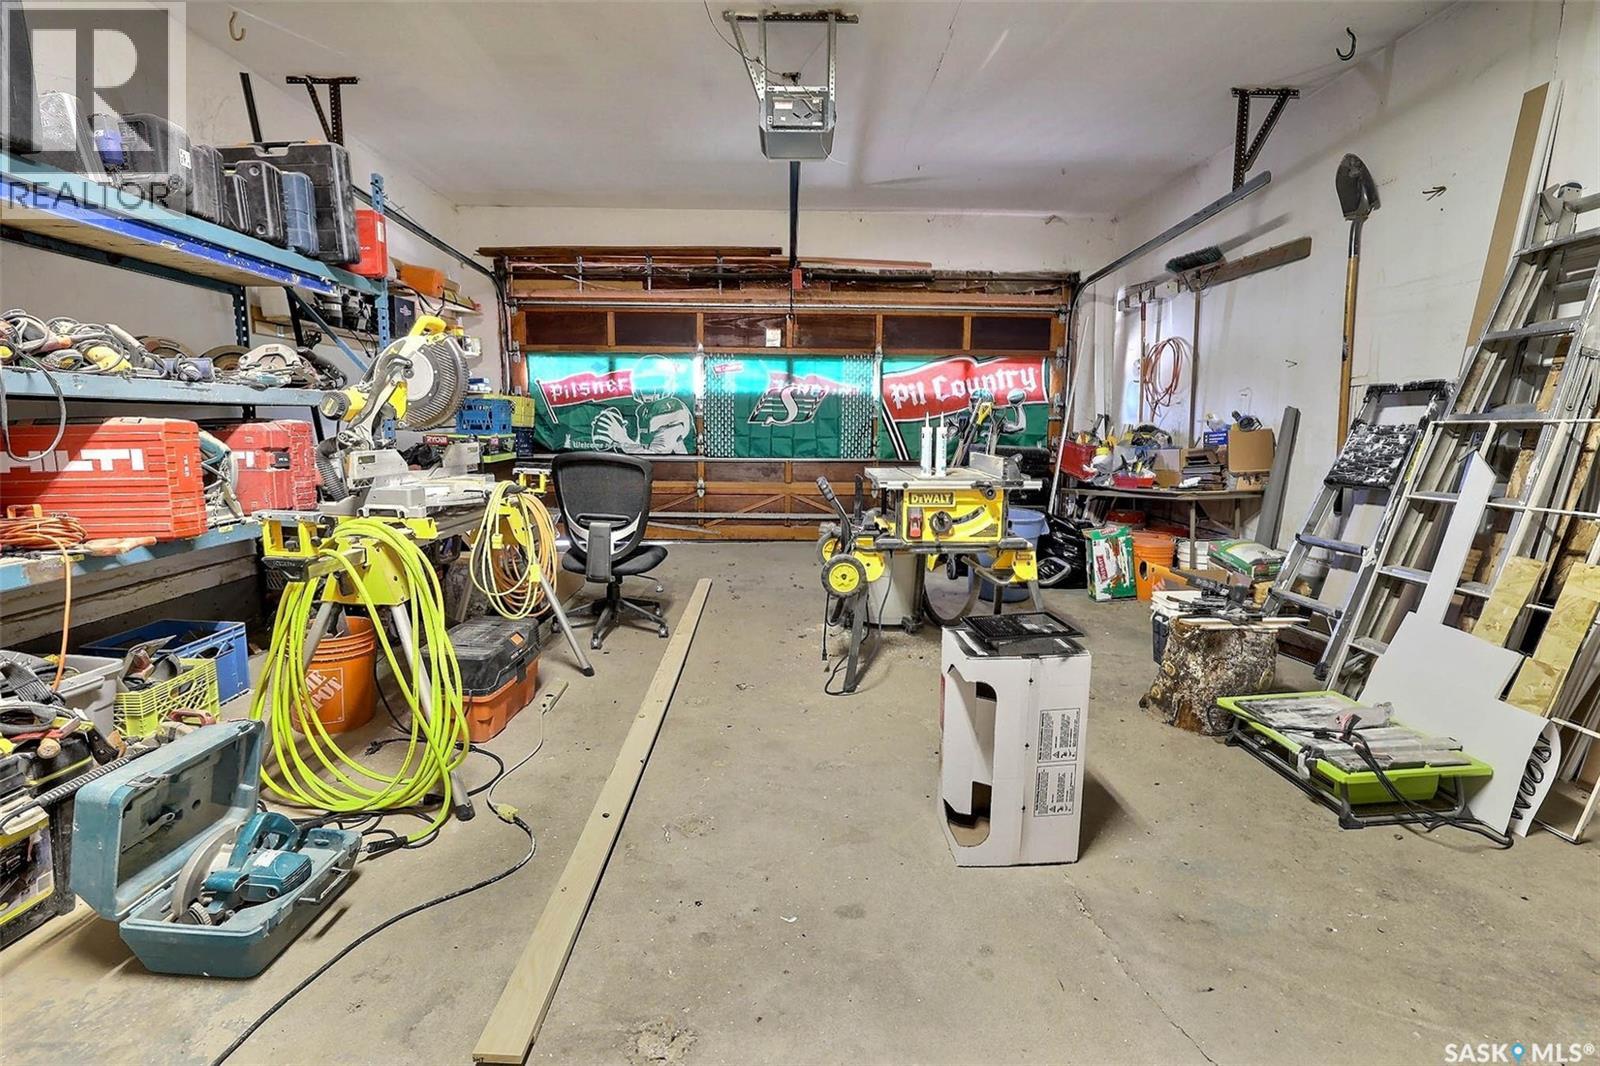
| Attached Garage | |
| Parking Space(s) | 4 |
Land
| Acreage | No |
| Fence Type | Partially Fenced |
| Size Irregular | 5421.00 |
| Size Total | 5421 Sqft |
| Size Total Text | 5421 Sqft |
Rooms
| Level | Type | Length | Width | Dimensions |
|---|---|---|---|---|
| Basement | Other | 19' x 13'8" | ||
| Basement | Other | 19' x 11' | ||
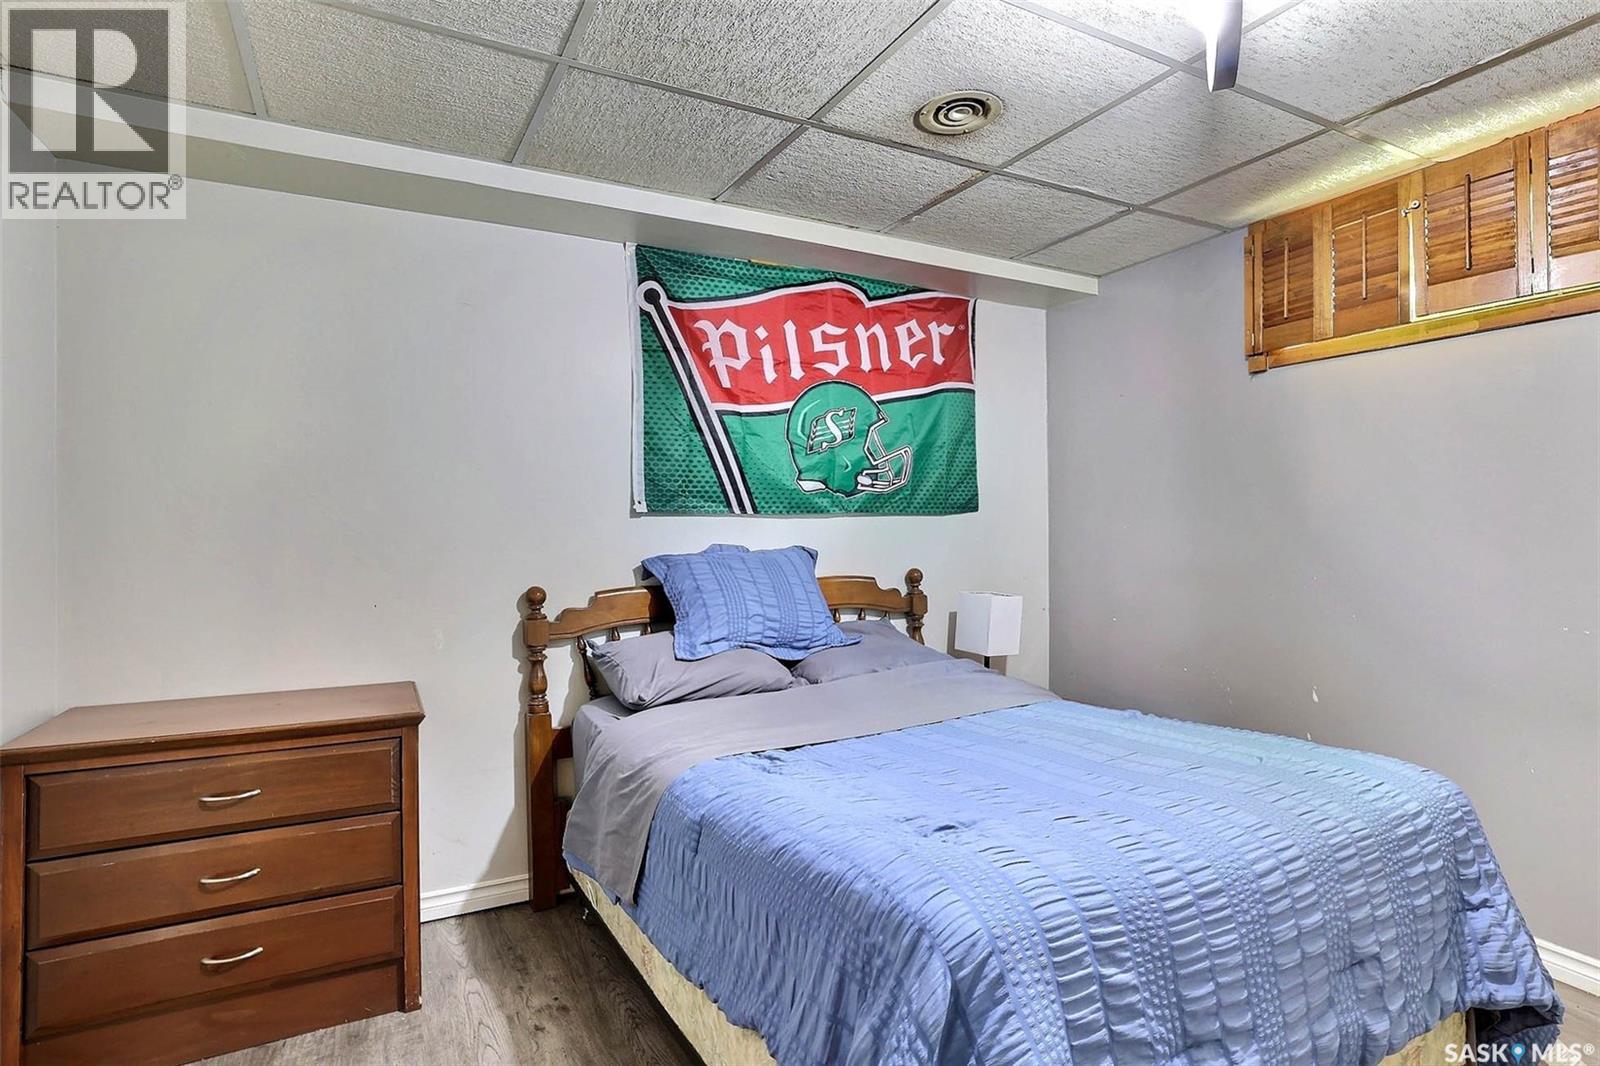
| Basement | Bedroom | 11'3" x 9' | ||
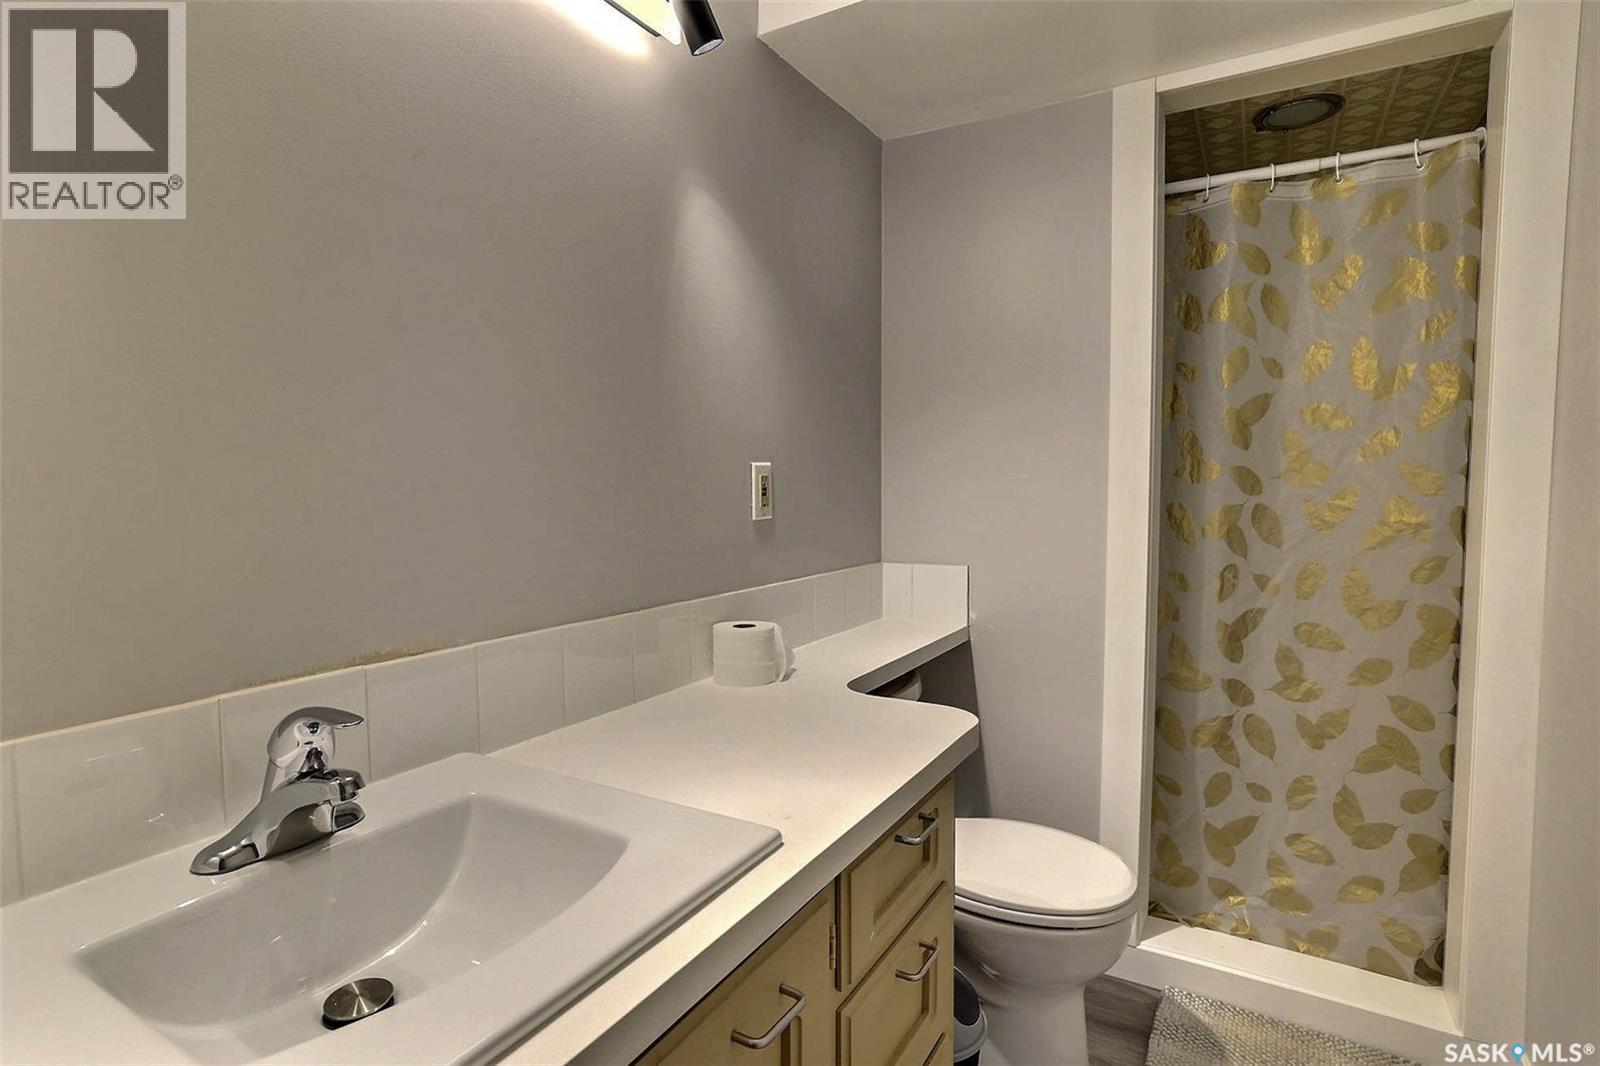
| Basement | 3pc Bathroom | Measurements not available | ||
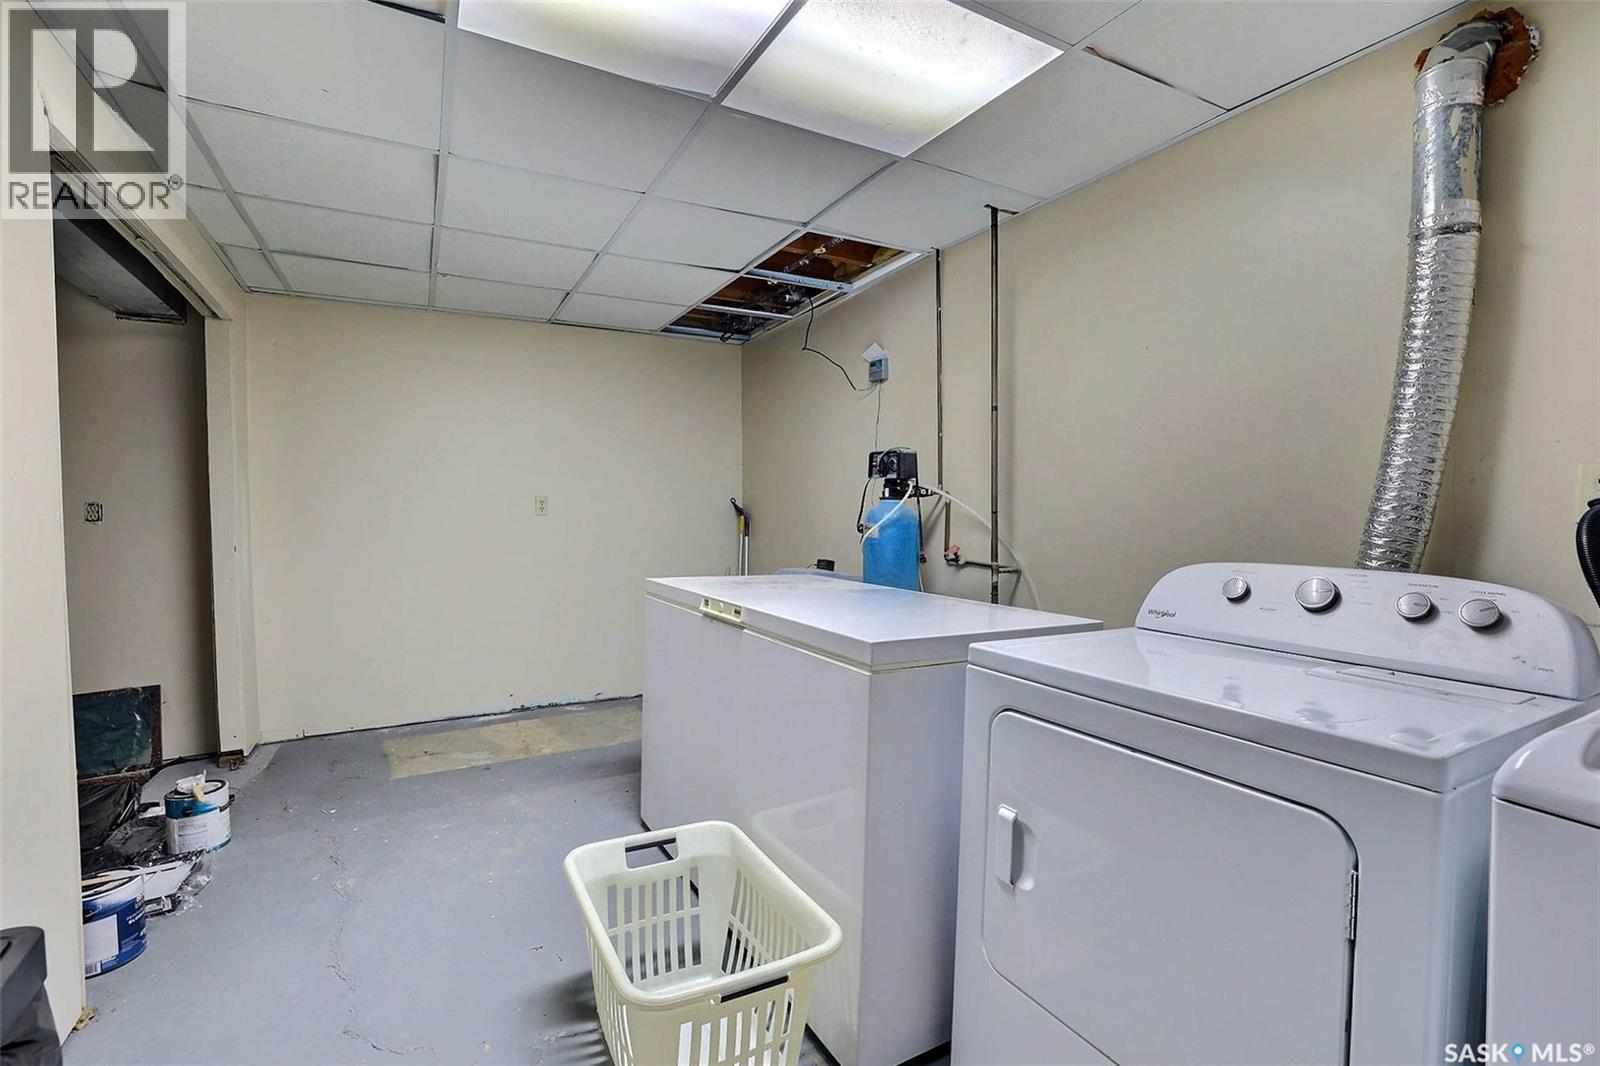
| Basement | Laundry Room | 16'4" x 9'4" | ||
| Basement | Storage | Measurements not available | ||
| Basement | Other | Measurements not available | ||
| Basement | Storage | Measurements not available | ||
| Main Level | Living Room | 16'10" x 13'4" | ||
| Main Level | Family Room | 15' x 11'10" | ||
| Main Level | Kitchen/dining Room | 16' x 10' | ||
| Main Level | Bedroom | 12' x 8'4" | ||
| Main Level | Bedroom | 9'6" x 8'10" | ||
| Main Level | Primary Bedroom | 12'10" x 10' | ||
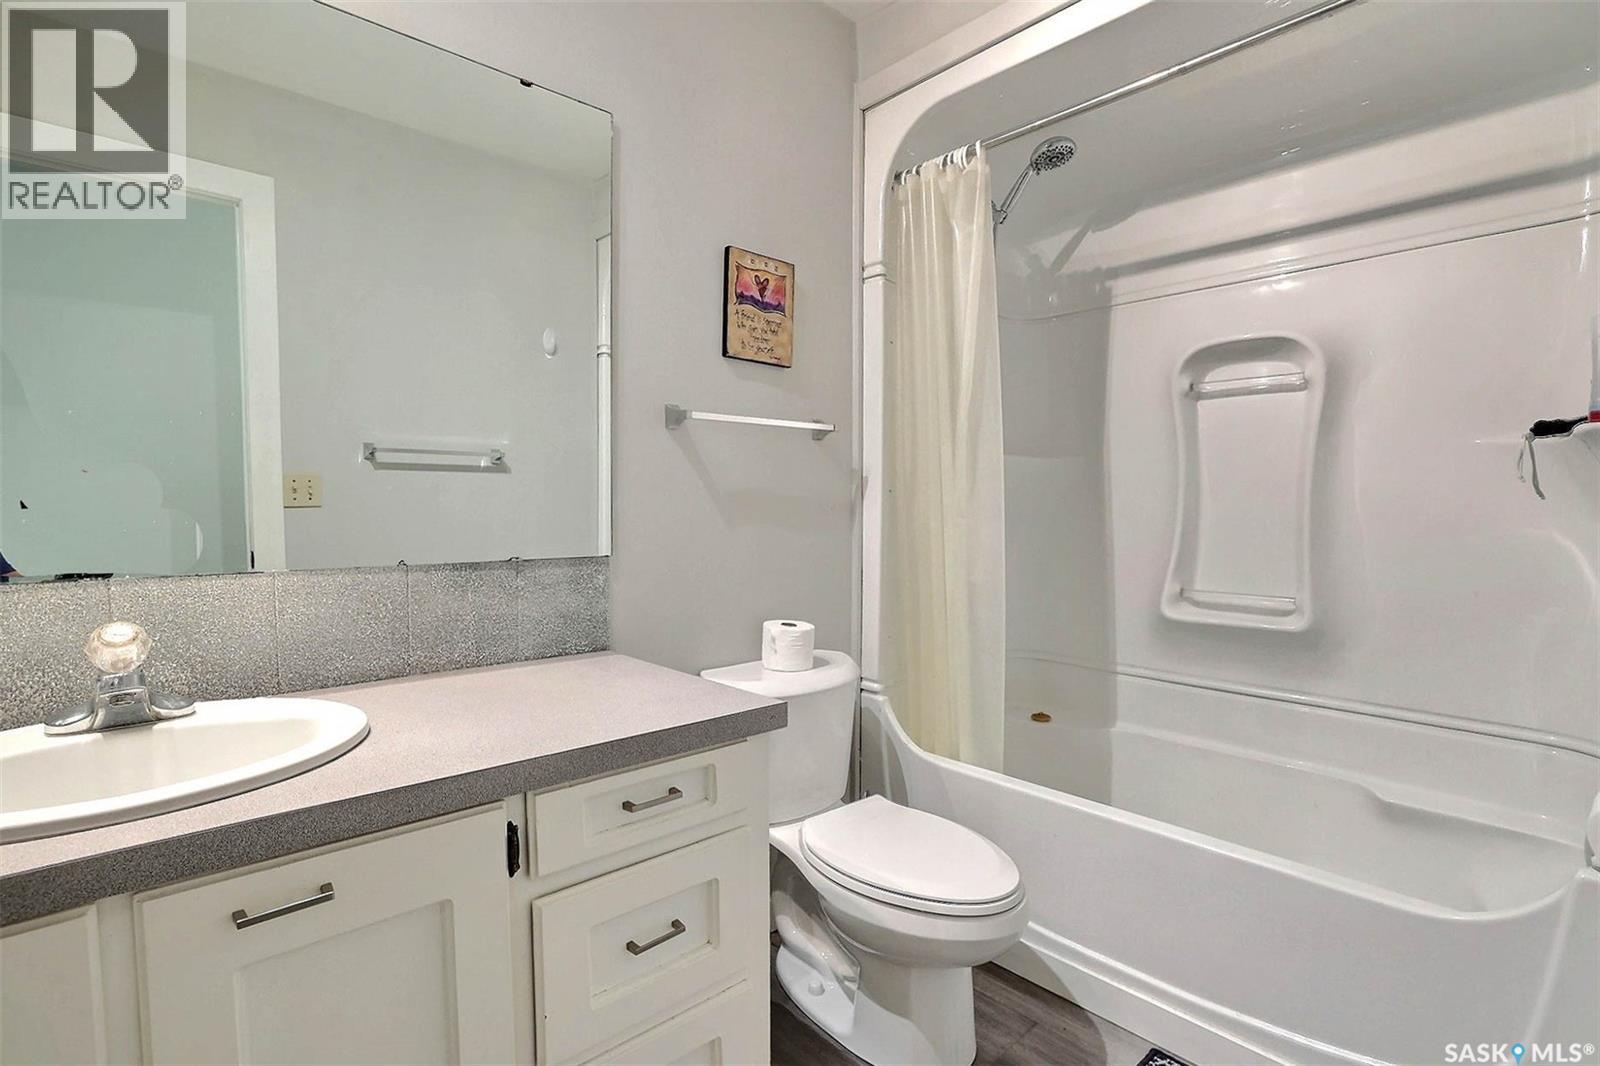
| Main Level | 4pc Bathroom | Measurements not available | ||
| Main Level | 3pc Ensuite Bath | Measurements not available | ||
| Main Level | Foyer | 14' x 8' |



The trademarks REALTOR®, REALTORS®, and the REALTOR® logo are controlled by The Canadian Real Estate Association (CREA) and identify real estate professionals who are members of CREA. The trademarks MLS®, Multiple Listing Service® and the associated logos are owned by The Canadian Real Estate Association (CREA) and identify the quality of services provided by real estate professionals who are members of CREA. The trademark DDF® is owned by The Canadian Real Estate Association (CREA) and identifies CREA's Data Distribution Facility (DDF®)
July 16 2026 03:36:07
Saskatchewan REALTORS® Association
Sutton Group - Results Realty