
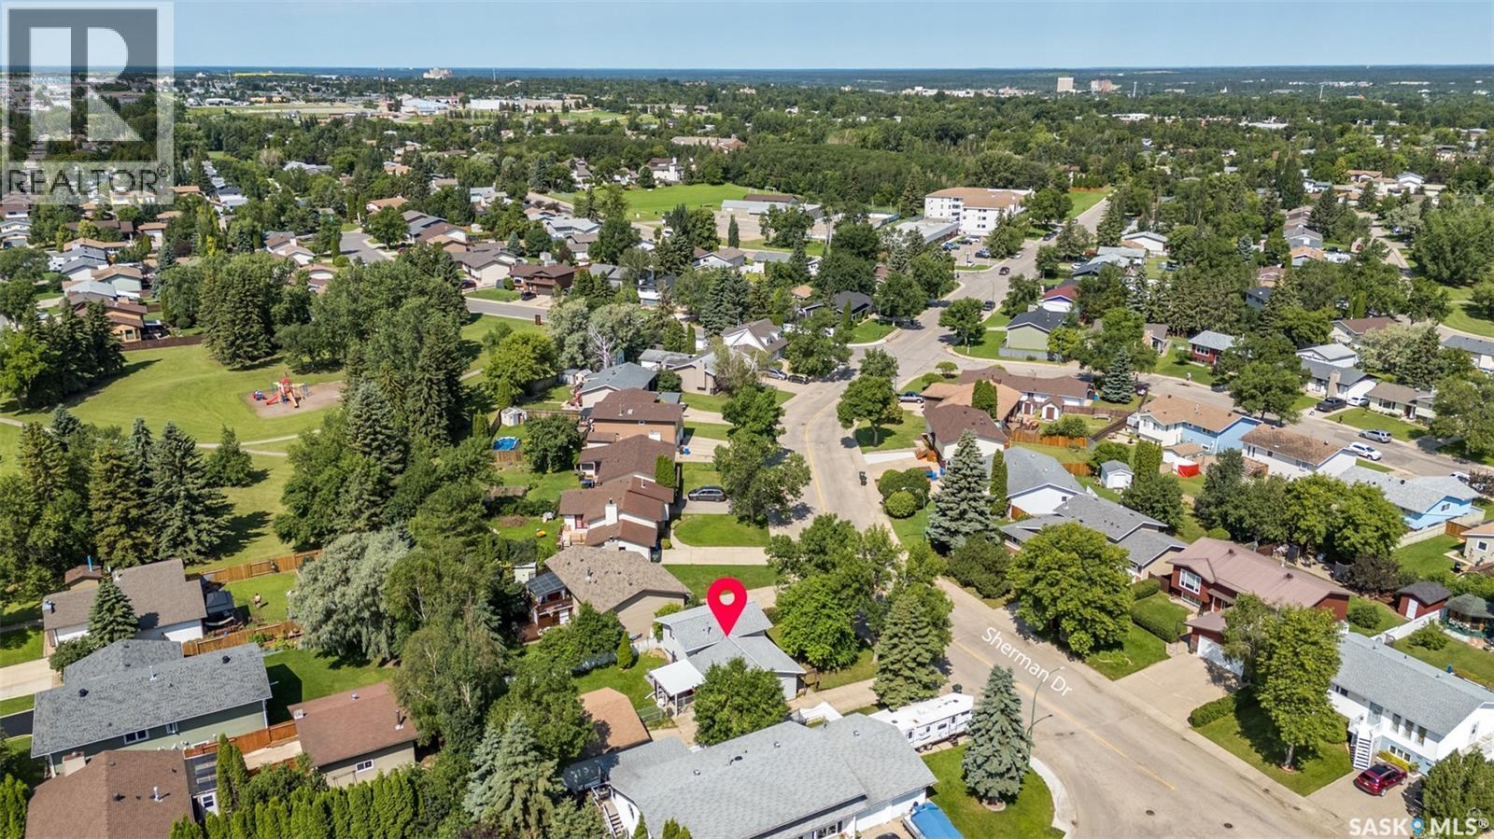
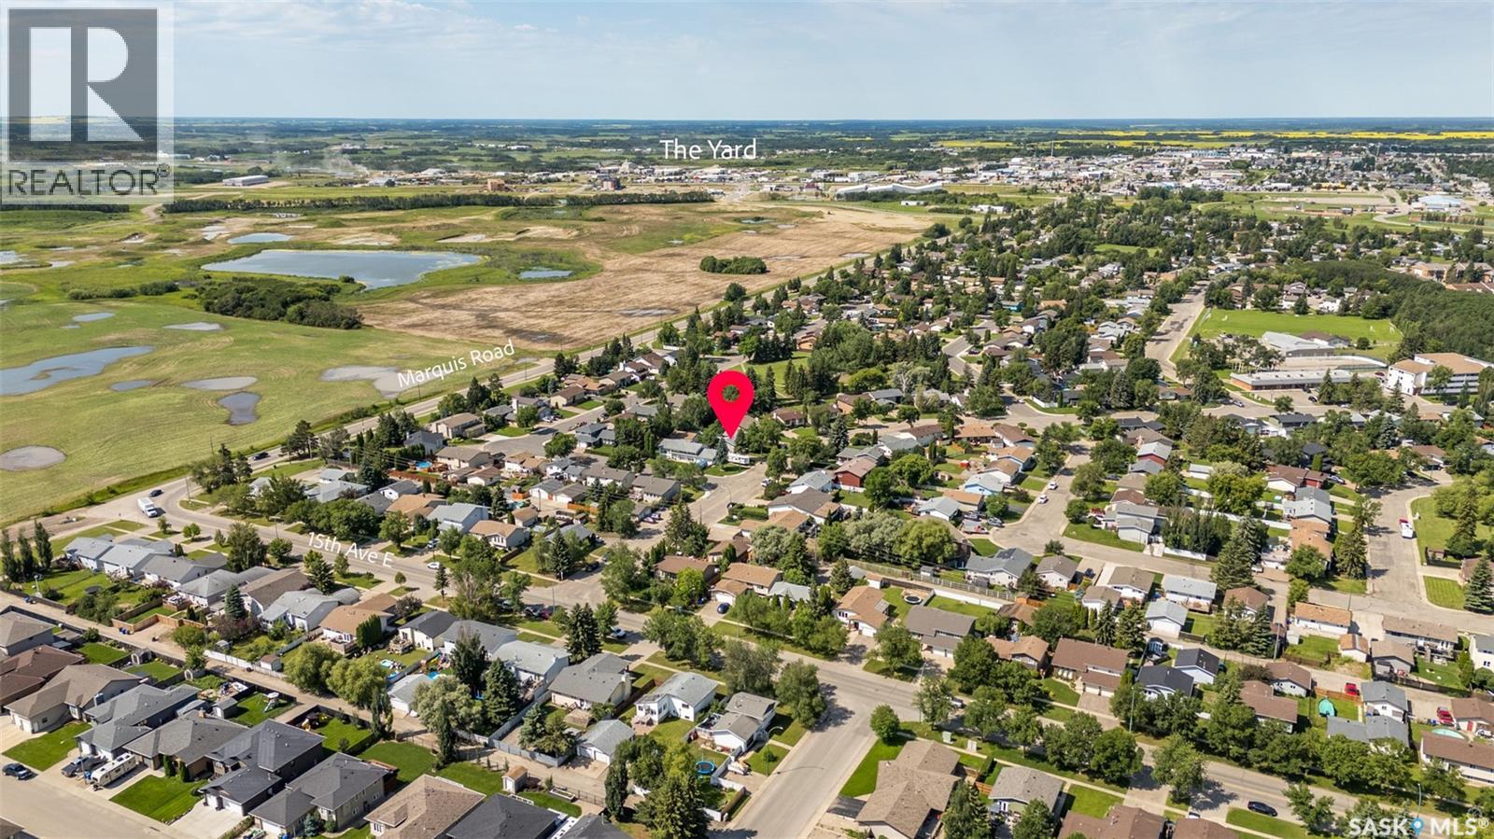
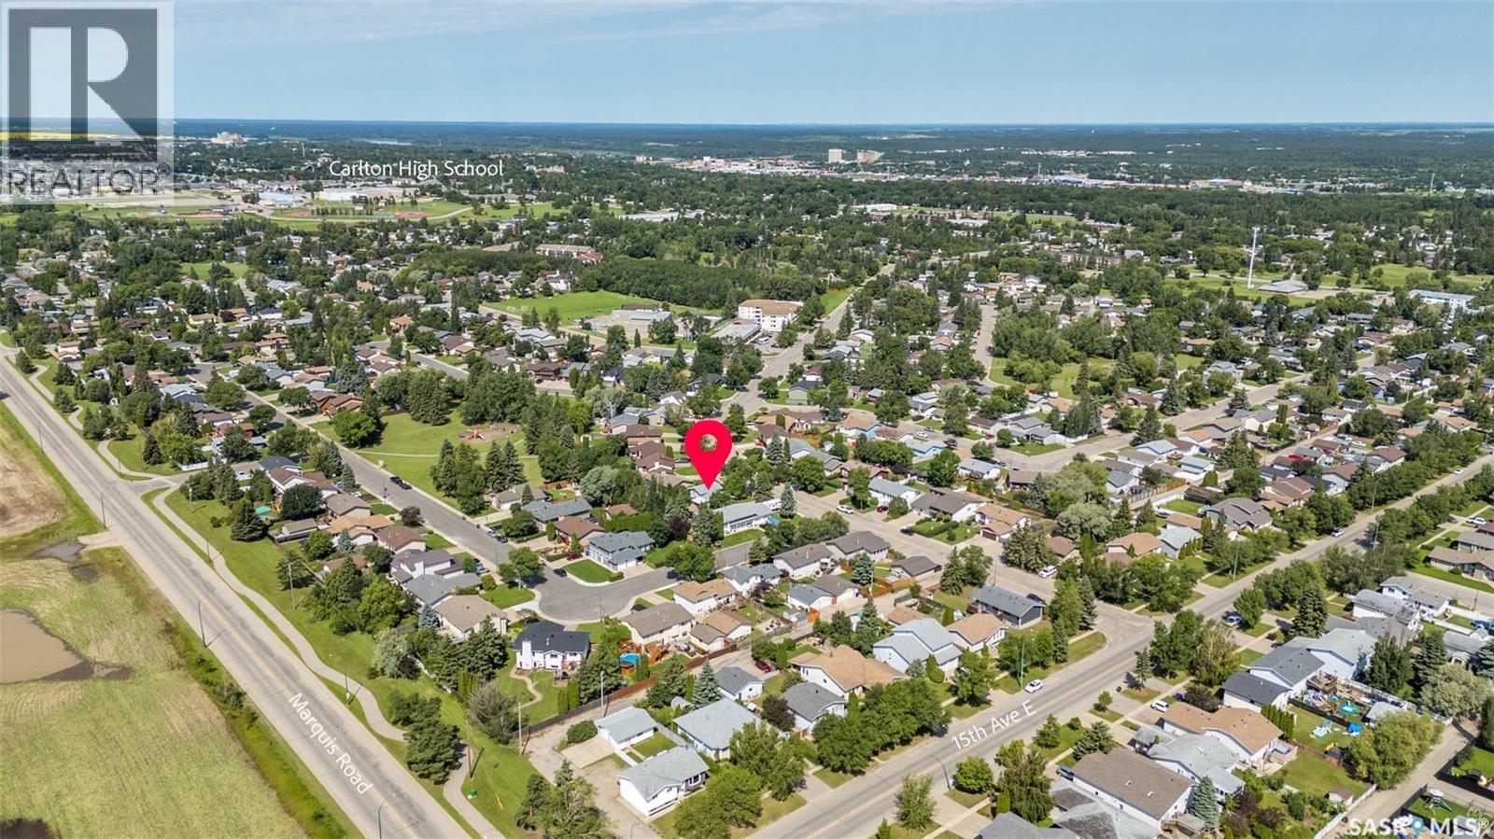
3075 Sherman Drive Prince Albert, Saskatchewan S6V 7H5

$339,900
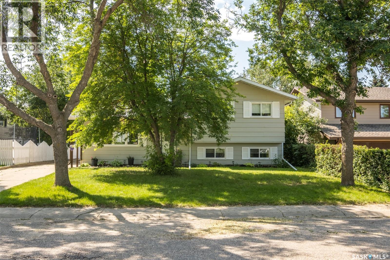
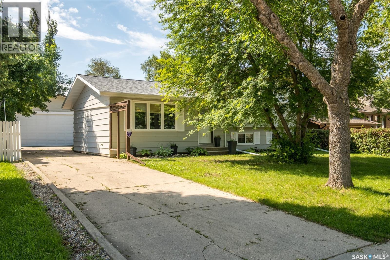
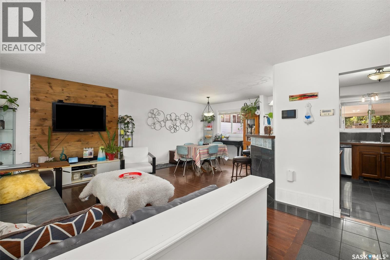
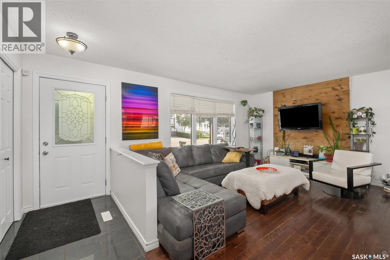
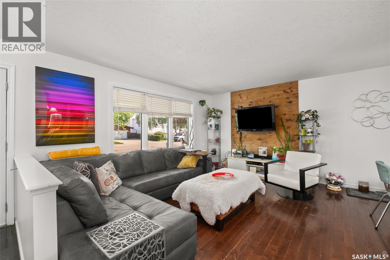
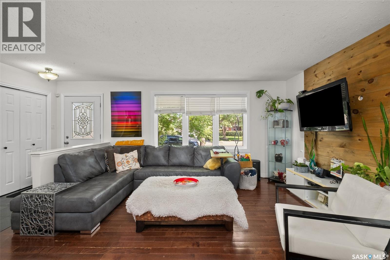
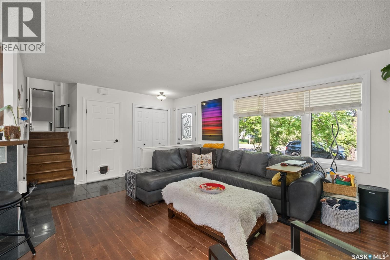
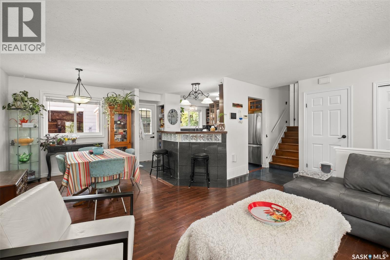
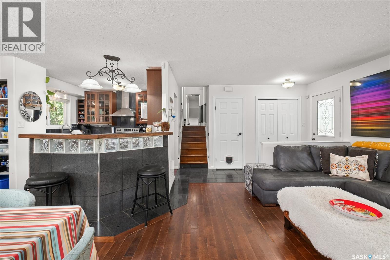
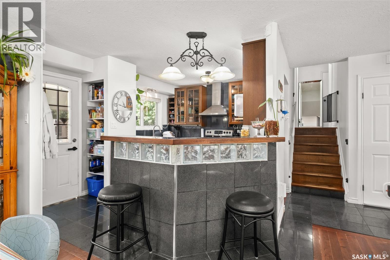
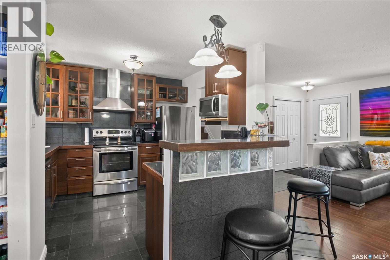
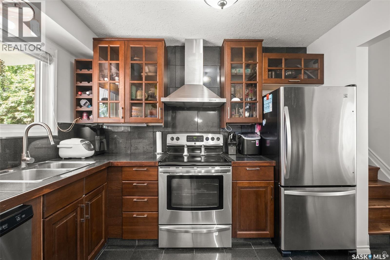
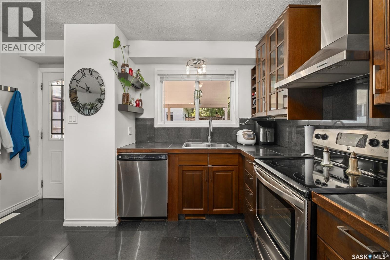
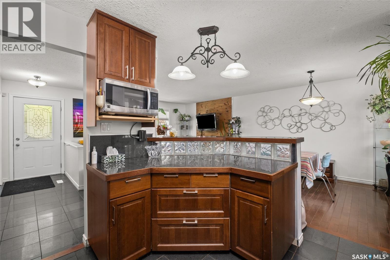
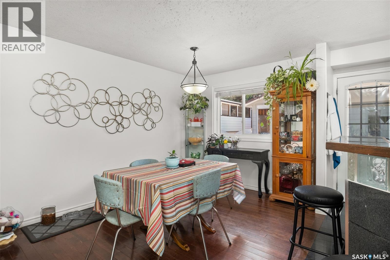
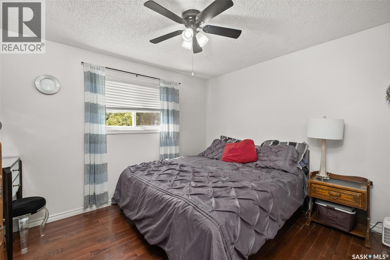
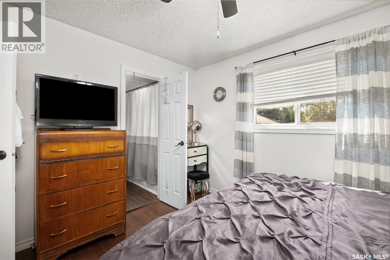
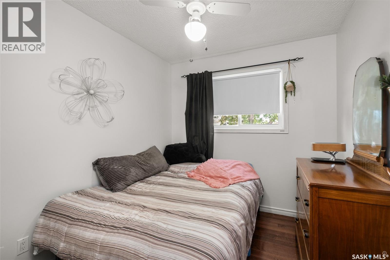
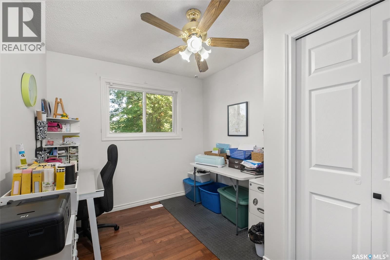
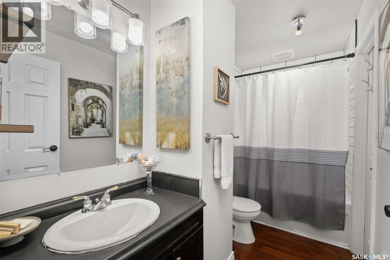
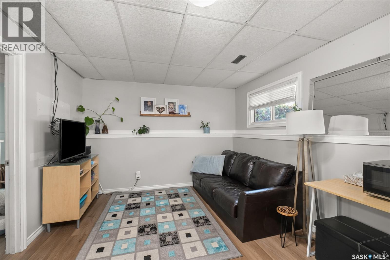
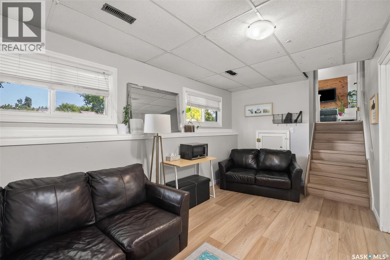
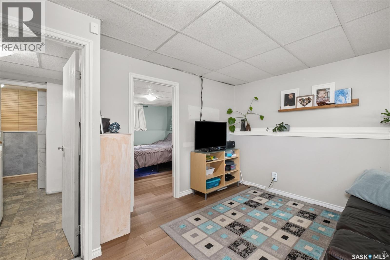
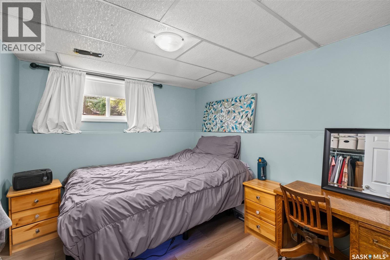
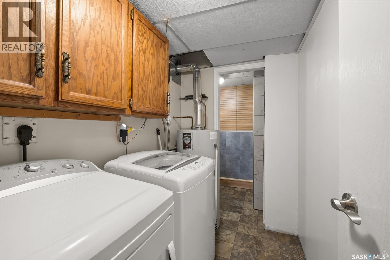
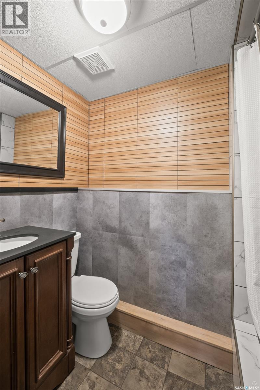
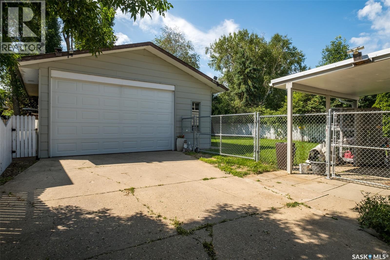
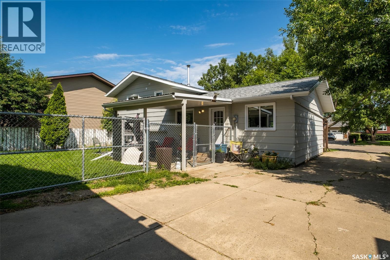
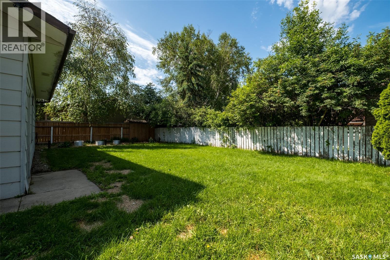
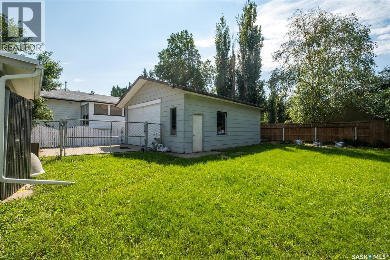
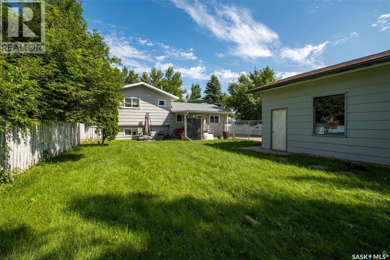
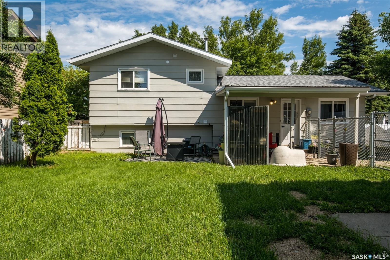
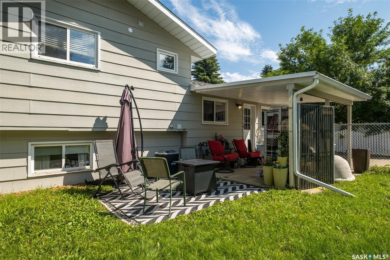
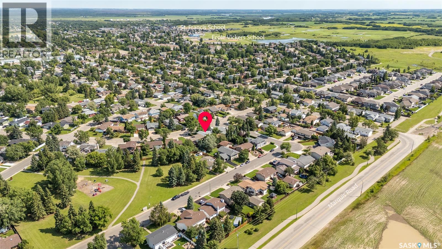
If you are looking for an affordable 4 bedroom home in great neighbourhood with an oversized double garage you will want to see 3075 Sherman Drive. Natural light flows through the open concept main floor, featuring an updated kitchen, with eat at island - a perfect conversation area, open to the living and dining room. Upstairs you will find 3 good sized bedrooms and a 4-piece updated bathroom. The basement is well thought out, updated, has an additional bedroom, spacious family room, 3-piece bathroom and a laundry room. complete with loads of storage in the cement crawl space for all your seasonal treasures! Enjoy your morning coffee or favourite evening beverage on the covered patio , a fully fenced back yard with plenty of room for a future garden, play-set and pool! Completing the home is an over sized detached double garage ! Don't wait, call today to book a viewing of your new home. (id:62370)
Property Details
| MLS® Number | SK042748 |
| Property Type | Single Family |
| Neigbourhood | Carlton Park |
| Features | Treed, Rectangular |
| Structure | Patio(s) |
Building
| Bathroom Total | 2 |
| Bedrooms Total | 4 |
| Appliances | Washer, Refrigerator, Dishwasher, Dryer, Stove |
| Basement Development | Finished |
| Basement Type | Full (finished) |
| Constructed Date | 1982 |
| Construction Style Attachment | Detached |
| Construction Style Split Level | Split Level |
| Cooling Type | Central Air Conditioning |
| Heating Fuel | Natural Gas |
| Heating Type | Forced Air |
| Size Interior | 987 Ft2 |
| Type | House |
Parking
| Detached Garage | |
| Parking Space(s) | 4 |
Land
| Acreage | No |
| Landscape Features | Lawn |
| Size Irregular | 6959.00 |
| Size Total | 6959 Sqft |
| Size Total Text | 6959 Sqft |
Rooms
| Level | Type | Length | Width | Dimensions |
|---|---|---|---|---|
| Second Level | Primary Bedroom | 11 ft ,6 in | 10 ft ,2 in | 11 ft ,6 in x 10 ft ,2 in |
| Second Level | Bedroom | 9 ft ,6 in | 8 ft | 9 ft ,6 in x 8 ft |
| Second Level | 4pc Bathroom | 10 ft ,3 in | 5 ft ,2 in | 10 ft ,3 in x 5 ft ,2 in |
| Second Level | Bedroom | 8 ft ,4 in | 11 ft | 8 ft ,4 in x 11 ft |
| Basement | Bedroom | 9 ft ,6 in | 10 ft | 9 ft ,6 in x 10 ft |
| Basement | Family Room | 10 ft ,7 in | 17 ft ,2 in | 10 ft ,7 in x 17 ft ,2 in |
| Basement | Laundry Room | 6 ft ,1 in | 6 ft ,8 in | 6 ft ,1 in x 6 ft ,8 in |
| Basement | 3pc Bathroom | 6 ft ,1 in | 6 ft | 6 ft ,1 in x 6 ft |
| Main Level | Living Room | 12 ft ,3 in | 14 ft ,4 in | 12 ft ,3 in x 14 ft ,4 in |
| Main Level | Dining Room | 9 ft ,8 in | 10 ft ,4 in | 9 ft ,8 in x 10 ft ,4 in |
| Main Level | Kitchen | 10 ft ,2 in | 10 ft ,1 in | 10 ft ,2 in x 10 ft ,1 in |



The trademarks REALTOR®, REALTORS®, and the REALTOR® logo are controlled by The Canadian Real Estate Association (CREA) and identify real estate professionals who are members of CREA. The trademarks MLS®, Multiple Listing Service® and the associated logos are owned by The Canadian Real Estate Association (CREA) and identify the quality of services provided by real estate professionals who are members of CREA. The trademark DDF® is owned by The Canadian Real Estate Association (CREA) and identifies CREA's Data Distribution Facility (DDF®)
July 16 2026 04:39:57
Saskatchewan REALTORS® Association
RE/MAX P.a. Realty