
317 Carson Street Dundurn, Saskatchewan S0K 1K0

$269,900
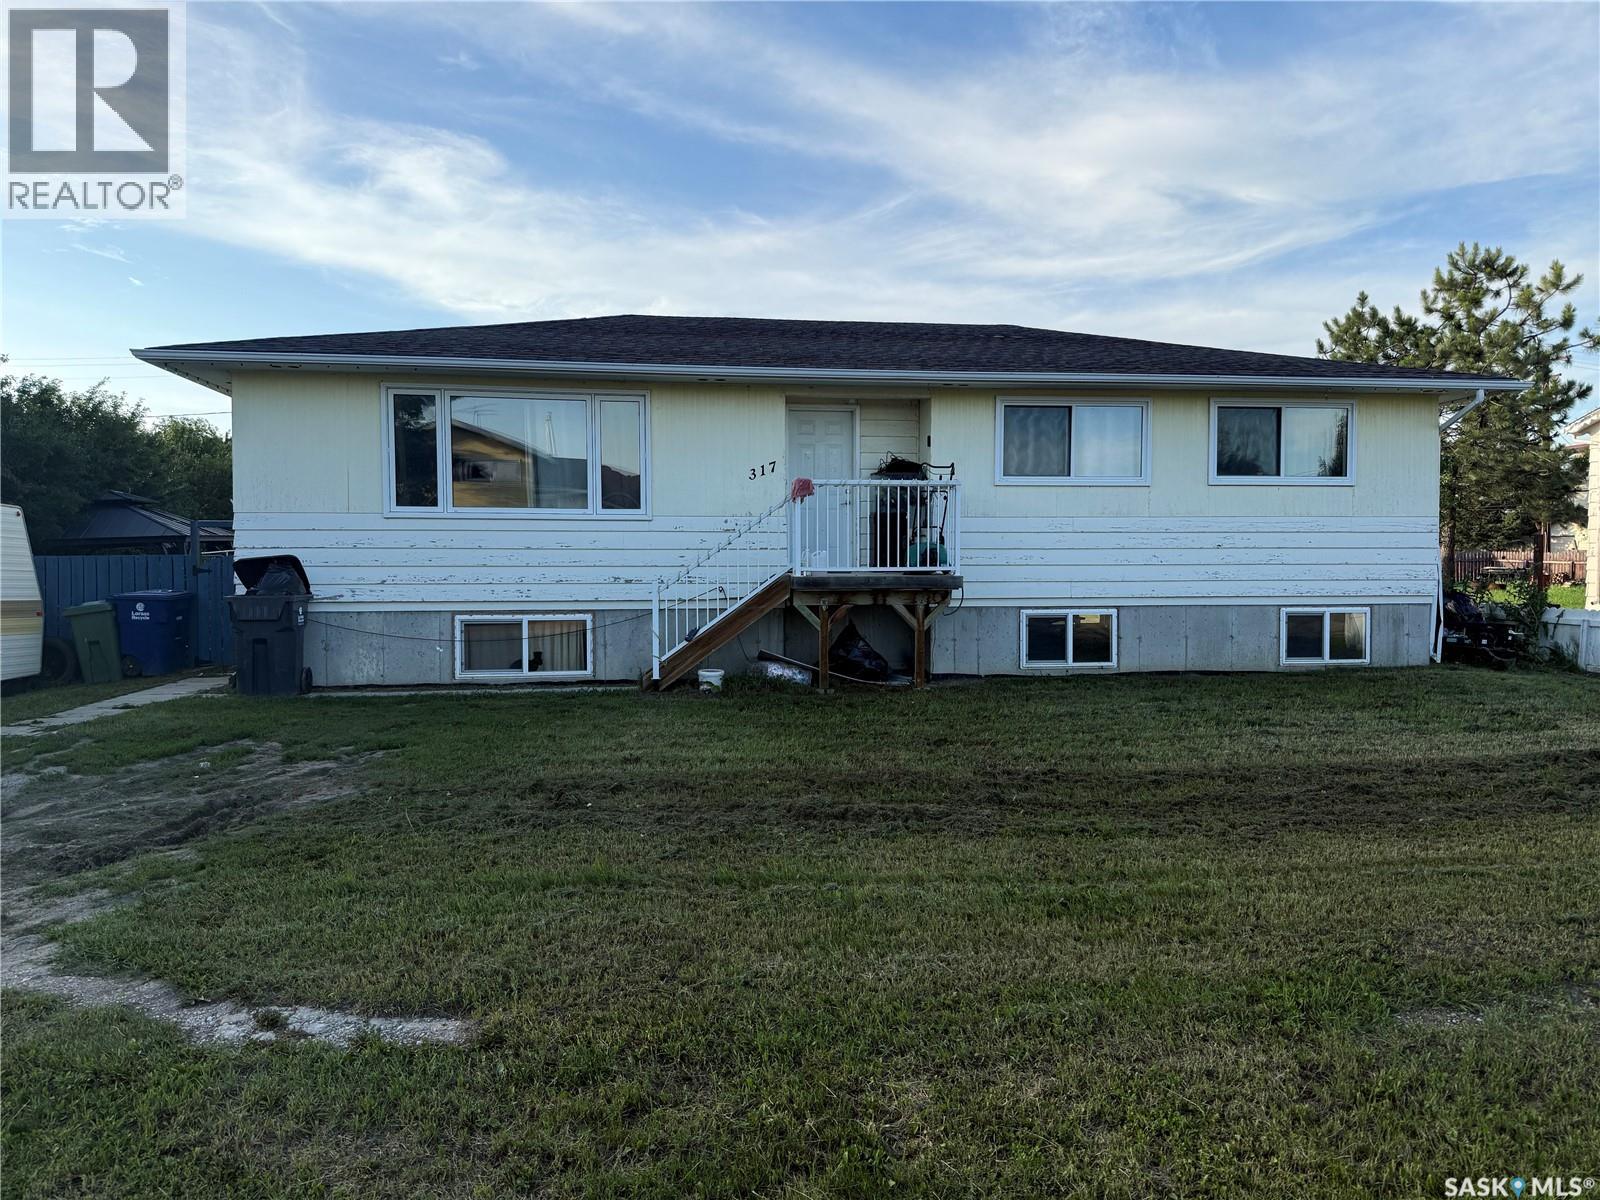
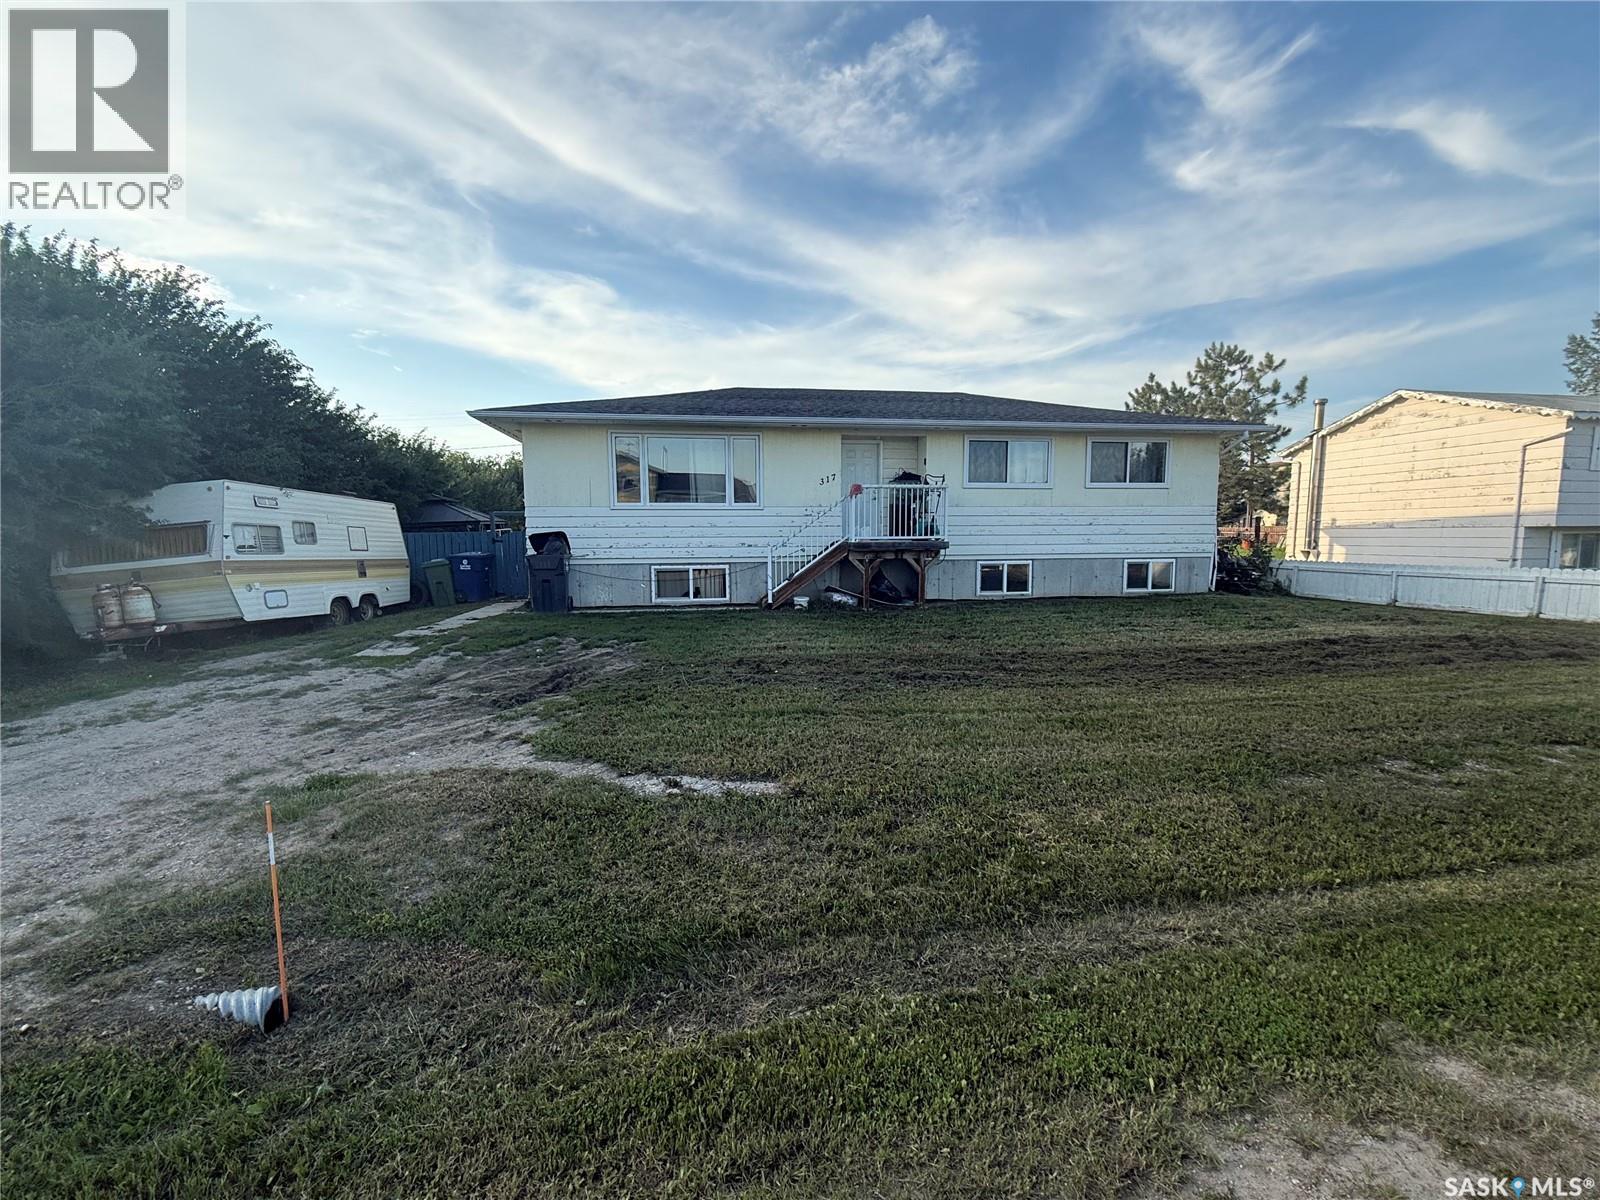
Welcome to 317 Carson Street in the welcoming community of Dundurn. This four-bedroom, two-bathroom home offers plenty of space and great potential for buyers looking to add their own style and upgrades. The property features a massive fully fenced yard with plenty of room for kids, pets, gardening, entertaining, or the future addition of a garage. Whether you are searching for an affordable family home, renovation project, or investment opportunity, this property offers a solid starting point with room to make it your own. Located in the growing town of Dundurn, you can enjoy small-town living while remaining within an easy commute of Saskatoon. (id:62370)
Property Details
| MLS® Number | SK042705 |
| Property Type | Single Family |
| Features | Rectangular |
Building
| Bathroom Total | 2 |
| Bedrooms Total | 4 |
| Architectural Style | Bungalow |
| Basement Type | Full |
| Constructed Date | 1964 |
| Construction Style Attachment | Detached |
| Heating Fuel | Natural Gas |
| Stories Total | 1 |
| Size Interior | 1,344 Ft2 |
| Type | House |
Parking
| None | |
| Gravel | |
| Parking Space(s) | 2 |
Land
| Acreage | No |
| Fence Type | Fence |
| Landscape Features | Lawn |
| Size Frontage | 83 Ft |
| Size Irregular | 83x130 |
| Size Total Text | 83x130 |
Rooms
| Level | Type | Length | Width | Dimensions |
|---|---|---|---|---|
| Basement | 2pc Bathroom | Measurements not available | ||
| Main Level | Kitchen | 14 ft ,8 in | 13 ft ,6 in | 14 ft ,8 in x 13 ft ,6 in |
| Main Level | Dining Room | 8 ft | 7 ft | 8 ft x 7 ft |
| Main Level | Living Room | 12 ft | 19 ft | 12 ft x 19 ft |
| Main Level | Bedroom | 12 ft | Measurements not available x 12 ft | |
| Main Level | Bedroom | 9 ft | 13 ft | 9 ft x 13 ft |
| Main Level | Bedroom | 10 ft | 10 ft | 10 ft x 10 ft |
| Main Level | Bedroom | 8 ft ,5 in | 11 ft ,8 in | 8 ft ,5 in x 11 ft ,8 in |
| Main Level | 4pc Bathroom | Measurements not available |



The trademarks REALTOR®, REALTORS®, and the REALTOR® logo are controlled by The Canadian Real Estate Association (CREA) and identify real estate professionals who are members of CREA. The trademarks MLS®, Multiple Listing Service® and the associated logos are owned by The Canadian Real Estate Association (CREA) and identify the quality of services provided by real estate professionals who are members of CREA. The trademark DDF® is owned by The Canadian Real Estate Association (CREA) and identifies CREA's Data Distribution Facility (DDF®)
July 15 2026 09:40:17
Saskatchewan REALTORS® Association
Century 21 Fusion