
634 2nd Street Estevan, Saskatchewan S4A 0K9

$119,000
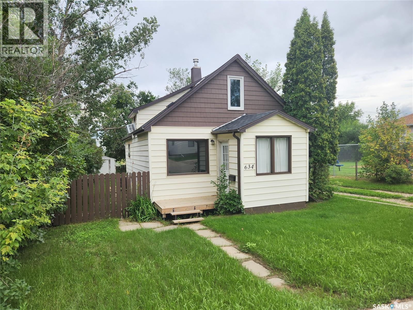
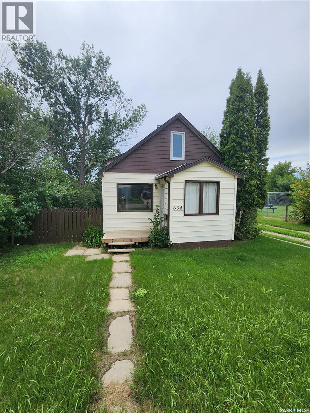
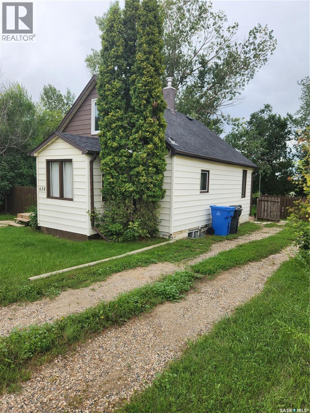
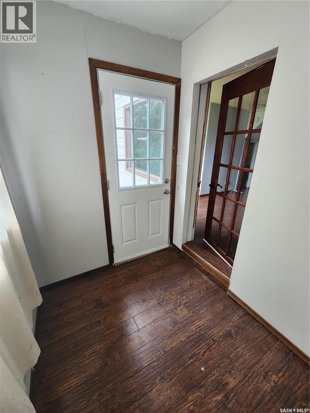
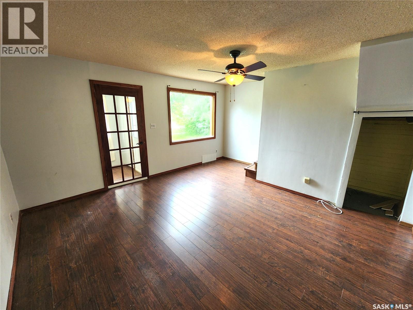
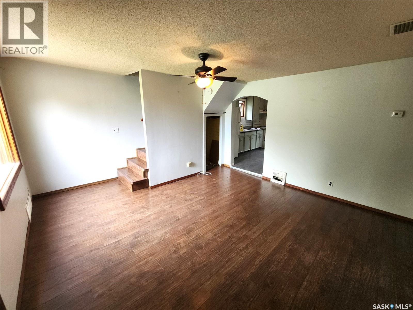
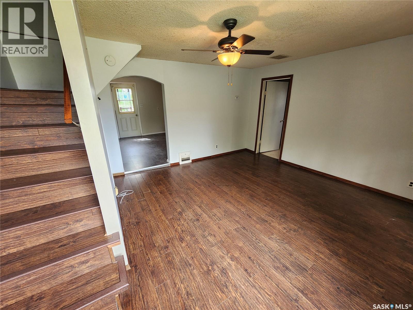
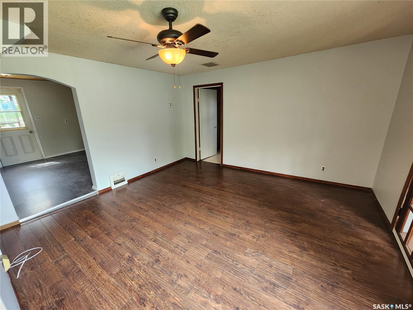
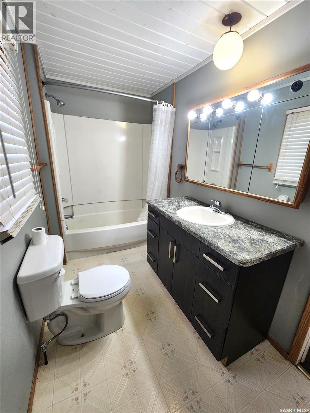
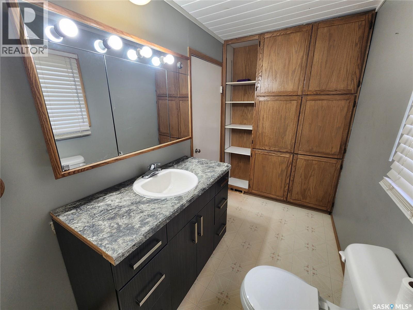
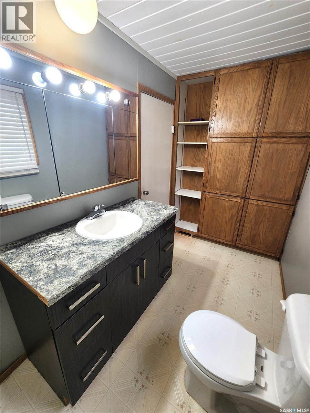
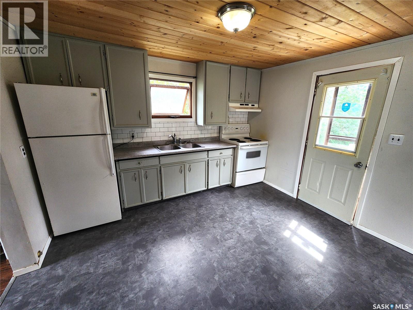
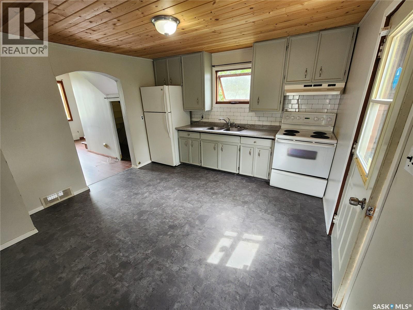
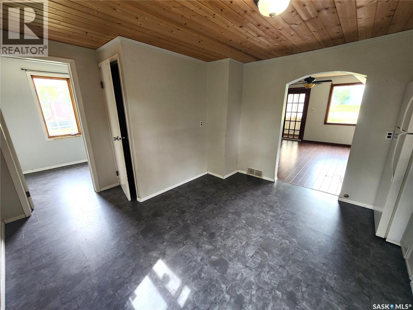
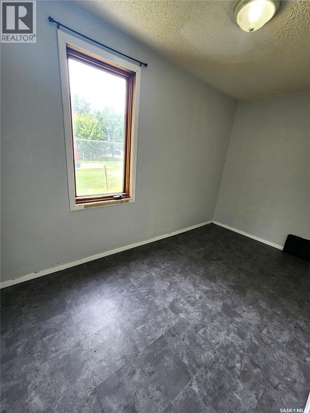
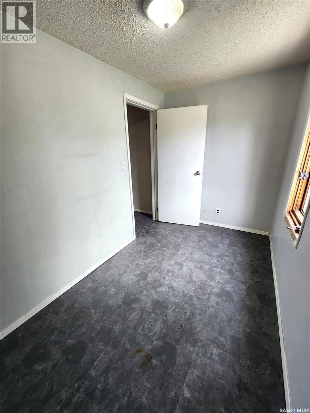
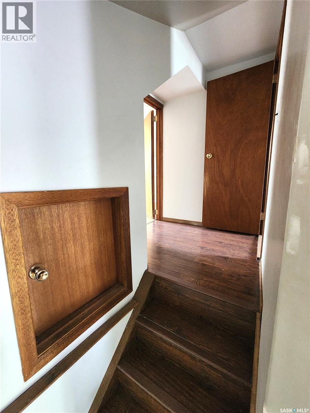
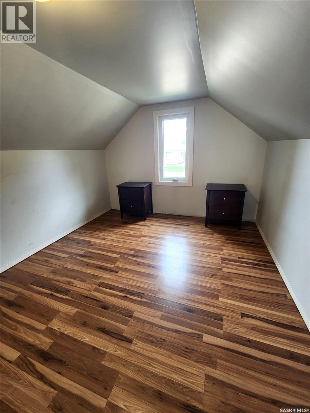
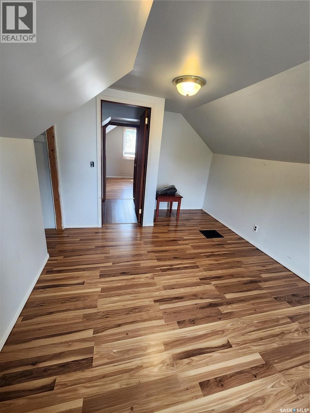
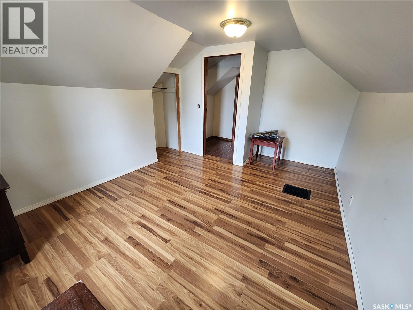
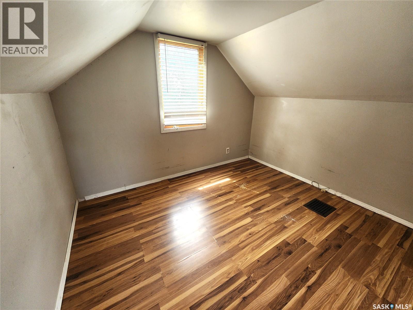
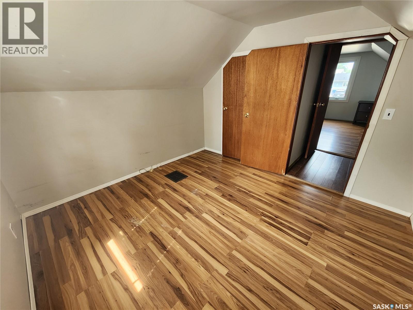
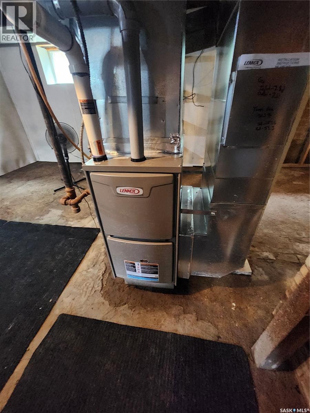
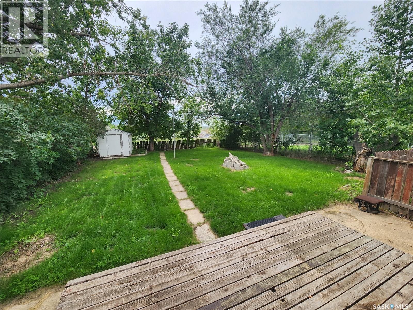
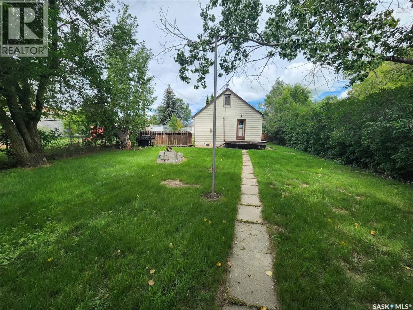
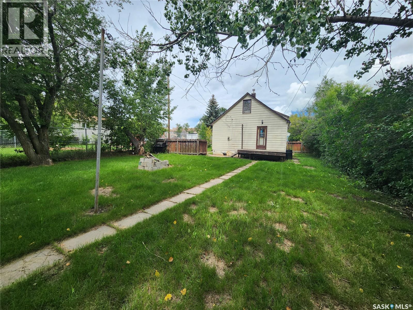
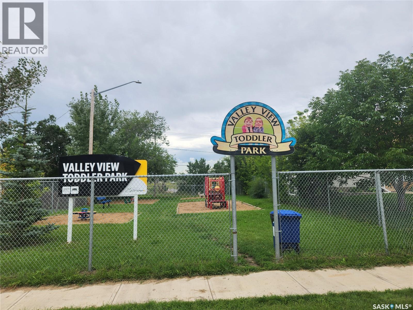
Perfect starter or revenue home located in central area next to park! This property has a spacious main floor that includes a bright kitchen, spacious living room, office and four piece bathroom with two bedrooms being on the second floor. The home itself has seen recent updates including a new furnace, water heater and shingles (In last 2 years). The back deck overlooks the lovely yard. Call today to take a look! (id:62370)
Property Details
| MLS® Number | SK042667 |
| Property Type | Single Family |
| Neigbourhood | Central EV |
| Features | Treed, Lane, Rectangular |
| Structure | Deck |
Building
| Bathroom Total | 1 |
| Bedrooms Total | 2 |
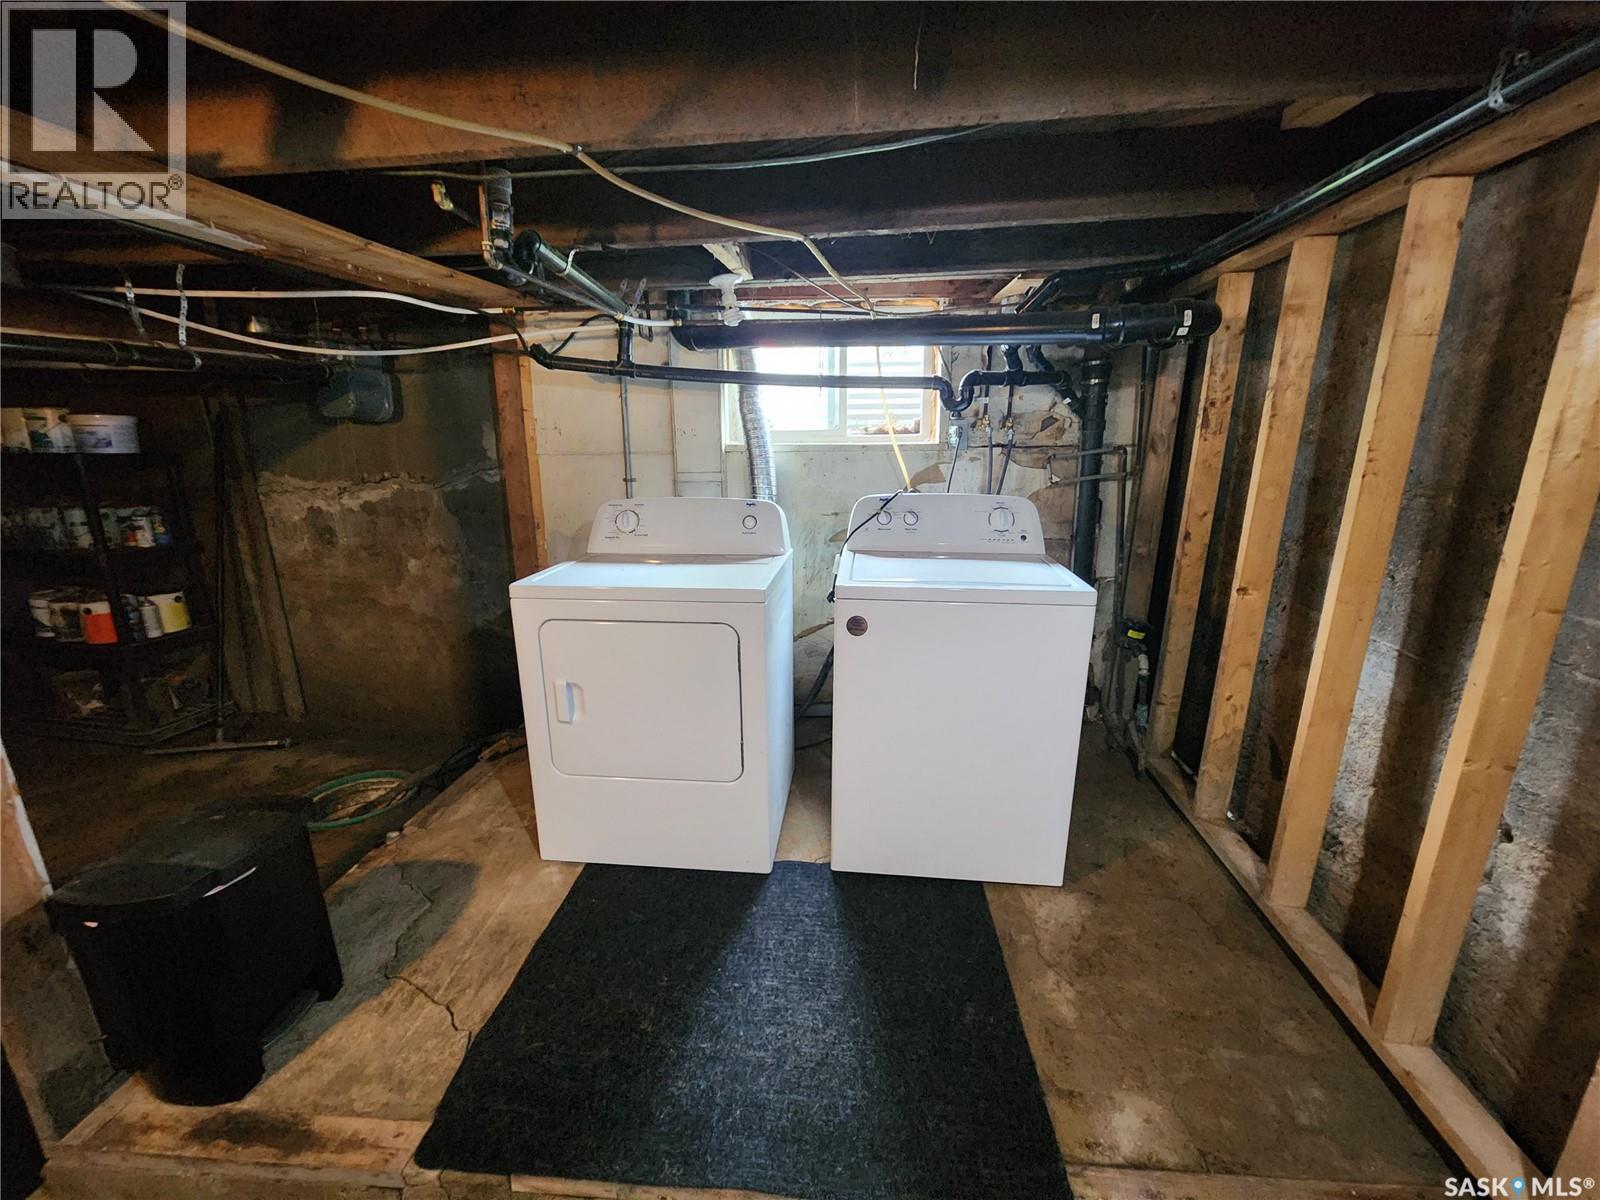
| Appliances | Washer, Refrigerator, Dryer, Storage Shed, Stove |
| Basement Development | Unfinished |
| Basement Type | Partial (unfinished) |
| Constructed Date | 1920 |
| Construction Style Attachment | Detached |
| Cooling Type | Window Air Conditioner |
| Heating Fuel | Natural Gas |
| Heating Type | Forced Air |
| Stories Total | 2 |
| Size Interior | 939 Ft2 |
| Type | House |
Parking
| None | |
| Gravel | |
| Parking Space(s) | 2 |
Land
| Acreage | No |
| Landscape Features | Lawn |
| Size Frontage | 49 Ft ,9 In |
| Size Irregular | 6008.69 |
| Size Total | 6008.69 Sqft |
| Size Total Text | 6008.69 Sqft |
Rooms
| Level | Type | Length | Width | Dimensions |
|---|---|---|---|---|
| Second Level | Bedroom | 10'9" x 9'11" | ||
| Second Level | Bedroom | 9'8" x 10'3" | ||
| Main Level | Living Room | 13'7" x 12'6" | ||
| Main Level | 4pc Bathroom | 12'5" x 5'4" | ||
| Main Level | Office | 11'8" x 6'5" | ||
| Main Level | Kitchen | 11'8" x 11'6" | ||
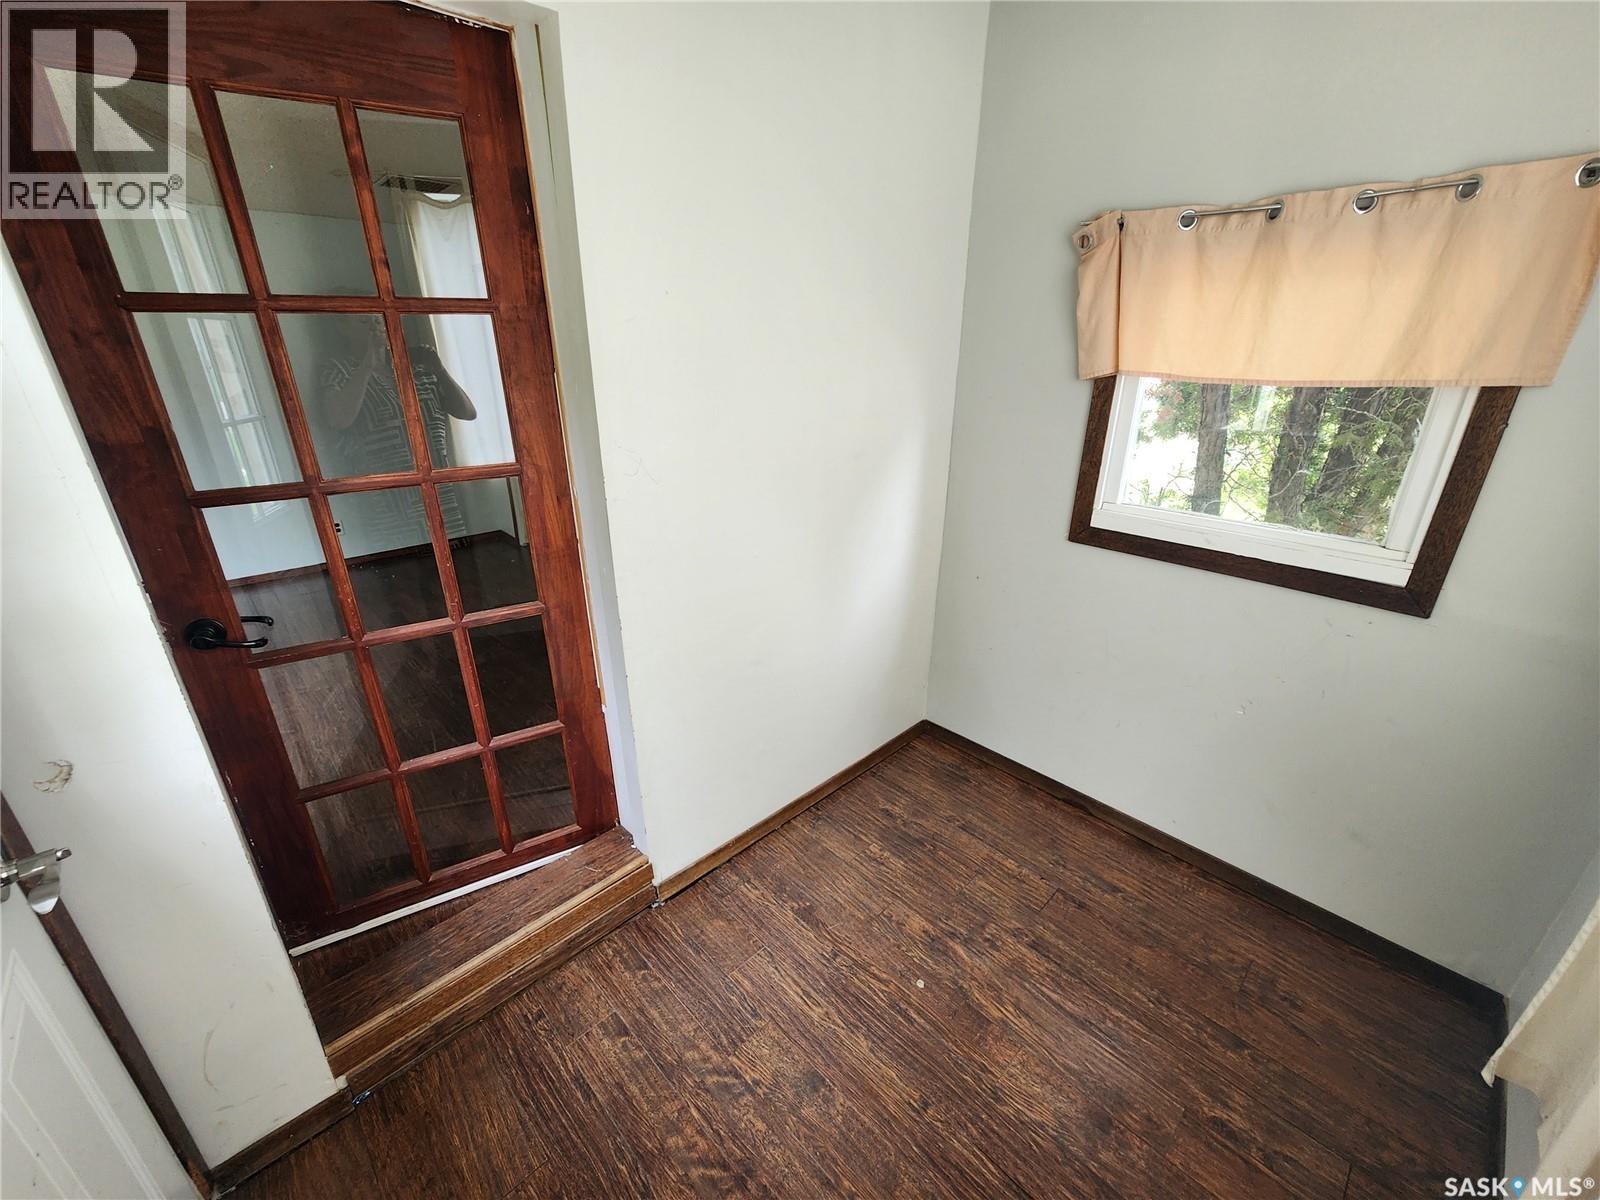
| Main Level | Enclosed Porch | 5'8" x 7'7" |



The trademarks REALTOR®, REALTORS®, and the REALTOR® logo are controlled by The Canadian Real Estate Association (CREA) and identify real estate professionals who are members of CREA. The trademarks MLS®, Multiple Listing Service® and the associated logos are owned by The Canadian Real Estate Association (CREA) and identify the quality of services provided by real estate professionals who are members of CREA. The trademark DDF® is owned by The Canadian Real Estate Association (CREA) and identifies CREA's Data Distribution Facility (DDF®)
August 24 2026 07:12:20
Saskatchewan REALTORS® Association
Royal LePage Dream Realty