
2802 Mctavish Street Regina, Saskatchewan S4S 2C4

$349,900
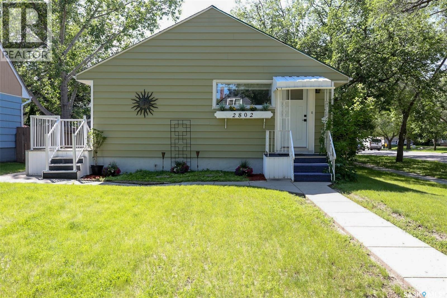
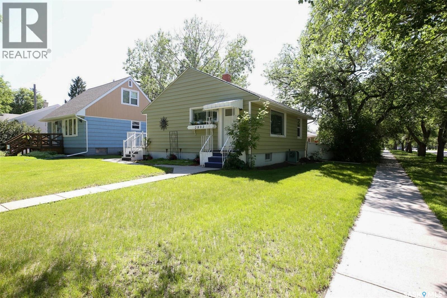
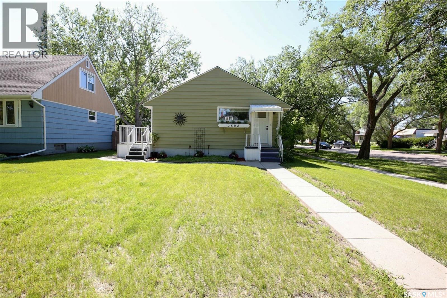
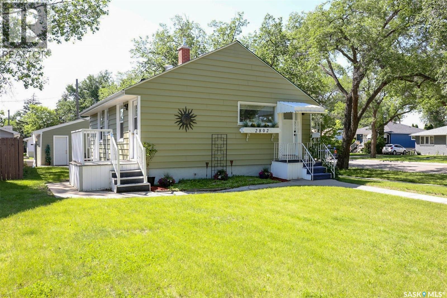
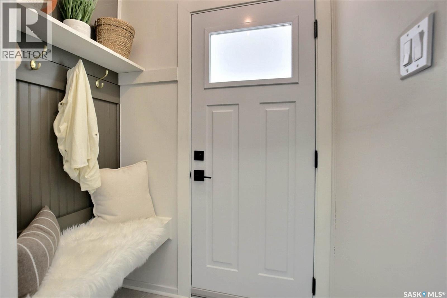
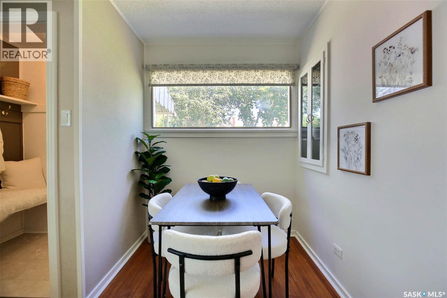
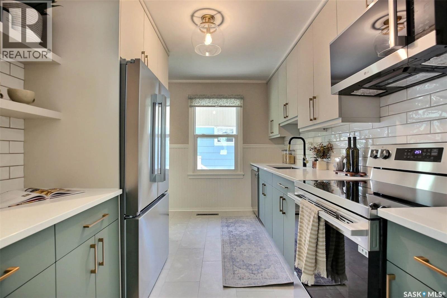
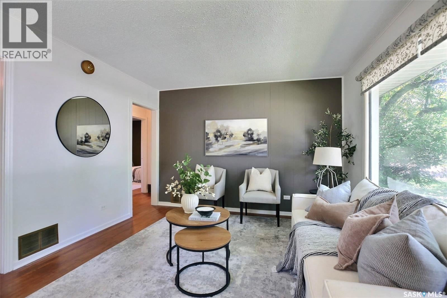
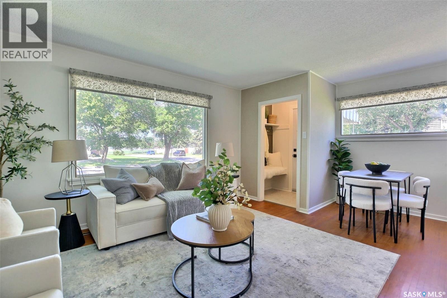
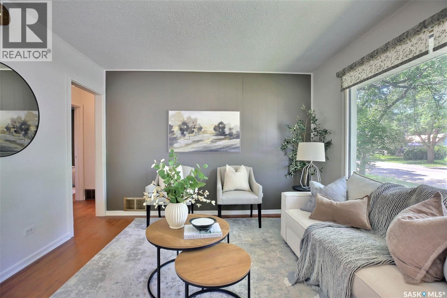
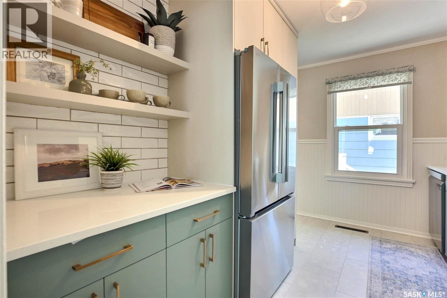
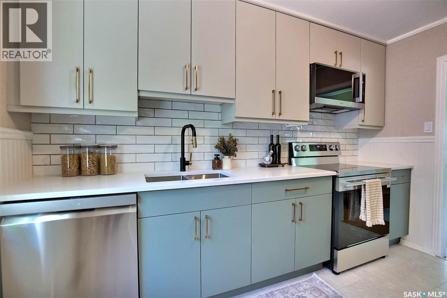
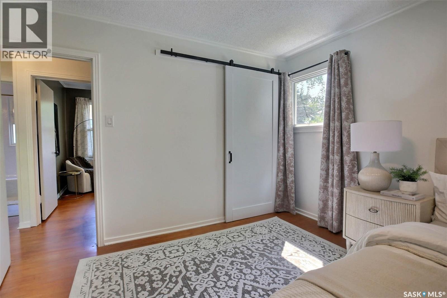
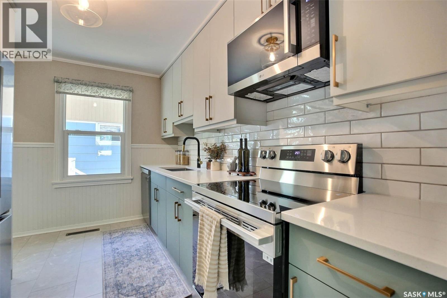
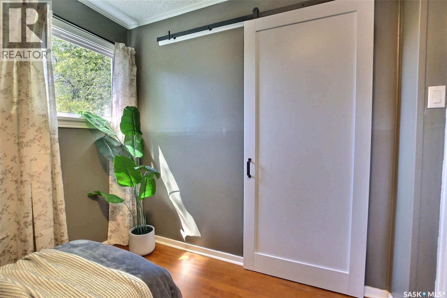
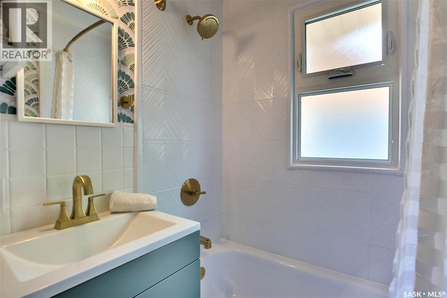
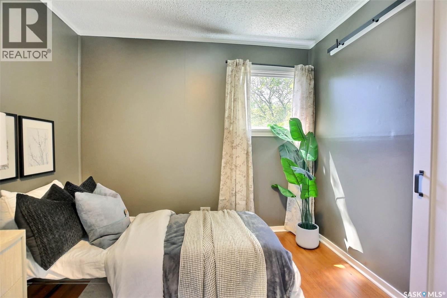
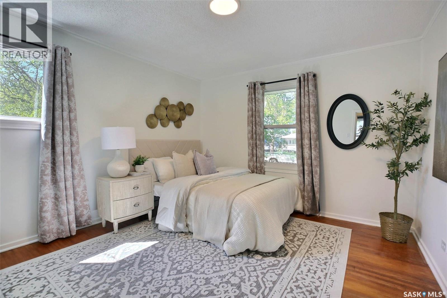
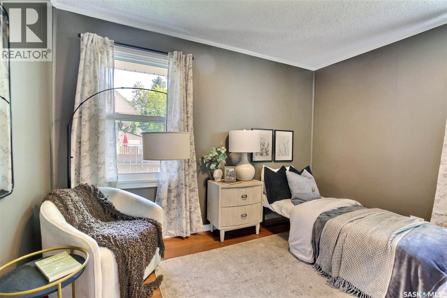
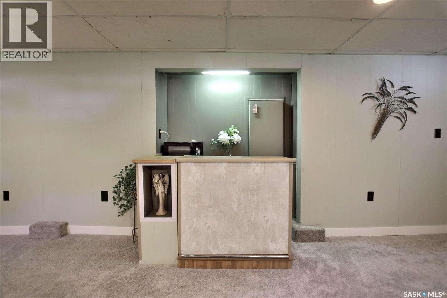
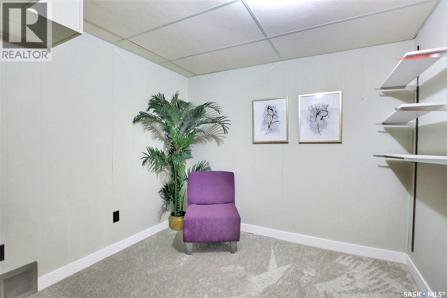
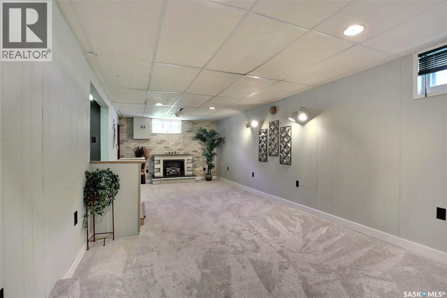
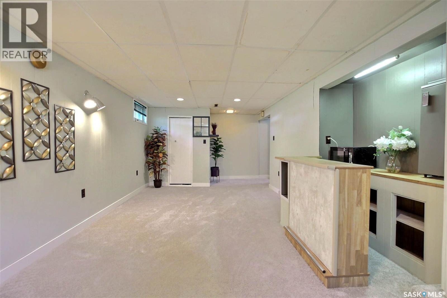
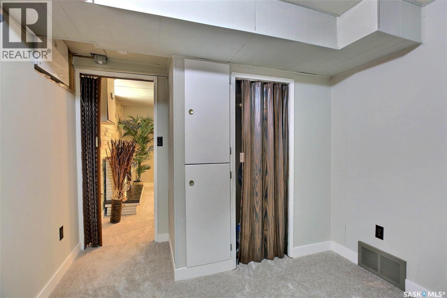
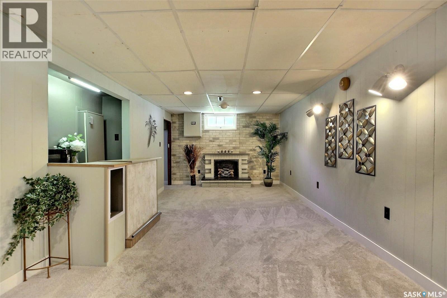
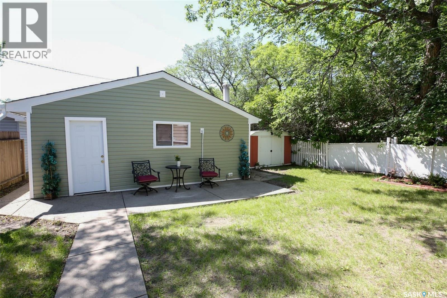
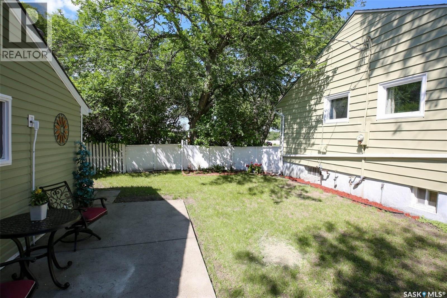
Welcome to this beautifully updated home where modern upgrades meets and blend seamlessly with classic charm. The original hardwood floors in the living room, dining room and bedrooms have been preserved adding warmth and character that is hard to find. The spacious bedrooms feature stylish barn door closet doors and most windows have been updated to improve comfort. The bright kitchen offer new vinyl plank flooring and comes complete with a new fridge, stove, microwave/hood fan and dishwasher. Making it truly move in ready . The updated bathroom features the new vinyl plank floors as well with a low maintenance Bath Fitter tub surround . Downstairs you will find a cozy rec room with bar area and faux fireplace along with the new wall to wall carpet make a great space to entertain or relax with family. The basement bedroom also has new carpet. The window does not currently meet egress requirements but approved plans and permit is available. Additional upgrades include a new washer, dryer, high efficient furnace, electric panel ,goose neck vent installed for future bathroom fan, new shingles, new front door and fresh paint in both the interior and exterior. The over sized double garage with new siding easily accommodates two vehicles with plenty additional storage space and is wired 220 service making it ideal for a workshop or for a hobbyist Conveniently located by River Heights Shopping center, Kiwanis Park that features a water fall, and walking/biking paths . This extensively updated home offers the perfect combination of style, comfort and value. Simply move in and Enjoy! As per the Seller’s direction, all offers will be presented on 07/19/2026 6:00PM. (id:62370)
Property Details
| MLS® Number | SK042294 |
| Property Type | Single Family |
| Neigbourhood | River Heights RG |
| Features | Corner Site, Lane |
Building
| Bathroom Total | 1 |
| Bedrooms Total | 3 |
| Appliances | Washer, Refrigerator, Dishwasher, Dryer, Microwave, Freezer, Window Coverings, Garage Door Opener Remote(s), Storage Shed, Stove |
| Architectural Style | Bungalow |
| Basement Development | Finished |
| Basement Type | Full (finished) |
| Constructed Date | 1950 |
| Construction Style Attachment | Detached |
| Cooling Type | Central Air Conditioning |
| Heating Fuel | Natural Gas |
| Heating Type | Forced Air |
| Stories Total | 1 |
| Size Interior | 810 Ft2 |
| Type | House |
Parking
| Detached Garage | |
| Gravel | |
| Heated Garage | |
| Parking Space(s) | 3 |
Land
| Acreage | No |
| Fence Type | Partially Fenced |
| Landscape Features | Lawn |
| Size Irregular | 6071.00 |
| Size Total | 6071 Sqft |
| Size Total Text | 6071 Sqft |
Rooms
| Level | Type | Length | Width | Dimensions |
|---|---|---|---|---|
| Basement | Other | 11 ft | 23 ft | 11 ft x 23 ft |
| Basement | Bedroom | 11 ft | 11 ft x Measurements not available | |
| Basement | Laundry Room | x x x | ||
| Main Level | Living Room | 11'3 x 11'2 | ||
| Main Level | Kitchen | 9'3 x 13'9 | ||
| Main Level | Primary Bedroom | 11'4 x 10'10 | ||
| Main Level | Bedroom | 7'8 x 9'6 | ||
| Main Level | 4pc Bathroom | x x x |



The trademarks REALTOR®, REALTORS®, and the REALTOR® logo are controlled by The Canadian Real Estate Association (CREA) and identify real estate professionals who are members of CREA. The trademarks MLS®, Multiple Listing Service® and the associated logos are owned by The Canadian Real Estate Association (CREA) and identify the quality of services provided by real estate professionals who are members of CREA. The trademark DDF® is owned by The Canadian Real Estate Association (CREA) and identifies CREA's Data Distribution Facility (DDF®)
July 15 2026 12:13:30
Saskatchewan REALTORS® Association
Optimum Realty Inc.