
3 119 Mckendry Avenue W Melfort, Saskatchewan S0E 1A0

$279,000
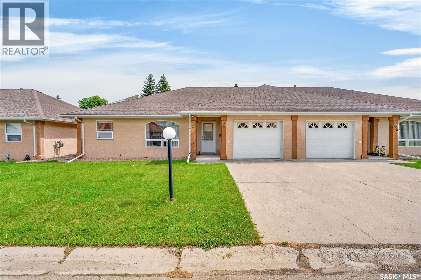
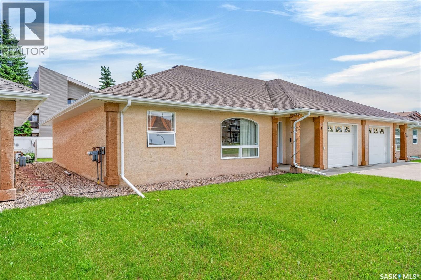
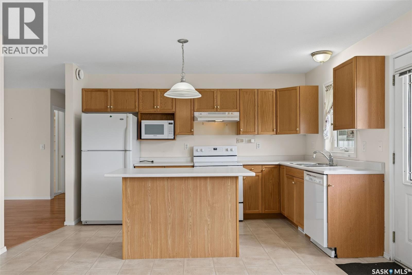
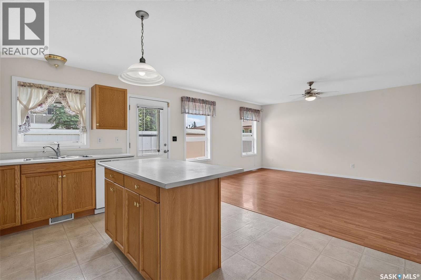
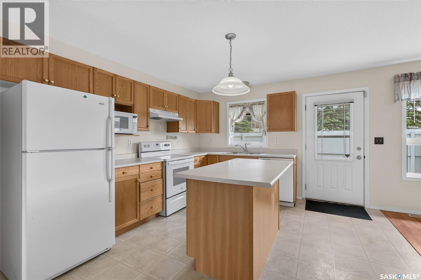
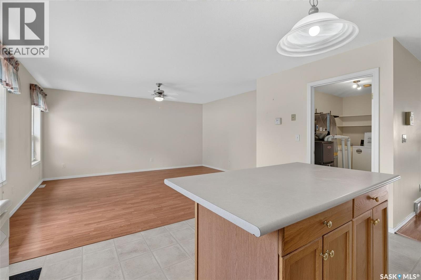
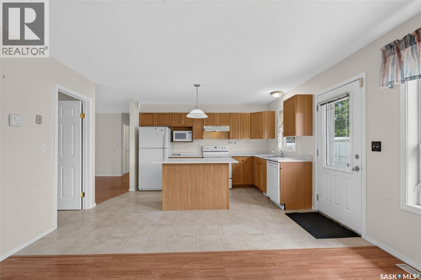
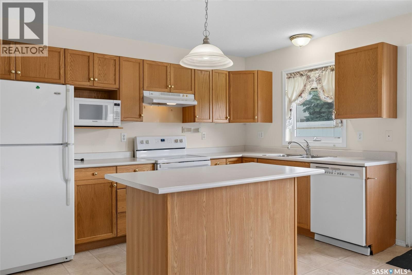
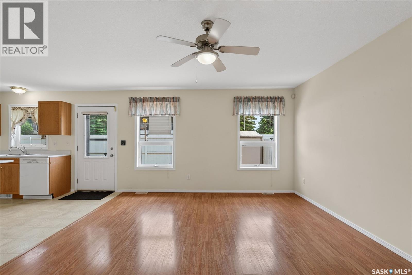
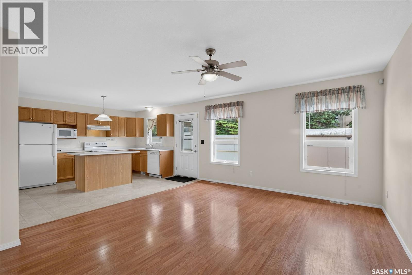
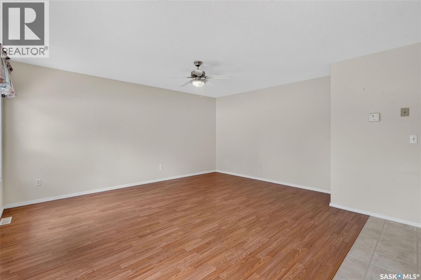
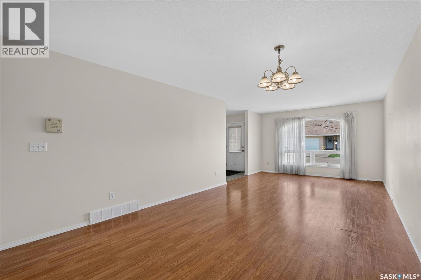
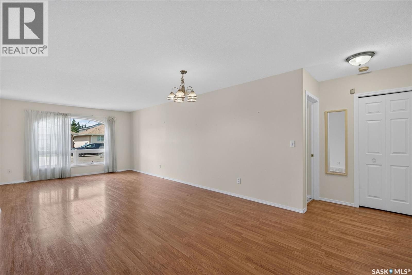
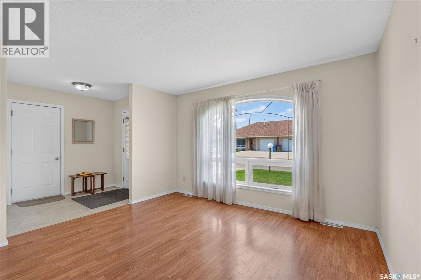
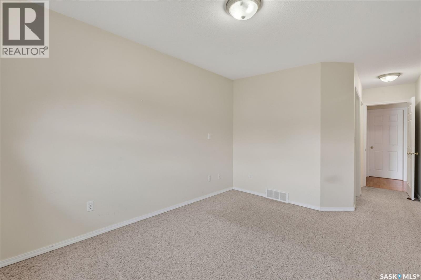
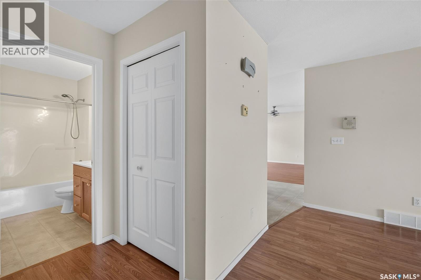
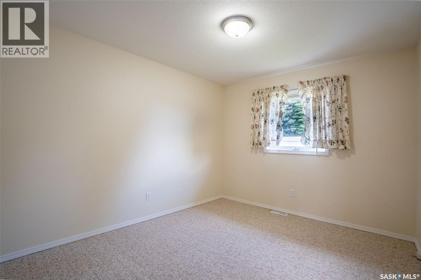
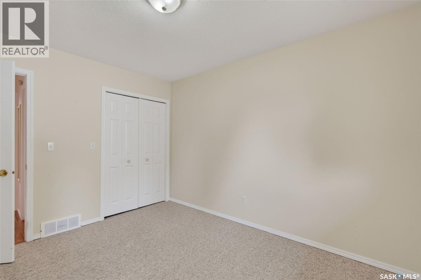
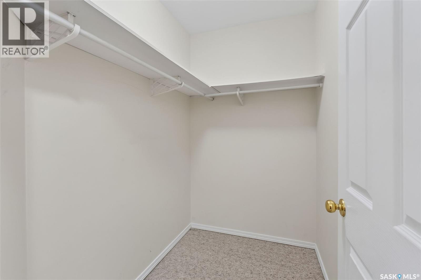
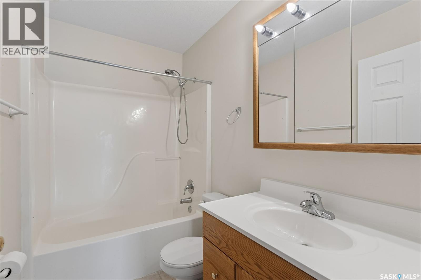
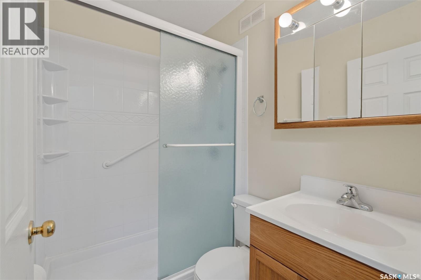
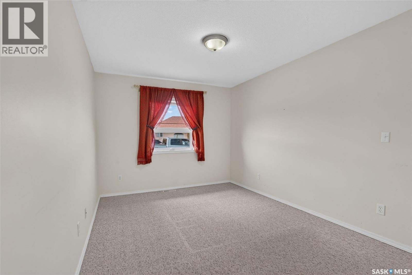
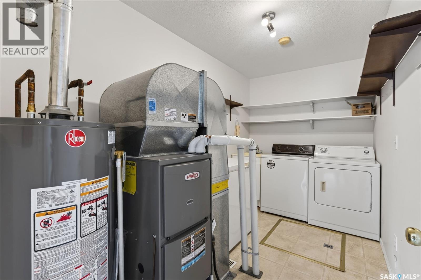
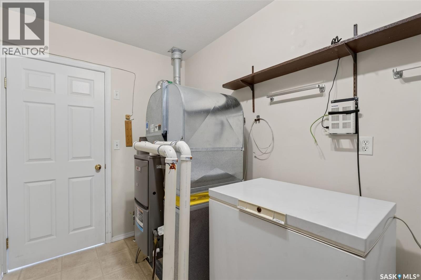
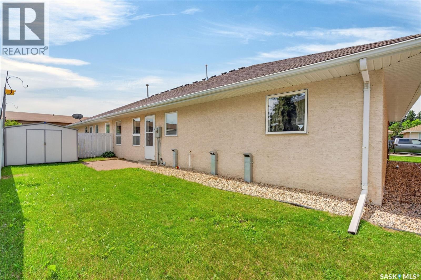
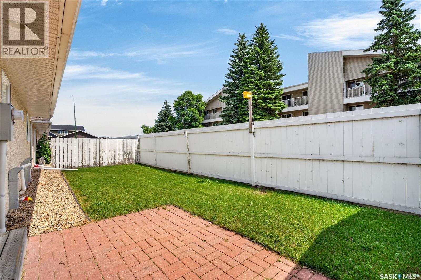
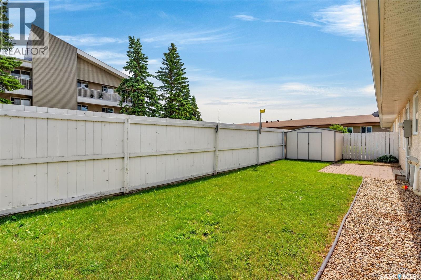
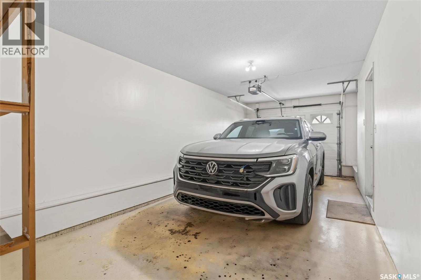
Tucked away on a quiet street, this half a duplex is meticulous and well cared for. With all you need on the same level, no need to have a basement! This home has 2 bedrooms, 2 bathrooms, spacious kitchen/dining area and a 13x27 attached garage. The furnace was replaced in 2023, water heater 2025 and east side of roof shingles replaced in 2024. Outside the yard is fenced and there is a shed to store any extra belongings. So if you are looking to downsize, not sorry about a basement and like a street with mature owners, 119 McKendry Ave W may just be the one! (id:62370)
Property Details
| MLS® Number | SK042575 |
| Property Type | Single Family |
Building
| Bathroom Total | 2 |
| Bedrooms Total | 2 |
| Appliances | Washer, Refrigerator, Dishwasher, Dryer, Microwave, Window Coverings, Garage Door Opener Remote(s), Hood Fan, Storage Shed, Stove |
| Architectural Style | Bungalow |
| Basement Development | Unfinished |
| Basement Type | Crawl Space (unfinished) |
| Constructed Date | 1998 |
| Construction Style Attachment | Semi-detached |
| Heating Fuel | Natural Gas |
| Heating Type | Forced Air |
| Stories Total | 1 |
| Size Interior | 1,342 Ft2 |
Parking
| Attached Garage | |
| Parking Space(s) | 2 |
Land
| Acreage | No |
| Fence Type | Fence |
| Landscape Features | Lawn |
| Size Frontage | 46 Ft |
| Size Irregular | 3680.00 |
| Size Total | 3680 Sqft |
| Size Total Text | 3680 Sqft |
Rooms
| Level | Type | Length | Width | Dimensions |
|---|---|---|---|---|
| Main Level | Dining Room | 16'1" x 11'7" | ||
| Main Level | Kitchen | 11'11" x 13'7" | ||
| Main Level | Laundry Room | 12'4" x 6'6" | ||
| Main Level | Living Room | 26'2" x 11'10" | ||
| Main Level | 4pc Bathroom | 7'9" x 4'11" | ||
| Main Level | Bedroom | 13'1" x 9'11" | ||
| Main Level | 3pc Ensuite Bath | 4'11" x 6'6" | ||
| Main Level | Bedroom | 13 ft | 11 ft | 13 ft x 11 ft |



The trademarks REALTOR®, REALTORS®, and the REALTOR® logo are controlled by The Canadian Real Estate Association (CREA) and identify real estate professionals who are members of CREA. The trademarks MLS®, Multiple Listing Service® and the associated logos are owned by The Canadian Real Estate Association (CREA) and identify the quality of services provided by real estate professionals who are members of CREA. The trademark DDF® is owned by The Canadian Real Estate Association (CREA) and identifies CREA's Data Distribution Facility (DDF®)
July 15 2026 01:11:42
Saskatchewan REALTORS® Association
Prairie Skies Realty